


9541 Results
Form:
graphic materials
graphic materials
Reference number:
DR2012:0015:027
Description:
Portfolio containing ephemera and posters advertising the following conferences, events, and exhibitions: - mailout/poster for a Frank Stella exhibition at Leo Castelli Gallery, New York; - mailout/poster for an exhibition at the Hyde Park Art Centre, Chicago; - posters for the 7th Venice biennale of architeture; - poster for the 1. Kolloquium Funktionialismus, Hamburg; - poster for a Jean Rustin exhibition at Maison de la culture et des loisirs; - signed poster for a Ric Evans exhibition, at David Mirvish Books, Toronto; - poster for an Edward Keinholz exhibition, London; - poster for a Frank Auerbach exhibition at the 42nd Venice Biennale; - paper placemat of the Taj Mahal; - poster of Hindu deities; - poster for Perspecta, the Yale School of design journal, in which Melvin Charney's article, Experimental strategies: notes for environmental design, appeared in the 11th edition; - poster of Albrecht Dürer's Rhinoceros; - mailout/poster for a Roy Lichtenstein exhibition at Leo Castelli gallery; - poster for a Pierre Alechinsky exhibition, in Brussels; - poster for an exhibition on Pliny the Younger's La villa Laurentine, Paris; - poster for an exhibition, Places and monuments, in Paris; - poster for an event at George Gund Hall, Harvard; - posters for the exhibition, Rothmans salutes citysite sculpture, Visual Arts Ontario, Toronto (Melvin Charney participated); - poster for event, Coop Himmelblau: der Engel des Tons; - poster, "Seize the time"; - poster, "Meeting solidarité Chili"; - poster for Don Judd exhibition at Leo Castelli Gallery, New York; - posters for Aurora Borealis event at le Centre international d'art contemporain de Montréal (Melvin Charney participated); - poster for James Stirling exhibition at Riba Heinz Gallery, London; - untitled poster; - poster for political demonstration, UQAM; - poster for Joe Zucker exhibition, Combinations, at Holly Solomon Gallery, New York; - poster, "The drifting acropolis"; - poster for Lucas Samaras exhibition, Reconstructions, boxes, and photo-transformations, at Richard Grey Gallery, Chicago; - poster for Erica Lennard exhibition, Les femmes, les soeurs, at Agatha Gaillard Gallery, Paris.
DR2012:0015:027
Description:
Portfolio containing ephemera and posters advertising the following conferences, events, and exhibitions: - mailout/poster for a Frank Stella exhibition at Leo Castelli Gallery, New York; - mailout/poster for an exhibition at the Hyde Park Art Centre, Chicago; - posters for the 7th Venice biennale of architeture; - poster for the 1. Kolloquium Funktionialismus, Hamburg; - poster for a Jean Rustin exhibition at Maison de la culture et des loisirs; - signed poster for a Ric Evans exhibition, at David Mirvish Books, Toronto; - poster for an Edward Keinholz exhibition, London; - poster for a Frank Auerbach exhibition at the 42nd Venice Biennale; - paper placemat of the Taj Mahal; - poster of Hindu deities; - poster for Perspecta, the Yale School of design journal, in which Melvin Charney's article, Experimental strategies: notes for environmental design, appeared in the 11th edition; - poster of Albrecht Dürer's Rhinoceros; - mailout/poster for a Roy Lichtenstein exhibition at Leo Castelli gallery; - poster for a Pierre Alechinsky exhibition, in Brussels; - poster for an exhibition on Pliny the Younger's La villa Laurentine, Paris; - poster for an exhibition, Places and monuments, in Paris; - poster for an event at George Gund Hall, Harvard; - posters for the exhibition, Rothmans salutes citysite sculpture, Visual Arts Ontario, Toronto (Melvin Charney participated); - poster for event, Coop Himmelblau: der Engel des Tons; - poster, "Seize the time"; - poster, "Meeting solidarité Chili"; - poster for Don Judd exhibition at Leo Castelli Gallery, New York; - posters for Aurora Borealis event at le Centre international d'art contemporain de Montréal (Melvin Charney participated); - poster for James Stirling exhibition at Riba Heinz Gallery, London; - untitled poster; - poster for political demonstration, UQAM; - poster for Joe Zucker exhibition, Combinations, at Holly Solomon Gallery, New York; - poster, "The drifting acropolis"; - poster for Lucas Samaras exhibition, Reconstructions, boxes, and photo-transformations, at Richard Grey Gallery, Chicago; - poster for Erica Lennard exhibition, Les femmes, les soeurs, at Agatha Gaillard Gallery, Paris.
People:
Date:
1965-1985, 1994, 2000-2003
1965-1985, 1994, 2000-2003
Title:
Portfolio of assorted posters
Actions:
DR2012:0015:027
Description:
Portfolio containing ephemera and posters advertising the following conferences, events, and exhibitions: - mailout/poster for a Frank Stella exhibition at Leo Castelli Gallery, New York; - mailout/poster for an exhibition at the Hyde Park Art Centre, Chicago; - posters for the 7th Venice biennale of architeture; - poster for the 1. Kolloquium Funktionialismus, Hamburg; - poster for a Jean Rustin exhibition at Maison de la culture et des loisirs; - signed poster for a Ric Evans exhibition, at David Mirvish Books, Toronto; - poster for an Edward Keinholz exhibition, London; - poster for a Frank Auerbach exhibition at the 42nd Venice Biennale; - paper placemat of the Taj Mahal; - poster of Hindu deities; - poster for Perspecta, the Yale School of design journal, in which Melvin Charney's article, Experimental strategies: notes for environmental design, appeared in the 11th edition; - poster of Albrecht Dürer's Rhinoceros; - mailout/poster for a Roy Lichtenstein exhibition at Leo Castelli gallery; - poster for a Pierre Alechinsky exhibition, in Brussels; - poster for an exhibition on Pliny the Younger's La villa Laurentine, Paris; - poster for an exhibition, Places and monuments, in Paris; - poster for an event at George Gund Hall, Harvard; - posters for the exhibition, Rothmans salutes citysite sculpture, Visual Arts Ontario, Toronto (Melvin Charney participated); - poster for event, Coop Himmelblau: der Engel des Tons; - poster, "Seize the time"; - poster, "Meeting solidarité Chili"; - poster for Don Judd exhibition at Leo Castelli Gallery, New York; - posters for Aurora Borealis event at le Centre international d'art contemporain de Montréal (Melvin Charney participated); - poster for James Stirling exhibition at Riba Heinz Gallery, London; - untitled poster; - poster for political demonstration, UQAM; - poster for Joe Zucker exhibition, Combinations, at Holly Solomon Gallery, New York; - poster, "The drifting acropolis"; - poster for Lucas Samaras exhibition, Reconstructions, boxes, and photo-transformations, at Richard Grey Gallery, Chicago; - poster for Erica Lennard exhibition, Les femmes, les soeurs, at Agatha Gaillard Gallery, Paris.
Portfolio of assorted posters
Actions:
DR2012:0015:027
Description:
Portfolio containing ephemera and posters advertising the following conferences, events, and exhibitions: - mailout/poster for a Frank Stella exhibition at Leo Castelli Gallery, New York; - mailout/poster for an exhibition at the Hyde Park Art Centre, Chicago; - posters for the 7th Venice biennale of architeture; - poster for the 1. Kolloquium Funktionialismus, Hamburg; - poster for a Jean Rustin exhibition at Maison de la culture et des loisirs; - signed poster for a Ric Evans exhibition, at David Mirvish Books, Toronto; - poster for an Edward Keinholz exhibition, London; - poster for a Frank Auerbach exhibition at the 42nd Venice Biennale; - paper placemat of the Taj Mahal; - poster of Hindu deities; - poster for Perspecta, the Yale School of design journal, in which Melvin Charney's article, Experimental strategies: notes for environmental design, appeared in the 11th edition; - poster of Albrecht Dürer's Rhinoceros; - mailout/poster for a Roy Lichtenstein exhibition at Leo Castelli gallery; - poster for a Pierre Alechinsky exhibition, in Brussels; - poster for an exhibition on Pliny the Younger's La villa Laurentine, Paris; - poster for an exhibition, Places and monuments, in Paris; - poster for an event at George Gund Hall, Harvard; - posters for the exhibition, Rothmans salutes citysite sculpture, Visual Arts Ontario, Toronto (Melvin Charney participated); - poster for event, Coop Himmelblau: der Engel des Tons; - poster, "Seize the time"; - poster, "Meeting solidarité Chili"; - poster for Don Judd exhibition at Leo Castelli Gallery, New York; - posters for Aurora Borealis event at le Centre international d'art contemporain de Montréal (Melvin Charney participated); - poster for James Stirling exhibition at Riba Heinz Gallery, London; - untitled poster; - poster for political demonstration, UQAM; - poster for Joe Zucker exhibition, Combinations, at Holly Solomon Gallery, New York; - poster, "The drifting acropolis"; - poster for Lucas Samaras exhibition, Reconstructions, boxes, and photo-transformations, at Richard Grey Gallery, Chicago; - poster for Erica Lennard exhibition, Les femmes, les soeurs, at Agatha Gaillard Gallery, Paris.
Form:
graphic materials
graphic materials
Date:
1965-1985, 1994, 2000-2003
1965-1985, 1994, 2000-2003
People:
Form:
photographs
photographs
Title:
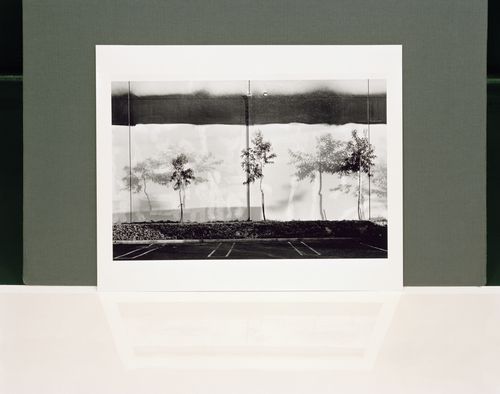
Questioning Pictures: Photograph of West Wall of Smicoa, Gelatin silver print by Lewis Baltz, 1974
Questioning Pictures: Photograph of West Wall of Smicoa, Gelatin silver print by Lewis Baltz, 1974
Actions:
Reference number:
PH2018:0005:027
Description:
Photograph by Stefano Graziani of the following work: Lewis Baltz, West Wall, Semicoa, 333 McCormick, Cosa Mesa from The New Industrial Parks near Irving, California, 1974, gelatin silver print, 20.3 x 24.5 cm, PH2001:0177, Canadian Centre for Architecture, © Estate of Lewis Baltz Questioning Pictures is a 36 photograph project commissioned by Fondazione Prada, Milan. Artist Stefano Graziani investigates archival and conservation systems in a number of museums. Through photographing museum objects, Graziani, focusing on the relationship between photographs, the museum objects and the power structures at play within institutions. The museums include the Canadian Centre for Architecture (CCA) in Montréal, Canada; Sir John Soane’s Museum in London, UK; the Kunstmuseum Basel, Switzerland; Museum Insel Hombroich in Neuss, Germany; the Museo di Castelvecchio in Verona, Italy; and the Plaster Cast Gallery at Museo Canova in Possagno, Italy.
PH2018:0005:027
Description:
Photograph by Stefano Graziani of the following work: Lewis Baltz, West Wall, Semicoa, 333 McCormick, Cosa Mesa from The New Industrial Parks near Irving, California, 1974, gelatin silver print, 20.3 x 24.5 cm, PH2001:0177, Canadian Centre for Architecture, © Estate of Lewis Baltz Questioning Pictures is a 36 photograph project commissioned by Fondazione Prada, Milan. Artist Stefano Graziani investigates archival and conservation systems in a number of museums. Through photographing museum objects, Graziani, focusing on the relationship between photographs, the museum objects and the power structures at play within institutions. The museums include the Canadian Centre for Architecture (CCA) in Montréal, Canada; Sir John Soane’s Museum in London, UK; the Kunstmuseum Basel, Switzerland; Museum Insel Hombroich in Neuss, Germany; the Museo di Castelvecchio in Verona, Italy; and the Plaster Cast Gallery at Museo Canova in Possagno, Italy.
People:
Date:
2017
2017
Title:
Questioning Pictures: Photograph of West Wall of Smicoa, Gelatin silver print by Lewis Baltz, 1974
Actions:
PH2018:0005:027
Description:
Photograph by Stefano Graziani of the following work: Lewis Baltz, West Wall, Semicoa, 333 McCormick, Cosa Mesa from The New Industrial Parks near Irving, California, 1974, gelatin silver print, 20.3 x 24.5 cm, PH2001:0177, Canadian Centre for Architecture, © Estate of Lewis Baltz Questioning Pictures is a 36 photograph project commissioned by Fondazione Prada, Milan. Artist Stefano Graziani investigates archival and conservation systems in a number of museums. Through photographing museum objects, Graziani, focusing on the relationship between photographs, the museum objects and the power structures at play within institutions. The museums include the Canadian Centre for Architecture (CCA) in Montréal, Canada; Sir John Soane’s Museum in London, UK; the Kunstmuseum Basel, Switzerland; Museum Insel Hombroich in Neuss, Germany; the Museo di Castelvecchio in Verona, Italy; and the Plaster Cast Gallery at Museo Canova in Possagno, Italy.
Questioning Pictures: Photograph of West Wall of Smicoa, Gelatin silver print by Lewis Baltz, 1974
Actions:
PH2018:0005:027
Description:
Photograph by Stefano Graziani of the following work: Lewis Baltz, West Wall, Semicoa, 333 McCormick, Cosa Mesa from The New Industrial Parks near Irving, California, 1974, gelatin silver print, 20.3 x 24.5 cm, PH2001:0177, Canadian Centre for Architecture, © Estate of Lewis Baltz Questioning Pictures is a 36 photograph project commissioned by Fondazione Prada, Milan. Artist Stefano Graziani investigates archival and conservation systems in a number of museums. Through photographing museum objects, Graziani, focusing on the relationship between photographs, the museum objects and the power structures at play within institutions. The museums include the Canadian Centre for Architecture (CCA) in Montréal, Canada; Sir John Soane’s Museum in London, UK; the Kunstmuseum Basel, Switzerland; Museum Insel Hombroich in Neuss, Germany; the Museo di Castelvecchio in Verona, Italy; and the Plaster Cast Gallery at Museo Canova in Possagno, Italy.
Form:
photographs
photographs
Date:
2017
2017
People:
Form:
photographs
photographs
Actions:
Reference number:
PH1980:1141
Description:
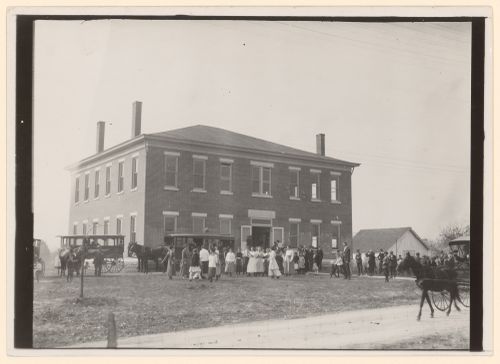
Two horse-drawn carriages for transporting students are parked in front of the building and adults and children are standing, alone or in groups, on the premises. Photograph taken while Lewis Wickes Hine was working for the National Child Labor Committee. Caption from NCLC caption card: "Woodburn School (consolidated). See Kentucky report".
PH1980:1141
Description:
Two horse-drawn carriages for transporting students are parked in front of the building and adults and children are standing, alone or in groups, on the premises. Photograph taken while Lewis Wickes Hine was working for the National Child Labor Committee. Caption from NCLC caption card: "Woodburn School (consolidated). See Kentucky report".
People:
Date:
October 1916
October 1916
Title:
View of Woodburn Consolidated School, Warren County, Kentucky, United States
Actions:
PH1980:1141
Description:
Two horse-drawn carriages for transporting students are parked in front of the building and adults and children are standing, alone or in groups, on the premises. Photograph taken while Lewis Wickes Hine was working for the National Child Labor Committee. Caption from NCLC caption card: "Woodburn School (consolidated). See Kentucky report".
View of Woodburn Consolidated School, Warren County, Kentucky, United States
Actions:
PH1980:1141
Description:
Two horse-drawn carriages for transporting students are parked in front of the building and adults and children are standing, alone or in groups, on the premises. Photograph taken while Lewis Wickes Hine was working for the National Child Labor Committee. Caption from NCLC caption card: "Woodburn School (consolidated). See Kentucky report".
Form:
photographs
photographs
Date:
October 1916
October 1916
People:
Form:
drawings, textual records
drawings, textual records
Reference number:
AP154.S2.001
Description:
Wooden box with tongue-in-groove sliding cover and label of Giovanni Pasanella Architect on top. Contains photographs and other presentation materials mounted on board. Projects represented: Twin Parks, Bronx, New York, N.Y.; House for Mr. & Mrs. R.C. Lemon, Bedford, New York; Firehouse for Engine Company 283, Ladder Company Squad 4, Brooklyn, New York; vacation house on Cape Cod House for Dr. and Mrs. Alan Grey; House in Winhall, Vermont; Intensive Therapy Center for Infants, Willowbrook State School, Staten Island, New York ; Science Building II, College at Potsdam, State University of New York; Administration Building, College at Potsdam, State University of New York; "The new city: architecture and urban renewal: The Museum of Modern Art, New York" by Jacquelin T. Robertson, Richard Weinstein, Giovanni Pasanella and others; City Hall, Emergency Operating Center Study, University of Kentucky. Also contains 2 Prospectus for Giovanni Pasanella Architect A.I.A. (portfolios)
AP154.S2.001
Description:
Wooden box with tongue-in-groove sliding cover and label of Giovanni Pasanella Architect on top. Contains photographs and other presentation materials mounted on board. Projects represented: Twin Parks, Bronx, New York, N.Y.; House for Mr. & Mrs. R.C. Lemon, Bedford, New York; Firehouse for Engine Company 283, Ladder Company Squad 4, Brooklyn, New York; vacation house on Cape Cod House for Dr. and Mrs. Alan Grey; House in Winhall, Vermont; Intensive Therapy Center for Infants, Willowbrook State School, Staten Island, New York ; Science Building II, College at Potsdam, State University of New York; Administration Building, College at Potsdam, State University of New York; "The new city: architecture and urban renewal: The Museum of Modern Art, New York" by Jacquelin T. Robertson, Richard Weinstein, Giovanni Pasanella and others; City Hall, Emergency Operating Center Study, University of Kentucky. Also contains 2 Prospectus for Giovanni Pasanella Architect A.I.A. (portfolios)
People:
Date:
1968 or 1969
1968 or 1969
Title:
Wooden box containing presentation material
Actions:
AP154.S2.001
Description:
Wooden box with tongue-in-groove sliding cover and label of Giovanni Pasanella Architect on top. Contains photographs and other presentation materials mounted on board. Projects represented: Twin Parks, Bronx, New York, N.Y.; House for Mr. & Mrs. R.C. Lemon, Bedford, New York; Firehouse for Engine Company 283, Ladder Company Squad 4, Brooklyn, New York; vacation house on Cape Cod House for Dr. and Mrs. Alan Grey; House in Winhall, Vermont; Intensive Therapy Center for Infants, Willowbrook State School, Staten Island, New York ; Science Building II, College at Potsdam, State University of New York; Administration Building, College at Potsdam, State University of New York; "The new city: architecture and urban renewal: The Museum of Modern Art, New York" by Jacquelin T. Robertson, Richard Weinstein, Giovanni Pasanella and others; City Hall, Emergency Operating Center Study, University of Kentucky. Also contains 2 Prospectus for Giovanni Pasanella Architect A.I.A. (portfolios)
Wooden box containing presentation material
Actions:
AP154.S2.001
Description:
Wooden box with tongue-in-groove sliding cover and label of Giovanni Pasanella Architect on top. Contains photographs and other presentation materials mounted on board. Projects represented: Twin Parks, Bronx, New York, N.Y.; House for Mr. & Mrs. R.C. Lemon, Bedford, New York; Firehouse for Engine Company 283, Ladder Company Squad 4, Brooklyn, New York; vacation house on Cape Cod House for Dr. and Mrs. Alan Grey; House in Winhall, Vermont; Intensive Therapy Center for Infants, Willowbrook State School, Staten Island, New York ; Science Building II, College at Potsdam, State University of New York; Administration Building, College at Potsdam, State University of New York; "The new city: architecture and urban renewal: The Museum of Modern Art, New York" by Jacquelin T. Robertson, Richard Weinstein, Giovanni Pasanella and others; City Hall, Emergency Operating Center Study, University of Kentucky. Also contains 2 Prospectus for Giovanni Pasanella Architect A.I.A. (portfolios)
Form:
drawings, textual records
drawings, textual records
Date:
1968 or 1969
1968 or 1969
People:
Form:
drawings
drawings
Title:
Negatives for presentation drawings for various landscape projects by Cornelia Hahn Oberlander
Negatives for presentation drawings for various landscape projects by Cornelia Hahn Oberlander
Actions:
Reference number:
AP075.S3.SS2.090
Description:
Includes flats from the following landscape projects: - Playground for Children's Creative Centre of the Canadian Federal Pavilion at Expo '67, Montréal, Québec, Canada (1965-1967) - Robson Square Provincial Government Complex, Vancouver, British Columbia, Canada (1974-1982) - Dr. Norman Keevil Residence, Vancouver, British Columbia, Canada (1977) - Russell Residence, Tacoma, Washington, United States (1986) - Dr. Norman Keevil Residence (or The Hollies), Vancouver, British Columbia, Canada (1986-1989) - British Columbia Institute of Technology Multi-Tenant Facility, Discovery Parks, Willingdon Site, Burnaby, British Columbia, Canada (1987-1984) - Friedman Residence, Vancouver, British Columbia, Canada (ca. 1988) - Jarvis Residence, 7075 Hudson Street, Vancouver, British Columbia, Canada (1988-1992) -Ottawa City Hall, Ottawa, Ontario, Canada (1989) - University of British Columbia Faculty Club, upgrade and maintenance, Vancouver, British Columbia, Canada (1991)
AP075.S3.SS2.090
Description:
Includes flats from the following landscape projects: - Playground for Children's Creative Centre of the Canadian Federal Pavilion at Expo '67, Montréal, Québec, Canada (1965-1967) - Robson Square Provincial Government Complex, Vancouver, British Columbia, Canada (1974-1982) - Dr. Norman Keevil Residence, Vancouver, British Columbia, Canada (1977) - Russell Residence, Tacoma, Washington, United States (1986) - Dr. Norman Keevil Residence (or The Hollies), Vancouver, British Columbia, Canada (1986-1989) - British Columbia Institute of Technology Multi-Tenant Facility, Discovery Parks, Willingdon Site, Burnaby, British Columbia, Canada (1987-1984) - Friedman Residence, Vancouver, British Columbia, Canada (ca. 1988) - Jarvis Residence, 7075 Hudson Street, Vancouver, British Columbia, Canada (1988-1992) -Ottawa City Hall, Ottawa, Ontario, Canada (1989) - University of British Columbia Faculty Club, upgrade and maintenance, Vancouver, British Columbia, Canada (1991)
People:
Date:
1965-1991
1965-1991
Title:
Negatives for presentation drawings for various landscape projects by Cornelia Hahn Oberlander
Actions:
AP075.S3.SS2.090
Description:
Includes flats from the following landscape projects: - Playground for Children's Creative Centre of the Canadian Federal Pavilion at Expo '67, Montréal, Québec, Canada (1965-1967) - Robson Square Provincial Government Complex, Vancouver, British Columbia, Canada (1974-1982) - Dr. Norman Keevil Residence, Vancouver, British Columbia, Canada (1977) - Russell Residence, Tacoma, Washington, United States (1986) - Dr. Norman Keevil Residence (or The Hollies), Vancouver, British Columbia, Canada (1986-1989) - British Columbia Institute of Technology Multi-Tenant Facility, Discovery Parks, Willingdon Site, Burnaby, British Columbia, Canada (1987-1984) - Friedman Residence, Vancouver, British Columbia, Canada (ca. 1988) - Jarvis Residence, 7075 Hudson Street, Vancouver, British Columbia, Canada (1988-1992) -Ottawa City Hall, Ottawa, Ontario, Canada (1989) - University of British Columbia Faculty Club, upgrade and maintenance, Vancouver, British Columbia, Canada (1991)
Negatives for presentation drawings for various landscape projects by Cornelia Hahn Oberlander
Actions:
AP075.S3.SS2.090
Description:
Includes flats from the following landscape projects: - Playground for Children's Creative Centre of the Canadian Federal Pavilion at Expo '67, Montréal, Québec, Canada (1965-1967) - Robson Square Provincial Government Complex, Vancouver, British Columbia, Canada (1974-1982) - Dr. Norman Keevil Residence, Vancouver, British Columbia, Canada (1977) - Russell Residence, Tacoma, Washington, United States (1986) - Dr. Norman Keevil Residence (or The Hollies), Vancouver, British Columbia, Canada (1986-1989) - British Columbia Institute of Technology Multi-Tenant Facility, Discovery Parks, Willingdon Site, Burnaby, British Columbia, Canada (1987-1984) - Friedman Residence, Vancouver, British Columbia, Canada (ca. 1988) - Jarvis Residence, 7075 Hudson Street, Vancouver, British Columbia, Canada (1988-1992) -Ottawa City Hall, Ottawa, Ontario, Canada (1989) - University of British Columbia Faculty Club, upgrade and maintenance, Vancouver, British Columbia, Canada (1991)
Form:
drawings
drawings
Date:
1965-1991
1965-1991
People:
Form:
textual records
textual records
Reference number:
DR2001:0020
Description:
Documents include Business development General files: Alteka office building correspondences, Wexner correspondences, Centre of Berlin correspondences, memorandums, capital improvements bulletin from Ohio Department of Administrative services, Aleppo telephone conversation records, drawings, maps, plans, Purpose of the project bibliotheque de France, notes, World Architecture Triennial correspondences, qualification submission package for design of Museum of science and technology for Phoenix Arizona. Business development for Museum of Contemporary Art: documentations, correspondences, memo, notes, business contracts, telephone conversation records. Business development for San Diego Convention Centre competition: documentation and correspondences. Business development for Matrix: documentation, correspondences, plans, elevations. New Business Proposals rejected: the county of Mobile, Alabama in cooperation with the City of Mobile, documentation, correspondences, clippings. UC Riverside: photographs, draft-qualification statement science library, notes, telephone conversation records, fax transmittals, correspondences, documentation report, list of articles on Peter Eisenman in books, periodicals and catalogues. American Centre for Physics: statement of interest, correspondences, documentation, notes, faxes transmittals. Business Development General for Time-Pack Museum: fax communications. The Mandell Companies, Inc: report exhibits to the business plan, memo, correspondences, documentation, business plan, report of the Rick Mandell trip to Israel, clipping, curriculum vitea of Rick Mandell. Business Development for General Lake Superior Centre: statement of interest, correspondences, notes. Cleveland State University: capital improvements bulletin (Ohio department of administrative service) request for professional design services, telephone conversation records, documentation records, documentation program and Urban Design phase, clippings. Charlestown Navy Yard: notes, clippings, telephone conversation records, competition fees, professional cards, fax transmittals, project program, Harbor Park District Zoning amendment. Case Western Reserve University macromolecular science facility: proposal of phase one, memorandum 1990, chemistry note DRCON1999:0015:087:004. Koc University: statement of interest, meeting minutes, memo, correspondences, documentation, map of Istanbul, fax transmittals. The JBSpeed Art Museum, Louisville, Kentucky: promotion material folder, correspondences, meeting minutes, notes. The Environmental design building, University of California: proposal for detailed project program, maps, fax transmittals, notes, and documentations. Aerospace Centre Washington DC: Album with photographs, drawings and plans.
DR2001:0020
Description:
Documents include Business development General files: Alteka office building correspondences, Wexner correspondences, Centre of Berlin correspondences, memorandums, capital improvements bulletin from Ohio Department of Administrative services, Aleppo telephone conversation records, drawings, maps, plans, Purpose of the project bibliotheque de France, notes, World Architecture Triennial correspondences, qualification submission package for design of Museum of science and technology for Phoenix Arizona. Business development for Museum of Contemporary Art: documentations, correspondences, memo, notes, business contracts, telephone conversation records. Business development for San Diego Convention Centre competition: documentation and correspondences. Business development for Matrix: documentation, correspondences, plans, elevations. New Business Proposals rejected: the county of Mobile, Alabama in cooperation with the City of Mobile, documentation, correspondences, clippings. UC Riverside: photographs, draft-qualification statement science library, notes, telephone conversation records, fax transmittals, correspondences, documentation report, list of articles on Peter Eisenman in books, periodicals and catalogues. American Centre for Physics: statement of interest, correspondences, documentation, notes, faxes transmittals. Business Development General for Time-Pack Museum: fax communications. The Mandell Companies, Inc: report exhibits to the business plan, memo, correspondences, documentation, business plan, report of the Rick Mandell trip to Israel, clipping, curriculum vitea of Rick Mandell. Business Development for General Lake Superior Centre: statement of interest, correspondences, notes. Cleveland State University: capital improvements bulletin (Ohio department of administrative service) request for professional design services, telephone conversation records, documentation records, documentation program and Urban Design phase, clippings. Charlestown Navy Yard: notes, clippings, telephone conversation records, competition fees, professional cards, fax transmittals, project program, Harbor Park District Zoning amendment. Case Western Reserve University macromolecular science facility: proposal of phase one, memorandum 1990, chemistry note DRCON1999:0015:087:004. Koc University: statement of interest, meeting minutes, memo, correspondences, documentation, map of Istanbul, fax transmittals. The JBSpeed Art Museum, Louisville, Kentucky: promotion material folder, correspondences, meeting minutes, notes. The Environmental design building, University of California: proposal for detailed project program, maps, fax transmittals, notes, and documentations. Aerospace Centre Washington DC: Album with photographs, drawings and plans.
People:
Title:
Correspondence and other administrative records for various projects
Actions:
DR2001:0020
Description:
Documents include Business development General files: Alteka office building correspondences, Wexner correspondences, Centre of Berlin correspondences, memorandums, capital improvements bulletin from Ohio Department of Administrative services, Aleppo telephone conversation records, drawings, maps, plans, Purpose of the project bibliotheque de France, notes, World Architecture Triennial correspondences, qualification submission package for design of Museum of science and technology for Phoenix Arizona. Business development for Museum of Contemporary Art: documentations, correspondences, memo, notes, business contracts, telephone conversation records. Business development for San Diego Convention Centre competition: documentation and correspondences. Business development for Matrix: documentation, correspondences, plans, elevations. New Business Proposals rejected: the county of Mobile, Alabama in cooperation with the City of Mobile, documentation, correspondences, clippings. UC Riverside: photographs, draft-qualification statement science library, notes, telephone conversation records, fax transmittals, correspondences, documentation report, list of articles on Peter Eisenman in books, periodicals and catalogues. American Centre for Physics: statement of interest, correspondences, documentation, notes, faxes transmittals. Business Development General for Time-Pack Museum: fax communications. The Mandell Companies, Inc: report exhibits to the business plan, memo, correspondences, documentation, business plan, report of the Rick Mandell trip to Israel, clipping, curriculum vitea of Rick Mandell. Business Development for General Lake Superior Centre: statement of interest, correspondences, notes. Cleveland State University: capital improvements bulletin (Ohio department of administrative service) request for professional design services, telephone conversation records, documentation records, documentation program and Urban Design phase, clippings. Charlestown Navy Yard: notes, clippings, telephone conversation records, competition fees, professional cards, fax transmittals, project program, Harbor Park District Zoning amendment. Case Western Reserve University macromolecular science facility: proposal of phase one, memorandum 1990, chemistry note DRCON1999:0015:087:004. Koc University: statement of interest, meeting minutes, memo, correspondences, documentation, map of Istanbul, fax transmittals. The JBSpeed Art Museum, Louisville, Kentucky: promotion material folder, correspondences, meeting minutes, notes. The Environmental design building, University of California: proposal for detailed project program, maps, fax transmittals, notes, and documentations. Aerospace Centre Washington DC: Album with photographs, drawings and plans.
Correspondence and other administrative records for various projects
Actions:
DR2001:0020
Description:
Documents include Business development General files: Alteka office building correspondences, Wexner correspondences, Centre of Berlin correspondences, memorandums, capital improvements bulletin from Ohio Department of Administrative services, Aleppo telephone conversation records, drawings, maps, plans, Purpose of the project bibliotheque de France, notes, World Architecture Triennial correspondences, qualification submission package for design of Museum of science and technology for Phoenix Arizona. Business development for Museum of Contemporary Art: documentations, correspondences, memo, notes, business contracts, telephone conversation records. Business development for San Diego Convention Centre competition: documentation and correspondences. Business development for Matrix: documentation, correspondences, plans, elevations. New Business Proposals rejected: the county of Mobile, Alabama in cooperation with the City of Mobile, documentation, correspondences, clippings. UC Riverside: photographs, draft-qualification statement science library, notes, telephone conversation records, fax transmittals, correspondences, documentation report, list of articles on Peter Eisenman in books, periodicals and catalogues. American Centre for Physics: statement of interest, correspondences, documentation, notes, faxes transmittals. Business Development General for Time-Pack Museum: fax communications. The Mandell Companies, Inc: report exhibits to the business plan, memo, correspondences, documentation, business plan, report of the Rick Mandell trip to Israel, clipping, curriculum vitea of Rick Mandell. Business Development for General Lake Superior Centre: statement of interest, correspondences, notes. Cleveland State University: capital improvements bulletin (Ohio department of administrative service) request for professional design services, telephone conversation records, documentation records, documentation program and Urban Design phase, clippings. Charlestown Navy Yard: notes, clippings, telephone conversation records, competition fees, professional cards, fax transmittals, project program, Harbor Park District Zoning amendment. Case Western Reserve University macromolecular science facility: proposal of phase one, memorandum 1990, chemistry note DRCON1999:0015:087:004. Koc University: statement of interest, meeting minutes, memo, correspondences, documentation, map of Istanbul, fax transmittals. The JBSpeed Art Museum, Louisville, Kentucky: promotion material folder, correspondences, meeting minutes, notes. The Environmental design building, University of California: proposal for detailed project program, maps, fax transmittals, notes, and documentations. Aerospace Centre Washington DC: Album with photographs, drawings and plans.
Form:
textual records
textual records
People:
Form:
drawings, works of art
Quantity:
32 drawing(s)
drawings, works of art
Quantity:
32 drawing(s)
Actions:
Reference number:
DR1986:0379-0413
Description:
- This group of drawings and prints for Château de Marcoussis (designed by Charles Rohault de Fleury in 1862-1863), and for later additions to the château by Rohault de Fleury and other architects, is composed mostly of design development and presentation drawings and transfer lithographs - mainly plans and elevations. Three wash drawings and 13 transfer lithographs, some coloured with wash, are for the château as constructed and are mostly dated June 1863 (drawings: DR1986:0380, DR1986:0382, DR1986:0383; transfer lithographs: DR1986:0387 - DR1986:0389, DR1986:0397 - DR1986:0407). Drawings for two unexecuted designs for the château are included: the first is dated 3 May 1862, and possibly 23 May 1862 (DR1986:0379, DR1986:0393, DR1986:394), and the second 15 May 1862 (DR1986:0395 and DR1986:0396). Three untitled drawings may also be designs for Château Marcoussis, although the inscription "1er projet" in conjunction with the later date of April 1863, suggests that they are perhaps for a different unidentified project (DR1986:0390 - DR1986:0392). A proposal for a tower addition by Rohault de Fleury is dated 1 April 1864 (DR1986:0381). This tower also appears on a plan of Château Marcoussis by an unknown hand (DR1986:0408). A land survey for part of the château's park is signed and stamped by the landscape architect, L.L. Le Breton, whose stamp also appears on a drainage plan for the château (DR1986:0409 and DR1986:0397 R). Also included are a proposal for a winter garden for Château Marcoussis designed by Geriche (DR1986:0384), an unattributed project for modifications to the winter garden (DR1986:0385), and plans for an unidentified house (DR1986:0412 and DR1986:0413). Folder DR1986:0386 and mounts DR1986:0410 and DR1986:0411 were acquired with this group. All three objects are inscribed with titles, and those on the mounts indicate the existence of two drawings that were not acquired with the group: "Marcoussis / Mr le Mis de la Baume" (DR1986:0410) and "Escalier au tourelle / (projet) / 1900" (DR1986:0411). The inscribed title which figures on the verso of mount DR1986:0410 indicates that it was at one time used as a folder: "Château de Marcoussis / projets d'agrandissement / et de constructions".
DR1986:0379-0413
Description:
- This group of drawings and prints for Château de Marcoussis (designed by Charles Rohault de Fleury in 1862-1863), and for later additions to the château by Rohault de Fleury and other architects, is composed mostly of design development and presentation drawings and transfer lithographs - mainly plans and elevations. Three wash drawings and 13 transfer lithographs, some coloured with wash, are for the château as constructed and are mostly dated June 1863 (drawings: DR1986:0380, DR1986:0382, DR1986:0383; transfer lithographs: DR1986:0387 - DR1986:0389, DR1986:0397 - DR1986:0407). Drawings for two unexecuted designs for the château are included: the first is dated 3 May 1862, and possibly 23 May 1862 (DR1986:0379, DR1986:0393, DR1986:394), and the second 15 May 1862 (DR1986:0395 and DR1986:0396). Three untitled drawings may also be designs for Château Marcoussis, although the inscription "1er projet" in conjunction with the later date of April 1863, suggests that they are perhaps for a different unidentified project (DR1986:0390 - DR1986:0392). A proposal for a tower addition by Rohault de Fleury is dated 1 April 1864 (DR1986:0381). This tower also appears on a plan of Château Marcoussis by an unknown hand (DR1986:0408). A land survey for part of the château's park is signed and stamped by the landscape architect, L.L. Le Breton, whose stamp also appears on a drainage plan for the château (DR1986:0409 and DR1986:0397 R). Also included are a proposal for a winter garden for Château Marcoussis designed by Geriche (DR1986:0384), an unattributed project for modifications to the winter garden (DR1986:0385), and plans for an unidentified house (DR1986:0412 and DR1986:0413). Folder DR1986:0386 and mounts DR1986:0410 and DR1986:0411 were acquired with this group. All three objects are inscribed with titles, and those on the mounts indicate the existence of two drawings that were not acquired with the group: "Marcoussis / Mr le Mis de la Baume" (DR1986:0410) and "Escalier au tourelle / (projet) / 1900" (DR1986:0411). The inscribed title which figures on the verso of mount DR1986:0410 indicates that it was at one time used as a folder: "Château de Marcoussis / projets d'agrandissement / et de constructions".
People:
Subject:
architecture, landscape architecture, interior design
architecture, landscape architecture, interior design
Date:
prints executed in 1863
prints executed in 1863
Title:
Drawings and prints for Château de Marcoussis, France
Actions:
DR1986:0379-0413
Description:
- This group of drawings and prints for Château de Marcoussis (designed by Charles Rohault de Fleury in 1862-1863), and for later additions to the château by Rohault de Fleury and other architects, is composed mostly of design development and presentation drawings and transfer lithographs - mainly plans and elevations. Three wash drawings and 13 transfer lithographs, some coloured with wash, are for the château as constructed and are mostly dated June 1863 (drawings: DR1986:0380, DR1986:0382, DR1986:0383; transfer lithographs: DR1986:0387 - DR1986:0389, DR1986:0397 - DR1986:0407). Drawings for two unexecuted designs for the château are included: the first is dated 3 May 1862, and possibly 23 May 1862 (DR1986:0379, DR1986:0393, DR1986:394), and the second 15 May 1862 (DR1986:0395 and DR1986:0396). Three untitled drawings may also be designs for Château Marcoussis, although the inscription "1er projet" in conjunction with the later date of April 1863, suggests that they are perhaps for a different unidentified project (DR1986:0390 - DR1986:0392). A proposal for a tower addition by Rohault de Fleury is dated 1 April 1864 (DR1986:0381). This tower also appears on a plan of Château Marcoussis by an unknown hand (DR1986:0408). A land survey for part of the château's park is signed and stamped by the landscape architect, L.L. Le Breton, whose stamp also appears on a drainage plan for the château (DR1986:0409 and DR1986:0397 R). Also included are a proposal for a winter garden for Château Marcoussis designed by Geriche (DR1986:0384), an unattributed project for modifications to the winter garden (DR1986:0385), and plans for an unidentified house (DR1986:0412 and DR1986:0413). Folder DR1986:0386 and mounts DR1986:0410 and DR1986:0411 were acquired with this group. All three objects are inscribed with titles, and those on the mounts indicate the existence of two drawings that were not acquired with the group: "Marcoussis / Mr le Mis de la Baume" (DR1986:0410) and "Escalier au tourelle / (projet) / 1900" (DR1986:0411). The inscribed title which figures on the verso of mount DR1986:0410 indicates that it was at one time used as a folder: "Château de Marcoussis / projets d'agrandissement / et de constructions".
Drawings and prints for Château de Marcoussis, France
Actions:
DR1986:0379-0413
Description:
- This group of drawings and prints for Château de Marcoussis (designed by Charles Rohault de Fleury in 1862-1863), and for later additions to the château by Rohault de Fleury and other architects, is composed mostly of design development and presentation drawings and transfer lithographs - mainly plans and elevations. Three wash drawings and 13 transfer lithographs, some coloured with wash, are for the château as constructed and are mostly dated June 1863 (drawings: DR1986:0380, DR1986:0382, DR1986:0383; transfer lithographs: DR1986:0387 - DR1986:0389, DR1986:0397 - DR1986:0407). Drawings for two unexecuted designs for the château are included: the first is dated 3 May 1862, and possibly 23 May 1862 (DR1986:0379, DR1986:0393, DR1986:394), and the second 15 May 1862 (DR1986:0395 and DR1986:0396). Three untitled drawings may also be designs for Château Marcoussis, although the inscription "1er projet" in conjunction with the later date of April 1863, suggests that they are perhaps for a different unidentified project (DR1986:0390 - DR1986:0392). A proposal for a tower addition by Rohault de Fleury is dated 1 April 1864 (DR1986:0381). This tower also appears on a plan of Château Marcoussis by an unknown hand (DR1986:0408). A land survey for part of the château's park is signed and stamped by the landscape architect, L.L. Le Breton, whose stamp also appears on a drainage plan for the château (DR1986:0409 and DR1986:0397 R). Also included are a proposal for a winter garden for Château Marcoussis designed by Geriche (DR1986:0384), an unattributed project for modifications to the winter garden (DR1986:0385), and plans for an unidentified house (DR1986:0412 and DR1986:0413). Folder DR1986:0386 and mounts DR1986:0410 and DR1986:0411 were acquired with this group. All three objects are inscribed with titles, and those on the mounts indicate the existence of two drawings that were not acquired with the group: "Marcoussis / Mr le Mis de la Baume" (DR1986:0410) and "Escalier au tourelle / (projet) / 1900" (DR1986:0411). The inscribed title which figures on the verso of mount DR1986:0410 indicates that it was at one time used as a folder: "Château de Marcoussis / projets d'agrandissement / et de constructions".
Form:
drawings, works of art
Quantity:
32 drawing(s)
drawings, works of art
Quantity:
32 drawing(s)
Date:
prints executed in 1863
prints executed in 1863
People:
Subject:
architecture, landscape architecture, interior design
architecture, landscape architecture, interior design
Form:
archives
Level of archival description:
Fonds
archives
Level of archival description:
Fonds
Title:
Shim-Sutcliffe fonds
Shim-Sutcliffe fonds
Actions:
Reference number:
AP110
Synopsis:
The Shim-Sutcliffe fonds documents the work of the architectural firm Shim-Sutcliffe. The fonds includes drawings, models, and objects related to architectural projects dating from 1988-2009.
AP110
Synopsis:
The Shim-Sutcliffe fonds documents the work of the architectural firm Shim-Sutcliffe. The fonds includes drawings, models, and objects related to architectural projects dating from 1988-2009.
People:
Date:
1988-2009
1988-2009
Title:
Shim-Sutcliffe fonds
Actions:
AP110
Synopsis:
The Shim-Sutcliffe fonds documents the work of the architectural firm Shim-Sutcliffe. The fonds includes drawings, models, and objects related to architectural projects dating from 1988-2009.
Shim-Sutcliffe fonds
Actions:
AP110
Synopsis:
The Shim-Sutcliffe fonds documents the work of the architectural firm Shim-Sutcliffe. The fonds includes drawings, models, and objects related to architectural projects dating from 1988-2009.
Form:
archives
Level of archival description:
Fonds
archives
Level of archival description:
Fonds
Date:
1988-2009
1988-2009
People:
Form:
photographs
photographs
Actions:
Reference number:
PH1980:0817:019
Description:
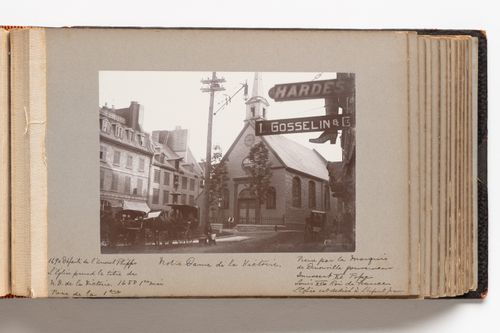
Photograph shows the facade of the Notre-Dame-des-Victoires church in Quebec City and buildings on the east side of the Plaza Royale. Horse-drawn carriages are parked in the square at the left and right of the image. Three signs, possibly shop signs, are visible in the far right foreround. Two are rectangular and read "HARDES" and "L. GOSSELIN & Co." respectively and the third is shaped like a lace-up boot and reads "ALFRED BOIVIN".
PH1980:0817:019
Description:
Photograph shows the facade of the Notre-Dame-des-Victoires church in Quebec City and buildings on the east side of the Plaza Royale. Horse-drawn carriages are parked in the square at the left and right of the image. Three signs, possibly shop signs, are visible in the far right foreround. Two are rectangular and read "HARDES" and "L. GOSSELIN & Co." respectively and the third is shaped like a lace-up boot and reads "ALFRED BOIVIN".
People:
Date:
1889
1889
Title:
View of Place Royale, Quebec City toward Notre-Dame-des-Victoires church and showing buildings along the side of the plaza
Actions:
PH1980:0817:019
Description:
Photograph shows the facade of the Notre-Dame-des-Victoires church in Quebec City and buildings on the east side of the Plaza Royale. Horse-drawn carriages are parked in the square at the left and right of the image. Three signs, possibly shop signs, are visible in the far right foreround. Two are rectangular and read "HARDES" and "L. GOSSELIN & Co." respectively and the third is shaped like a lace-up boot and reads "ALFRED BOIVIN".
View of Place Royale, Quebec City toward Notre-Dame-des-Victoires church and showing buildings along the side of the plaza
Actions:
PH1980:0817:019
Description:
Photograph shows the facade of the Notre-Dame-des-Victoires church in Quebec City and buildings on the east side of the Plaza Royale. Horse-drawn carriages are parked in the square at the left and right of the image. Three signs, possibly shop signs, are visible in the far right foreround. Two are rectangular and read "HARDES" and "L. GOSSELIN & Co." respectively and the third is shaped like a lace-up boot and reads "ALFRED BOIVIN".
Form:
photographs
photographs
Date:
1889
1889
People:
Form:
textual records
textual records
Title:
Portfolio of projects
Portfolio of projects
Actions:
Reference number:
ARCH270975
Description:
The book is in English and presents projects by the firm Abalos & Herreros from 1986 to 2006. It includes these projects: - Colegio oficial de architecturos Extremadura, Badajoz; - Centro cultural, Cobeña; - 3 Depuradoras de aguas residuales: Villalba, Guardarrama y Majadahonda; - Ordenación de la Plaza Castilla, Madrid; - Viviendas, locales y garajes en la M-30, Madrid; - Edificio de oficinas de RENFE; - Vivienda y Ciudad, avenida Diagonal, Barcelona; - Edificio administrativo por el Ministerio del Interior, Madrid; - Cityvips, Fuencarral, Madrid; - Palencia Parque Europa; - Ordenación del área de Abandoibarra, Bilbao; - Biblioteca Usera, Madrid; - Recualificación del espacio público de Ramos, Rio de Janeiro; - Aula medioambiental y oficinas, Arico, Tenerife; - Sala municipal y plaza en Colmenarejo, Madrid; - Museo arqueológico Alicante; - Centro universitario en Mérida; - Estación Zaragoza; - Estudio Gordillo, Villanueva de la Cañada, Madrid; - Estación maritima de Salerno; - El mirador: torre mixta en la bahía de Algeciras, Cádiz; - Pabellón de gimnasia en el parque del Retiro, Madrid; - Jardines Valdemingómez, Madrid; - Planta de biometanización y compostaje de residuos urbanos, Pinto, Madrid; - Barcelona Forum 2004 : Parque litroral nord-est, Barcelona; - Barcelona Forum 2004: Tersa/Edificio de oficinas y planta integral de RSU; - Barcelona Forum 2004: Bancos Xurret; - Barcelona Forum 2004: Bancos Pep; - Complejo de justicia, Aachen; - Southbank Londres; - Plaza y torre Woermann, Las Palmas; - Ciudad Real; - Torres mixtas bioclimáticas en el Humedal de Salburua, Vitoria; - Parque Cristina Enea, San Sebastián; - Parque Igara, San Sebastián; - Operación Chamartin; - Hotel Toyo, Almería; - Centro de cirugía de mínima invación, Cáceres; - Fira 2000 - Barcelona; - Fisur-Getafe; - New Museum de Arte Contemporaneo, New York; - Sociópolis, Valencia; - Ordenación de la ribera del arroyo Trejo-Guadalporcún, Setenil de las Bodegas; - Casa Luna, Chile; - Sagüés, San Sebastián; - Reordenación del Max-Reinhardt Platz, Salzburg; - Biblioteca de México, México D.F.; - Metro de Málaga; - Urbanización, ajardinamiento y paisajismo en el sector "La Lastra", León; - Helipuerto Forum; - The Collection building, Miami; - Laboratorios de ciencias moleculares para la Universidad de Puerto Rico, San Juan; - + Madrid. Desarrollo urbanistico del centro historico de Madrid y de las Orillas del rio Manzanares, Madrid; - Edificio de equipamiento, Alcalá de Henares; - Plan de ordenación territorial, Costa del Sol; - Pepe Cobo II, galería de arte; - EPFL learning center, Lausanne; - Integración del Ferrocarril, Logroño; - APTM Construmat; - Tour TSR, Geneva; - Colina artificial, International Architecture Biennale Rotterdam; - Grand Tour, Exposición; - Orange County Great Park; - DeCoro: decoración urbana; - Palacio de congresos y ferial internacional de León; - Viviendas en quartier Massena chevaleret, Paris, France; - Oru Yves Farge - Terres Neuves: architectural and urban feasibility study, Bégles, France; - Dos edificios de oficinas en Aravaca y Valdemarín, Madrid; - 200 viviendas para jóvenes en la Sagrera.
ARCH270975
Description:
The book is in English and presents projects by the firm Abalos & Herreros from 1986 to 2006. It includes these projects: - Colegio oficial de architecturos Extremadura, Badajoz; - Centro cultural, Cobeña; - 3 Depuradoras de aguas residuales: Villalba, Guardarrama y Majadahonda; - Ordenación de la Plaza Castilla, Madrid; - Viviendas, locales y garajes en la M-30, Madrid; - Edificio de oficinas de RENFE; - Vivienda y Ciudad, avenida Diagonal, Barcelona; - Edificio administrativo por el Ministerio del Interior, Madrid; - Cityvips, Fuencarral, Madrid; - Palencia Parque Europa; - Ordenación del área de Abandoibarra, Bilbao; - Biblioteca Usera, Madrid; - Recualificación del espacio público de Ramos, Rio de Janeiro; - Aula medioambiental y oficinas, Arico, Tenerife; - Sala municipal y plaza en Colmenarejo, Madrid; - Museo arqueológico Alicante; - Centro universitario en Mérida; - Estación Zaragoza; - Estudio Gordillo, Villanueva de la Cañada, Madrid; - Estación maritima de Salerno; - El mirador: torre mixta en la bahía de Algeciras, Cádiz; - Pabellón de gimnasia en el parque del Retiro, Madrid; - Jardines Valdemingómez, Madrid; - Planta de biometanización y compostaje de residuos urbanos, Pinto, Madrid; - Barcelona Forum 2004 : Parque litroral nord-est, Barcelona; - Barcelona Forum 2004: Tersa/Edificio de oficinas y planta integral de RSU; - Barcelona Forum 2004: Bancos Xurret; - Barcelona Forum 2004: Bancos Pep; - Complejo de justicia, Aachen; - Southbank Londres; - Plaza y torre Woermann, Las Palmas; - Ciudad Real; - Torres mixtas bioclimáticas en el Humedal de Salburua, Vitoria; - Parque Cristina Enea, San Sebastián; - Parque Igara, San Sebastián; - Operación Chamartin; - Hotel Toyo, Almería; - Centro de cirugía de mínima invación, Cáceres; - Fira 2000 - Barcelona; - Fisur-Getafe; - New Museum de Arte Contemporaneo, New York; - Sociópolis, Valencia; - Ordenación de la ribera del arroyo Trejo-Guadalporcún, Setenil de las Bodegas; - Casa Luna, Chile; - Sagüés, San Sebastián; - Reordenación del Max-Reinhardt Platz, Salzburg; - Biblioteca de México, México D.F.; - Metro de Málaga; - Urbanización, ajardinamiento y paisajismo en el sector "La Lastra", León; - Helipuerto Forum; - The Collection building, Miami; - Laboratorios de ciencias moleculares para la Universidad de Puerto Rico, San Juan; - + Madrid. Desarrollo urbanistico del centro historico de Madrid y de las Orillas del rio Manzanares, Madrid; - Edificio de equipamiento, Alcalá de Henares; - Plan de ordenación territorial, Costa del Sol; - Pepe Cobo II, galería de arte; - EPFL learning center, Lausanne; - Integración del Ferrocarril, Logroño; - APTM Construmat; - Tour TSR, Geneva; - Colina artificial, International Architecture Biennale Rotterdam; - Grand Tour, Exposición; - Orange County Great Park; - DeCoro: decoración urbana; - Palacio de congresos y ferial internacional de León; - Viviendas en quartier Massena chevaleret, Paris, France; - Oru Yves Farge - Terres Neuves: architectural and urban feasibility study, Bégles, France; - Dos edificios de oficinas en Aravaca y Valdemarín, Madrid; - 200 viviendas para jóvenes en la Sagrera.
People:
Date:
2006 or after
2006 or after
Title:
Portfolio of projects
Actions:
ARCH270975
Description:
The book is in English and presents projects by the firm Abalos & Herreros from 1986 to 2006. It includes these projects: - Colegio oficial de architecturos Extremadura, Badajoz; - Centro cultural, Cobeña; - 3 Depuradoras de aguas residuales: Villalba, Guardarrama y Majadahonda; - Ordenación de la Plaza Castilla, Madrid; - Viviendas, locales y garajes en la M-30, Madrid; - Edificio de oficinas de RENFE; - Vivienda y Ciudad, avenida Diagonal, Barcelona; - Edificio administrativo por el Ministerio del Interior, Madrid; - Cityvips, Fuencarral, Madrid; - Palencia Parque Europa; - Ordenación del área de Abandoibarra, Bilbao; - Biblioteca Usera, Madrid; - Recualificación del espacio público de Ramos, Rio de Janeiro; - Aula medioambiental y oficinas, Arico, Tenerife; - Sala municipal y plaza en Colmenarejo, Madrid; - Museo arqueológico Alicante; - Centro universitario en Mérida; - Estación Zaragoza; - Estudio Gordillo, Villanueva de la Cañada, Madrid; - Estación maritima de Salerno; - El mirador: torre mixta en la bahía de Algeciras, Cádiz; - Pabellón de gimnasia en el parque del Retiro, Madrid; - Jardines Valdemingómez, Madrid; - Planta de biometanización y compostaje de residuos urbanos, Pinto, Madrid; - Barcelona Forum 2004 : Parque litroral nord-est, Barcelona; - Barcelona Forum 2004: Tersa/Edificio de oficinas y planta integral de RSU; - Barcelona Forum 2004: Bancos Xurret; - Barcelona Forum 2004: Bancos Pep; - Complejo de justicia, Aachen; - Southbank Londres; - Plaza y torre Woermann, Las Palmas; - Ciudad Real; - Torres mixtas bioclimáticas en el Humedal de Salburua, Vitoria; - Parque Cristina Enea, San Sebastián; - Parque Igara, San Sebastián; - Operación Chamartin; - Hotel Toyo, Almería; - Centro de cirugía de mínima invación, Cáceres; - Fira 2000 - Barcelona; - Fisur-Getafe; - New Museum de Arte Contemporaneo, New York; - Sociópolis, Valencia; - Ordenación de la ribera del arroyo Trejo-Guadalporcún, Setenil de las Bodegas; - Casa Luna, Chile; - Sagüés, San Sebastián; - Reordenación del Max-Reinhardt Platz, Salzburg; - Biblioteca de México, México D.F.; - Metro de Málaga; - Urbanización, ajardinamiento y paisajismo en el sector "La Lastra", León; - Helipuerto Forum; - The Collection building, Miami; - Laboratorios de ciencias moleculares para la Universidad de Puerto Rico, San Juan; - + Madrid. Desarrollo urbanistico del centro historico de Madrid y de las Orillas del rio Manzanares, Madrid; - Edificio de equipamiento, Alcalá de Henares; - Plan de ordenación territorial, Costa del Sol; - Pepe Cobo II, galería de arte; - EPFL learning center, Lausanne; - Integración del Ferrocarril, Logroño; - APTM Construmat; - Tour TSR, Geneva; - Colina artificial, International Architecture Biennale Rotterdam; - Grand Tour, Exposición; - Orange County Great Park; - DeCoro: decoración urbana; - Palacio de congresos y ferial internacional de León; - Viviendas en quartier Massena chevaleret, Paris, France; - Oru Yves Farge - Terres Neuves: architectural and urban feasibility study, Bégles, France; - Dos edificios de oficinas en Aravaca y Valdemarín, Madrid; - 200 viviendas para jóvenes en la Sagrera.
Portfolio of projects
Actions:
ARCH270975
Description:
The book is in English and presents projects by the firm Abalos & Herreros from 1986 to 2006. It includes these projects: - Colegio oficial de architecturos Extremadura, Badajoz; - Centro cultural, Cobeña; - 3 Depuradoras de aguas residuales: Villalba, Guardarrama y Majadahonda; - Ordenación de la Plaza Castilla, Madrid; - Viviendas, locales y garajes en la M-30, Madrid; - Edificio de oficinas de RENFE; - Vivienda y Ciudad, avenida Diagonal, Barcelona; - Edificio administrativo por el Ministerio del Interior, Madrid; - Cityvips, Fuencarral, Madrid; - Palencia Parque Europa; - Ordenación del área de Abandoibarra, Bilbao; - Biblioteca Usera, Madrid; - Recualificación del espacio público de Ramos, Rio de Janeiro; - Aula medioambiental y oficinas, Arico, Tenerife; - Sala municipal y plaza en Colmenarejo, Madrid; - Museo arqueológico Alicante; - Centro universitario en Mérida; - Estación Zaragoza; - Estudio Gordillo, Villanueva de la Cañada, Madrid; - Estación maritima de Salerno; - El mirador: torre mixta en la bahía de Algeciras, Cádiz; - Pabellón de gimnasia en el parque del Retiro, Madrid; - Jardines Valdemingómez, Madrid; - Planta de biometanización y compostaje de residuos urbanos, Pinto, Madrid; - Barcelona Forum 2004 : Parque litroral nord-est, Barcelona; - Barcelona Forum 2004: Tersa/Edificio de oficinas y planta integral de RSU; - Barcelona Forum 2004: Bancos Xurret; - Barcelona Forum 2004: Bancos Pep; - Complejo de justicia, Aachen; - Southbank Londres; - Plaza y torre Woermann, Las Palmas; - Ciudad Real; - Torres mixtas bioclimáticas en el Humedal de Salburua, Vitoria; - Parque Cristina Enea, San Sebastián; - Parque Igara, San Sebastián; - Operación Chamartin; - Hotel Toyo, Almería; - Centro de cirugía de mínima invación, Cáceres; - Fira 2000 - Barcelona; - Fisur-Getafe; - New Museum de Arte Contemporaneo, New York; - Sociópolis, Valencia; - Ordenación de la ribera del arroyo Trejo-Guadalporcún, Setenil de las Bodegas; - Casa Luna, Chile; - Sagüés, San Sebastián; - Reordenación del Max-Reinhardt Platz, Salzburg; - Biblioteca de México, México D.F.; - Metro de Málaga; - Urbanización, ajardinamiento y paisajismo en el sector "La Lastra", León; - Helipuerto Forum; - The Collection building, Miami; - Laboratorios de ciencias moleculares para la Universidad de Puerto Rico, San Juan; - + Madrid. Desarrollo urbanistico del centro historico de Madrid y de las Orillas del rio Manzanares, Madrid; - Edificio de equipamiento, Alcalá de Henares; - Plan de ordenación territorial, Costa del Sol; - Pepe Cobo II, galería de arte; - EPFL learning center, Lausanne; - Integración del Ferrocarril, Logroño; - APTM Construmat; - Tour TSR, Geneva; - Colina artificial, International Architecture Biennale Rotterdam; - Grand Tour, Exposición; - Orange County Great Park; - DeCoro: decoración urbana; - Palacio de congresos y ferial internacional de León; - Viviendas en quartier Massena chevaleret, Paris, France; - Oru Yves Farge - Terres Neuves: architectural and urban feasibility study, Bégles, France; - Dos edificios de oficinas en Aravaca y Valdemarín, Madrid; - 200 viviendas para jóvenes en la Sagrera.
Form:
textual records
textual records
Date:
2006 or after
2006 or after
People:


