


13025 Results
Form:
textual records
textual records
Actions:
Reference number:
DR2012:0012:111:005
Description:
Assorted reference materials in French related to the Ville-Marie municipal autoroute development project. Two reports are bound. Items originally housed in a box labelled: VILLE DE MONTREAL / SHDU Faubourg St-Laurent 1990 (Box #2)
DR2012:0012:111:005
Description:
Assorted reference materials in French related to the Ville-Marie municipal autoroute development project. Two reports are bound. Items originally housed in a box labelled: VILLE DE MONTREAL / SHDU Faubourg St-Laurent 1990 (Box #2)
People:
Date:
1985-1988
1985-1988
Title:
Reference materials to the Ville-Marie municipal autoroute development project
Actions:
DR2012:0012:111:005
Description:
Assorted reference materials in French related to the Ville-Marie municipal autoroute development project. Two reports are bound. Items originally housed in a box labelled: VILLE DE MONTREAL / SHDU Faubourg St-Laurent 1990 (Box #2)
Reference materials to the Ville-Marie municipal autoroute development project
Actions:
DR2012:0012:111:005
Description:
Assorted reference materials in French related to the Ville-Marie municipal autoroute development project. Two reports are bound. Items originally housed in a box labelled: VILLE DE MONTREAL / SHDU Faubourg St-Laurent 1990 (Box #2)
Form:
textual records
textual records
Date:
1985-1988
1985-1988
People:
Form:
textual records
textual records
Reference number:
AP206.S2.011
Description:
File was originally housed in a binder along with content arranged in AP206.S2.010 and AP206.S2.012. This file contains the following papers: Convocation address delivered in the DAV College of Education, 1980 "Folk Arts and Architecture," for symposium, 1980 "Administrative aspects of Urban and Regional Planning," published lecture script "Our Environment," 1982 "Theatre: Essentially a Form of Art!!" 1979 "Rural habitat"
AP206.S2.011
Description:
File was originally housed in a binder along with content arranged in AP206.S2.010 and AP206.S2.012. This file contains the following papers: Convocation address delivered in the DAV College of Education, 1980 "Folk Arts and Architecture," for symposium, 1980 "Administrative aspects of Urban and Regional Planning," published lecture script "Our Environment," 1982 "Theatre: Essentially a Form of Art!!" 1979 "Rural habitat"
People:
Date:
circa 1966-1982
circa 1966-1982
Title:
Published and unpublished papers (folder 2 of 3)
Actions:
AP206.S2.011
Description:
File was originally housed in a binder along with content arranged in AP206.S2.010 and AP206.S2.012. This file contains the following papers: Convocation address delivered in the DAV College of Education, 1980 "Folk Arts and Architecture," for symposium, 1980 "Administrative aspects of Urban and Regional Planning," published lecture script "Our Environment," 1982 "Theatre: Essentially a Form of Art!!" 1979 "Rural habitat"
Published and unpublished papers (folder 2 of 3)
Actions:
AP206.S2.011
Description:
File was originally housed in a binder along with content arranged in AP206.S2.010 and AP206.S2.012. This file contains the following papers: Convocation address delivered in the DAV College of Education, 1980 "Folk Arts and Architecture," for symposium, 1980 "Administrative aspects of Urban and Regional Planning," published lecture script "Our Environment," 1982 "Theatre: Essentially a Form of Art!!" 1979 "Rural habitat"
Form:
textual records
textual records
Date:
circa 1966-1982
circa 1966-1982
People:
Form:
archives
Level of archival description:
Fonds
archives
Level of archival description:
Fonds
Title:
Victor Prus fonds
Victor Prus fonds
Reference number:
AP163
Synopsis:
The Victor Prus fonds documents the professional practice of architect Victor Prus from student and professional work in England to architectural projects in Canada. The majority of the documents in the fonds consist of drawings and textual records relating to over 90 projects, such as Centre Rockland (1960), the Expo 67 Stadium (1967), the Grand Théâtre de Québec (1971) and the Palais des Congrès de Montréal (1983).
AP163
Synopsis:
The Victor Prus fonds documents the professional practice of architect Victor Prus from student and professional work in England to architectural projects in Canada. The majority of the documents in the fonds consist of drawings and textual records relating to over 90 projects, such as Centre Rockland (1960), the Expo 67 Stadium (1967), the Grand Théâtre de Québec (1971) and the Palais des Congrès de Montréal (1983).
People:
Date:
1945-1992
1945-1992
Title:
Victor Prus fonds
Actions:
AP163
Synopsis:
The Victor Prus fonds documents the professional practice of architect Victor Prus from student and professional work in England to architectural projects in Canada. The majority of the documents in the fonds consist of drawings and textual records relating to over 90 projects, such as Centre Rockland (1960), the Expo 67 Stadium (1967), the Grand Théâtre de Québec (1971) and the Palais des Congrès de Montréal (1983).
Victor Prus fonds
Actions:
AP163
Synopsis:
The Victor Prus fonds documents the professional practice of architect Victor Prus from student and professional work in England to architectural projects in Canada. The majority of the documents in the fonds consist of drawings and textual records relating to over 90 projects, such as Centre Rockland (1960), the Expo 67 Stadium (1967), the Grand Théâtre de Québec (1971) and the Palais des Congrès de Montréal (1983).
Form:
archives
Level of archival description:
Fonds
archives
Level of archival description:
Fonds
Date:
1945-1992
1945-1992
People:
Level of archival description:
Project
Project
Reference number:
AP178.S1.1976.PR03
Description:
This project series document the Largo da Lada the historic district in Porto, Portugal. While the records were held in the office’s archives this project was assigned the number 35/70. The office assigned the date 1976 for this project. The Comissariado para a Renovação Urbana da Área de Ribeira/Barredo was an organization responsible for the rehabilitation of the historic district in Porto. The aim of the project was to improve the living conditions of the residents. Alvaro Siza was selected to find architectural solutions for the Mercado da Ribeira (see project series AP178.S1.1976.PR01 in this fonds), Parcelas 191 e 192 (see project series AP178.S1.1976.PR02 in this fonds), and Largo da Lada. The goal for this project was to reorganize the Lada square and Barredo Quarter. The program included a study to create communal facilities and space for dwellings. Although this project, and the proposal for the Mercado da Ribeira were not realized, the houses on Parcelas 191 and 192 were. This project is recorded through sketches, studies and plans. Photographs, negatives, postcards and slides depict the project site and surrounding area. Textual documentation includes correspondence.
AP178.S1.1976.PR03
Description:
This project series document the Largo da Lada the historic district in Porto, Portugal. While the records were held in the office’s archives this project was assigned the number 35/70. The office assigned the date 1976 for this project. The Comissariado para a Renovação Urbana da Área de Ribeira/Barredo was an organization responsible for the rehabilitation of the historic district in Porto. The aim of the project was to improve the living conditions of the residents. Alvaro Siza was selected to find architectural solutions for the Mercado da Ribeira (see project series AP178.S1.1976.PR01 in this fonds), Parcelas 191 e 192 (see project series AP178.S1.1976.PR02 in this fonds), and Largo da Lada. The goal for this project was to reorganize the Lada square and Barredo Quarter. The program included a study to create communal facilities and space for dwellings. Although this project, and the proposal for the Mercado da Ribeira were not realized, the houses on Parcelas 191 and 192 were. This project is recorded through sketches, studies and plans. Photographs, negatives, postcards and slides depict the project site and surrounding area. Textual documentation includes correspondence.
People:
Date:
1962-1974
1962-1974
Title:
Largo da Lada [Urban development plan for Lada square and redevelopment of Barredo Quarter], Porto, Portugal (1976)
Actions:
AP178.S1.1976.PR03
Description:
This project series document the Largo da Lada the historic district in Porto, Portugal. While the records were held in the office’s archives this project was assigned the number 35/70. The office assigned the date 1976 for this project. The Comissariado para a Renovação Urbana da Área de Ribeira/Barredo was an organization responsible for the rehabilitation of the historic district in Porto. The aim of the project was to improve the living conditions of the residents. Alvaro Siza was selected to find architectural solutions for the Mercado da Ribeira (see project series AP178.S1.1976.PR01 in this fonds), Parcelas 191 e 192 (see project series AP178.S1.1976.PR02 in this fonds), and Largo da Lada. The goal for this project was to reorganize the Lada square and Barredo Quarter. The program included a study to create communal facilities and space for dwellings. Although this project, and the proposal for the Mercado da Ribeira were not realized, the houses on Parcelas 191 and 192 were. This project is recorded through sketches, studies and plans. Photographs, negatives, postcards and slides depict the project site and surrounding area. Textual documentation includes correspondence.
Largo da Lada [Urban development plan for Lada square and redevelopment of Barredo Quarter], Porto, Portugal (1976)
Actions:
AP178.S1.1976.PR03
Description:
This project series document the Largo da Lada the historic district in Porto, Portugal. While the records were held in the office’s archives this project was assigned the number 35/70. The office assigned the date 1976 for this project. The Comissariado para a Renovação Urbana da Área de Ribeira/Barredo was an organization responsible for the rehabilitation of the historic district in Porto. The aim of the project was to improve the living conditions of the residents. Alvaro Siza was selected to find architectural solutions for the Mercado da Ribeira (see project series AP178.S1.1976.PR01 in this fonds), Parcelas 191 e 192 (see project series AP178.S1.1976.PR02 in this fonds), and Largo da Lada. The goal for this project was to reorganize the Lada square and Barredo Quarter. The program included a study to create communal facilities and space for dwellings. Although this project, and the proposal for the Mercado da Ribeira were not realized, the houses on Parcelas 191 and 192 were. This project is recorded through sketches, studies and plans. Photographs, negatives, postcards and slides depict the project site and surrounding area. Textual documentation includes correspondence.
Level of archival description:
Project
Project
Date:
1962-1974
1962-1974
People:
Form:
drawings
drawings
Actions:
Reference number:
DR2012:0012:024
Description:
Consists of unidentified sketches and studies. Material was originally housed in a tube labelled "Canada Memorial London 1992: Site Plan Drawings", and the drawings inside were separately labelled "Studies: Lenin's Tomb 1993-1994... M.C. 1993/16".
DR2012:0012:024
Description:
Consists of unidentified sketches and studies. Material was originally housed in a tube labelled "Canada Memorial London 1992: Site Plan Drawings", and the drawings inside were separately labelled "Studies: Lenin's Tomb 1993-1994... M.C. 1993/16".
People:
Date:
1992-1994
1992-1994
Title:
Unidentified sketches and studies, Canada War Memorial, Green Park, London, England
Actions:
DR2012:0012:024
Description:
Consists of unidentified sketches and studies. Material was originally housed in a tube labelled "Canada Memorial London 1992: Site Plan Drawings", and the drawings inside were separately labelled "Studies: Lenin's Tomb 1993-1994... M.C. 1993/16".
Unidentified sketches and studies, Canada War Memorial, Green Park, London, England
Actions:
DR2012:0012:024
Description:
Consists of unidentified sketches and studies. Material was originally housed in a tube labelled "Canada Memorial London 1992: Site Plan Drawings", and the drawings inside were separately labelled "Studies: Lenin's Tomb 1993-1994... M.C. 1993/16".
Form:
drawings
drawings
Date:
1992-1994
1992-1994
People:
Form:
graphic materials
graphic materials
Reference number:
ARCH252104
Description:
Various posters advertising IAUS' educational programming, publications and exhibitions: Architecture in Japan, May 26 to June 23 1984 (application form included) IAUS Catalogue 7, Five Houses: Gwathmey Siegel Architects (order form) Architectural Education: Alternatives The High School Architecture Studio Office for Metropolitan Architecture: Toward a modern (re)construction of the European city: Four Housing Projects/ recent projects by Rem Koolhaas and Elia Zenghelis, March 12-May 28, 1982
ARCH252104
Description:
Various posters advertising IAUS' educational programming, publications and exhibitions: Architecture in Japan, May 26 to June 23 1984 (application form included) IAUS Catalogue 7, Five Houses: Gwathmey Siegel Architects (order form) Architectural Education: Alternatives The High School Architecture Studio Office for Metropolitan Architecture: Toward a modern (re)construction of the European city: Four Housing Projects/ recent projects by Rem Koolhaas and Elia Zenghelis, March 12-May 28, 1982
People:
Date:
1982
1982
Title:
Various posters advertising IAUS' educational programming
Actions:
ARCH252104
Description:
Various posters advertising IAUS' educational programming, publications and exhibitions: Architecture in Japan, May 26 to June 23 1984 (application form included) IAUS Catalogue 7, Five Houses: Gwathmey Siegel Architects (order form) Architectural Education: Alternatives The High School Architecture Studio Office for Metropolitan Architecture: Toward a modern (re)construction of the European city: Four Housing Projects/ recent projects by Rem Koolhaas and Elia Zenghelis, March 12-May 28, 1982
Various posters advertising IAUS' educational programming
Actions:
ARCH252104
Description:
Various posters advertising IAUS' educational programming, publications and exhibitions: Architecture in Japan, May 26 to June 23 1984 (application form included) IAUS Catalogue 7, Five Houses: Gwathmey Siegel Architects (order form) Architectural Education: Alternatives The High School Architecture Studio Office for Metropolitan Architecture: Toward a modern (re)construction of the European city: Four Housing Projects/ recent projects by Rem Koolhaas and Elia Zenghelis, March 12-May 28, 1982
Form:
graphic materials
graphic materials
Date:
1982
1982
People:
Form:
textual records
textual records
Actions:
Reference number:
DR2012:0012:111:007
Description:
File containing reference materials in French, including correspondence, proposals, and reports related to the municipal Champs-de-Mars project. Items originally housed in a box labelled: VILLE DE MONTREAL / SHDU Faubourg St-Laurent 1990 (Box #2)
DR2012:0012:111:007
Description:
File containing reference materials in French, including correspondence, proposals, and reports related to the municipal Champs-de-Mars project. Items originally housed in a box labelled: VILLE DE MONTREAL / SHDU Faubourg St-Laurent 1990 (Box #2)
People:
Date:
1984-1985
1984-1985
Title:
Reference materials related to the municipal Champs-de-Mars project
Actions:
DR2012:0012:111:007
Description:
File containing reference materials in French, including correspondence, proposals, and reports related to the municipal Champs-de-Mars project. Items originally housed in a box labelled: VILLE DE MONTREAL / SHDU Faubourg St-Laurent 1990 (Box #2)
Reference materials related to the municipal Champs-de-Mars project
Actions:
DR2012:0012:111:007
Description:
File containing reference materials in French, including correspondence, proposals, and reports related to the municipal Champs-de-Mars project. Items originally housed in a box labelled: VILLE DE MONTREAL / SHDU Faubourg St-Laurent 1990 (Box #2)
Form:
textual records
textual records
Date:
1984-1985
1984-1985
People:
Form:
archives
Level of archival description:
Fonds
archives
Level of archival description:
Fonds
Title:
Bernard Cache fonds
Bernard Cache fonds
Actions:
Reference number:
AP169
Synopsis:
Bernard Cache, fonds, 1991-2011, document the development and design process for the Objectile firm and its decorative panels and furniture. The records focus mostly on daily activities of the firm, the collaboration of principal Bernard Cache with TopSolid software, and his parallel academic work. The records consist solely of original born-digital material.
AP169
Synopsis:
Bernard Cache, fonds, 1991-2011, document the development and design process for the Objectile firm and its decorative panels and furniture. The records focus mostly on daily activities of the firm, the collaboration of principal Bernard Cache with TopSolid software, and his parallel academic work. The records consist solely of original born-digital material.
People:
Date:
1992-2011
1992-2011
Title:
Bernard Cache fonds
Actions:
AP169
Synopsis:
Bernard Cache, fonds, 1991-2011, document the development and design process for the Objectile firm and its decorative panels and furniture. The records focus mostly on daily activities of the firm, the collaboration of principal Bernard Cache with TopSolid software, and his parallel academic work. The records consist solely of original born-digital material.
Bernard Cache fonds
Actions:
AP169
Synopsis:
Bernard Cache, fonds, 1991-2011, document the development and design process for the Objectile firm and its decorative panels and furniture. The records focus mostly on daily activities of the firm, the collaboration of principal Bernard Cache with TopSolid software, and his parallel academic work. The records consist solely of original born-digital material.
Form:
archives
Level of archival description:
Fonds
archives
Level of archival description:
Fonds
Date:
1992-2011
1992-2011
People:
Form:
drawings, textual records, works of art
Quantity:
2 album(s)
drawings, textual records, works of art
Quantity:
2 album(s)
Actions:
Reference number:
DR1974:0002:037:001-031
Description:
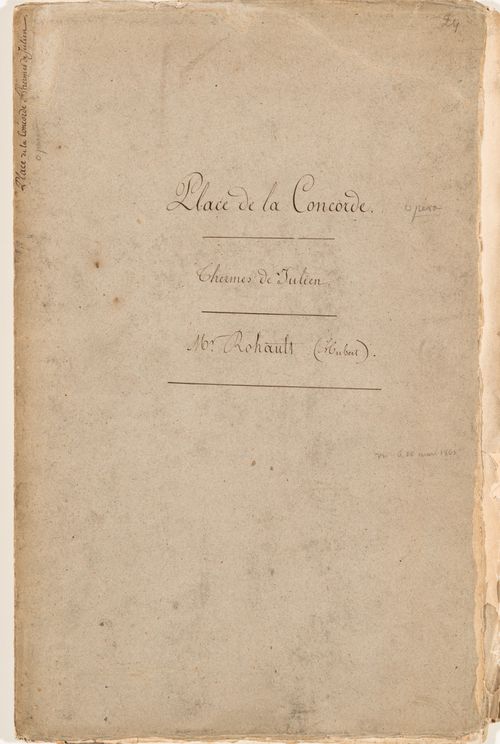
- This album contains drawings, prints and manuscripts chiefly related to two projects: the restoration of the Thermes de Julien and the development of the place de la Concorde, then known as place Louis XV. The ruins of the baths are documented in five drawings by Hubert Rohault de Fleury. The portfolio of manuscripts includes letters from the "Préfecture du Départment de la Seine" appointing Hubert Rohault de Fleury and Etienne Goddes to direct the restoration of the baths, a report by Rohault de Fleury and Goddes, and subsequent letters. The report includes a description of the baths, historical research, suggestions for earth removal and the purchase of adjacent buildings to be demolished. Both proposals made by Hubert Rohault de Fleury to the "Ministre de l'interior" for place Louis XV include central fountains and streets bisecting the square into four quadrants, each with fenced lawns and central fountains. One proposal shows the outer corner of each quadrant bordered by colonnades and loggias overlooking the "jardins des Tuileries", while the other proposal shows promenades bordered by a row of sculptures (DR1974:0002:037:004 - DR1974:0002:037:013). Also by Hubert Rohault de Fleury are several sketches for urban squares and five sketches for fountains, probably for place Louis XV (DR1974:0002:037:003, DR1974:0002:037:014 R/V - DR1974:0002:037:018 R/V). Projects by other architects for place Louis XV in the album include: a print by an unknown engraver of a project by Poyet for place Louis XV, including an opera house; engravings by Ollivier and Hibon of plans and fountains for place Louis XVI by Destouches and by Lusson; a lithograph by Roux of an obelisk with a fountain, probably a proposal for the base of the obelisk from Luxor. - Material unrelated to the Thermes de Julien and place Louis XV in this album includes one sheet of sketches of plans and elevations of unidentified buildings (DR1974:0002:037:001:045 R/V) and a plan showing the location of trees on the edge of place du Cirque Olympique, Paris (DR1974:0002:037:025). In addition to place Louis XVI, the engravings by Hibon and Ollivier depict a fountain for the ville de Toulouse designed by either Etienne Jacques or Etienne Jules Tierry and details of the acanthus foliage finial of the "Lanterne de Démosthénes", often known as the Choragic monument of Lysicrates, Greece (DR1974:0002:037:020 and DR1974:0002:037:021).
DR1974:0002:037:001-031
Description:
- This album contains drawings, prints and manuscripts chiefly related to two projects: the restoration of the Thermes de Julien and the development of the place de la Concorde, then known as place Louis XV. The ruins of the baths are documented in five drawings by Hubert Rohault de Fleury. The portfolio of manuscripts includes letters from the "Préfecture du Départment de la Seine" appointing Hubert Rohault de Fleury and Etienne Goddes to direct the restoration of the baths, a report by Rohault de Fleury and Goddes, and subsequent letters. The report includes a description of the baths, historical research, suggestions for earth removal and the purchase of adjacent buildings to be demolished. Both proposals made by Hubert Rohault de Fleury to the "Ministre de l'interior" for place Louis XV include central fountains and streets bisecting the square into four quadrants, each with fenced lawns and central fountains. One proposal shows the outer corner of each quadrant bordered by colonnades and loggias overlooking the "jardins des Tuileries", while the other proposal shows promenades bordered by a row of sculptures (DR1974:0002:037:004 - DR1974:0002:037:013). Also by Hubert Rohault de Fleury are several sketches for urban squares and five sketches for fountains, probably for place Louis XV (DR1974:0002:037:003, DR1974:0002:037:014 R/V - DR1974:0002:037:018 R/V). Projects by other architects for place Louis XV in the album include: a print by an unknown engraver of a project by Poyet for place Louis XV, including an opera house; engravings by Ollivier and Hibon of plans and fountains for place Louis XVI by Destouches and by Lusson; a lithograph by Roux of an obelisk with a fountain, probably a proposal for the base of the obelisk from Luxor. - Material unrelated to the Thermes de Julien and place Louis XV in this album includes one sheet of sketches of plans and elevations of unidentified buildings (DR1974:0002:037:001:045 R/V) and a plan showing the location of trees on the edge of place du Cirque Olympique, Paris (DR1974:0002:037:025). In addition to place Louis XVI, the engravings by Hibon and Ollivier depict a fountain for the ville de Toulouse designed by either Etienne Jacques or Etienne Jules Tierry and details of the acanthus foliage finial of the "Lanterne de Démosthénes", often known as the Choragic monument of Lysicrates, Greece (DR1974:0002:037:020 and DR1974:0002:037:021).
People:
Subject:
architecture, urban planning
architecture, urban planning
Date:
1754-1875
1754-1875
Title:
Album of drawings, prints and documents for place de la Concorde and the restoration of the Thermes de Julien, Paris
Actions:
DR1974:0002:037:001-031
Description:
- This album contains drawings, prints and manuscripts chiefly related to two projects: the restoration of the Thermes de Julien and the development of the place de la Concorde, then known as place Louis XV. The ruins of the baths are documented in five drawings by Hubert Rohault de Fleury. The portfolio of manuscripts includes letters from the "Préfecture du Départment de la Seine" appointing Hubert Rohault de Fleury and Etienne Goddes to direct the restoration of the baths, a report by Rohault de Fleury and Goddes, and subsequent letters. The report includes a description of the baths, historical research, suggestions for earth removal and the purchase of adjacent buildings to be demolished. Both proposals made by Hubert Rohault de Fleury to the "Ministre de l'interior" for place Louis XV include central fountains and streets bisecting the square into four quadrants, each with fenced lawns and central fountains. One proposal shows the outer corner of each quadrant bordered by colonnades and loggias overlooking the "jardins des Tuileries", while the other proposal shows promenades bordered by a row of sculptures (DR1974:0002:037:004 - DR1974:0002:037:013). Also by Hubert Rohault de Fleury are several sketches for urban squares and five sketches for fountains, probably for place Louis XV (DR1974:0002:037:003, DR1974:0002:037:014 R/V - DR1974:0002:037:018 R/V). Projects by other architects for place Louis XV in the album include: a print by an unknown engraver of a project by Poyet for place Louis XV, including an opera house; engravings by Ollivier and Hibon of plans and fountains for place Louis XVI by Destouches and by Lusson; a lithograph by Roux of an obelisk with a fountain, probably a proposal for the base of the obelisk from Luxor. - Material unrelated to the Thermes de Julien and place Louis XV in this album includes one sheet of sketches of plans and elevations of unidentified buildings (DR1974:0002:037:001:045 R/V) and a plan showing the location of trees on the edge of place du Cirque Olympique, Paris (DR1974:0002:037:025). In addition to place Louis XVI, the engravings by Hibon and Ollivier depict a fountain for the ville de Toulouse designed by either Etienne Jacques or Etienne Jules Tierry and details of the acanthus foliage finial of the "Lanterne de Démosthénes", often known as the Choragic monument of Lysicrates, Greece (DR1974:0002:037:020 and DR1974:0002:037:021).
Album of drawings, prints and documents for place de la Concorde and the restoration of the Thermes de Julien, Paris
Actions:
DR1974:0002:037:001-031
Description:
- This album contains drawings, prints and manuscripts chiefly related to two projects: the restoration of the Thermes de Julien and the development of the place de la Concorde, then known as place Louis XV. The ruins of the baths are documented in five drawings by Hubert Rohault de Fleury. The portfolio of manuscripts includes letters from the "Préfecture du Départment de la Seine" appointing Hubert Rohault de Fleury and Etienne Goddes to direct the restoration of the baths, a report by Rohault de Fleury and Goddes, and subsequent letters. The report includes a description of the baths, historical research, suggestions for earth removal and the purchase of adjacent buildings to be demolished. Both proposals made by Hubert Rohault de Fleury to the "Ministre de l'interior" for place Louis XV include central fountains and streets bisecting the square into four quadrants, each with fenced lawns and central fountains. One proposal shows the outer corner of each quadrant bordered by colonnades and loggias overlooking the "jardins des Tuileries", while the other proposal shows promenades bordered by a row of sculptures (DR1974:0002:037:004 - DR1974:0002:037:013). Also by Hubert Rohault de Fleury are several sketches for urban squares and five sketches for fountains, probably for place Louis XV (DR1974:0002:037:003, DR1974:0002:037:014 R/V - DR1974:0002:037:018 R/V). Projects by other architects for place Louis XV in the album include: a print by an unknown engraver of a project by Poyet for place Louis XV, including an opera house; engravings by Ollivier and Hibon of plans and fountains for place Louis XVI by Destouches and by Lusson; a lithograph by Roux of an obelisk with a fountain, probably a proposal for the base of the obelisk from Luxor. - Material unrelated to the Thermes de Julien and place Louis XV in this album includes one sheet of sketches of plans and elevations of unidentified buildings (DR1974:0002:037:001:045 R/V) and a plan showing the location of trees on the edge of place du Cirque Olympique, Paris (DR1974:0002:037:025). In addition to place Louis XVI, the engravings by Hibon and Ollivier depict a fountain for the ville de Toulouse designed by either Etienne Jacques or Etienne Jules Tierry and details of the acanthus foliage finial of the "Lanterne de Démosthénes", often known as the Choragic monument of Lysicrates, Greece (DR1974:0002:037:020 and DR1974:0002:037:021).
Form:
drawings, textual records, works of art
Quantity:
2 album(s)
drawings, textual records, works of art
Quantity:
2 album(s)
Date:
1754-1875
1754-1875
People:
Subject:
architecture, urban planning
architecture, urban planning
Form:
textual records
textual records
Actions:
Reference number:
DR2012:0012:085:015
Description:
File containing documents in French, including contracts, correspondence, programs, and press clippings related to the group exhibition "De la perspective... dans l'art comtemporain", at Centre d'exposition du Vieux-Palais, in Saint-Jérôme, Quebec. The exhibition included the following artworks: - Houses on the prairie ... chez Keegstra; - St-Anne's in Reltaw ... forgotten cities; - Fragments of a forgotten city, no. 12. Original folder inscribed in graphite: VIEUX-PALAIS, ST-JEROME/1993 MAISON HAMEL-BRUNEAU, ST. FOY
DR2012:0012:085:015
Description:
File containing documents in French, including contracts, correspondence, programs, and press clippings related to the group exhibition "De la perspective... dans l'art comtemporain", at Centre d'exposition du Vieux-Palais, in Saint-Jérôme, Quebec. The exhibition included the following artworks: - Houses on the prairie ... chez Keegstra; - St-Anne's in Reltaw ... forgotten cities; - Fragments of a forgotten city, no. 12. Original folder inscribed in graphite: VIEUX-PALAIS, ST-JEROME/1993 MAISON HAMEL-BRUNEAU, ST. FOY
People:
Date:
1993
1993
Title:
Contracts, correspondence, programs, and press clippings related to the group exhibition "De la perspective... dans l'art comtemporain"
Actions:
DR2012:0012:085:015
Description:
File containing documents in French, including contracts, correspondence, programs, and press clippings related to the group exhibition "De la perspective... dans l'art comtemporain", at Centre d'exposition du Vieux-Palais, in Saint-Jérôme, Quebec. The exhibition included the following artworks: - Houses on the prairie ... chez Keegstra; - St-Anne's in Reltaw ... forgotten cities; - Fragments of a forgotten city, no. 12. Original folder inscribed in graphite: VIEUX-PALAIS, ST-JEROME/1993 MAISON HAMEL-BRUNEAU, ST. FOY
Contracts, correspondence, programs, and press clippings related to the group exhibition "De la perspective... dans l'art comtemporain"
Actions:
DR2012:0012:085:015
Description:
File containing documents in French, including contracts, correspondence, programs, and press clippings related to the group exhibition "De la perspective... dans l'art comtemporain", at Centre d'exposition du Vieux-Palais, in Saint-Jérôme, Quebec. The exhibition included the following artworks: - Houses on the prairie ... chez Keegstra; - St-Anne's in Reltaw ... forgotten cities; - Fragments of a forgotten city, no. 12. Original folder inscribed in graphite: VIEUX-PALAIS, ST-JEROME/1993 MAISON HAMEL-BRUNEAU, ST. FOY
Form:
textual records
textual records
Date:
1993
1993
People:


