


3001 Results
Form:
books
books
Price:
$21.99
(available in store)
Summary:
Grounded in empirical research, 'Alternative pedagogical spaces: From utopia to institutionalization' is a critical inquiry into the establishment, development, and transformation of alternative pedagogical and social spaces. Written by Anna Colin, a former director and co-founder of Open School East, an independent art school and community space founded in London in(...)
$21.99
(available in store)
Summary:
Grounded in empirical research, 'Alternative pedagogical spaces: From utopia to institutionalization' is a critical inquiry into the establishment, development, and transformation of alternative pedagogical and social spaces. Written by Anna Colin, a former director and co-founder of Open School East, an independent art school and community space founded in London in(...)
Title:
Alternative pedagogical spaces: From utopia to institutionalization
Actions:
Price:
$21.99
(available in store)
Summary:
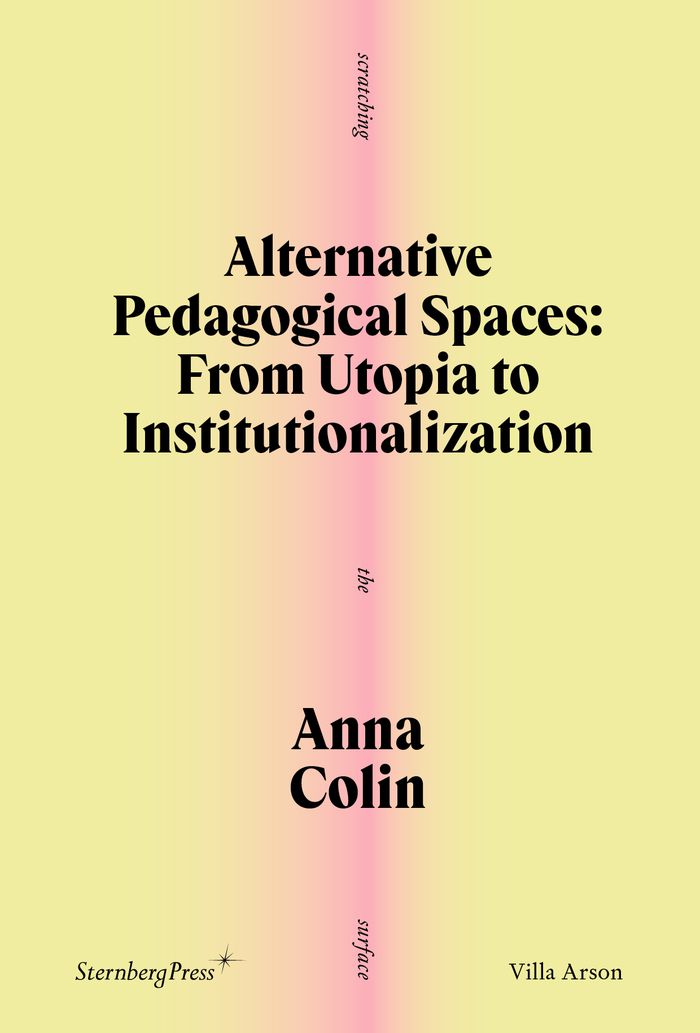
Grounded in empirical research, 'Alternative pedagogical spaces: From utopia to institutionalization' is a critical inquiry into the establishment, development, and transformation of alternative pedagogical and social spaces. Written by Anna Colin, a former director and co-founder of Open School East, an independent art school and community space founded in London in 2013, this essay-length book explores the instituting factors, organizational life cycles, and alignments and misalignments between values and practices that permeate such a project. The essay delves into the qualities and prerequisites for what Colin calls "multi-public educational organizations." It also scrutinizes the hurdles associated with the effort to remain alternative, including processes of habituation, temptation or pressure to scale up, ethos-bending fundraising exercises, and long tenure, as well as the plain desire for stability and sustainability.
Alternative pedagogical spaces: From utopia to institutionalization
Actions:
Price:
$21.99
(available in store)
Summary:
Grounded in empirical research, 'Alternative pedagogical spaces: From utopia to institutionalization' is a critical inquiry into the establishment, development, and transformation of alternative pedagogical and social spaces. Written by Anna Colin, a former director and co-founder of Open School East, an independent art school and community space founded in London in 2013, this essay-length book explores the instituting factors, organizational life cycles, and alignments and misalignments between values and practices that permeate such a project. The essay delves into the qualities and prerequisites for what Colin calls "multi-public educational organizations." It also scrutinizes the hurdles associated with the effort to remain alternative, including processes of habituation, temptation or pressure to scale up, ethos-bending fundraising exercises, and long tenure, as well as the plain desire for stability and sustainability.
Form:
books
books
Publication:
January 2025
January 2025
Subject:
Museology
Museology
Form:
books
books
Actions:
Price:
$45.00
(available to order)
Summary:
Across the world, the housing crisis is escalating. Mass migration to cities has led to rapid urbanisation on an unprecedented scale, while the withdrawal of public funding from social housing provision in Western countries, and widening income inequality, have further compounded the situation. In response to this context, forward-thinking architects are taking the lead(...)
$45.00
(available to order)
Summary:
Across the world, the housing crisis is escalating. Mass migration to cities has led to rapid urbanisation on an unprecedented scale, while the withdrawal of public funding from social housing provision in Western countries, and widening income inequality, have further compounded the situation. In response to this context, forward-thinking architects are taking the lead(...)
Title:
Housing as intervention: architecture towards social equity
Actions:
Price:
$45.00
(available to order)
Summary:
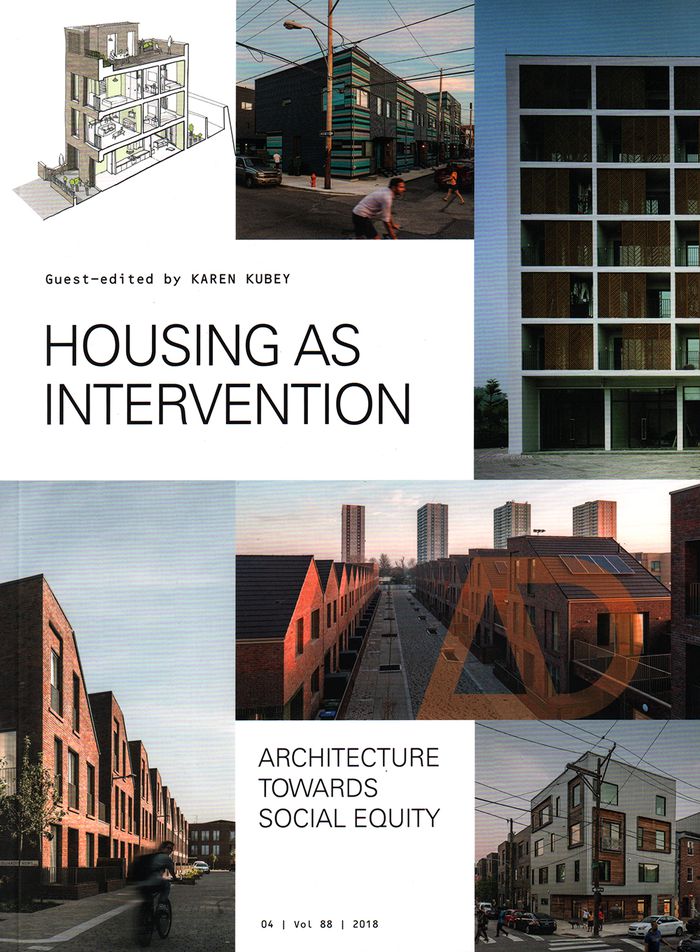
Across the world, the housing crisis is escalating. Mass migration to cities has led to rapid urbanisation on an unprecedented scale, while the withdrawal of public funding from social housing provision in Western countries, and widening income inequality, have further compounded the situation. In response to this context, forward-thinking architects are taking the lead with a collaborative approach. By partnering with allied fields, working with residents, developing new forms of housing, and leveraging new funding systems and policies, they are providing strategic leadership for what many consider to be our cities’ most pressing crisis. Amidst growing economic and health disparities, this issue of AD asks how housing projects, and the design processes behind them, might be interventions towards greater social equity, and how collaborative work in housing might reposition the architectural profession at large.
Housing as intervention: architecture towards social equity
Actions:
Price:
$45.00
(available to order)
Summary:
Across the world, the housing crisis is escalating. Mass migration to cities has led to rapid urbanisation on an unprecedented scale, while the withdrawal of public funding from social housing provision in Western countries, and widening income inequality, have further compounded the situation. In response to this context, forward-thinking architects are taking the lead with a collaborative approach. By partnering with allied fields, working with residents, developing new forms of housing, and leveraging new funding systems and policies, they are providing strategic leadership for what many consider to be our cities’ most pressing crisis. Amidst growing economic and health disparities, this issue of AD asks how housing projects, and the design processes behind them, might be interventions towards greater social equity, and how collaborative work in housing might reposition the architectural profession at large.
Form:
books
books
Publication:
July 2018
July 2018
Subject:
Collective Housing
Collective Housing
Form:
books
books
Title:
Saarinen's quest a memoir
Saarinen's quest a memoir
Actions:
Price:
$43.00
(available to order)
Summary:
An unprecedented glimpse behind the scenes at the practice of Eero Saarinen, one of the greats of mid-century American architecture. Covers 1957 to 1961, the period when Saarinen was working on iconic projects like Dulles International Airpot Terminal, the former TWA Terminal at Kennedy Airport and the St. Louis Arch. Richard Knight, Saarinen's "house photographer",(...)
$43.00
(available to order)
Summary:
An unprecedented glimpse behind the scenes at the practice of Eero Saarinen, one of the greats of mid-century American architecture. Covers 1957 to 1961, the period when Saarinen was working on iconic projects like Dulles International Airpot Terminal, the former TWA Terminal at Kennedy Airport and the St. Louis Arch. Richard Knight, Saarinen's "house photographer",(...)
Title:
Saarinen's quest a memoir
Actions:
Price:
$43.00
(available to order)
Summary:
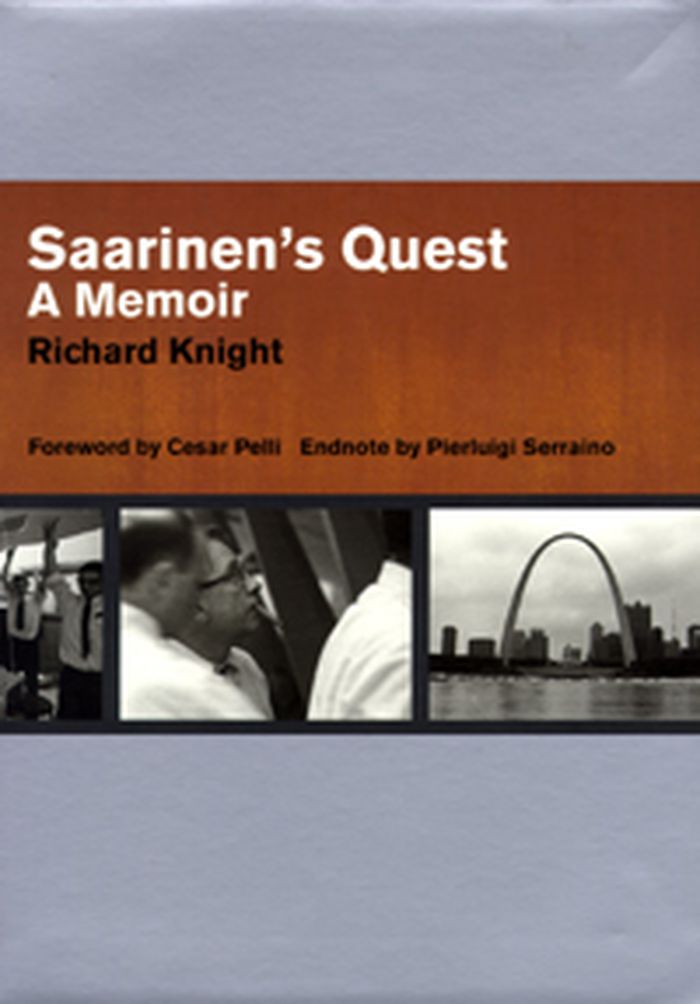
An unprecedented glimpse behind the scenes at the practice of Eero Saarinen, one of the greats of mid-century American architecture. Covers 1957 to 1961, the period when Saarinen was working on iconic projects like Dulles International Airpot Terminal, the former TWA Terminal at Kennedy Airport and the St. Louis Arch. Richard Knight, Saarinen's "house photographer", documents in black and white photographs and a personal memoir the excitement of being part of this unparalleled creative team. Timed to coincide with a touring Saarinen retrospective (beginning at the Cranbrook Institute in fall 2007 and traveling to Los Angeles, Washington D.C., Minneapolis, St. Louis, New York, and New Haven), the book includes a foreward on Saarinen's artistic vision and office culture by Cesar Pelli, who began his career in the architect's office, and an afterword by architectural historian Pierluigi Serraino on the significance of large-scale model-making in Saarinen's work.
Saarinen's quest a memoir
Actions:
Price:
$43.00
(available to order)
Summary:
An unprecedented glimpse behind the scenes at the practice of Eero Saarinen, one of the greats of mid-century American architecture. Covers 1957 to 1961, the period when Saarinen was working on iconic projects like Dulles International Airpot Terminal, the former TWA Terminal at Kennedy Airport and the St. Louis Arch. Richard Knight, Saarinen's "house photographer", documents in black and white photographs and a personal memoir the excitement of being part of this unparalleled creative team. Timed to coincide with a touring Saarinen retrospective (beginning at the Cranbrook Institute in fall 2007 and traveling to Los Angeles, Washington D.C., Minneapolis, St. Louis, New York, and New Haven), the book includes a foreward on Saarinen's artistic vision and office culture by Cesar Pelli, who began his career in the architect's office, and an afterword by architectural historian Pierluigi Serraino on the significance of large-scale model-making in Saarinen's work.
Form:
books
books
Publication:
March 2008, San Francisco
March 2008, San Francisco
Subject:
Photography monographs
Photography monographs
Form:
journals and magazines
journals and magazines
Title:
Architecture bulletin 04
Architecture bulletin 04
Actions:
Price:
$30.00
(available to order)
Summary:
Published twice a year, the Netherlands Architecture Institute's house journal "Architecture Bulletin" presents essays (in word and image) on the built environment of today, yesterday and tomorrow-subjective arguments complemented by personal reflection, but always emphasizing the essay as an appropriate form for the consideration of architecture. These essays originate(...)
$30.00
(available to order)
Summary:
Published twice a year, the Netherlands Architecture Institute's house journal "Architecture Bulletin" presents essays (in word and image) on the built environment of today, yesterday and tomorrow-subjective arguments complemented by personal reflection, but always emphasizing the essay as an appropriate form for the consideration of architecture. These essays originate(...)
Title:
Architecture bulletin 04
Actions:
Price:
$30.00
(available to order)
Summary:
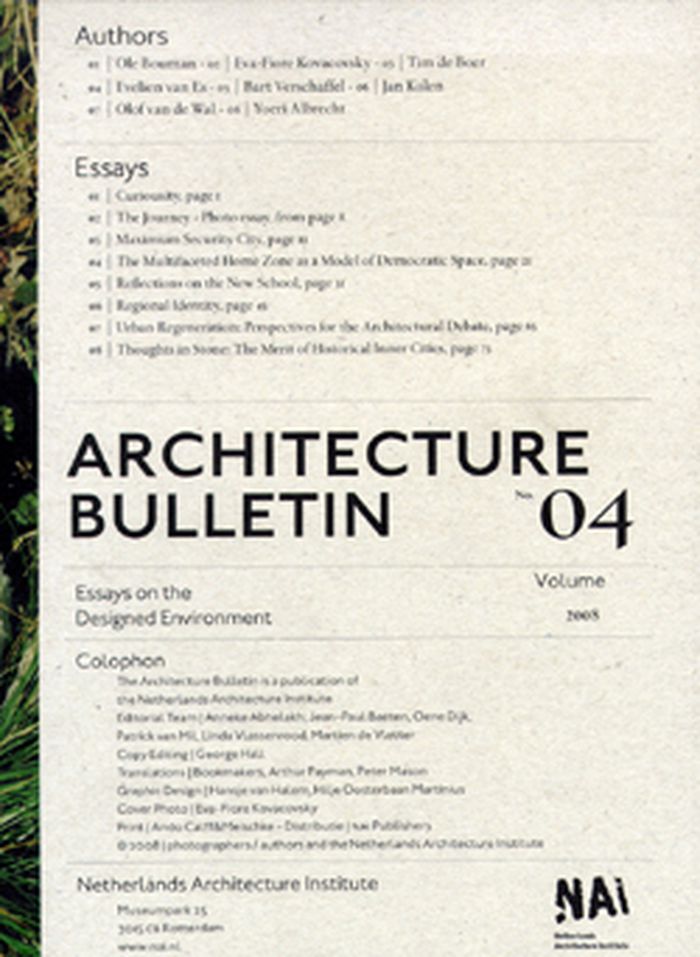
Published twice a year, the Netherlands Architecture Institute's house journal "Architecture Bulletin" presents essays (in word and image) on the built environment of today, yesterday and tomorrow-subjective arguments complemented by personal reflection, but always emphasizing the essay as an appropriate form for the consideration of architecture. These essays originate from design disciplines such as architecture, urban planning and landscape architecture, or from architecture historians, philosophers, artists and sociologists. "Architecture Bulletin" is about the ways that we arrive at judgments about architecture, whether we encounter them through the media or streamlined in a scale model. It is also about the ways in which architecture can imbue our identities and behaviors with meaning, in metropolises like Hong Kong, postcolonial nations like Indonesia or at home, wherever that may be. These essays are about every aspect of architecture's impact in our world today.
Architecture bulletin 04
Actions:
Price:
$30.00
(available to order)
Summary:
Published twice a year, the Netherlands Architecture Institute's house journal "Architecture Bulletin" presents essays (in word and image) on the built environment of today, yesterday and tomorrow-subjective arguments complemented by personal reflection, but always emphasizing the essay as an appropriate form for the consideration of architecture. These essays originate from design disciplines such as architecture, urban planning and landscape architecture, or from architecture historians, philosophers, artists and sociologists. "Architecture Bulletin" is about the ways that we arrive at judgments about architecture, whether we encounter them through the media or streamlined in a scale model. It is also about the ways in which architecture can imbue our identities and behaviors with meaning, in metropolises like Hong Kong, postcolonial nations like Indonesia or at home, wherever that may be. These essays are about every aspect of architecture's impact in our world today.
Form:
journals and magazines
journals and magazines
Publication:
July 2008, Rotterdam
July 2008, Rotterdam
Subject:
Magazines
Magazines
Form:
books
books
Actions:
Price:
$51.95
(available to order)
Summary:
To continue to develop existing building types and do so in an intelligent way is one of the crucial tasks in the field of residential building. For the success of the individual design as well as for ensuring that tried and tested structures can be utilized, repeated, and varied in a wide range of situations, a deeper understanding of the underlying types is(...)
$51.95
(available to order)
Summary:
To continue to develop existing building types and do so in an intelligent way is one of the crucial tasks in the field of residential building. For the success of the individual design as well as for ensuring that tried and tested structures can be utilized, repeated, and varied in a wide range of situations, a deeper understanding of the underlying types is(...)
Subject:
Miniature Architecture
Miniature Architecture
Publication:
November 2008, Basel, Boston, Berlin
November 2008, Basel, Boston, Berlin
Title:
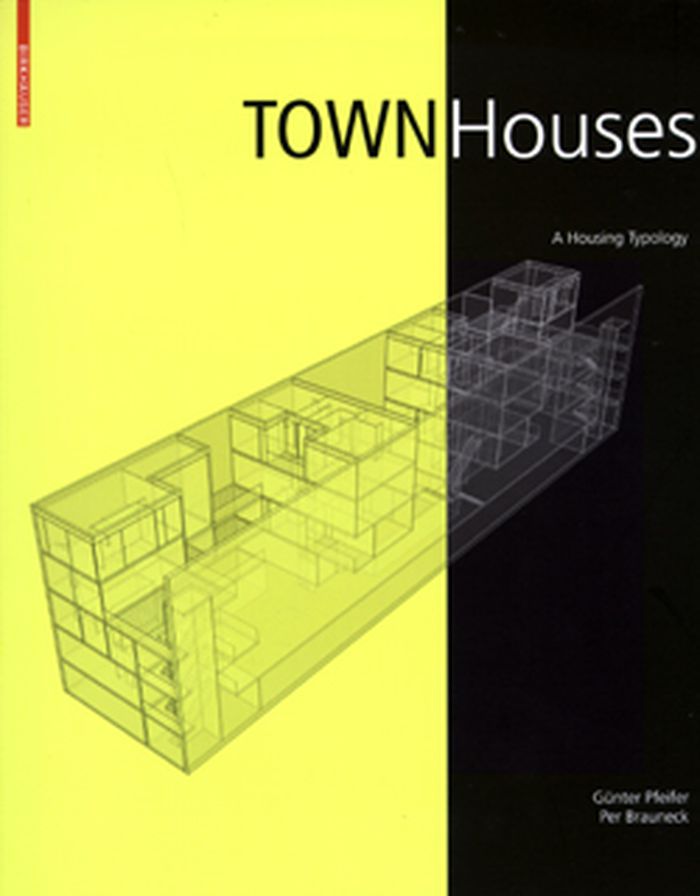
Town houses: a housing typology
Actions:
Price:
$51.95
(available to order)
Summary:
To continue to develop existing building types and do so in an intelligent way is one of the crucial tasks in the field of residential building. For the success of the individual design as well as for ensuring that tried and tested structures can be utilized, repeated, and varied in a wide range of situations, a deeper understanding of the underlying types is indispensable. For this typology of residential buildings, the authors have developed systematic new presentations of the most innovative types. Each individual volume lays out the possibilities for using and transforming a particular form of residential structure. The third volume deals with the types of the townhouse. It will address the following topics among others: single- versus multistory construction, density, privacy versus publicity, and the connection of living and working. Within each type, variants are distinguished according to how they organize space, their number of floors, etc. The range of possible solutions is presented in uniform ground plans newly drawn to scale.
Town houses: a housing typology
Actions:
Price:
$51.95
(available to order)
Summary:
To continue to develop existing building types and do so in an intelligent way is one of the crucial tasks in the field of residential building. For the success of the individual design as well as for ensuring that tried and tested structures can be utilized, repeated, and varied in a wide range of situations, a deeper understanding of the underlying types is indispensable. For this typology of residential buildings, the authors have developed systematic new presentations of the most innovative types. Each individual volume lays out the possibilities for using and transforming a particular form of residential structure. The third volume deals with the types of the townhouse. It will address the following topics among others: single- versus multistory construction, density, privacy versus publicity, and the connection of living and working. Within each type, variants are distinguished according to how they organize space, their number of floors, etc. The range of possible solutions is presented in uniform ground plans newly drawn to scale.
Form:
books
books
Publication:
November 2008, Basel, Boston, Berlin
November 2008, Basel, Boston, Berlin
Subject:
Miniature Architecture
Miniature Architecture
Form:
journals and magazines
journals and magazines
Title:
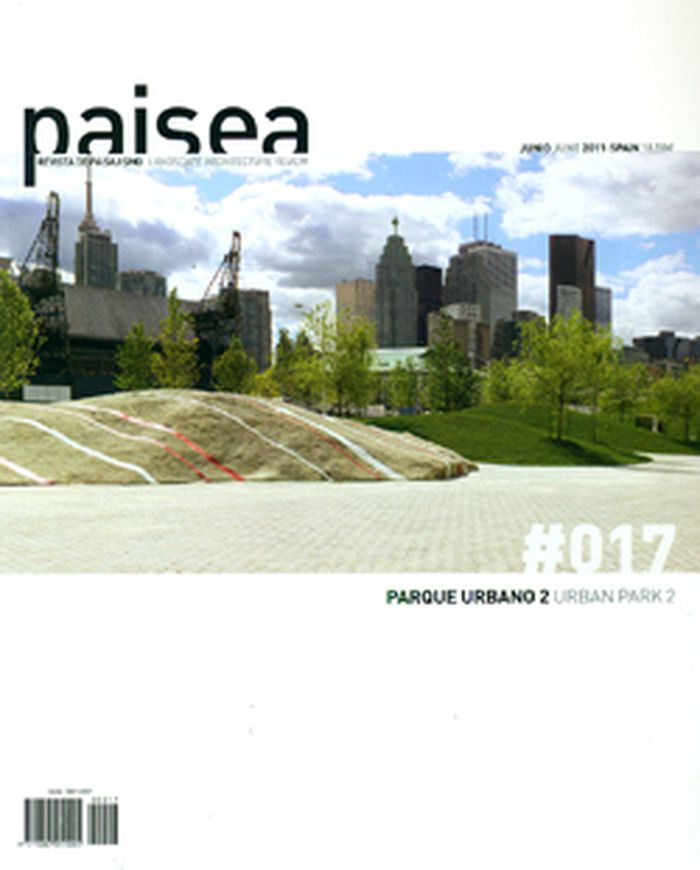
Paisea #017 urban park 2
Paisea #017 urban park 2
Actions:
Price:
$36.95
(available to order)
Summary:
Paisea, has decided to repeat for the first time a subject, and presents urban park 2, an opportunity to compare and contrast, to extend and to add to the perspectives of June 2007. In this second monographic magazine focused on the urban park, priority is given to large scale projects, in an attempt to highlight the difference between gardens and parks. Equally(...)
$36.95
(available to order)
Summary:
Paisea, has decided to repeat for the first time a subject, and presents urban park 2, an opportunity to compare and contrast, to extend and to add to the perspectives of June 2007. In this second monographic magazine focused on the urban park, priority is given to large scale projects, in an attempt to highlight the difference between gardens and parks. Equally(...)
Title:
Paisea #017 urban park 2
Actions:
Price:
$36.95
(available to order)
Summary:
Paisea, has decided to repeat for the first time a subject, and presents urban park 2, an opportunity to compare and contrast, to extend and to add to the perspectives of June 2007. In this second monographic magazine focused on the urban park, priority is given to large scale projects, in an attempt to highlight the difference between gardens and parks. Equally important has been the park’s location within the urban fabric, with the establishment of three types of project classified according to their position in the city: central parks, perhaps the most classical type of park but also increasingly difficult to find, in which the open space is surrounded by buildings, providing oxygen in the clogged up city; parks on borders where they are spaces of opportunity, transition and absorption between different types of land use; and finally, connecting parks, where the park brings infrastructures and connections together and becomes a new reference point in the urban fabric.
Paisea #017 urban park 2
Actions:
Price:
$36.95
(available to order)
Summary:
Paisea, has decided to repeat for the first time a subject, and presents urban park 2, an opportunity to compare and contrast, to extend and to add to the perspectives of June 2007. In this second monographic magazine focused on the urban park, priority is given to large scale projects, in an attempt to highlight the difference between gardens and parks. Equally important has been the park’s location within the urban fabric, with the establishment of three types of project classified according to their position in the city: central parks, perhaps the most classical type of park but also increasingly difficult to find, in which the open space is surrounded by buildings, providing oxygen in the clogged up city; parks on borders where they are spaces of opportunity, transition and absorption between different types of land use; and finally, connecting parks, where the park brings infrastructures and connections together and becomes a new reference point in the urban fabric.
Form:
journals and magazines
journals and magazines
Publication:
July 2011
July 2011
Subject:
Magazines
Magazines
Form:
books
books
Actions:
Price:
$145.00
(available in store)
Summary:
"Unfinished atlas" features nineteen built and unrealized projects from Basel-based firm Manuel Herz Architects. Developed for highly diverse locations in ten countries in Europe, Africa, and Asia, they vary greatly in terms of building program, scale, character, and vision. The projects include housing, cultural and public buildings, exhibition and furniture designs, as(...)
$145.00
(available in store)
Summary:
"Unfinished atlas" features nineteen built and unrealized projects from Basel-based firm Manuel Herz Architects. Developed for highly diverse locations in ten countries in Europe, Africa, and Asia, they vary greatly in terms of building program, scale, character, and vision. The projects include housing, cultural and public buildings, exhibition and furniture designs, as(...)
Title:
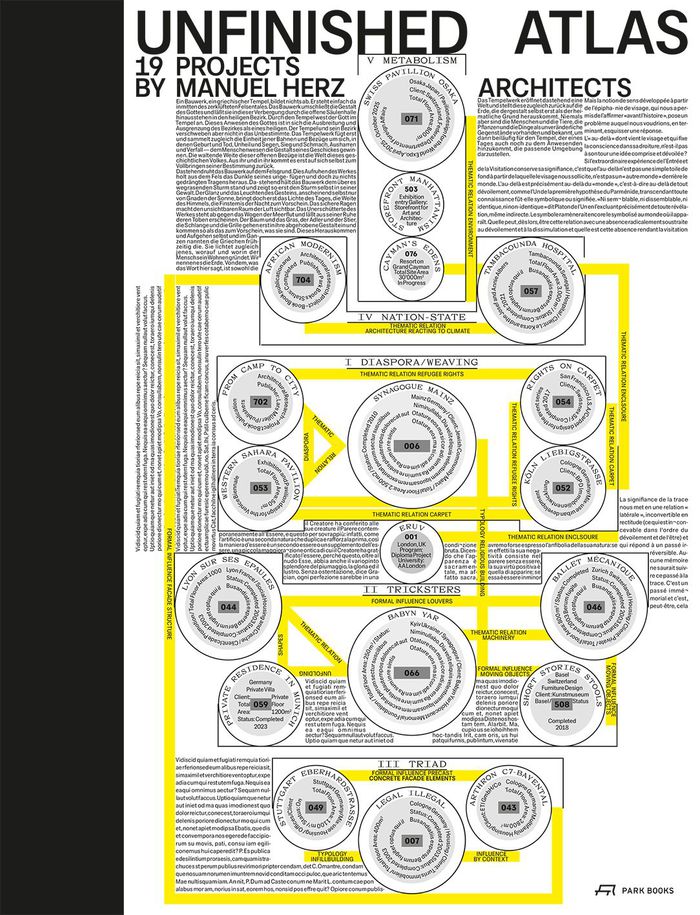
Unfinished atlas: 19 projects by Manuel Herz Architects
Actions:
Price:
$145.00
(available in store)
Summary:
"Unfinished atlas" features nineteen built and unrealized projects from Basel-based firm Manuel Herz Architects. Developed for highly diverse locations in ten countries in Europe, Africa, and Asia, they vary greatly in terms of building program, scale, character, and vision. The projects include housing, cultural and public buildings, exhibition and furniture designs, as well as architectural and urban research. Conceived as a critical retrospective, this book traces all stages of a project from initial sketches to completion, looking also at the afterlife of realized buildings. As the title "Unfinished atlas" suggests, architecture should never be considered entirely completed: there is always room and potential for later interventions by and with others. Five thematic chapters highlight the ever-changing challenges for a designer that arise from working in complex environments and different socioeconomic conditions.
Unfinished atlas: 19 projects by Manuel Herz Architects
Actions:
Price:
$145.00
(available in store)
Summary:
"Unfinished atlas" features nineteen built and unrealized projects from Basel-based firm Manuel Herz Architects. Developed for highly diverse locations in ten countries in Europe, Africa, and Asia, they vary greatly in terms of building program, scale, character, and vision. The projects include housing, cultural and public buildings, exhibition and furniture designs, as well as architectural and urban research. Conceived as a critical retrospective, this book traces all stages of a project from initial sketches to completion, looking also at the afterlife of realized buildings. As the title "Unfinished atlas" suggests, architecture should never be considered entirely completed: there is always room and potential for later interventions by and with others. Five thematic chapters highlight the ever-changing challenges for a designer that arise from working in complex environments and different socioeconomic conditions.
Form:
books
books
Publication:
March 2026
March 2026
Subject:
Architecture Monographs
Architecture Monographs
Form:
books
books
Title:
Javier Sordo Madaleno
Javier Sordo Madaleno
Actions:
Price:
$43.95
(available to order)
Summary:
A tour through 12 of the most recent projects from architect Javier Sordo Madaleno, who is best known for designed large-scale projects such as convention centers, hospitals, hotels and commercial plazas that combine a monumental modernity with influences of Mexican vernacular. Sordo Madaleno's father, the mid-20th-century architect Juan Sordo Madaleno, collaborated with(...)
$43.95
(available to order)
Summary:
A tour through 12 of the most recent projects from architect Javier Sordo Madaleno, who is best known for designed large-scale projects such as convention centers, hospitals, hotels and commercial plazas that combine a monumental modernity with influences of Mexican vernacular. Sordo Madaleno's father, the mid-20th-century architect Juan Sordo Madaleno, collaborated with(...)
Title:
Javier Sordo Madaleno
Actions:
Price:
$43.95
(available to order)
Summary:
A tour through 12 of the most recent projects from architect Javier Sordo Madaleno, who is best known for designed large-scale projects such as convention centers, hospitals, hotels and commercial plazas that combine a monumental modernity with influences of Mexican vernacular. Sordo Madaleno's father, the mid-20th-century architect Juan Sordo Madaleno, collaborated with Barragan, Serrano and Legorreta, among others; the son's work pays homage to his father's legacy yet takes it into the new generation, as this finely designed and comprehensively illustrated book shows. Just a look at the church of San Josemaria Escriva in Mexico City, totally original yet echoing both Ronchamps and Teotihuacan, shows the creativity of Sordo Madeleno's work.
Javier Sordo Madaleno
Actions:
Price:
$43.95
(available to order)
Summary:
A tour through 12 of the most recent projects from architect Javier Sordo Madaleno, who is best known for designed large-scale projects such as convention centers, hospitals, hotels and commercial plazas that combine a monumental modernity with influences of Mexican vernacular. Sordo Madaleno's father, the mid-20th-century architect Juan Sordo Madaleno, collaborated with Barragan, Serrano and Legorreta, among others; the son's work pays homage to his father's legacy yet takes it into the new generation, as this finely designed and comprehensively illustrated book shows. Just a look at the church of San Josemaria Escriva in Mexico City, totally original yet echoing both Ronchamps and Teotihuacan, shows the creativity of Sordo Madeleno's work.
Form:
books
books
Publication:
April 2012
April 2012
Subject:
Architecture Monographs
Architecture Monographs
Form:
books
books
Title:
Architecture for Dogs
Architecture for Dogs
Actions:
Price:
$66.95
(available to order)
Summary:
This book explores new architectural possibilities by reconsidering architecture (environment) on the scale of dogs, and new forms of communication between humans and dogs. Thirteen world-leading architects and designers have participated in this project, lead by Kenya Hara for more than 10 years. The book contains, in addition to the explanation of each work, the(...)
$66.95
(available to order)
Summary:
This book explores new architectural possibilities by reconsidering architecture (environment) on the scale of dogs, and new forms of communication between humans and dogs. Thirteen world-leading architects and designers have participated in this project, lead by Kenya Hara for more than 10 years. The book contains, in addition to the explanation of each work, the(...)
Title:
Architecture for Dogs
Actions:
Price:
$66.95
(available to order)
Summary:
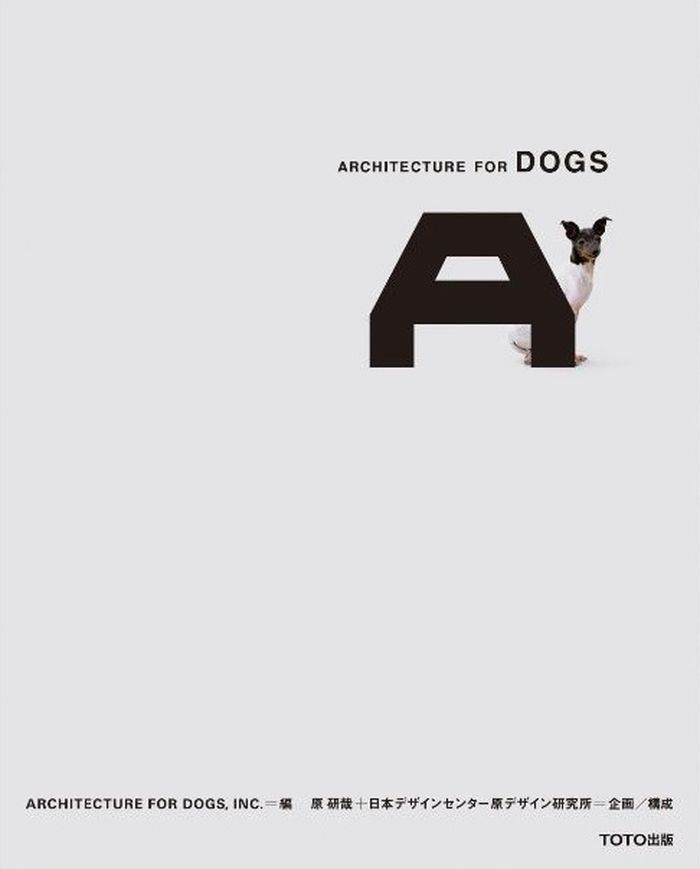
This book explores new architectural possibilities by reconsidering architecture (environment) on the scale of dogs, and new forms of communication between humans and dogs. Thirteen world-leading architects and designers have participated in this project, lead by Kenya Hara for more than 10 years. The book contains, in addition to the explanation of each work, the production process, drawings that can be actually used to build, and DIY instructions. It includes a dialogue between Kenya Hara, Julia Fang and Sou Fujimoto (one of the participating writers) as well as the secret story behind Fujimoto's work "NO DOG, NO LIFE!”. This book can be enjoyed by both dog lovers and architecture lovers serves as an opportunity to reconsider the relationship between dogs and humans, as well as the environment of humans themselves.
Architecture for Dogs
Actions:
Price:
$66.95
(available to order)
Summary:
This book explores new architectural possibilities by reconsidering architecture (environment) on the scale of dogs, and new forms of communication between humans and dogs. Thirteen world-leading architects and designers have participated in this project, lead by Kenya Hara for more than 10 years. The book contains, in addition to the explanation of each work, the production process, drawings that can be actually used to build, and DIY instructions. It includes a dialogue between Kenya Hara, Julia Fang and Sou Fujimoto (one of the participating writers) as well as the secret story behind Fujimoto's work "NO DOG, NO LIFE!”. This book can be enjoyed by both dog lovers and architecture lovers serves as an opportunity to reconsider the relationship between dogs and humans, as well as the environment of humans themselves.
Form:
books
books
Publication:
March 2022
March 2022
Subject:
Contemporary Architecture
Contemporary Architecture
Form:
books
books
Title:
Diane Borsato
Diane Borsato
Actions:
Price:
$30.00
(available to order)
Summary:
Collaborating with a varied cast of characters--beekeepers, mycologists, astronomers, physicists, bees, cats, snowballs, tango dancers, passersby, plants, curators, hotel porters--Canadian artist Diane Borsato creates works that propose eccentric models for relating to one another and to the world. For her project "Italian Lessons," she attempted to learn Italian by(...)
$30.00
(available to order)
Summary:
Collaborating with a varied cast of characters--beekeepers, mycologists, astronomers, physicists, bees, cats, snowballs, tango dancers, passersby, plants, curators, hotel porters--Canadian artist Diane Borsato creates works that propose eccentric models for relating to one another and to the world. For her project "Italian Lessons," she attempted to learn Italian by(...)
Title:
Diane Borsato
Actions:
Price:
$30.00
(available to order)
Summary:
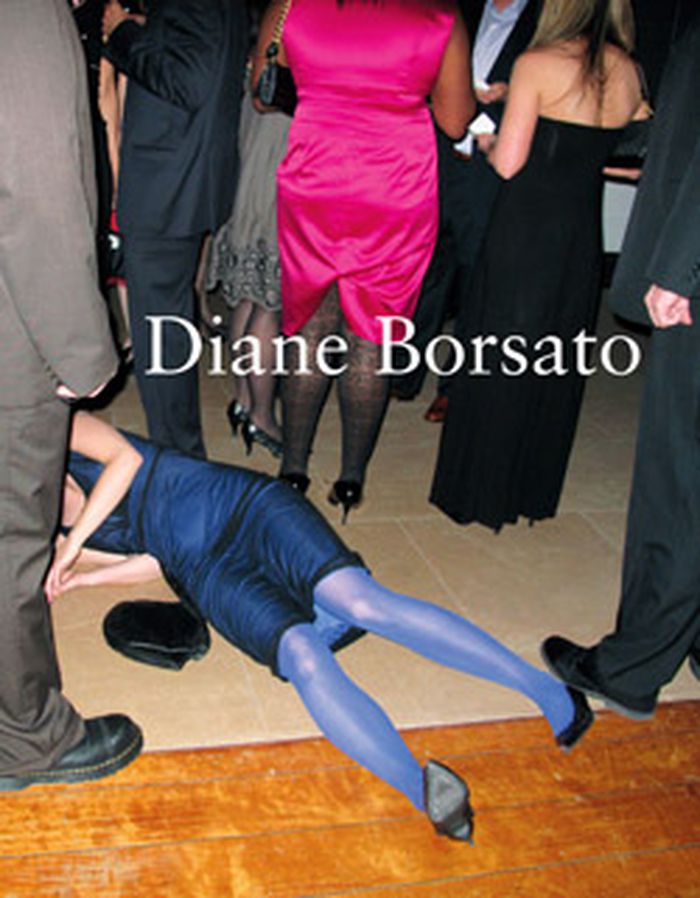
Collaborating with a varied cast of characters--beekeepers, mycologists, astronomers, physicists, bees, cats, snowballs, tango dancers, passersby, plants, curators, hotel porters--Canadian artist Diane Borsato creates works that propose eccentric models for relating to one another and to the world. For her project "Italian Lessons," she attempted to learn Italian by learning salsa, physics, first aid and beekeeping by way of Italian instruction. In "Terrestrial/Celestial," Borsato coordinated an unconventional exchange of observational practices--from opposite ends of the scale--between amateur mycologists and amateur astronomers. In a new work, "Walking Studio," Borsato proposes a different space for research and reflection with her mobile field study lab, comprised of a study center and fully functional sauna. This overview is published to accompany a solo exhibition at the Art Gallery of York University in 2012.
Diane Borsato
Actions:
Price:
$30.00
(available to order)
Summary:
Collaborating with a varied cast of characters--beekeepers, mycologists, astronomers, physicists, bees, cats, snowballs, tango dancers, passersby, plants, curators, hotel porters--Canadian artist Diane Borsato creates works that propose eccentric models for relating to one another and to the world. For her project "Italian Lessons," she attempted to learn Italian by learning salsa, physics, first aid and beekeeping by way of Italian instruction. In "Terrestrial/Celestial," Borsato coordinated an unconventional exchange of observational practices--from opposite ends of the scale--between amateur mycologists and amateur astronomers. In a new work, "Walking Studio," Borsato proposes a different space for research and reflection with her mobile field study lab, comprised of a study center and fully functional sauna. This overview is published to accompany a solo exhibition at the Art Gallery of York University in 2012.
Form:
books
books
Publication:
July 2012
July 2012
Subject:
Canadian art
Canadian art


