


3318 Results
Form:
books
books
Actions:
Price:
$59.50
(available in store)
Summary:
''Concéntrico: Urban Innovation Laboratory'' reflects on the first decade of the international Concéntrico festival and the one hundred and fifty projects and designs commissioned for it. The festival’s aim is to serve as a laboratory searching for creative ways of using architecture and design to strengthen communities and to support the dialogue between designers and(...)
$59.50
(available in store)
Summary:
''Concéntrico: Urban Innovation Laboratory'' reflects on the first decade of the international Concéntrico festival and the one hundred and fifty projects and designs commissioned for it. The festival’s aim is to serve as a laboratory searching for creative ways of using architecture and design to strengthen communities and to support the dialogue between designers and(...)
Title:
Concéntrico: Urban Innovation Laboratory
Actions:
Price:
$59.50
(available in store)
Summary:
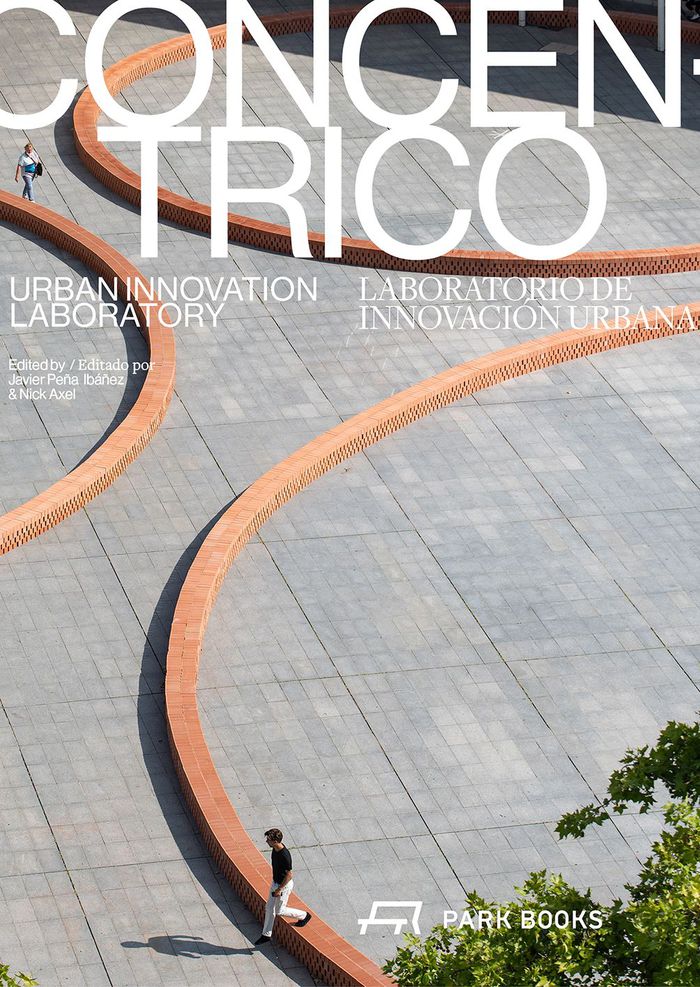
''Concéntrico: Urban Innovation Laboratory'' reflects on the first decade of the international Concéntrico festival and the one hundred and fifty projects and designs commissioned for it. The festival’s aim is to serve as a laboratory searching for creative ways of using architecture and design to strengthen communities and to support the dialogue between designers and citizens. The book offers a unique meditation on the transformation of cities and the relevance of architecture and design in the twenty-first century. It introduces meaningful ways to address and engage with pressing urban issues—from identity and heritage to temporariness, collectivity, ecology, play, and domesticity—through the lens of selected Concéntrico commissions since 2015. Through lavishly illustrated essays, it features projects by eighty artists, architects, and designers from twenty countries. They are prefaced and held together by a conversation between the editors Javier Peña Ibáñez and Nick Axel, who speak about the festival’s context, evolution, and the knowledge it has produced since 2014.
Concéntrico: Urban Innovation Laboratory
Actions:
Price:
$59.50
(available in store)
Summary:
''Concéntrico: Urban Innovation Laboratory'' reflects on the first decade of the international Concéntrico festival and the one hundred and fifty projects and designs commissioned for it. The festival’s aim is to serve as a laboratory searching for creative ways of using architecture and design to strengthen communities and to support the dialogue between designers and citizens. The book offers a unique meditation on the transformation of cities and the relevance of architecture and design in the twenty-first century. It introduces meaningful ways to address and engage with pressing urban issues—from identity and heritage to temporariness, collectivity, ecology, play, and domesticity—through the lens of selected Concéntrico commissions since 2015. Through lavishly illustrated essays, it features projects by eighty artists, architects, and designers from twenty countries. They are prefaced and held together by a conversation between the editors Javier Peña Ibáñez and Nick Axel, who speak about the festival’s context, evolution, and the knowledge it has produced since 2014.
Form:
books
books
Publication:
September 2025
September 2025
Subject:
Public Space
Public Space
Form:
books
books
Actions:
Price:
$26.95
(available to order)
Summary:
À la fin de la Seconde Guerre mondiale, les géants de la pétrochimie annoncent l'avènement de la « chimie de l'espoir » : le plastique. Il offrirait une vie meilleure. Aujourd'hui, l'image d'un matériau magique, neutre et inaltérable ainsi que le mythe du recyclage persistent obstinément. Ainsi, le plastique s'invite-t-il toujours plus dans nos quotidiens, à l'échelle(...)
$26.95
(available to order)
Summary:
À la fin de la Seconde Guerre mondiale, les géants de la pétrochimie annoncent l'avènement de la « chimie de l'espoir » : le plastique. Il offrirait une vie meilleure. Aujourd'hui, l'image d'un matériau magique, neutre et inaltérable ainsi que le mythe du recyclage persistent obstinément. Ainsi, le plastique s'invite-t-il toujours plus dans nos quotidiens, à l'échelle(...)
Title:
Plastique : On arrête tout et on réfléchit!
Actions:
Price:
$26.95
(available to order)
Summary:

À la fin de la Seconde Guerre mondiale, les géants de la pétrochimie annoncent l'avènement de la « chimie de l'espoir » : le plastique. Il offrirait une vie meilleure. Aujourd'hui, l'image d'un matériau magique, neutre et inaltérable ainsi que le mythe du recyclage persistent obstinément. Ainsi, le plastique s'invite-t-il toujours plus dans nos quotidiens, à l'échelle industrielle et jusqu'au creux de notre intimité. Or il se compose d'additifs dont un quart sont toxiques, ne cesse de se fragmenter en micro-et nanoparticules - s'infiltrant dans l'air, l'eau, le sol et nos corps - et accélère le dérèglement climatique - puisqu'il repose sur l'extraction et la transformation d'énergies fossiles. Alors que sa production annuelle pourrait atteindre un milliard de tonnes d'ici 2050, cette bombe à retardement ébranle déjà les écosystèmes, le climat et notre santé. Pour ralentir cette croissance effrénée, des voies d'action individuelles et collectives existent. Elles sont mises en lumière ici par Capucine Dupuy.
Plastique : On arrête tout et on réfléchit!
Actions:
Price:
$26.95
(available to order)
Summary:
À la fin de la Seconde Guerre mondiale, les géants de la pétrochimie annoncent l'avènement de la « chimie de l'espoir » : le plastique. Il offrirait une vie meilleure. Aujourd'hui, l'image d'un matériau magique, neutre et inaltérable ainsi que le mythe du recyclage persistent obstinément. Ainsi, le plastique s'invite-t-il toujours plus dans nos quotidiens, à l'échelle industrielle et jusqu'au creux de notre intimité. Or il se compose d'additifs dont un quart sont toxiques, ne cesse de se fragmenter en micro-et nanoparticules - s'infiltrant dans l'air, l'eau, le sol et nos corps - et accélère le dérèglement climatique - puisqu'il repose sur l'extraction et la transformation d'énergies fossiles. Alors que sa production annuelle pourrait atteindre un milliard de tonnes d'ici 2050, cette bombe à retardement ébranle déjà les écosystèmes, le climat et notre santé. Pour ralentir cette croissance effrénée, des voies d'action individuelles et collectives existent. Elles sont mises en lumière ici par Capucine Dupuy.
Form:
books
books
Publication:
September 2025
September 2025
Subject:
Environment and environmental theory
Environment and environmental theory
Form:
books
books
Actions:
Price:
$47.95
(available in store)
Summary:
From fashion sketches of smartly dressed Shanghai dandies in the 1920s, to multipanel drawings of refugee urbanites during the war against Japan, to panoramic pictures of anti-American propaganda rallies in the early 1950s, the polymorphic cartoon-style art known as manhua helped define China's modern experience. ''Manhua Modernity'' offers a richly illustrated, deeply(...)
$47.95
(available in store)
Summary:
From fashion sketches of smartly dressed Shanghai dandies in the 1920s, to multipanel drawings of refugee urbanites during the war against Japan, to panoramic pictures of anti-American propaganda rallies in the early 1950s, the polymorphic cartoon-style art known as manhua helped define China's modern experience. ''Manhua Modernity'' offers a richly illustrated, deeply(...)
Publication:
September 2025
September 2025
Title:
Manhua modernity: Chinese culture and the pictorial turn
Actions:
Price:
$47.95
(available in store)
Summary:
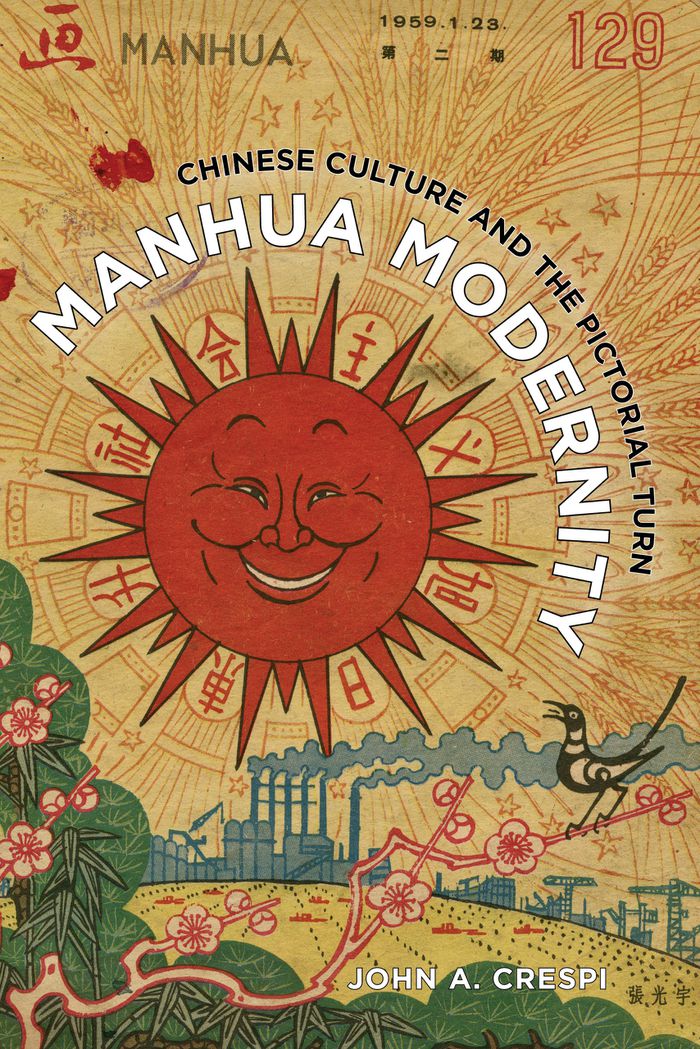
From fashion sketches of smartly dressed Shanghai dandies in the 1920s, to multipanel drawings of refugee urbanites during the war against Japan, to panoramic pictures of anti-American propaganda rallies in the early 1950s, the polymorphic cartoon-style art known as manhua helped define China's modern experience. ''Manhua Modernity'' offers a richly illustrated, deeply contextualized analysis of these illustrations across the lively pages of popular pictorial magazines that entertained, informed, and mobilized a nation through a half century of political and cultural transformation. In this compelling media history, John Crespi argues that manhua must be understood in the context of the pictorial magazines that hosted them, and in turn these magazines must be seen as important mediators of the modern urban experience. Even as times changed—from interwar-era consumerism to war-time mobilization to Mao-style propaganda—the art form adapted to stay on the cutting edge of both politics and style.
Manhua modernity: Chinese culture and the pictorial turn
Actions:
Price:
$47.95
(available in store)
Summary:
From fashion sketches of smartly dressed Shanghai dandies in the 1920s, to multipanel drawings of refugee urbanites during the war against Japan, to panoramic pictures of anti-American propaganda rallies in the early 1950s, the polymorphic cartoon-style art known as manhua helped define China's modern experience. ''Manhua Modernity'' offers a richly illustrated, deeply contextualized analysis of these illustrations across the lively pages of popular pictorial magazines that entertained, informed, and mobilized a nation through a half century of political and cultural transformation. In this compelling media history, John Crespi argues that manhua must be understood in the context of the pictorial magazines that hosted them, and in turn these magazines must be seen as important mediators of the modern urban experience. Even as times changed—from interwar-era consumerism to war-time mobilization to Mao-style propaganda—the art form adapted to stay on the cutting edge of both politics and style.
Form:
books
books
Publication:
September 2025
September 2025
Form:
books
books
Actions:
Price:
$26.00
(available in store)
Summary:
Helin & Co, one of Northern Europe's leading architectural firms, has been a key player in Helsinki's transformation into a modern metropolitan region for over 20 years. They understand architecture as work for the future combining the human scale (‘Heart’) with a constant engagement with the urban space on the waterfront (‘Horizon’). The firm works in a context-sensitive(...)
$26.00
(available in store)
Summary:
Helin & Co, one of Northern Europe's leading architectural firms, has been a key player in Helsinki's transformation into a modern metropolitan region for over 20 years. They understand architecture as work for the future combining the human scale (‘Heart’) with a constant engagement with the urban space on the waterfront (‘Horizon’). The firm works in a context-sensitive(...)
Title:
Heart and horizon Helsinki : Helin & Co
Actions:
Price:
$26.00
(available in store)
Summary:
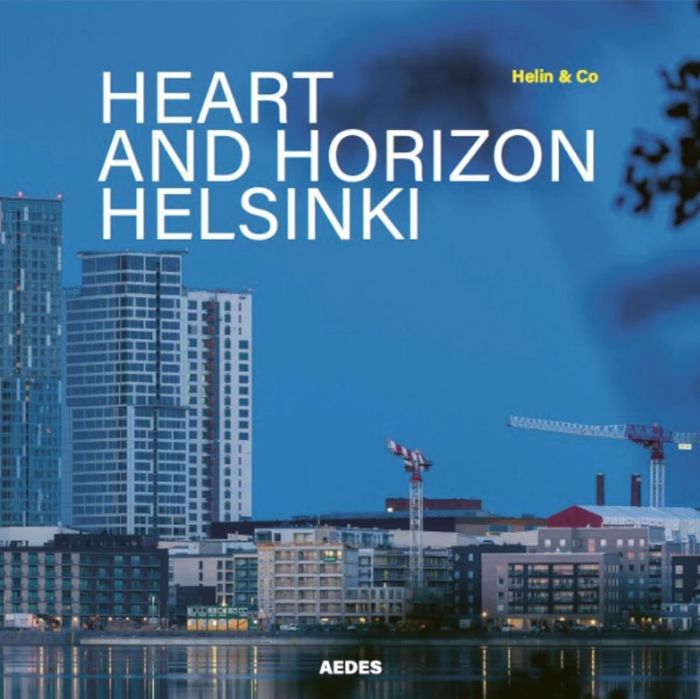
Helin & Co, one of Northern Europe's leading architectural firms, has been a key player in Helsinki's transformation into a modern metropolitan region for over 20 years. They understand architecture as work for the future combining the human scale (‘Heart’) with a constant engagement with the urban space on the waterfront (‘Horizon’). The firm works in a context-sensitive and resource-efficient manner. The focus is on combining functionality, urban vibrancy and (archi-)tectonic precision. Three key projects also highlight this approach in the exhibition: Kamppi Centre – a networked urban quarter in the heart of Helsinki with mobility hubs, cultural and residential areas; Kalasatama Centre – a new urban centre at the former harbour that combines density and sea views; Sello District Centre in Espoo – a multifunctional centrepiece with a library, music school and concert hall. Together, they form places that interweave living, working and culture in Helsinki into an open, maritime urban experience.
Heart and horizon Helsinki : Helin & Co
Actions:
Price:
$26.00
(available in store)
Summary:
Helin & Co, one of Northern Europe's leading architectural firms, has been a key player in Helsinki's transformation into a modern metropolitan region for over 20 years. They understand architecture as work for the future combining the human scale (‘Heart’) with a constant engagement with the urban space on the waterfront (‘Horizon’). The firm works in a context-sensitive and resource-efficient manner. The focus is on combining functionality, urban vibrancy and (archi-)tectonic precision. Three key projects also highlight this approach in the exhibition: Kamppi Centre – a networked urban quarter in the heart of Helsinki with mobility hubs, cultural and residential areas; Kalasatama Centre – a new urban centre at the former harbour that combines density and sea views; Sello District Centre in Espoo – a multifunctional centrepiece with a library, music school and concert hall. Together, they form places that interweave living, working and culture in Helsinki into an open, maritime urban experience.
Form:
books
books
Publication:
September 2025
September 2025
Subject:
Architecture Monographs
Architecture Monographs
Form:
books
books
Title:
The House at Capo d'Orso
The House at Capo d'Orso
Actions:
Price:
$33.95
(available in store)
Summary:
How does a house shape experience? How does architecture establish a practice of living? Architect Sebastiano Brandolini invites readers on a meditative tour of his family’s house on the Sardinian coast, describing everything from the geology of the rocks beneath, to the history of the surrounding villages, to the way the shifting light measures the day. More than the(...)
$33.95
(available in store)
Summary:
How does a house shape experience? How does architecture establish a practice of living? Architect Sebastiano Brandolini invites readers on a meditative tour of his family’s house on the Sardinian coast, describing everything from the geology of the rocks beneath, to the history of the surrounding villages, to the way the shifting light measures the day. More than the(...)
Title:
The House at Capo d'Orso
Actions:
Price:
$33.95
(available in store)
Summary:
How does a house shape experience? How does architecture establish a practice of living? Architect Sebastiano Brandolini invites readers on a meditative tour of his family’s house on the Sardinian coast, describing everything from the geology of the rocks beneath, to the history of the surrounding villages, to the way the shifting light measures the day. More than the story of a single summer home written by an accomplished architect, this is a study of how place, the built environment, and daily practice make up our lives, at the most minute level of detail. Recalling the essays of Walter Benjamin, Bill Bryson, Rebecca Solnit, and Lawrence Weschler, Brandolini’s writing weaves literature, art history, and the transformation of Sardinia since the 1960s into a single fabric. "The House at Capo d’Orso" is not only a study of architecture and life in the built environment, but of family life, and the way the Brandolini family adapted themselves to the house they built.
The House at Capo d'Orso
Actions:
Price:
$33.95
(available in store)
Summary:
How does a house shape experience? How does architecture establish a practice of living? Architect Sebastiano Brandolini invites readers on a meditative tour of his family’s house on the Sardinian coast, describing everything from the geology of the rocks beneath, to the history of the surrounding villages, to the way the shifting light measures the day. More than the story of a single summer home written by an accomplished architect, this is a study of how place, the built environment, and daily practice make up our lives, at the most minute level of detail. Recalling the essays of Walter Benjamin, Bill Bryson, Rebecca Solnit, and Lawrence Weschler, Brandolini’s writing weaves literature, art history, and the transformation of Sardinia since the 1960s into a single fabric. "The House at Capo d’Orso" is not only a study of architecture and life in the built environment, but of family life, and the way the Brandolini family adapted themselves to the house they built.
Form:
books
books
Publication:
May 2023
May 2023
Subject:
Architectural Theory
Architectural Theory
Form:
books
books
Title:
Hitoshi Fugo: Kami
Hitoshi Fugo: Kami
Actions:
Price:
$88.00
(available in store)
Summary:
''Kami'' is a deeply personal and meditative project by Japanese photographer Hitoshi Fugo. Conceived across nearly three decades, the work explores the tension between destruction and transformation, between what is lost and what remains. The series juxtaposes two distinct bodies of images: photographs taken in the aftermath of the 1995 Great Hanshin Earthquake in(...)
$88.00
(available in store)
Summary:
''Kami'' is a deeply personal and meditative project by Japanese photographer Hitoshi Fugo. Conceived across nearly three decades, the work explores the tension between destruction and transformation, between what is lost and what remains. The series juxtaposes two distinct bodies of images: photographs taken in the aftermath of the 1995 Great Hanshin Earthquake in(...)
Subject:
Photography monographs
Photography monographs
Publication:
April 2026
April 2026
Title:
Hitoshi Fugo: Kami
Actions:
Price:
$88.00
(available in store)
Summary:
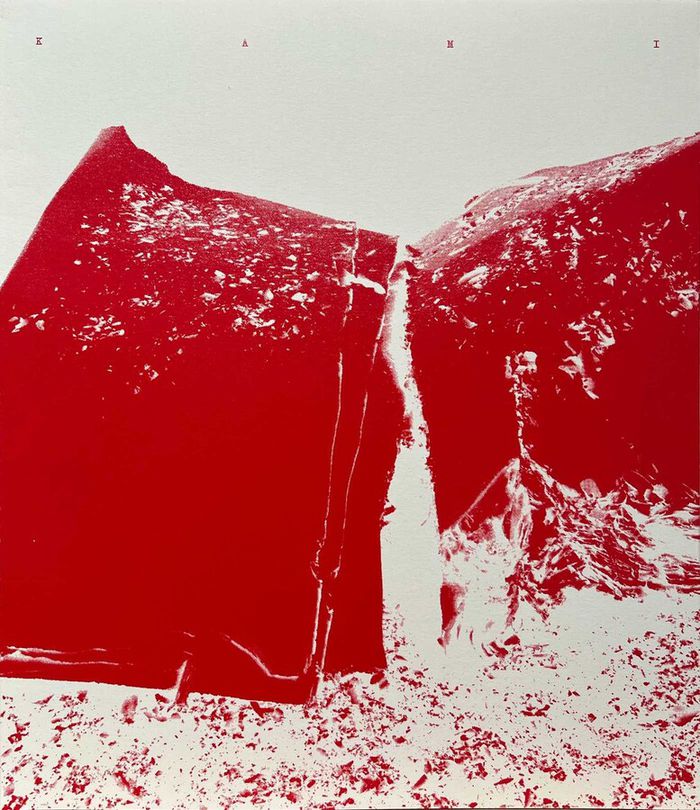
''Kami'' is a deeply personal and meditative project by Japanese photographer Hitoshi Fugo. Conceived across nearly three decades, the work explores the tension between destruction and transformation, between what is lost and what remains. The series juxtaposes two distinct bodies of images: photographs taken in the aftermath of the 1995 Great Hanshin Earthquake in Kobe, and close studies of a partially burned industrial paper roll that Fugo found outside a fire-ravaged printing factory in Tokyo. In both, he searches for unexpected beauty in the ruins, forms that have been stripped of their function, worn by time or trauma, yet still resonate with presence. The Japanese word ''kamo'' means both ''god'' and ''paper'' and this ambiguity forms the philosophical core of the work. In the face of natural disaster and human-made destruction, ''Kami'' reflects on the fragility of matter, the absence of divinity, and the possibility of poetic reconstruction through photographic seeing.
Hitoshi Fugo: Kami
Actions:
Price:
$88.00
(available in store)
Summary:
''Kami'' is a deeply personal and meditative project by Japanese photographer Hitoshi Fugo. Conceived across nearly three decades, the work explores the tension between destruction and transformation, between what is lost and what remains. The series juxtaposes two distinct bodies of images: photographs taken in the aftermath of the 1995 Great Hanshin Earthquake in Kobe, and close studies of a partially burned industrial paper roll that Fugo found outside a fire-ravaged printing factory in Tokyo. In both, he searches for unexpected beauty in the ruins, forms that have been stripped of their function, worn by time or trauma, yet still resonate with presence. The Japanese word ''kamo'' means both ''god'' and ''paper'' and this ambiguity forms the philosophical core of the work. In the face of natural disaster and human-made destruction, ''Kami'' reflects on the fragility of matter, the absence of divinity, and the possibility of poetic reconstruction through photographic seeing.
Form:
books
books
Publication:
April 2026
April 2026
Subject:
Photography monographs
Photography monographs
Form:
books
books
Actions:
Price:
$56.00
(available to order)
Summary:
The architecture and design of trade fairs and exhibitions is undergoing a radical transformation: just as in TV advertising, the functional or aesthetic qualities of the products are being pushed into the background and instead emphasis is placed on creating an ideal but illusive world where man and his wishes are at the forefront. This new integrated approach to(...)
$56.00
(available to order)
Summary:
The architecture and design of trade fairs and exhibitions is undergoing a radical transformation: just as in TV advertising, the functional or aesthetic qualities of the products are being pushed into the background and instead emphasis is placed on creating an ideal but illusive world where man and his wishes are at the forefront. This new integrated approach to(...)
Subject:
Architecture Monographs
Architecture Monographs
Publication:
January 1900, Basel
January 1900, Basel
Title:
Ingenhoven Overdiek und Partner / KMS Team - architecture and design : new synergies
Actions:
Price:
$56.00
(available to order)
Summary:
The architecture and design of trade fairs and exhibitions is undergoing a radical transformation: just as in TV advertising, the functional or aesthetic qualities of the products are being pushed into the background and instead emphasis is placed on creating an ideal but illusive world where man and his wishes are at the forefront. This new integrated approach to company presentation was realised by the firm Audi at the motor car fairs 1999/2000. Architect Christoph Ingenhoven and communications designer Michael Keller joined forces to help create a specific world which would promote the company and its products through the interaction of visual, acoustic, symbolic and material elements. In the form of dual reports from the perspectives of the architect and the communications designer, this book provides insight into this new concept of company presentation at trade shows. It offers a thought-provoking contribution to the debate about integrated, interdisciplinary approaches apparent in all areas of the world about us.
Ingenhoven Overdiek und Partner / KMS Team - architecture and design : new synergies
Actions:
Price:
$56.00
(available to order)
Summary:
The architecture and design of trade fairs and exhibitions is undergoing a radical transformation: just as in TV advertising, the functional or aesthetic qualities of the products are being pushed into the background and instead emphasis is placed on creating an ideal but illusive world where man and his wishes are at the forefront. This new integrated approach to company presentation was realised by the firm Audi at the motor car fairs 1999/2000. Architect Christoph Ingenhoven and communications designer Michael Keller joined forces to help create a specific world which would promote the company and its products through the interaction of visual, acoustic, symbolic and material elements. In the form of dual reports from the perspectives of the architect and the communications designer, this book provides insight into this new concept of company presentation at trade shows. It offers a thought-provoking contribution to the debate about integrated, interdisciplinary approaches apparent in all areas of the world about us.
Form:
books
books
Publication:
January 1900, Basel
January 1900, Basel
Subject:
Architecture Monographs
Architecture Monographs
Form:
books
books
Actions:
Price:
$66.95
(available to order)
Summary:
Actes de la septième conférence internationale de DOCOMONO (Paris, 16-19 septembre 2002): "Vers une histoire culturelle de la modernité architecturale : les démarches radicales s'inscrivent souvent dans un espace transcendant. C'est ce qui est arrivé à la modernité architecturale, bien connue pour ses héros, ses icônes, ses manifestes et ses intentions sociales(...)
$66.95
(available to order)
Summary:
Actes de la septième conférence internationale de DOCOMONO (Paris, 16-19 septembre 2002): "Vers une histoire culturelle de la modernité architecturale : les démarches radicales s'inscrivent souvent dans un espace transcendant. C'est ce qui est arrivé à la modernité architecturale, bien connue pour ses héros, ses icônes, ses manifestes et ses intentions sociales(...)
Subject:
Architecture since 1900, Europe
Architecture since 1900, Europe
Publication:
September 2005, Saint-Étienne
September 2005, Saint-Étienne
Title:
La réception de l'architecture du Mouvement moderne : image, usage, héritage - The reception of architecture of the modern movement : image, usage, heritage
Actions:
Price:
$66.95
(available to order)
Summary:
Actes de la septième conférence internationale de DOCOMONO (Paris, 16-19 septembre 2002): "Vers une histoire culturelle de la modernité architecturale : les démarches radicales s'inscrivent souvent dans un espace transcendant. C'est ce qui est arrivé à la modernité architecturale, bien connue pour ses héros, ses icônes, ses manifestes et ses intentions sociales généreuses. Mais comment l'architecture, art de l'utilitas, aurait-elle pu se délier des contraintes du XXe siècle ? Elle est bien la fille des mythes, des contradictions, des aspirations et plus encore, des rapports de force en transformation du siècle passé." Proceedings of the seventh international conference DOCOMOMO : "radical approaches often subscribe to the notion of the transcendence of time. This assertion characterize architecural modernity, with its celebrated heroes, icons, manifestoes and noble social intentions. Yet how could architecture, the art of utilitas, have entirely freed itself from the constraints of the rwentieth century? Indeed architectural modernity emerges directly from the myths, the aspirations and, even more, the changing power relations of the century past."
La réception de l'architecture du Mouvement moderne : image, usage, héritage - The reception of architecture of the modern movement : image, usage, heritage
Actions:
Price:
$66.95
(available to order)
Summary:
Actes de la septième conférence internationale de DOCOMONO (Paris, 16-19 septembre 2002): "Vers une histoire culturelle de la modernité architecturale : les démarches radicales s'inscrivent souvent dans un espace transcendant. C'est ce qui est arrivé à la modernité architecturale, bien connue pour ses héros, ses icônes, ses manifestes et ses intentions sociales généreuses. Mais comment l'architecture, art de l'utilitas, aurait-elle pu se délier des contraintes du XXe siècle ? Elle est bien la fille des mythes, des contradictions, des aspirations et plus encore, des rapports de force en transformation du siècle passé." Proceedings of the seventh international conference DOCOMOMO : "radical approaches often subscribe to the notion of the transcendence of time. This assertion characterize architecural modernity, with its celebrated heroes, icons, manifestoes and noble social intentions. Yet how could architecture, the art of utilitas, have entirely freed itself from the constraints of the rwentieth century? Indeed architectural modernity emerges directly from the myths, the aspirations and, even more, the changing power relations of the century past."
Form:
books
books
Publication:
September 2005, Saint-Étienne
September 2005, Saint-Étienne
Subject:
Architecture since 1900, Europe
Architecture since 1900, Europe
Form:
books
books
Price:
$24.95
(available to order)
Summary:
«Modernist photography» re-examines the classic period of 20th-century photography using new critical approaches to consider five recurrent visual themes during the years 1915 to 1945. These themes cut across such stylistic movements as Pictorialism, Surrealism, and the New Vision, and include the transformation of objects, experimental images of the body, visions of the(...)
$24.95
(available to order)
Summary:
«Modernist photography» re-examines the classic period of 20th-century photography using new critical approaches to consider five recurrent visual themes during the years 1915 to 1945. These themes cut across such stylistic movements as Pictorialism, Surrealism, and the New Vision, and include the transformation of objects, experimental images of the body, visions of the(...)
Publication:
November 2005, New York
November 2005, New York
Title:
Modernist photography : selections from the Daniel Cowin collection
Actions:
Price:
$24.95
(available to order)
Summary:
«Modernist photography» re-examines the classic period of 20th-century photography using new critical approaches to consider five recurrent visual themes during the years 1915 to 1945. These themes cut across such stylistic movements as Pictorialism, Surrealism, and the New Vision, and include the transformation of objects, experimental images of the body, visions of the city, the industrialization of the countryside, and experimental directions in poster design and typography. This thematic approach fosters new perspectives on such key photographers as Bernice Abbott, Brassaï, Walker Evans, Raoul Hausmann, Dorothea Lange, Gordon Parks and Man Ray and emphasizes the interactions between European and American practitioners. The catalogue includes chapters on each of the five themes by ICP Curators Christopher Phillips and Vanessa Rocco. It is based on a selection of 70 works from the Daniel Cowin Collection. The collection of about 1,600 images dates from 1860 to 1960 and includes a range of processes and formats--postcards, stereographs, carte-de-vistes, tintypes, albumen prints, and gelatin silver prints.
Modernist photography : selections from the Daniel Cowin collection
Actions:
Price:
$24.95
(available to order)
Summary:
«Modernist photography» re-examines the classic period of 20th-century photography using new critical approaches to consider five recurrent visual themes during the years 1915 to 1945. These themes cut across such stylistic movements as Pictorialism, Surrealism, and the New Vision, and include the transformation of objects, experimental images of the body, visions of the city, the industrialization of the countryside, and experimental directions in poster design and typography. This thematic approach fosters new perspectives on such key photographers as Bernice Abbott, Brassaï, Walker Evans, Raoul Hausmann, Dorothea Lange, Gordon Parks and Man Ray and emphasizes the interactions between European and American practitioners. The catalogue includes chapters on each of the five themes by ICP Curators Christopher Phillips and Vanessa Rocco. It is based on a selection of 70 works from the Daniel Cowin Collection. The collection of about 1,600 images dates from 1860 to 1960 and includes a range of processes and formats--postcards, stereographs, carte-de-vistes, tintypes, albumen prints, and gelatin silver prints.
Form:
books
books
Publication:
November 2005, New York
November 2005, New York
Form:
books
books
Actions:
Price:
$25.00
(available to order)
Summary:
"Poetic imaginations" at Aedes stages a chapter on Zhu Pei’s handling of the ‘collective historical experience’, topography, function and contemporary context of a location. The exhibition presents six representative cultural buildings that, despite their different functions and surroundings, are related to one another by characteristic structures, materials and(...)
$25.00
(available to order)
Summary:
"Poetic imaginations" at Aedes stages a chapter on Zhu Pei’s handling of the ‘collective historical experience’, topography, function and contemporary context of a location. The exhibition presents six representative cultural buildings that, despite their different functions and surroundings, are related to one another by characteristic structures, materials and(...)
Title:
Studio Zhu Rei: Poetic imaginations - Interweaving architecture with traditional values
Actions:
Price:
$25.00
(available to order)
Summary:
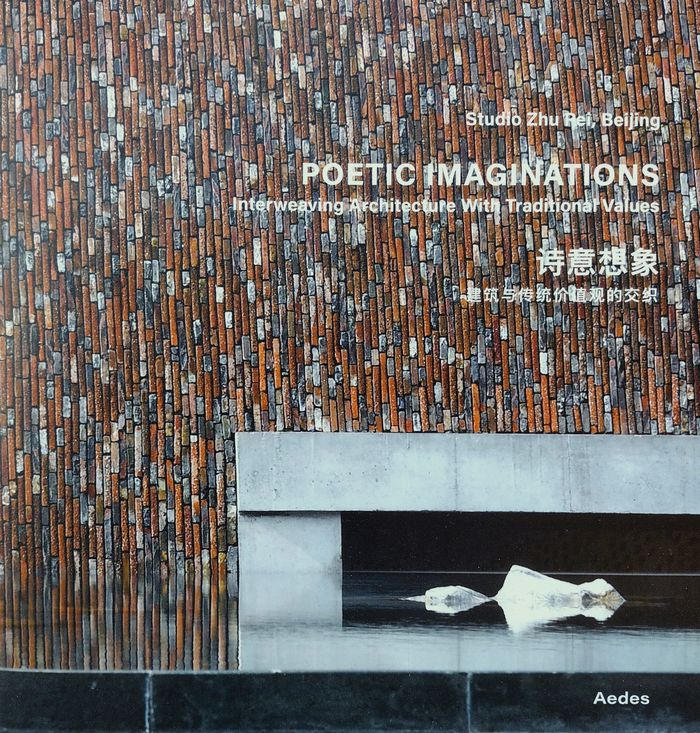
"Poetic imaginations" at Aedes stages a chapter on Zhu Pei’s handling of the ‘collective historical experience’, topography, function and contemporary context of a location. The exhibition presents six representative cultural buildings that, despite their different functions and surroundings, are related to one another by characteristic structures, materials and architectural forms. Based on impressively crafted architectural models, sketches, documentary films and publications, the process of creating these examples is presented in greater depth. While the built environment in China has undergone rapid transformation, Zhu Pei has reflected on historical-philosophical ideas of harmony between people and nature and weaving traditional architectural knowledge into contemporary spatial solutions. His conceptual considerations are based on elements from the tradition of Shan Shui painting, which is deeply rooted in Chinese culture. It is a particular form of landscape painting whose indispensable components are mountains and water. It shows and teaches a mode of perception that regards us as human beings not as an antithesis to, but instead as part of "nature."
Studio Zhu Rei: Poetic imaginations - Interweaving architecture with traditional values
Actions:
Price:
$25.00
(available to order)
Summary:
"Poetic imaginations" at Aedes stages a chapter on Zhu Pei’s handling of the ‘collective historical experience’, topography, function and contemporary context of a location. The exhibition presents six representative cultural buildings that, despite their different functions and surroundings, are related to one another by characteristic structures, materials and architectural forms. Based on impressively crafted architectural models, sketches, documentary films and publications, the process of creating these examples is presented in greater depth. While the built environment in China has undergone rapid transformation, Zhu Pei has reflected on historical-philosophical ideas of harmony between people and nature and weaving traditional architectural knowledge into contemporary spatial solutions. His conceptual considerations are based on elements from the tradition of Shan Shui painting, which is deeply rooted in Chinese culture. It is a particular form of landscape painting whose indispensable components are mountains and water. It shows and teaches a mode of perception that regards us as human beings not as an antithesis to, but instead as part of "nature."
Form:
books
books
Publication:
February 2024
February 2024
Subject:
Architecture Monographs
Architecture Monographs


