


7523 Results
Level of archival description:
Series
Series
Actions:
Reference number:
AP058.S1
Description:
This series documents Blanche Lemco van Ginkel’s involvement in professional committees and associations, as the Association of Collegiate Schools of Architecture Board (1977-1992), the National Capital Commission (1970-1983), the School of Architecture and Urban Planning, at Princeton University (1976-1988), the Graduate School of Design, at Harvard University (1979-1990), the National Architectural Accrediting Board (U.S.) (1983-1991), the Toronto Arts Week (1987-1989), the National Council of Architecture Registration Boards, the Canadian Friends of Finland, the Canadian Housing Design Council, the Canadian Institute of Planners, the University of Miami Visiting Committee, and many others. The series contains correspondence, programmes and scheduled activities, publications, schedules, information packages, notes, minutes, lists of members, posters, papers, calendars, directories, studies, and reports, dating from 1970 to 1992. The main areas of interests extracted from the material are North American architecture schools and their development, and the architecture and urban planning of the National Capital Region, in Canada.
AP058.S1
Description:
This series documents Blanche Lemco van Ginkel’s involvement in professional committees and associations, as the Association of Collegiate Schools of Architecture Board (1977-1992), the National Capital Commission (1970-1983), the School of Architecture and Urban Planning, at Princeton University (1976-1988), the Graduate School of Design, at Harvard University (1979-1990), the National Architectural Accrediting Board (U.S.) (1983-1991), the Toronto Arts Week (1987-1989), the National Council of Architecture Registration Boards, the Canadian Friends of Finland, the Canadian Housing Design Council, the Canadian Institute of Planners, the University of Miami Visiting Committee, and many others. The series contains correspondence, programmes and scheduled activities, publications, schedules, information packages, notes, minutes, lists of members, posters, papers, calendars, directories, studies, and reports, dating from 1970 to 1992. The main areas of interests extracted from the material are North American architecture schools and their development, and the architecture and urban planning of the National Capital Region, in Canada.
People:
Date:
1970-1992
1970-1992
Title:
Professional committees and associations
Actions:
AP058.S1
Description:
This series documents Blanche Lemco van Ginkel’s involvement in professional committees and associations, as the Association of Collegiate Schools of Architecture Board (1977-1992), the National Capital Commission (1970-1983), the School of Architecture and Urban Planning, at Princeton University (1976-1988), the Graduate School of Design, at Harvard University (1979-1990), the National Architectural Accrediting Board (U.S.) (1983-1991), the Toronto Arts Week (1987-1989), the National Council of Architecture Registration Boards, the Canadian Friends of Finland, the Canadian Housing Design Council, the Canadian Institute of Planners, the University of Miami Visiting Committee, and many others. The series contains correspondence, programmes and scheduled activities, publications, schedules, information packages, notes, minutes, lists of members, posters, papers, calendars, directories, studies, and reports, dating from 1970 to 1992. The main areas of interests extracted from the material are North American architecture schools and their development, and the architecture and urban planning of the National Capital Region, in Canada.
Professional committees and associations
Actions:
AP058.S1
Description:
This series documents Blanche Lemco van Ginkel’s involvement in professional committees and associations, as the Association of Collegiate Schools of Architecture Board (1977-1992), the National Capital Commission (1970-1983), the School of Architecture and Urban Planning, at Princeton University (1976-1988), the Graduate School of Design, at Harvard University (1979-1990), the National Architectural Accrediting Board (U.S.) (1983-1991), the Toronto Arts Week (1987-1989), the National Council of Architecture Registration Boards, the Canadian Friends of Finland, the Canadian Housing Design Council, the Canadian Institute of Planners, the University of Miami Visiting Committee, and many others. The series contains correspondence, programmes and scheduled activities, publications, schedules, information packages, notes, minutes, lists of members, posters, papers, calendars, directories, studies, and reports, dating from 1970 to 1992. The main areas of interests extracted from the material are North American architecture schools and their development, and the architecture and urban planning of the National Capital Region, in Canada.
Level of archival description:
Series
Series
Date:
1970-1992
1970-1992
People:
Form:
archives
Level of archival description:
Fonds
archives
Level of archival description:
Fonds
Title:
Peter Rose fonds
Peter Rose fonds
Actions:
Reference number:
AP046
Synopsis:
The Peter Rose fonds, documents the design and construction of the Canadian Centre for Architecture (1989) and a design for the redevelopment of the Old Port of Montréal, Master Plan (1992) by architect Peter Rose. Both projects include drawings, textual records, models and photographs.
AP046
Synopsis:
The Peter Rose fonds, documents the design and construction of the Canadian Centre for Architecture (1989) and a design for the redevelopment of the Old Port of Montréal, Master Plan (1992) by architect Peter Rose. Both projects include drawings, textual records, models and photographs.
People:
Date:
1983-1989
1983-1989
Title:
Peter Rose fonds
Actions:
AP046
Synopsis:
The Peter Rose fonds, documents the design and construction of the Canadian Centre for Architecture (1989) and a design for the redevelopment of the Old Port of Montréal, Master Plan (1992) by architect Peter Rose. Both projects include drawings, textual records, models and photographs.
Peter Rose fonds
Actions:
AP046
Synopsis:
The Peter Rose fonds, documents the design and construction of the Canadian Centre for Architecture (1989) and a design for the redevelopment of the Old Port of Montréal, Master Plan (1992) by architect Peter Rose. Both projects include drawings, textual records, models and photographs.
Form:
archives
Level of archival description:
Fonds
archives
Level of archival description:
Fonds
Date:
1983-1989
1983-1989
People:
Level of archival description:
Project
Project
Title:
Napp Laboratories
Napp Laboratories
Actions:
Reference number:
AP022.S1.1978.PR14
Description:
File documents a three-level pharmaeutical complex containing offices, laboratories, manufacturing and warehouse facilities, built in Cambridge, England. File contains conceptual sketches, design development drawings, working drawings, photographs, shop drawings, tectual records and a model.
AP022.S1.1978.PR14
Description:
File documents a three-level pharmaeutical complex containing offices, laboratories, manufacturing and warehouse facilities, built in Cambridge, England. File contains conceptual sketches, design development drawings, working drawings, photographs, shop drawings, tectual records and a model.
People:
Date:
1978-1987
1978-1987
Title:
Napp Laboratories
Actions:
AP022.S1.1978.PR14
Description:
File documents a three-level pharmaeutical complex containing offices, laboratories, manufacturing and warehouse facilities, built in Cambridge, England. File contains conceptual sketches, design development drawings, working drawings, photographs, shop drawings, tectual records and a model.
Napp Laboratories
Actions:
AP022.S1.1978.PR14
Description:
File documents a three-level pharmaeutical complex containing offices, laboratories, manufacturing and warehouse facilities, built in Cambridge, England. File contains conceptual sketches, design development drawings, working drawings, photographs, shop drawings, tectual records and a model.
Level of archival description:
Project
Project
Date:
1978-1987
1978-1987
People:
Level of archival description:
Project
Project
Reference number:
AP022.S1.1981.PR19
Description:
File documents a modernist-neoclassical embassy building consisting of six-levels and a U-shaped plan around an inner courtyard (constructed 1986-1988), Washington, D.C. File contains design development drawings, working drawings, reference drawings, presentation panels, photographs and photographic material, models, samples of building materials and textual records.
AP022.S1.1981.PR19
Description:
File documents a modernist-neoclassical embassy building consisting of six-levels and a U-shaped plan around an inner courtyard (constructed 1986-1988), Washington, D.C. File contains design development drawings, working drawings, reference drawings, presentation panels, photographs and photographic material, models, samples of building materials and textual records.
People:
Date:
1981-1989
1981-1989
Title:
Canadian Chancery, Washington, D.C.
Actions:
AP022.S1.1981.PR19
Description:
File documents a modernist-neoclassical embassy building consisting of six-levels and a U-shaped plan around an inner courtyard (constructed 1986-1988), Washington, D.C. File contains design development drawings, working drawings, reference drawings, presentation panels, photographs and photographic material, models, samples of building materials and textual records.
Canadian Chancery, Washington, D.C.
Actions:
AP022.S1.1981.PR19
Description:
File documents a modernist-neoclassical embassy building consisting of six-levels and a U-shaped plan around an inner courtyard (constructed 1986-1988), Washington, D.C. File contains design development drawings, working drawings, reference drawings, presentation panels, photographs and photographic material, models, samples of building materials and textual records.
Level of archival description:
Project
Project
Date:
1981-1989
1981-1989
People:
Level of archival description:
Project
Project
Actions:
Reference number:
AP018.S1.1984.PR04
Description:
This project series documents a study to determine the location of the RCMP building at the Lester B. Pearson International Airport in Mississauga, Ontario in 1984. The office identified the project number as 8406. Since the early 1960s, John B. Parkin Associates, and later John C. Parkin's new firm Parkin Architects Planners, had been commissioned by the government Department of Transport Air Services (now Transport Canada) to complete more than a dozen projects at the Toronto International Airport, including terminals one and two. This project consisted of a study to determine the best location for the RCMP at the airport. At the time of the study, the RCMP were located in terminal one, but the growing needs of other airport departments had pushed them into a temporary location. This study investigated two possible options, the construction of a new police building or the renovation of the central workshop facility. The report suggested the latter option, which could house the RCMP offices, technical and exhibit spaces, holding cells, storage and support facilities. The project is recorded through textual records dating from 1984, which consist of the project proposal and risk and cost analysis sheets.
AP018.S1.1984.PR04
Description:
This project series documents a study to determine the location of the RCMP building at the Lester B. Pearson International Airport in Mississauga, Ontario in 1984. The office identified the project number as 8406. Since the early 1960s, John B. Parkin Associates, and later John C. Parkin's new firm Parkin Architects Planners, had been commissioned by the government Department of Transport Air Services (now Transport Canada) to complete more than a dozen projects at the Toronto International Airport, including terminals one and two. This project consisted of a study to determine the best location for the RCMP at the airport. At the time of the study, the RCMP were located in terminal one, but the growing needs of other airport departments had pushed them into a temporary location. This study investigated two possible options, the construction of a new police building or the renovation of the central workshop facility. The report suggested the latter option, which could house the RCMP offices, technical and exhibit spaces, holding cells, storage and support facilities. The project is recorded through textual records dating from 1984, which consist of the project proposal and risk and cost analysis sheets.
People:
Date:
1984
1984
Title:
RCMP Relocation, Lester B. Pearson International Airport, Mississauga, Ontario (1984)
Actions:
AP018.S1.1984.PR04
Description:
This project series documents a study to determine the location of the RCMP building at the Lester B. Pearson International Airport in Mississauga, Ontario in 1984. The office identified the project number as 8406. Since the early 1960s, John B. Parkin Associates, and later John C. Parkin's new firm Parkin Architects Planners, had been commissioned by the government Department of Transport Air Services (now Transport Canada) to complete more than a dozen projects at the Toronto International Airport, including terminals one and two. This project consisted of a study to determine the best location for the RCMP at the airport. At the time of the study, the RCMP were located in terminal one, but the growing needs of other airport departments had pushed them into a temporary location. This study investigated two possible options, the construction of a new police building or the renovation of the central workshop facility. The report suggested the latter option, which could house the RCMP offices, technical and exhibit spaces, holding cells, storage and support facilities. The project is recorded through textual records dating from 1984, which consist of the project proposal and risk and cost analysis sheets.
RCMP Relocation, Lester B. Pearson International Airport, Mississauga, Ontario (1984)
Actions:
AP018.S1.1984.PR04
Description:
This project series documents a study to determine the location of the RCMP building at the Lester B. Pearson International Airport in Mississauga, Ontario in 1984. The office identified the project number as 8406. Since the early 1960s, John B. Parkin Associates, and later John C. Parkin's new firm Parkin Architects Planners, had been commissioned by the government Department of Transport Air Services (now Transport Canada) to complete more than a dozen projects at the Toronto International Airport, including terminals one and two. This project consisted of a study to determine the best location for the RCMP at the airport. At the time of the study, the RCMP were located in terminal one, but the growing needs of other airport departments had pushed them into a temporary location. This study investigated two possible options, the construction of a new police building or the renovation of the central workshop facility. The report suggested the latter option, which could house the RCMP offices, technical and exhibit spaces, holding cells, storage and support facilities. The project is recorded through textual records dating from 1984, which consist of the project proposal and risk and cost analysis sheets.
Level of archival description:
Project
Project
Date:
1984
1984
People:
Form:
events
events
Title:
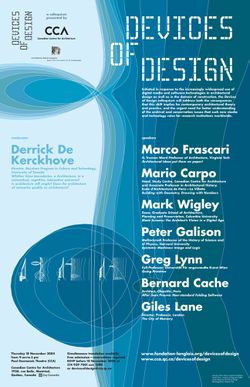
Devices of Design
Devices of Design
Actions:
Description:
A collaboration between the CCA and the Daniel Langlois Foundation for Art, Science, and Technology, Devices of Design was initiated in response to the increasingly widespread use of digital media and software technologies in architectural design and construction. A colloquium and a subsequent roundtable discussion address both the consequences that this shift implies for(...)
A collaboration between the CCA and the Daniel Langlois Foundation for Art, Science, and Technology, Devices of Design was initiated in response to the increasingly widespread use of digital media and software technologies in architectural design and construction. A colloquium and a subsequent roundtable discussion address both the consequences that this shift implies for(...)
Location:
Paul-Desmarais Theatre
Paul-Desmarais Theatre
Date:
18 November 2004 to 19 November 2004
18 November 2004 to 19 November 2004
Title:
Devices of Design
Actions:
Description:
A collaboration between the CCA and the Daniel Langlois Foundation for Art, Science, and Technology, Devices of Design was initiated in response to the increasingly widespread use of digital media and software technologies in architectural design and construction. A colloquium and a subsequent roundtable discussion address both the consequences that this shift implies for(...)
Devices of Design
Actions:
Description:
A collaboration between the CCA and the Daniel Langlois Foundation for Art, Science, and Technology, Devices of Design was initiated in response to the increasingly widespread use of digital media and software technologies in architectural design and construction. A colloquium and a subsequent roundtable discussion address both the consequences that this shift implies for(...)
Form:
events
events
Date:
18 November 2004 to
19 November 2004
18 November 2004 to
19 November 2004
Location:
Paul-Desmarais Theatre
Paul-Desmarais Theatre
Form:
exhibitions
exhibitions
Actions:
Description:
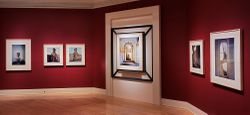
Visions and Views combines contemporary photography and engravings from the seventeenth and eighteenth centuries to establish a dialogue between two different approaches to representing Francesco Borromini’s built work. The photographs, part of a larger commission acquired by the CCA, were taken in Rome by Toronto photographer Edward Burtynsky in 1999. They are presented(...)
Visions and Views combines contemporary photography and engravings from the seventeenth and eighteenth centuries to establish a dialogue between two different approaches to representing Francesco Borromini’s built work. The photographs, part of a larger commission acquired by the CCA, were taken in Rome by Toronto photographer Edward Burtynsky in 1999. They are presented(...)
Location:
Octagonal gallery
Octagonal gallery
Date:
15 March 2000 to 7 May 2000
15 March 2000 to 7 May 2000
Title:
Visions and Views: The Architecture of Borromini in the Photographs of Edward Burtynsky
Actions:
Description:
Visions and Views combines contemporary photography and engravings from the seventeenth and eighteenth centuries to establish a dialogue between two different approaches to representing Francesco Borromini’s built work. The photographs, part of a larger commission acquired by the CCA, were taken in Rome by Toronto photographer Edward Burtynsky in 1999. They are presented(...)
Visions and Views: The Architecture of Borromini in the Photographs of Edward Burtynsky
Actions:
Description:
Visions and Views combines contemporary photography and engravings from the seventeenth and eighteenth centuries to establish a dialogue between two different approaches to representing Francesco Borromini’s built work. The photographs, part of a larger commission acquired by the CCA, were taken in Rome by Toronto photographer Edward Burtynsky in 1999. They are presented(...)
Form:
exhibitions
exhibitions
Date:
15 March 2000 to
7 May 2000
15 March 2000 to
7 May 2000
Location:
Octagonal gallery
Octagonal gallery
Form:
archives
Level of archival description:
Fonds
archives
Level of archival description:
Fonds
Title:
Ross & Macdonald fonds
Ross & Macdonald fonds
Reference number:
AP013
Synopsis:
The Ross & Macdonald fonds is comprised of documents concerning the work of six successive architectural firms: Ross & MacFarlane (1905-1912), Ross & Macdonald (1913-1944), Ross & Ross (1944-1946), Ross, Patterson, Townsend & Heughan (1946-1950), Ross, Patterson, Townsend & Fish (1950-1958), and Ross, Fish, Duschenes & Barrett (1958-1976). The greatest concentration of work was produced in Montreal where each of the firms maintained their head office, but there were also a large number of works executed in New Brunswick and Nova Scotia. The fonds contains 27 884 drawings (24 294 originals plus 3 590 reproductions), 236 photographs, and 18.6 metres of textual documents.
AP013
Synopsis:
The Ross & Macdonald fonds is comprised of documents concerning the work of six successive architectural firms: Ross & MacFarlane (1905-1912), Ross & Macdonald (1913-1944), Ross & Ross (1944-1946), Ross, Patterson, Townsend & Heughan (1946-1950), Ross, Patterson, Townsend & Fish (1950-1958), and Ross, Fish, Duschenes & Barrett (1958-1976). The greatest concentration of work was produced in Montreal where each of the firms maintained their head office, but there were also a large number of works executed in New Brunswick and Nova Scotia. The fonds contains 27 884 drawings (24 294 originals plus 3 590 reproductions), 236 photographs, and 18.6 metres of textual documents.
People:
Date:
1902-1982
1902-1982
Title:
Ross & Macdonald fonds
Actions:
AP013
Synopsis:
The Ross & Macdonald fonds is comprised of documents concerning the work of six successive architectural firms: Ross & MacFarlane (1905-1912), Ross & Macdonald (1913-1944), Ross & Ross (1944-1946), Ross, Patterson, Townsend & Heughan (1946-1950), Ross, Patterson, Townsend & Fish (1950-1958), and Ross, Fish, Duschenes & Barrett (1958-1976). The greatest concentration of work was produced in Montreal where each of the firms maintained their head office, but there were also a large number of works executed in New Brunswick and Nova Scotia. The fonds contains 27 884 drawings (24 294 originals plus 3 590 reproductions), 236 photographs, and 18.6 metres of textual documents.
Ross & Macdonald fonds
Actions:
AP013
Synopsis:
The Ross & Macdonald fonds is comprised of documents concerning the work of six successive architectural firms: Ross & MacFarlane (1905-1912), Ross & Macdonald (1913-1944), Ross & Ross (1944-1946), Ross, Patterson, Townsend & Heughan (1946-1950), Ross, Patterson, Townsend & Fish (1950-1958), and Ross, Fish, Duschenes & Barrett (1958-1976). The greatest concentration of work was produced in Montreal where each of the firms maintained their head office, but there were also a large number of works executed in New Brunswick and Nova Scotia. The fonds contains 27 884 drawings (24 294 originals plus 3 590 reproductions), 236 photographs, and 18.6 metres of textual documents.
Form:
archives
Level of archival description:
Fonds
archives
Level of archival description:
Fonds
Date:
1902-1982
1902-1982
People:
Form:
archives
Level of archival description:
Fonds
archives
Level of archival description:
Fonds
Title:
Ray Affleck fonds
Ray Affleck fonds
Actions:
Reference number:
AP088
Synopsis:
The Ray Affleck fonds, 1952-1989, documents Raymond Tait Affleck’s professional career as an associate at Affleck, Desbarats, Dimakopoulos, Lebensold, Michaud, Sise (1958-1970) and a principal at Arcop Associates (1970-1989). The fonds comprises of approximately 370 administrative files that were collected by Affleck’s personal secretaries from 1952 to 1989.
AP088
Synopsis:
The Ray Affleck fonds, 1952-1989, documents Raymond Tait Affleck’s professional career as an associate at Affleck, Desbarats, Dimakopoulos, Lebensold, Michaud, Sise (1958-1970) and a principal at Arcop Associates (1970-1989). The fonds comprises of approximately 370 administrative files that were collected by Affleck’s personal secretaries from 1952 to 1989.
People:
Date:
1952-1989
1952-1989
Title:
Ray Affleck fonds
Actions:
AP088
Synopsis:
The Ray Affleck fonds, 1952-1989, documents Raymond Tait Affleck’s professional career as an associate at Affleck, Desbarats, Dimakopoulos, Lebensold, Michaud, Sise (1958-1970) and a principal at Arcop Associates (1970-1989). The fonds comprises of approximately 370 administrative files that were collected by Affleck’s personal secretaries from 1952 to 1989.
Ray Affleck fonds
Actions:
AP088
Synopsis:
The Ray Affleck fonds, 1952-1989, documents Raymond Tait Affleck’s professional career as an associate at Affleck, Desbarats, Dimakopoulos, Lebensold, Michaud, Sise (1958-1970) and a principal at Arcop Associates (1970-1989). The fonds comprises of approximately 370 administrative files that were collected by Affleck’s personal secretaries from 1952 to 1989.
Form:
archives
Level of archival description:
Fonds
archives
Level of archival description:
Fonds
Date:
1952-1989
1952-1989
People:
Form:
archives
Level of archival description:
Fonds
archives
Level of archival description:
Fonds
Actions:
Reference number:
AP190
Synopsis:
The Preston Scott Cohen Eyebeam project records, 2001-2016, consist of 281 digital files that document the architect’s competition entry for the Eyebeam Atelier Museum in New York City, developed in 2001. The archive includes 154 digital models in Rhinoceros, 30 digital models in STL, approximately 90 digital images, one video, and a number of Illustrator, Photoshop, PDF, and Microsoft Word files.
AP190
Synopsis:
The Preston Scott Cohen Eyebeam project records, 2001-2016, consist of 281 digital files that document the architect’s competition entry for the Eyebeam Atelier Museum in New York City, developed in 2001. The archive includes 154 digital models in Rhinoceros, 30 digital models in STL, approximately 90 digital images, one video, and a number of Illustrator, Photoshop, PDF, and Microsoft Word files.
People:
Date:
2001-2016
2001-2016
Title:
Preston Scott Cohen Eyebeam project records
Actions:
AP190
Synopsis:
The Preston Scott Cohen Eyebeam project records, 2001-2016, consist of 281 digital files that document the architect’s competition entry for the Eyebeam Atelier Museum in New York City, developed in 2001. The archive includes 154 digital models in Rhinoceros, 30 digital models in STL, approximately 90 digital images, one video, and a number of Illustrator, Photoshop, PDF, and Microsoft Word files.
Preston Scott Cohen Eyebeam project records
Actions:
AP190
Synopsis:
The Preston Scott Cohen Eyebeam project records, 2001-2016, consist of 281 digital files that document the architect’s competition entry for the Eyebeam Atelier Museum in New York City, developed in 2001. The archive includes 154 digital models in Rhinoceros, 30 digital models in STL, approximately 90 digital images, one video, and a number of Illustrator, Photoshop, PDF, and Microsoft Word files.
Form:
archives
Level of archival description:
Fonds
archives
Level of archival description:
Fonds
Date:
2001-2016
2001-2016
People:


