


3123 Results
Form:
journals and magazines
journals and magazines
Actions:
Price:
$27.95
(available to order)
Summary:
If landscape is the secret agent and contested territory of the 20th century, then it also forms a lens and language on an increasingly deterritorialized world. Informed by systems thinking from the modern atomic age, Pamphlet Architecture 35: Going Live. From States to Systems emerges from the failure of environmentalism and rise of ecology between the 1970s and 80s,(...)
$27.95
(available to order)
Summary:
If landscape is the secret agent and contested territory of the 20th century, then it also forms a lens and language on an increasingly deterritorialized world. Informed by systems thinking from the modern atomic age, Pamphlet Architecture 35: Going Live. From States to Systems emerges from the failure of environmentalism and rise of ecology between the 1970s and 80s,(...)
Title:
Pamphlet architecture 35: Going live, from states to systems
Actions:
Price:
$27.95
(available to order)
Summary:
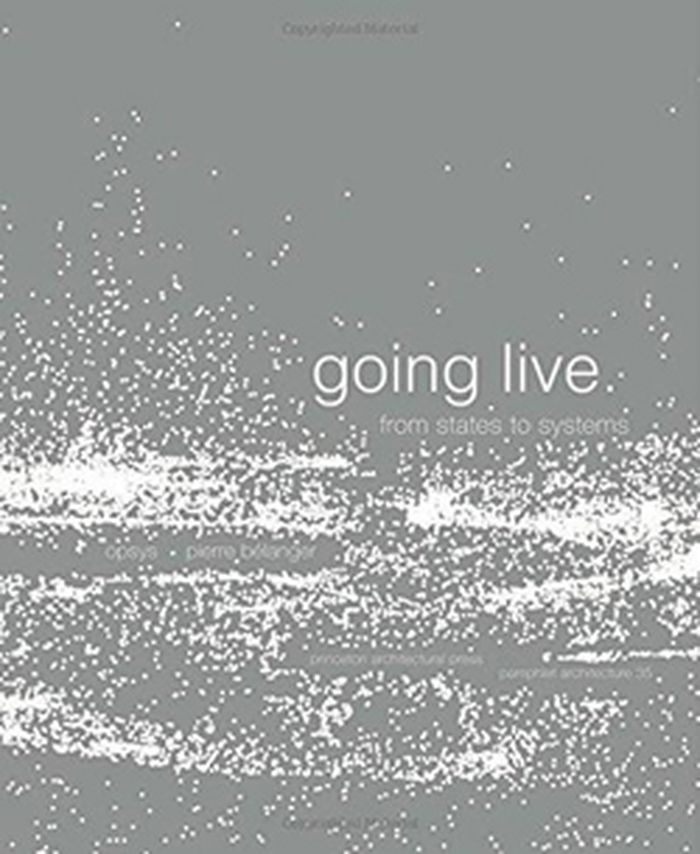
If landscape is the secret agent and contested territory of the 20th century, then it also forms a lens and language on an increasingly deterritorialized world. Informed by systems thinking from the modern atomic age, Pamphlet Architecture 35: Going Live. From States to Systems emerges from the failure of environmentalism and rise of ecology between the 1970s and 80s, taking inspiration from preeminent urban ecologist Howard T. Odum and his book, A Tropical Rain Forest.
Pamphlet architecture 35: Going live, from states to systems
Actions:
Price:
$27.95
(available to order)
Summary:
If landscape is the secret agent and contested territory of the 20th century, then it also forms a lens and language on an increasingly deterritorialized world. Informed by systems thinking from the modern atomic age, Pamphlet Architecture 35: Going Live. From States to Systems emerges from the failure of environmentalism and rise of ecology between the 1970s and 80s, taking inspiration from preeminent urban ecologist Howard T. Odum and his book, A Tropical Rain Forest.
Form:
journals and magazines
journals and magazines
Publication:
July 2015
July 2015
Subject:
Magazines
Magazines
Form:
books
books
Price:
$79.95
(available to order)
Summary:
This publication documents the impact that elevators, escalators and moving walkways have had on the urban landscape, building types and culture worldwide. The mid-nineteenth-century invention of the elevator safety break, in conjunction with other developments such as the steel frame, facilitated the construction of the skyscraper and so helped to transform the(...)
$79.95
(available to order)
Summary:
This publication documents the impact that elevators, escalators and moving walkways have had on the urban landscape, building types and culture worldwide. The mid-nineteenth-century invention of the elevator safety break, in conjunction with other developments such as the steel frame, facilitated the construction of the skyscraper and so helped to transform the(...)
Title:
Up, down, across : elevators, escalators, and moving sidewalks
Actions:
Price:
$79.95
(available to order)
Summary:
This publication documents the impact that elevators, escalators and moving walkways have had on the urban landscape, building types and culture worldwide. The mid-nineteenth-century invention of the elevator safety break, in conjunction with other developments such as the steel frame, facilitated the construction of the skyscraper and so helped to transform the appearance of our cities and the places in which many of us live and work. The turn-of-the-century inventions of the escalator and the moving sidewalk have left their indelible mark on railway stations, airports, retail spaces, hotels, offices, factories and elsewhere. "Up, down, across" makes a long-overdue and valuable addition to urban and architectural studies and cultural history.
Up, down, across : elevators, escalators, and moving sidewalks
Actions:
Price:
$79.95
(available to order)
Summary:
This publication documents the impact that elevators, escalators and moving walkways have had on the urban landscape, building types and culture worldwide. The mid-nineteenth-century invention of the elevator safety break, in conjunction with other developments such as the steel frame, facilitated the construction of the skyscraper and so helped to transform the appearance of our cities and the places in which many of us live and work. The turn-of-the-century inventions of the escalator and the moving sidewalk have left their indelible mark on railway stations, airports, retail spaces, hotels, offices, factories and elsewhere. "Up, down, across" makes a long-overdue and valuable addition to urban and architectural studies and cultural history.
Form:
books
books
Publication:
September 2003, London
September 2003, London
Subject:
Engineering Structures
Engineering Structures
Form:
books
books
Title:
Peter Steinhauer: Cocoons
Peter Steinhauer: Cocoons
Actions:
Price:
$65.00
(available to order)
Summary:
Since 1993, Peter Steinhauer has documented the many facets of Asian culture, with a keen eye for architecture, urban landscape, and man-made structures and environments. On his first visit to Hong Kong in 1994, arriving at the old Kai Tak International Airport, Steinhauer noticed a very large structure encaged in bamboo and swathed in yellow material standing out beneath(...)
$65.00
(available to order)
Summary:
Since 1993, Peter Steinhauer has documented the many facets of Asian culture, with a keen eye for architecture, urban landscape, and man-made structures and environments. On his first visit to Hong Kong in 1994, arriving at the old Kai Tak International Airport, Steinhauer noticed a very large structure encaged in bamboo and swathed in yellow material standing out beneath(...)
Title:
Peter Steinhauer: Cocoons
Actions:
Price:
$65.00
(available to order)
Summary:
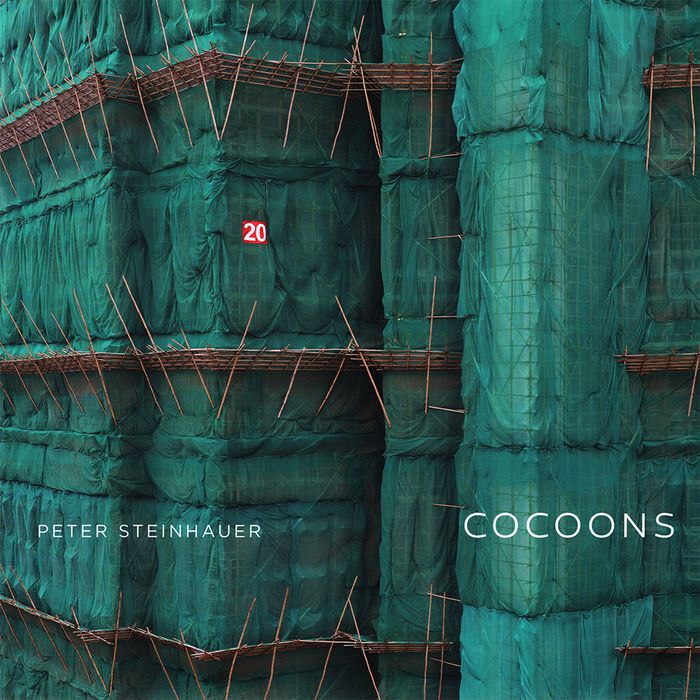
Since 1993, Peter Steinhauer has documented the many facets of Asian culture, with a keen eye for architecture, urban landscape, and man-made structures and environments. On his first visit to Hong Kong in 1994, arriving at the old Kai Tak International Airport, Steinhauer noticed a very large structure encaged in bamboo and swathed in yellow material standing out beneath a canopy of clouds, glowing against the monochromatic, urban skyline. Hong Kong is the final stronghold of the bamboo scaffolders who once practiced their trade at construction sites throughout Asia. Reproduced in this book are 100 images that reflect Steinhauer's fascination with these hauntingly beautiful and monumental edifices, their bamboo scaffolding draped in brightly hued material.
Peter Steinhauer: Cocoons
Actions:
Price:
$65.00
(available to order)
Summary:
Since 1993, Peter Steinhauer has documented the many facets of Asian culture, with a keen eye for architecture, urban landscape, and man-made structures and environments. On his first visit to Hong Kong in 1994, arriving at the old Kai Tak International Airport, Steinhauer noticed a very large structure encaged in bamboo and swathed in yellow material standing out beneath a canopy of clouds, glowing against the monochromatic, urban skyline. Hong Kong is the final stronghold of the bamboo scaffolders who once practiced their trade at construction sites throughout Asia. Reproduced in this book are 100 images that reflect Steinhauer's fascination with these hauntingly beautiful and monumental edifices, their bamboo scaffolding draped in brightly hued material.
Form:
books
books
Publication:
November 2018
November 2018
Subject:
Photography monographs
Photography monographs
Form:
books
books
Actions:
Price:
$24.95
(available in store)
Summary:
From Occupy Wall Street activists and corporate adbusters to online hackers and guerilla street artists, the influence of the Situationist International (SI) is written large across our contemporary cultural landscape. Formed in 1957 asa merger of four European avant garde groups with backgrounds in Marxism and Lettrism, the SI would over the next decade introduce many(...)
$24.95
(available in store)
Summary:
From Occupy Wall Street activists and corporate adbusters to online hackers and guerilla street artists, the influence of the Situationist International (SI) is written large across our contemporary cultural landscape. Formed in 1957 asa merger of four European avant garde groups with backgrounds in Marxism and Lettrism, the SI would over the next decade introduce many(...)
Title:
50 years of recuperation of the situationist international
Actions:
Price:
$24.95
(available in store)
Summary:
From Occupy Wall Street activists and corporate adbusters to online hackers and guerilla street artists, the influence of the Situationist International (SI) is written large across our contemporary cultural landscape. Formed in 1957 asa merger of four European avant garde groups with backgrounds in Marxism and Lettrism, the SI would over the next decade introduce many key intellectual and artistic concepts to us. In 50 Years of Recuperation, now available in paperback, critically acclaimed author McKenzie Wark explores how our contemporaryunderstanding of art, politics, andeven reality itself has been shaped by these original culture jammers.
50 years of recuperation of the situationist international
Actions:
Price:
$24.95
(available in store)
Summary:
From Occupy Wall Street activists and corporate adbusters to online hackers and guerilla street artists, the influence of the Situationist International (SI) is written large across our contemporary cultural landscape. Formed in 1957 asa merger of four European avant garde groups with backgrounds in Marxism and Lettrism, the SI would over the next decade introduce many key intellectual and artistic concepts to us. In 50 Years of Recuperation, now available in paperback, critically acclaimed author McKenzie Wark explores how our contemporaryunderstanding of art, politics, andeven reality itself has been shaped by these original culture jammers.
Form:
books
books
Publication:
August 2012
August 2012
Form:
archives
archives
Actions:
Holdings:
Description:
217 items, 0.06 l.m. of textual documents., The fonds is organized in 2 series.
Description:
217 items, 0.06 l.m. of textual documents., The fonds is organized in 2 series.
Author:
Subject:
Title:
Fonds Marcel Parizeau, 1917-1955 ca. 1923-1944.
Actions:
Holdings:
Description:
217 items, 0.06 l.m. of textual documents., The fonds is organized in 2 series.
Fonds Marcel Parizeau, 1917-1955 ca. 1923-1944.
Actions:
Holdings:
Description:
217 items, 0.06 l.m. of textual documents., The fonds is organized in 2 series.
Form:
archives
archives
Author:
Subject:
Form:
books
books
Actions:
Price:
$29.95
(available to order)
Summary:
In an age of digital cameras and computer renderings, the tradition of drawing and assembling an architectural sketchbook seems at once either willfully eccentric and or charmingly retrograde. But its profound importance to architecture and urban planning endures. Italian Cities and Landscapes is a compact and lovely sketch book created by architect William H. Fain during(...)
$29.95
(available to order)
Summary:
In an age of digital cameras and computer renderings, the tradition of drawing and assembling an architectural sketchbook seems at once either willfully eccentric and or charmingly retrograde. But its profound importance to architecture and urban planning endures. Italian Cities and Landscapes is a compact and lovely sketch book created by architect William H. Fain during(...)
Title:
Italian cities and landscapes : An architect's sketchbook
Actions:
Price:
$29.95
(available to order)
Summary:
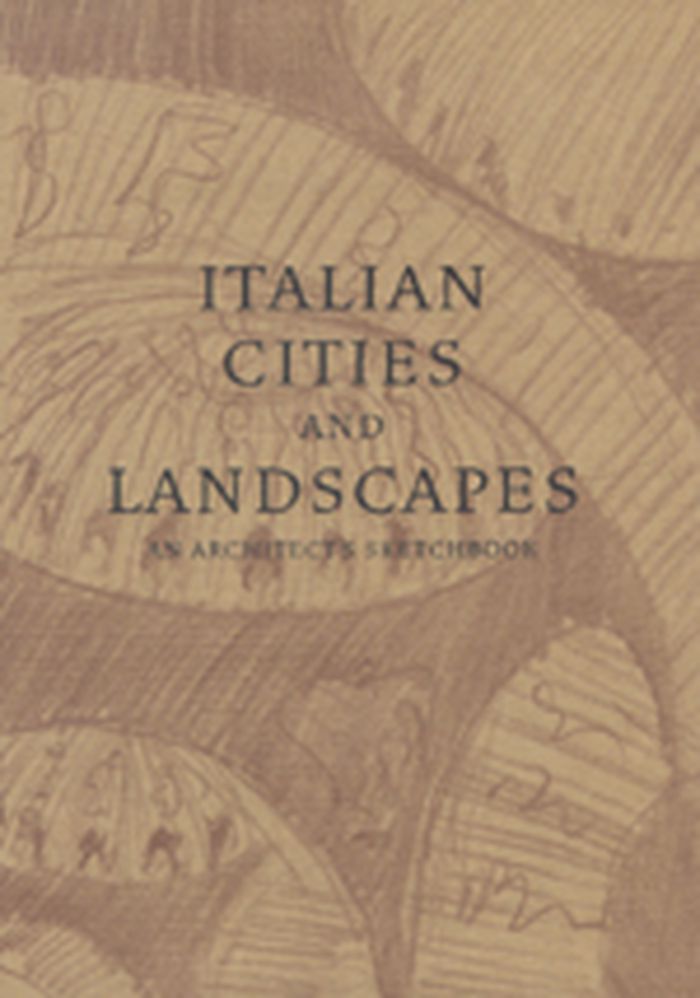
In an age of digital cameras and computer renderings, the tradition of drawing and assembling an architectural sketchbook seems at once either willfully eccentric and or charmingly retrograde. But its profound importance to architecture and urban planning endures. Italian Cities and Landscapes is a compact and lovely sketch book created by architect William H. Fain during a six month fellowship at the American Academy in Rome. Exploring the Italian city and countryside by bicycle, Fain used colored pencil to sketch scenes of the street life, the magnificent landscapes, and the architectural marvels of Italy. Italian Cities and Landscapes shows that for the creative individual, documenting travels through drawing continues to be a valuable means of learning to see, understand, and design.
Italian cities and landscapes : An architect's sketchbook
Actions:
Price:
$29.95
(available to order)
Summary:
In an age of digital cameras and computer renderings, the tradition of drawing and assembling an architectural sketchbook seems at once either willfully eccentric and or charmingly retrograde. But its profound importance to architecture and urban planning endures. Italian Cities and Landscapes is a compact and lovely sketch book created by architect William H. Fain during a six month fellowship at the American Academy in Rome. Exploring the Italian city and countryside by bicycle, Fain used colored pencil to sketch scenes of the street life, the magnificent landscapes, and the architectural marvels of Italy. Italian Cities and Landscapes shows that for the creative individual, documenting travels through drawing continues to be a valuable means of learning to see, understand, and design.
Form:
books
books
Publication:
April 2007, Glendale
April 2007, Glendale
Subject:
Architectural Drawing
Architectural Drawing
Form:
books
books
Price:
$31.50
(available to order)
Summary:
For hundreds of years, Ireland has been a testing ground for colonizing techniques. Postcolonial Dublin shows how perpetrators of colonialism have made use of urban planning and architecture to underscore and legitimate ideologies. From suburban development to building facades, the conflict between nationalists and colonialists has inscribed itself on Dublin’s landscape.(...)
$31.50
(available to order)
Summary:
For hundreds of years, Ireland has been a testing ground for colonizing techniques. Postcolonial Dublin shows how perpetrators of colonialism have made use of urban planning and architecture to underscore and legitimate ideologies. From suburban development to building facades, the conflict between nationalists and colonialists has inscribed itself on Dublin’s landscape.(...)
Title:
Postcolonial Dublin : imperial legacies and the built environment
Actions:
Price:
$31.50
(available to order)
Summary:
For hundreds of years, Ireland has been a testing ground for colonizing techniques. Postcolonial Dublin shows how perpetrators of colonialism have made use of urban planning and architecture to underscore and legitimate ideologies. From suburban development to building facades, the conflict between nationalists and colonialists has inscribed itself on Dublin’s landscape. Andrew Kincaid illustrates how the architecture and urban planning of Dublin have been integral to debates about nationalism, modernism, and Ireland’s relationship to the rest of the world. Looking at objects such as Londonderry’s Market House, Patrick Abercrombie’s Dublin of the Future, and the urban renewal project of today’s Temple Bar, Kincaid highlights Ireland’s colonial history and the significance of architecture in the evolution of national identity. In doing so, he demonstrates how ideology “spatializes” itself. Postcolonial Dublin engages the prevailing historical representations of Irish nationalism, arguing that the evolving city reflected a debate over who would hold the reins of power. Bringing the tools of literary criticism and postcolonial theory to bear on the field of urban studies, Kincaid places Dublin at the forefront of debates over modernism, modernity, and globalization.
Postcolonial Dublin : imperial legacies and the built environment
Actions:
Price:
$31.50
(available to order)
Summary:
For hundreds of years, Ireland has been a testing ground for colonizing techniques. Postcolonial Dublin shows how perpetrators of colonialism have made use of urban planning and architecture to underscore and legitimate ideologies. From suburban development to building facades, the conflict between nationalists and colonialists has inscribed itself on Dublin’s landscape. Andrew Kincaid illustrates how the architecture and urban planning of Dublin have been integral to debates about nationalism, modernism, and Ireland’s relationship to the rest of the world. Looking at objects such as Londonderry’s Market House, Patrick Abercrombie’s Dublin of the Future, and the urban renewal project of today’s Temple Bar, Kincaid highlights Ireland’s colonial history and the significance of architecture in the evolution of national identity. In doing so, he demonstrates how ideology “spatializes” itself. Postcolonial Dublin engages the prevailing historical representations of Irish nationalism, arguing that the evolving city reflected a debate over who would hold the reins of power. Bringing the tools of literary criticism and postcolonial theory to bear on the field of urban studies, Kincaid places Dublin at the forefront of debates over modernism, modernity, and globalization.
Form:
books
books
Publication:
May 2006, Minneapolis
May 2006, Minneapolis
Subject:
Architecture since 1900, Europe
Architecture since 1900, Europe
Form:
books
books
Title:
A matter of things
A matter of things
Actions:
Price:
$59.99
(available to order)
Summary:
This monograph brings together the work of the Spanish architect and urban planner Manuel de Solà-Morales in book form for the first time. The publication concentrates on his most important projects and realizations of recent years. Solà-Morales has achieved successful interventions in the urban landscape in many places in Europe: from Antwerp to Trieste, from Groningen(...)
$59.99
(available to order)
Summary:
This monograph brings together the work of the Spanish architect and urban planner Manuel de Solà-Morales in book form for the first time. The publication concentrates on his most important projects and realizations of recent years. Solà-Morales has achieved successful interventions in the urban landscape in many places in Europe: from Antwerp to Trieste, from Groningen(...)
Title:
A matter of things
Actions:
Price:
$59.99
(available to order)
Summary:
This monograph brings together the work of the Spanish architect and urban planner Manuel de Solà-Morales in book form for the first time. The publication concentrates on his most important projects and realizations of recent years. Solà-Morales has achieved successful interventions in the urban landscape in many places in Europe: from Antwerp to Trieste, from Groningen to Porto, and from Barcelona to The Hague. For Solà-Morales the city does not consist of abstractions, but of concrete, tangible things. His projects could be regarded as an urban architecture, at the interface of architecture and urban planning. By intervening in this physical reality in a precise manner, with a building, with public space, or sometimes with nothing more than the layout of a public space, but always with concrete things, Solà-Morales effects changes in the city that often transcend the physical or spatial dimensions of the intervention. All the projects are documented extensively in word and image. Besides texts by Manuel de Solà-Morales himself, the book includes a comprehensive essay by Kenneth Frampton about the architect's work and ideas.
A matter of things
Actions:
Price:
$59.99
(available to order)
Summary:
This monograph brings together the work of the Spanish architect and urban planner Manuel de Solà-Morales in book form for the first time. The publication concentrates on his most important projects and realizations of recent years. Solà-Morales has achieved successful interventions in the urban landscape in many places in Europe: from Antwerp to Trieste, from Groningen to Porto, and from Barcelona to The Hague. For Solà-Morales the city does not consist of abstractions, but of concrete, tangible things. His projects could be regarded as an urban architecture, at the interface of architecture and urban planning. By intervening in this physical reality in a precise manner, with a building, with public space, or sometimes with nothing more than the layout of a public space, but always with concrete things, Solà-Morales effects changes in the city that often transcend the physical or spatial dimensions of the intervention. All the projects are documented extensively in word and image. Besides texts by Manuel de Solà-Morales himself, the book includes a comprehensive essay by Kenneth Frampton about the architect's work and ideas.
Form:
books
books
Publication:
April 2007, Rotterdam
April 2007, Rotterdam
Subject:
Architecture Monographs
Architecture Monographs
Form:
books
books
Title:
Christo and Jeanne-Claude : water projects / Germano Celant ; English translation, Paul Metcalfe.
Christo and Jeanne-Claude : water projects / Germano Celant ; English translation, Paul Metcalfe.
Actions:
Holdings:
Description:
343 pages : illustrations (chiefly color) ; 25 cm
Description:
343 pages : illustrations (chiefly color) ; 25 cm
Author:
Subject:
Publication:
Cinisello Balsamo, Milano : Silvana editoriale S.p.A., [2016], ©2016
Cinisello Balsamo, Milano : Silvana editoriale S.p.A., [2016], ©2016
Title:
Christo and Jeanne-Claude : water projects / Germano Celant ; English translation, Paul Metcalfe.
Actions:
Holdings:
Description:
343 pages : illustrations (chiefly color) ; 25 cm
Christo and Jeanne-Claude : water projects / Germano Celant ; English translation, Paul Metcalfe.
Actions:
Holdings:
Description:
343 pages : illustrations (chiefly color) ; 25 cm
Form:
books
books
Publication:
Cinisello Balsamo, Milano : Silvana editoriale S.p.A., [2016], ©2016
Cinisello Balsamo, Milano : Silvana editoriale S.p.A., [2016], ©2016
Author:
Subject:
Form:
books
books
Title:
Subway Memories
Subway Memories
Actions:
Price:
$32.99
(available to order)
Summary:
This book of photographs showcases over thirty years of New York subway photography by Chilean-born documentary photographer Camilo José Vergara. Thecolor images document the evolution of the city’s neighbourhoods and offer views of stations, tracks, and trains throughout the urban landscape. They chronicle Vergara’s own exploration of his adopted hometown and of the(...)
$32.99
(available to order)
Summary:
This book of photographs showcases over thirty years of New York subway photography by Chilean-born documentary photographer Camilo José Vergara. Thecolor images document the evolution of the city’s neighbourhoods and offer views of stations, tracks, and trains throughout the urban landscape. They chronicle Vergara’s own exploration of his adopted hometown and of the(...)
Title:
Subway Memories
Actions:
Price:
$32.99
(available to order)
Summary:
This book of photographs showcases over thirty years of New York subway photography by Chilean-born documentary photographer Camilo José Vergara. Thecolor images document the evolution of the city’s neighbourhoods and offer views of stations, tracks, and trains throughout the urban landscape. They chronicle Vergara’s own exploration of his adopted hometown and of the subway that became his conduit of discovery. Vergara’s work dramatizes the vital role of New York’s subway in keeping New York neighborhoods alive and flourishing.
Subway Memories
Actions:
Price:
$32.99
(available to order)
Summary:
This book of photographs showcases over thirty years of New York subway photography by Chilean-born documentary photographer Camilo José Vergara. Thecolor images document the evolution of the city’s neighbourhoods and offer views of stations, tracks, and trains throughout the urban landscape. They chronicle Vergara’s own exploration of his adopted hometown and of the subway that became his conduit of discovery. Vergara’s work dramatizes the vital role of New York’s subway in keeping New York neighborhoods alive and flourishing.
Form:
books
books
Publication:
October 2004, New York
October 2004, New York
Subject:
Photography monographs
Photography monographs


