


4464 Results
Form:
books
books
Actions:
Holdings:
Description:
249 pages : illustrations (some color), plans ; 29 cm
Description:
249 pages : illustrations (some color), plans ; 29 cm
Subject:
- Pranlas-Descours, Jean-Pierre.,
- Pranlas-Descours, Jean-Pierre Interviews.,
- Architecture, Modern 21st century.,
- City planning History 21st century.,
- Architecture France History 21st century.,
- Architects Interviews.,
- Architecture 21e siècle.,
- Architecture France Histoire 21e siècle.,
- Architectes Entretiens.,
- Architects.,
- Architecture.,
- Architecture, Modern.,
- City planning.,
- France.,
- Interviews.,
- History.
(See more)
Publication:
Bruxelles : AAM Éditions ; Paris : Ante Prima, ©2011.
Bruxelles : AAM Éditions ; Paris : Ante Prima, ©2011.
Title:
Architecture, situations : Pranlas-Descours / introduction by Kenneth Frampton ; [interviews, Maryse Quinton and Marc Armengaud].
Actions:
Holdings:
Description:
249 pages : illustrations (some color), plans ; 29 cm
Architecture, situations : Pranlas-Descours / introduction by Kenneth Frampton ; [interviews, Maryse Quinton and Marc Armengaud].
Actions:
Holdings:
Description:
249 pages : illustrations (some color), plans ; 29 cm
Form:
books
books
Publication:
Bruxelles : AAM Éditions ; Paris : Ante Prima, ©2011.
Bruxelles : AAM Éditions ; Paris : Ante Prima, ©2011.
Subject:
- Pranlas-Descours, Jean-Pierre.,
- Pranlas-Descours, Jean-Pierre Interviews.,
- Architecture, Modern 21st century.,
- City planning History 21st century.,
- Architecture France History 21st century.,
- Architects Interviews.,
- Architecture 21e siècle.,
- Architecture France Histoire 21e siècle.,
- Architectes Entretiens.,
- Architects.,
- Architecture.,
- Architecture, Modern.,
- City planning.,
- France.,
- Interviews.,
- History.
(See more)
Form:
books
books
Actions:
Holdings:
Description:
311 pages : chiefly color photographs ; 29 cm
Description:
311 pages : chiefly color photographs ; 29 cm
Author:
Subject:
- Photography, Artistic.,
- Dwellings Pictorial works.,
- Building sites Pictorial works.,
- Trees Pictorial works.,
- Views.,
- Photographie artistique.,
- Habitations Ouvrages illustrés.,
- Chantiers de construction Ouvrages illustrés.,
- Arbres Ouvrages illustrés.,
- Vues.,
- Papier peint panoramique.,
- art photography.,
- scenic wallpapers.,
- scenery (landscape),
- Building sites,
- Dwellings,
- Trees,
- Landschaftsphotographie,
- Architekturphotographie,
- catalogs (documents),
- Catalogs,
- Pictorial works,
- Catalogues.
(See more)
Publication:
Zürich : Scheidegger & Spiess, 2011.
Zürich : Scheidegger & Spiess, 2011.
Title:
Georg Aerni : sites & signs / photographs by Georg Aerni ; edited by Nadine Olonetzky, with essays by Stephan Berg, Moritz Küng, and Nadine Olonetzky.
Actions:
Holdings:
Description:
311 pages : chiefly color photographs ; 29 cm
Georg Aerni : sites & signs / photographs by Georg Aerni ; edited by Nadine Olonetzky, with essays by Stephan Berg, Moritz Küng, and Nadine Olonetzky.
Actions:
Holdings:
Description:
311 pages : chiefly color photographs ; 29 cm
Form:
books
books
Publication:
Zürich : Scheidegger & Spiess, 2011.
Zürich : Scheidegger & Spiess, 2011.
Subject:
- Photography, Artistic.,
- Dwellings Pictorial works.,
- Building sites Pictorial works.,
- Trees Pictorial works.,
- Views.,
- Photographie artistique.,
- Habitations Ouvrages illustrés.,
- Chantiers de construction Ouvrages illustrés.,
- Arbres Ouvrages illustrés.,
- Vues.,
- Papier peint panoramique.,
- art photography.,
- scenic wallpapers.,
- scenery (landscape),
- Building sites,
- Dwellings,
- Trees,
- Landschaftsphotographie,
- Architekturphotographie,
- catalogs (documents),
- Catalogs,
- Pictorial works,
- Catalogues.
(See more)
Form:
books
books
Actions:
Holdings:
Description:
317 pages : illustrations (some color), maps ; 25 cm + audio disc (digital ; 4 3/4 in.)
Description:
317 pages : illustrations (some color), maps ; 25 cm + audio disc (digital ; 4 3/4 in.)
Subject:
Publication:
București : Institutul Cultural Român, ©2011.
București : Institutul Cultural Român, ©2011.
Title:
București : materie și istorie : monumentul public și distopiile = Bucharest : matter and history : the public monument and its discontents / editori, Anca Benera & Alina șerban.
Actions:
Holdings:
Description:
317 pages : illustrations (some color), maps ; 25 cm + audio disc (digital ; 4 3/4 in.)
București : materie și istorie : monumentul public și distopiile = Bucharest : matter and history : the public monument and its discontents / editori, Anca Benera & Alina șerban.
Actions:
Holdings:
Description:
317 pages : illustrations (some color), maps ; 25 cm + audio disc (digital ; 4 3/4 in.)
Form:
books
books
Publication:
București : Institutul Cultural Român, ©2011.
București : Institutul Cultural Român, ©2011.
Subject:
Form:
books
books
Actions:
Holdings:
Description:
183 pages : illustrations (some color), plans (some color) ; 30 cm
Description:
183 pages : illustrations (some color), plans (some color) ; 30 cm
Subject:
- Architecture Romania 20th century Exhibitions.,
- Architecture, Modern 20th century Exhibitions.,
- Space (Architecture) Romania 20th century Exhibitions.,
- Architecture Roumanie 20e siècle Expositions.,
- Architecture 20e siècle Expositions.,
- Espace (Architecture) Roumanie 20e siècle Expositions.,
- Architecture.,
- Architecture, Modern.,
- Space (Architecture),
- Romania.,
- Architectural drawings Romania 1900-1950.,
- Architecture (object genre) Romania 1900-1950.,
- Exhibition catalogs.,
- DVDs.,
- Optical disks.,
- Video recordings.
(See more)
Publication:
Bucureşti : Editura Fundaţiei Arhitext Design, 2011.
Bucureşti : Editura Fundaţiei Arhitext Design, 2011.
Title:
Spaţiul modernităţii româneşti, 1906-1947 : [catalog expoziţie : Bucureşti, 27 octombrie-12 decembrie 2010] = The space of Romanian modernity, 1906-1947 / [comisar expoziţie: Carmen Popescu ; editor: Arpad Zachi].
Actions:
Holdings:
Description:
183 pages : illustrations (some color), plans (some color) ; 30 cm
Spaţiul modernităţii româneşti, 1906-1947 : [catalog expoziţie : Bucureşti, 27 octombrie-12 decembrie 2010] = The space of Romanian modernity, 1906-1947 / [comisar expoziţie: Carmen Popescu ; editor: Arpad Zachi].
Actions:
Holdings:
Description:
183 pages : illustrations (some color), plans (some color) ; 30 cm
Form:
books
books
Publication:
Bucureşti : Editura Fundaţiei Arhitext Design, 2011.
Bucureşti : Editura Fundaţiei Arhitext Design, 2011.
Subject:
- Architecture Romania 20th century Exhibitions.,
- Architecture, Modern 20th century Exhibitions.,
- Space (Architecture) Romania 20th century Exhibitions.,
- Architecture Roumanie 20e siècle Expositions.,
- Architecture 20e siècle Expositions.,
- Espace (Architecture) Roumanie 20e siècle Expositions.,
- Architecture.,
- Architecture, Modern.,
- Space (Architecture),
- Romania.,
- Architectural drawings Romania 1900-1950.,
- Architecture (object genre) Romania 1900-1950.,
- Exhibition catalogs.,
- DVDs.,
- Optical disks.,
- Video recordings.
(See more)
Form:
books
books
Actions:
Holdings:
Description:
201 pages : color illustrations, color maps ; 32 cm
Description:
201 pages : color illustrations, color maps ; 32 cm
Subject:
Publication:
Beyrouth : Université de Balamand, Académie libanaise des beaux-arts, 2011.
Beyrouth : Université de Balamand, Académie libanaise des beaux-arts, 2011.
Title:
Travail d'atelier : développement durable : fleuve et ville : Nahr Beyrouth.
Actions:
Holdings:
Description:
201 pages : color illustrations, color maps ; 32 cm
Travail d'atelier : développement durable : fleuve et ville : Nahr Beyrouth.
Actions:
Holdings:
Description:
201 pages : color illustrations, color maps ; 32 cm
Form:
books
books
Publication:
Beyrouth : Université de Balamand, Académie libanaise des beaux-arts, 2011.
Beyrouth : Université de Balamand, Académie libanaise des beaux-arts, 2011.
Form:
books
books
Holdings:
Description:
xii, 214 pages : illustrations ; 22 cm
Description:
xii, 214 pages : illustrations ; 22 cm
Subject:
Publication:
London : I.B. Tauris ; New York, NY : Distributed in the U.S. by Palgrave Macmillan, 2011., ©2011
London : I.B. Tauris ; New York, NY : Distributed in the U.S. by Palgrave Macmillan, 2011., ©2011
Title:
Junk : art and the politics of trash / Gillian Whiteley.
Actions:
Holdings:
Description:
xii, 214 pages : illustrations ; 22 cm
Junk : art and the politics of trash / Gillian Whiteley.
Actions:
Holdings:
Description:
xii, 214 pages : illustrations ; 22 cm
Form:
books
books
Publication:
London : I.B. Tauris ; New York, NY : Distributed in the U.S. by Palgrave Macmillan, 2011., ©2011
London : I.B. Tauris ; New York, NY : Distributed in the U.S. by Palgrave Macmillan, 2011., ©2011
Form:
video
video
Holdings:
Description:
1 online resource (1 video file (46 min., 36 sec.)) : sound, color
Description:
1 online resource (1 video file (46 min., 36 sec.)) : sound, color
Author:
Subject:
Publication:
[Montréal] : CCA, [2012]
[Montréal] : CCA, [2012]
Title:
L'enseignement de... Bahreïn = Learning from... Bahrain.
Actions:
Holdings:
Description:
1 online resource (1 video file (46 min., 36 sec.)) : sound, color
L'enseignement de... Bahreïn = Learning from... Bahrain.
Actions:
Holdings:
Description:
1 online resource (1 video file (46 min., 36 sec.)) : sound, color
Form:
video
video
Publication:
[Montréal] : CCA, [2012]
[Montréal] : CCA, [2012]
Form:
books
books
Actions:
Holdings:
Description:
167, [1] pages, [2] leaves : chiefly illustrations (some color), color plates ; 29 x 31 cm
Description:
167, [1] pages, [2] leaves : chiefly illustrations (some color), color plates ; 29 x 31 cm
Author:
Subject:
- Scarpa, Carlo, 1906-1978.,
- Scarpa, Carlo,,
- Scarpa, Carlo 1906-1978,
- Cimitero Brion (Asolo, Italy),
- Architectural photography Italy.,
- Cemeteries Italy History Pictorial works.,
- Architecture Italy History Pictorial works.,
- Photographie d'architecture Italie.,
- Cimetières Italie Histoire Ouvrages illustrés.,
- Architecture Italie Histoire Ouvrages illustrés.,
- Cemeteries History Italy Pictorial works.,
- Architecture History Italy Pictorial works.,
- Architectural photography,
- Architecture,
- Cemeteries,
- Italy,
- History,
- Pictorial works
(See more)
Publication:
Ostfildern : Hatje Cantz, ©2011.
Ostfildern : Hatje Cantz, ©2011.
Title:
Carlo Scarpa's Tomba Brion = La Tomba Brion di Carlo Scarpa / Guido Guidi ; with a text by Guido Guidi and an essay by Antonello Frongia ; [edited by Antonello Frongia].
Actions:
Holdings:
Description:
167, [1] pages, [2] leaves : chiefly illustrations (some color), color plates ; 29 x 31 cm
Carlo Scarpa's Tomba Brion = La Tomba Brion di Carlo Scarpa / Guido Guidi ; with a text by Guido Guidi and an essay by Antonello Frongia ; [edited by Antonello Frongia].
Actions:
Holdings:
Description:
167, [1] pages, [2] leaves : chiefly illustrations (some color), color plates ; 29 x 31 cm
Form:
books
books
Publication:
Ostfildern : Hatje Cantz, ©2011.
Ostfildern : Hatje Cantz, ©2011.
Subject:
- Scarpa, Carlo, 1906-1978.,
- Scarpa, Carlo,,
- Scarpa, Carlo 1906-1978,
- Cimitero Brion (Asolo, Italy),
- Architectural photography Italy.,
- Cemeteries Italy History Pictorial works.,
- Architecture Italy History Pictorial works.,
- Photographie d'architecture Italie.,
- Cimetières Italie Histoire Ouvrages illustrés.,
- Architecture Italie Histoire Ouvrages illustrés.,
- Cemeteries History Italy Pictorial works.,
- Architecture History Italy Pictorial works.,
- Architectural photography,
- Architecture,
- Cemeteries,
- Italy,
- History,
- Pictorial works
(See more)
Form:
books
books
Actions:
Holdings:
Description:
3 volumes (1048 pages) : illustrations (chiefly color), color plans ; 33 cm.
- Library main 275966 | BIB 210160 | slipcase | Available
- Library main 275789 | BIB 210160 | v. 1 | Available
- Library main 275964 | BIB 210160 | v. 2 | Available
- Library main 275965 | BIB 210160 | v. 3 | Available
(See more)
Description:
3 volumes (1048 pages) : illustrations (chiefly color), color plans ; 33 cm.
Author:
Subject:
- Benediktiner-Abtei Ottobeuren Design and construction Sources.,
- Benediktiner-Abtei Ottobeuren Designs and plans Sources.,
- Abteikirche (Ottobeuren, Germany) Design and construction Sources.,
- Abteikirche (Ottobeuren, Germany),
- Benediktiner-Abtei Ottobeuren,
- Architecture, Baroque Germany Ottobeuren History Sources.,
- Benedictine monasteries Germany Ottobeuren History Sources.,
- Architecture baroque Allemagne Ottobeuren Histoire Sources.,
- Monastères bénédictins Allemagne Ottobeuren Histoire Sources.,
- Architecture, Baroque,
- Benedictine monasteries,
- Germany Ottobeuren,
- History,
- Sources
(See more)
Publication:
St. Ottilien : Eos Verlag, 2011.
St. Ottilien : Eos Verlag, 2011.
Title:
Ottobeuren : Bau- und Ausstattungsgeschichte der Klosteranlage 1672-1802 / herausgegeben von der Historischen Sektion der Bayerischen Benediktinerakademie ; bearbeitet von Gabriele Dischinger ; mit photographischen Aufnahmen von Kai-Uwe Nielsen.
Actions:
Holdings:
Description:
3 volumes (1048 pages) : illustrations (chiefly color), color plans ; 33 cm.
Ottobeuren : Bau- und Ausstattungsgeschichte der Klosteranlage 1672-1802 / herausgegeben von der Historischen Sektion der Bayerischen Benediktinerakademie ; bearbeitet von Gabriele Dischinger ; mit photographischen Aufnahmen von Kai-Uwe Nielsen.
Actions:
Holdings:
- Library main 275966 | BIB 210160 | slipcase | Available
- Library main 275789 | BIB 210160 | v. 1 | Available
- Library main 275964 | BIB 210160 | v. 2 | Available
- Library main 275965 | BIB 210160 | v. 3 | Available
(See more)
Description:
3 volumes (1048 pages) : illustrations (chiefly color), color plans ; 33 cm.
Form:
books
books
Publication:
St. Ottilien : Eos Verlag, 2011.
St. Ottilien : Eos Verlag, 2011.
Subject:
- Benediktiner-Abtei Ottobeuren Design and construction Sources.,
- Benediktiner-Abtei Ottobeuren Designs and plans Sources.,
- Abteikirche (Ottobeuren, Germany) Design and construction Sources.,
- Abteikirche (Ottobeuren, Germany),
- Benediktiner-Abtei Ottobeuren,
- Architecture, Baroque Germany Ottobeuren History Sources.,
- Benedictine monasteries Germany Ottobeuren History Sources.,
- Architecture baroque Allemagne Ottobeuren Histoire Sources.,
- Monastères bénédictins Allemagne Ottobeuren Histoire Sources.,
- Architecture, Baroque,
- Benedictine monasteries,
- Germany Ottobeuren,
- History,
- Sources
(See more)
Form:
books
books
Price:
$24.95
(available to order)
Summary:
Pour Michel Desvigne, Grand Prix de l'urbanisme 2011, le paysage initie la recomposition urbaine, notamment celle des grands territoires, telle sa récente intervention sur le plateau de Saclay. Il remet au goût du jour les enseignements du plus grand paysagiste américain, Frederick Law Olmsted, pour refonder une pensée du projet durable à la bonne échelle, mêlant(...)
$24.95
(available to order)
Summary:
Pour Michel Desvigne, Grand Prix de l'urbanisme 2011, le paysage initie la recomposition urbaine, notamment celle des grands territoires, telle sa récente intervention sur le plateau de Saclay. Il remet au goût du jour les enseignements du plus grand paysagiste américain, Frederick Law Olmsted, pour refonder une pensée du projet durable à la bonne échelle, mêlant(...)
Title:
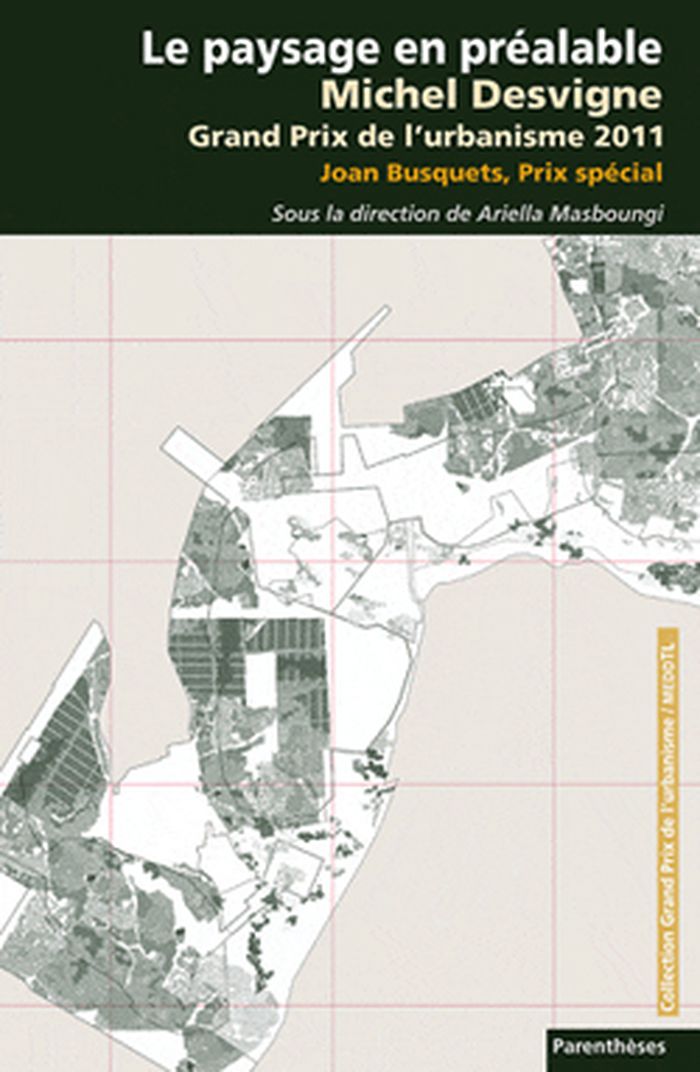
Le paysage en préalable : Michel Desvigne, Grand Prix de l'urbanisme 2011
Actions:
Price:
$24.95
(available to order)
Summary:
Pour Michel Desvigne, Grand Prix de l'urbanisme 2011, le paysage initie la recomposition urbaine, notamment celle des grands territoires, telle sa récente intervention sur le plateau de Saclay. Il remet au goût du jour les enseignements du plus grand paysagiste américain, Frederick Law Olmsted, pour refonder une pensée du projet durable à la bonne échelle, mêlant l'existant et l'artifice, réunissant les conditions du lien entre hommes, espaces et fonctions. De plus, il développe un mode d intervention multiscalaire : jardins, parcs (Millenium à Londres), plans directeurs (entrée de ville à Montpellier), recompositions territoriales (rive droite de la Garonne à Bordeaux), places urbaines (à Dallas, à Anvers, à Marseille) ou ensemble des espaces publics (Lyon Confluence). Joan Busquets, Prix spécial, élargit à l'échelle européenne l'expérience barcelonaise qui a fondé l'urbanisme sur la recomposition de l'espace public, incluant les infrastructures lourdes et la création de nouvelles centralités. Deux approches qui ouvrent la voie de l'urbanisme contemporain durable, posant le paysage en préalable.
Le paysage en préalable : Michel Desvigne, Grand Prix de l'urbanisme 2011
Actions:
Price:
$24.95
(available to order)
Summary:
Pour Michel Desvigne, Grand Prix de l'urbanisme 2011, le paysage initie la recomposition urbaine, notamment celle des grands territoires, telle sa récente intervention sur le plateau de Saclay. Il remet au goût du jour les enseignements du plus grand paysagiste américain, Frederick Law Olmsted, pour refonder une pensée du projet durable à la bonne échelle, mêlant l'existant et l'artifice, réunissant les conditions du lien entre hommes, espaces et fonctions. De plus, il développe un mode d intervention multiscalaire : jardins, parcs (Millenium à Londres), plans directeurs (entrée de ville à Montpellier), recompositions territoriales (rive droite de la Garonne à Bordeaux), places urbaines (à Dallas, à Anvers, à Marseille) ou ensemble des espaces publics (Lyon Confluence). Joan Busquets, Prix spécial, élargit à l'échelle européenne l'expérience barcelonaise qui a fondé l'urbanisme sur la recomposition de l'espace public, incluant les infrastructures lourdes et la création de nouvelles centralités. Deux approches qui ouvrent la voie de l'urbanisme contemporain durable, posant le paysage en préalable.
Form:
books
books
Publication:
March 2012
March 2012
Subject:
Urban Theory
Urban Theory


