


7748 Results
Form:
photographs
photographs
Actions:
Reference number:
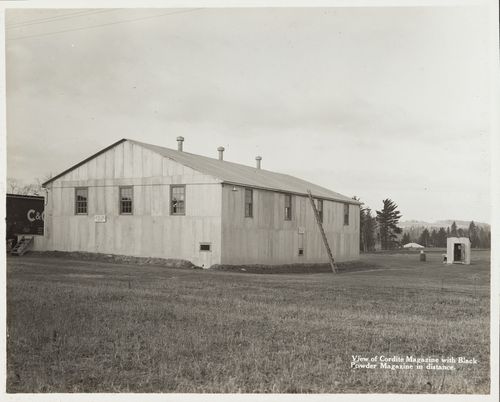
PH1997:0049:030
PH1997:0049:030
People:
Date:
1916-1917
1916-1917
Form:
photographs
photographs
Date:
1916-1917
1916-1917
People:
Form:
drawings
drawings
Actions:
Reference number:
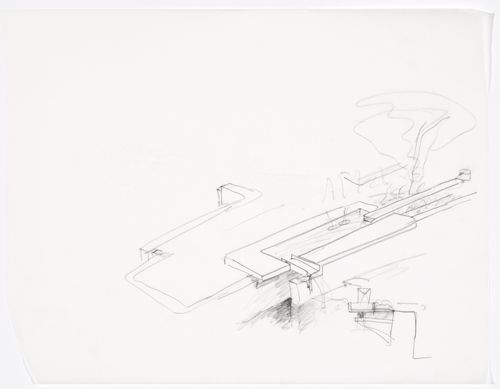
AP110.S1.D17.P1
AP110.S1.D17.P1
People:
Date:
ca. 1998
ca. 1998
Form:
drawings
drawings
Date:
ca. 1998
ca. 1998
People:
Form:
drawings
drawings
Actions:
Reference number:
AP056.S1.1995.PR03.013
AP056.S1.1995.PR03.013
People:
Date:
circa 1995
circa 1995
Form:
drawings
drawings
Date:
circa 1995
circa 1995
People:
Form:
drawings
drawings
Actions:
Reference number:
AP056.S1.1995.PR03.015
AP056.S1.1995.PR03.015
People:
Date:
circa 1995
circa 1995
Form:
drawings
drawings
Date:
circa 1995
circa 1995
People:
Form:
drawings
drawings

Actions:
Reference number:
ARCH285665
Description:
Drawing numbered 69006-27
ARCH285665
Description:
Drawing numbered 69006-27
People:
Date:
1971-1974
1971-1974
Title:
Part north and south elevations for Henry Moore Sculpture Centre, Art Gallery of Ontario, Stage I Expansion, Toronto
Actions:
ARCH285665
Description:
Drawing numbered 69006-27
Part north and south elevations for Henry Moore Sculpture Centre, Art Gallery of Ontario, Stage I Expansion, Toronto
Actions:
ARCH285665
Description:
Drawing numbered 69006-27
Form:
drawings
drawings
Date:
1971-1974
1971-1974
People:
Form:
drawings
drawings

Actions:
Reference number:
ARCH285667
Description:
Drawing numbered 69006-29
ARCH285667
Description:
Drawing numbered 69006-29
People:
Date:
1971-1974
1971-1974
Title:
Construction east and west elevations for Henry Moore Sculpture Centre, Art Gallery of Ontario, Stage I Expansion, Toronto
Actions:
ARCH285667
Description:
Drawing numbered 69006-29
Construction east and west elevations for Henry Moore Sculpture Centre, Art Gallery of Ontario, Stage I Expansion, Toronto
Actions:
ARCH285667
Description:
Drawing numbered 69006-29
Form:
drawings
drawings
Date:
1971-1974
1971-1974
People:
Form:
photographs
photographs
Actions:
Reference number:
PH1993:0079
PH1993:0079
People:
Date:
July 1987
July 1987
Form:
photographs
photographs
Date:
July 1987
July 1987
People:
Form:
drawings
drawings
Actions:
Reference number:
ARCH20838
ARCH20838
People:
Date:
1906-1912
1906-1912
Form:
drawings
drawings
Date:
1906-1912
1906-1912
People:
Form:
drawings
drawings
Actions:
Reference number:
AP056.S1.1988.PR09.034
AP056.S1.1988.PR09.034
People:
Date:
1989
1989
Title:
Floor plans, elevations, masonry and stair studies and room area diagrams, Art Gallery of Ontario, Phase 3, Toronto
Actions:
AP056.S1.1988.PR09.034
Floor plans, elevations, masonry and stair studies and room area diagrams, Art Gallery of Ontario, Phase 3, Toronto
Actions:
AP056.S1.1988.PR09.034
Form:
drawings
drawings
Date:
1989
1989
People:
Form:
drawings
drawings
Actions:
Reference number:
AP056.S1.1990.PR03.047
AP056.S1.1990.PR03.047
People:
Date:
1991
1991
Form:
drawings
drawings
Date:
1991
1991
People:


