


3254 Results
Form:
books
books
Actions:
Holdings:
Description:
287 pages : illustrations (chiefly color), plans ; 22 cm
Description:
287 pages : illustrations (chiefly color), plans ; 22 cm
Author:
Subject:
- Landscape architecture Czech Republic 21st century Exhibitions.,
- Landscape architecture Czech Republic 20th century Exhibitions.,
- Landscape architects Czech Republic.,
- Gardens Czech Republic.,
- Architecture du paysage République tchèque 21e siècle Expositions.,
- Architecture du paysage République tchèque 20e siècle Expositions.,
- Architectes paysagistes République tchèque.,
- Jardins République tchèque.,
- Gardens,
- Landscape architects,
- Landscape architecture,
- Czech Republic,
- Exhibition catalogs.
(See more)
Publication:
Praha : Galerie Jaroslava Fragnera, 2014.
Praha : Galerie Jaroslava Fragnera, 2014.
Title:
Czechscape : portrét současné c̆eské krajinářské architektury = portrait of contemporary Czech landscape architecture / úvodni eseje/introductory essays: Dan Merta [and eight others] ; texty/texts: Andrea Honejsková, Klára Stachová, Jakub Hepp ; editor: Klára Pučerová.
Actions:
Holdings:
Description:
287 pages : illustrations (chiefly color), plans ; 22 cm
Czechscape : portrét současné c̆eské krajinářské architektury = portrait of contemporary Czech landscape architecture / úvodni eseje/introductory essays: Dan Merta [and eight others] ; texty/texts: Andrea Honejsková, Klára Stachová, Jakub Hepp ; editor: Klára Pučerová.
Actions:
Holdings:
Description:
287 pages : illustrations (chiefly color), plans ; 22 cm
Form:
books
books
Publication:
Praha : Galerie Jaroslava Fragnera, 2014.
Praha : Galerie Jaroslava Fragnera, 2014.
Subject:
- Landscape architecture Czech Republic 21st century Exhibitions.,
- Landscape architecture Czech Republic 20th century Exhibitions.,
- Landscape architects Czech Republic.,
- Gardens Czech Republic.,
- Architecture du paysage République tchèque 21e siècle Expositions.,
- Architecture du paysage République tchèque 20e siècle Expositions.,
- Architectes paysagistes République tchèque.,
- Jardins République tchèque.,
- Gardens,
- Landscape architects,
- Landscape architecture,
- Czech Republic,
- Exhibition catalogs.
(See more)
Form:
books
books
Actions:
Holdings:
Description:
240 pages : illustrations (some color) ; 30 cm
Description:
240 pages : illustrations (some color) ; 30 cm
Subject:
- Voysey, Charles F. A., 1857-1941 Criticism and interpretation.,
- Voysey, Charles F. A., 1857-1941,
- Voysey, Charles F. A. 1857-1941,
- Voysey, Charles Francis Annesley, (1857-1941) Critique et interprétation.,
- Voysey, Charles F. A.,
- Architecture, Domestic England.,
- Architecture England History 19th century.,
- Architecture England History 20th century.,
- Architecture Angleterre Histoire 19e siècle.,
- Architecture Angleterre Histoire 20e siècle.,
- Biography.,
- Architecture,
- Architecture, Domestic,
- Bildband,
- Woningen.,
- Interieurkunst.,
- Architecture 1870-1914 Grande-Bretagne Angleterre (GB),
- Architecture 1900-1945 Grande-Bretagne Angleterre (GB),
- Architecture anglaise.,
- Architecture domestique.,
- Maison.,
- 19e siècle.,
- 20e siècle.,
- England,
- Houses Architecture,
- Biographies.,
- Catalogues raisonnés.,
- Criticism, interpretation, etc.,
- History,
- Books.
(See more)
Publication:
London : Phaidon, 1995.
London : Phaidon, 1995.
Title:
CFA Voysey / Wendy Hitchmough.
Actions:
Holdings:
Description:
240 pages : illustrations (some color) ; 30 cm
CFA Voysey / Wendy Hitchmough.
Actions:
Holdings:
Description:
240 pages : illustrations (some color) ; 30 cm
Form:
books
books
Publication:
London : Phaidon, 1995.
London : Phaidon, 1995.
Subject:
- Voysey, Charles F. A., 1857-1941 Criticism and interpretation.,
- Voysey, Charles F. A., 1857-1941,
- Voysey, Charles F. A. 1857-1941,
- Voysey, Charles Francis Annesley, (1857-1941) Critique et interprétation.,
- Voysey, Charles F. A.,
- Architecture, Domestic England.,
- Architecture England History 19th century.,
- Architecture England History 20th century.,
- Architecture Angleterre Histoire 19e siècle.,
- Architecture Angleterre Histoire 20e siècle.,
- Biography.,
- Architecture,
- Architecture, Domestic,
- Bildband,
- Woningen.,
- Interieurkunst.,
- Architecture 1870-1914 Grande-Bretagne Angleterre (GB),
- Architecture 1900-1945 Grande-Bretagne Angleterre (GB),
- Architecture anglaise.,
- Architecture domestique.,
- Maison.,
- 19e siècle.,
- 20e siècle.,
- England,
- Houses Architecture,
- Biographies.,
- Catalogues raisonnés.,
- Criticism, interpretation, etc.,
- History,
- Books.
(See more)
Form:
books
books
Title:
Adamo-Faiden.
Adamo-Faiden.
Actions:
Holdings:
Description:
78 pages : illustrations (some color) ; 29 cm.
Description:
78 pages : illustrations (some color) ; 29 cm.
Subject:
- Adamo-Faiden (Firm) Catalogs.,
- Adamo-Faiden (Firm),
- Architecture Argentina Buenos Aires History Designs and plans.,
- Architecture Argentine Buenos Aires Histoire Dessins et plans.,
- Architecture,
- Buildings,
- Buenos Aires (Argentina) Buildings, structures, etc. Designs and plans.,
- Buenos Aires (Argentina) Edificios, estructuras, etc. Diseños y planos.,
- Argentina Buenos Aires,
- Architectural drawings,
- Catalogs,
- History
(See more)
Publication:
Santiago de Chile : Ediciones ARQ, Escuela de Arquitectura, Universidad Católica de Chile, [2009]
Santiago de Chile : Ediciones ARQ, Escuela de Arquitectura, Universidad Católica de Chile, [2009]
Form:
books
books
Publication:
Santiago de Chile : Ediciones ARQ, Escuela de Arquitectura, Universidad Católica de Chile, [2009]
Santiago de Chile : Ediciones ARQ, Escuela de Arquitectura, Universidad Católica de Chile, [2009]
Subject:
- Adamo-Faiden (Firm) Catalogs.,
- Adamo-Faiden (Firm),
- Architecture Argentina Buenos Aires History Designs and plans.,
- Architecture Argentine Buenos Aires Histoire Dessins et plans.,
- Architecture,
- Buildings,
- Buenos Aires (Argentina) Buildings, structures, etc. Designs and plans.,
- Buenos Aires (Argentina) Edificios, estructuras, etc. Diseños y planos.,
- Argentina Buenos Aires,
- Architectural drawings,
- Catalogs,
- History
(See more)
Form:
books
books
Actions:
Holdings:
Description:
72 unnumbered pages : illustrations, facsimiles, plans, portraits ; 22 cm
Description:
72 unnumbered pages : illustrations, facsimiles, plans, portraits ; 22 cm
Author:
Subject:
Publication:
[Louny] : [Galérie Benedikta Reijta], [1984]
[Louny] : [Galérie Benedikta Reijta], [1984]
Title:
Adolf Loos česká architektura / [texty katalogu, Vladimír Šlapeta [and others]].
Actions:
Holdings:
Description:
72 unnumbered pages : illustrations, facsimiles, plans, portraits ; 22 cm
Adolf Loos česká architektura / [texty katalogu, Vladimír Šlapeta [and others]].
Actions:
Holdings:
Description:
72 unnumbered pages : illustrations, facsimiles, plans, portraits ; 22 cm
Form:
books
books
Publication:
[Louny] : [Galérie Benedikta Reijta], [1984]
[Louny] : [Galérie Benedikta Reijta], [1984]
Form:
books
books
Actions:
Holdings:
Description:
48 pages : illustrations (some color), plan, portrait ; 30 cm
Description:
48 pages : illustrations (some color), plan, portrait ; 30 cm
Author:
Subject:
Publication:
[Lyon] : [CAUE du Rhône], 1992.
[Lyon] : [CAUE du Rhône], 1992.
Title:
Tête d'Or : un parc d'exception créé par Denis Bühler : études, nouvelles et documents / avec la contribution d'Aude Bajard [and others].
Actions:
Holdings:
Description:
48 pages : illustrations (some color), plan, portrait ; 30 cm
Tête d'Or : un parc d'exception créé par Denis Bühler : études, nouvelles et documents / avec la contribution d'Aude Bajard [and others].
Actions:
Holdings:
Description:
48 pages : illustrations (some color), plan, portrait ; 30 cm
Form:
books
books
Publication:
[Lyon] : [CAUE du Rhône], 1992.
[Lyon] : [CAUE du Rhône], 1992.
Form:
books
books
Actions:
Holdings:
Description:
162 pages : illustrations (chiefly color) ; 25 cm
Description:
162 pages : illustrations (chiefly color) ; 25 cm
Subject:
- Koolhaas, Rem.,
- Ramus, Joshua.,
- Seattle Central Library.,
- Seattle Central Library Pictorial works.,
- Office for Metropolitan Architecture.,
- LMN Architects.,
- Biblioteca Pública de Seattle.,
- Seattle Central Library Ouvrages illustrés.,
- Seattle Public Library,
- Seattle (Wash.) Seattle Public Library.,
- Library buildings Washington (State) Seattle.,
- Bibliothèques (Édifices) Washington Seattle.,
- Bibliothèques (Édifices) Washington (État) Seattle.,
- Buildings,
- Library buildings,
- Architektur,
- Bibliotheksbau,
- Bibliotheekgebouwen.,
- Library architecture Washington (State) Seattle.,
- Public libraries Washington (State) Seattle.,
- Architecture.,
- Seattle (Wash.) Buildings, structures, etc.,
- Seattle (Wash.) Constructions.,
- Washington (State) Seattle,
- Seattle, Wash.,
- Bibliotheksbau der Seattle Public Library,
- Bildband.,
- illustrated books.,
- Illustrated works,
- Ouvrages illustrés.
(See more)
Publication:
Barcelona : Actar, [2005]
Barcelona : Actar, [2005]
Title:
Seattle Public Library, OMA/LMN / [editors: Michael Kubo and Ramon Prat].
Actions:
Holdings:
Description:
162 pages : illustrations (chiefly color) ; 25 cm
Seattle Public Library, OMA/LMN / [editors: Michael Kubo and Ramon Prat].
Actions:
Holdings:
Description:
162 pages : illustrations (chiefly color) ; 25 cm
Form:
books
books
Publication:
Barcelona : Actar, [2005]
Barcelona : Actar, [2005]
Subject:
- Koolhaas, Rem.,
- Ramus, Joshua.,
- Seattle Central Library.,
- Seattle Central Library Pictorial works.,
- Office for Metropolitan Architecture.,
- LMN Architects.,
- Biblioteca Pública de Seattle.,
- Seattle Central Library Ouvrages illustrés.,
- Seattle Public Library,
- Seattle (Wash.) Seattle Public Library.,
- Library buildings Washington (State) Seattle.,
- Bibliothèques (Édifices) Washington Seattle.,
- Bibliothèques (Édifices) Washington (État) Seattle.,
- Buildings,
- Library buildings,
- Architektur,
- Bibliotheksbau,
- Bibliotheekgebouwen.,
- Library architecture Washington (State) Seattle.,
- Public libraries Washington (State) Seattle.,
- Architecture.,
- Seattle (Wash.) Buildings, structures, etc.,
- Seattle (Wash.) Constructions.,
- Washington (State) Seattle,
- Seattle, Wash.,
- Bibliotheksbau der Seattle Public Library,
- Bildband.,
- illustrated books.,
- Illustrated works,
- Ouvrages illustrés.
(See more)
Form:
books
books
Actions:
Holdings:
Description:
176 pages : illustrations ; 30 cm
Description:
176 pages : illustrations ; 30 cm
Subject:
Publication:
San José, Costa Rica : Líneas, [2006]
San José, Costa Rica : Líneas, [2006]
Title:
Nuevas líneas de la arquitectura contemporánea costarricense, 2000-2005 = New lines in Costa Rican contemporary architecture / Luis Diego Barahona ; fotografías/photographs, Oscar Abarca.
Actions:
Holdings:
Description:
176 pages : illustrations ; 30 cm
Nuevas líneas de la arquitectura contemporánea costarricense, 2000-2005 = New lines in Costa Rican contemporary architecture / Luis Diego Barahona ; fotografías/photographs, Oscar Abarca.
Actions:
Holdings:
Description:
176 pages : illustrations ; 30 cm
Form:
books
books
Publication:
San José, Costa Rica : Líneas, [2006]
San José, Costa Rica : Líneas, [2006]
Form:
books
books
Title:
Televising architecture : media, public engagement, and design in America / by Samuel Tommy Dodd.
Televising architecture : media, public engagement, and design in America / by Samuel Tommy Dodd.
Actions:
Holdings:
Description:
1 online resource (xv, 365 leaves) : illustrations (some color)
Description:
1 online resource (xv, 365 leaves) : illustrations (some color)
Subject:
Publication:
[Austin, Tex.] : [University of Texas], [2014]
[Austin, Tex.] : [University of Texas], [2014]
Title:
Televising architecture : media, public engagement, and design in America / by Samuel Tommy Dodd.
Actions:
Holdings:
Description:
1 online resource (xv, 365 leaves) : illustrations (some color)
Televising architecture : media, public engagement, and design in America / by Samuel Tommy Dodd.
Actions:
Holdings:
Description:
1 online resource (xv, 365 leaves) : illustrations (some color)
Form:
books
books
Publication:
[Austin, Tex.] : [University of Texas], [2014]
[Austin, Tex.] : [University of Texas], [2014]
Form:
books
books
Actions:
Price:
$60.00
(available to order)
Summary:
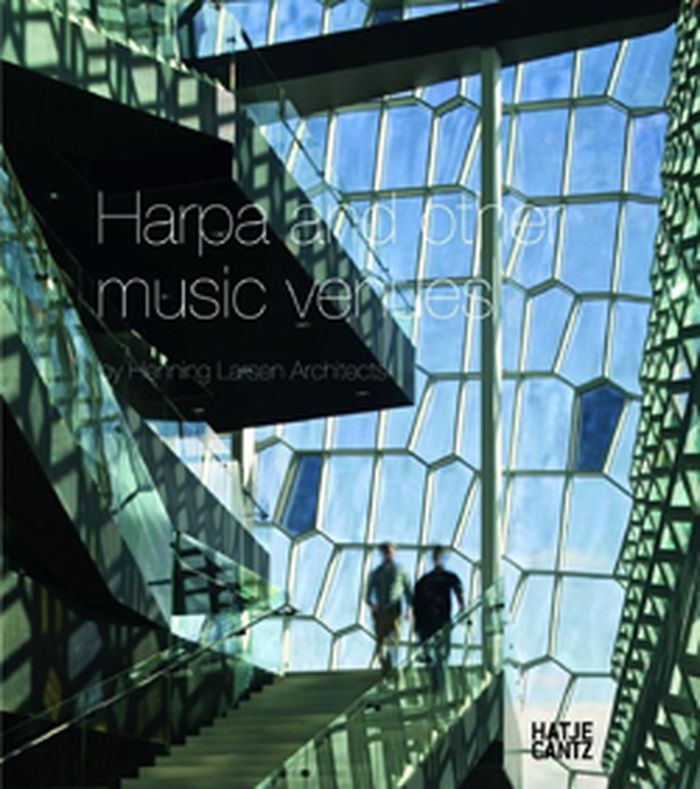
Conceived by the Danish architectural offices of Henning Larsen, Harpa is a new concert hall located at the old harbor of Reykjavik. The concert hall and conference center are home to the national symphony orchestra and the opera. The entry façade, made of more than 1,000 polygonal glass units modeled after the island’s basalt pillars, was created in collaboration with(...)
$60.00
(available to order)
Summary:
Conceived by the Danish architectural offices of Henning Larsen, Harpa is a new concert hall located at the old harbor of Reykjavik. The concert hall and conference center are home to the national symphony orchestra and the opera. The entry façade, made of more than 1,000 polygonal glass units modeled after the island’s basalt pillars, was created in collaboration with(...)
Subject:
Architecture Monographs
Architecture Monographs
Publication:
November 2012
November 2012
Title:
Harpa and other music venues by Henning Larsen Architects
Actions:
Price:
$60.00
(available to order)
Summary:
Conceived by the Danish architectural offices of Henning Larsen, Harpa is a new concert hall located at the old harbor of Reykjavik. The concert hall and conference center are home to the national symphony orchestra and the opera. The entry façade, made of more than 1,000 polygonal glass units modeled after the island’s basalt pillars, was created in collaboration with the artist Olafur Eliasson. This publication presents the building from its initial design in 2005 to its completion in May 2011, and demonstrates how nature can help inspire architecture to dematerialize.
Harpa and other music venues by Henning Larsen Architects
Actions:
Price:
$60.00
(available to order)
Summary:
Conceived by the Danish architectural offices of Henning Larsen, Harpa is a new concert hall located at the old harbor of Reykjavik. The concert hall and conference center are home to the national symphony orchestra and the opera. The entry façade, made of more than 1,000 polygonal glass units modeled after the island’s basalt pillars, was created in collaboration with the artist Olafur Eliasson. This publication presents the building from its initial design in 2005 to its completion in May 2011, and demonstrates how nature can help inspire architecture to dematerialize.
Form:
books
books
Publication:
November 2012
November 2012
Subject:
Architecture Monographs
Architecture Monographs
Form:
books
books
Holdings:
Description:
xii, 195 pages : illustrations ; 26 cm.
Description:
xii, 195 pages : illustrations ; 26 cm.
Subject:
- Architecture Composition, proportion, etc.,
- Architectural design.,
- Geometry in architecture.,
- Fractals.,
- Architecture Composition, proportions, etc.,
- Design architectural.,
- Fractales.,
- Géométrie en architecture.,
- fractals.,
- Architektur,
- Design,
- Fraktal,
- Architecture -- Composition, proportion, etc
(See more)
Publication:
Boston : Birkhäuser, ©1996.
Boston : Birkhäuser, ©1996.
Title:
Fractal geometry in architecture and design / Carl Bovill.
Actions:
Holdings:
Description:
xii, 195 pages : illustrations ; 26 cm.
Fractal geometry in architecture and design / Carl Bovill.
Actions:
Holdings:
Description:
xii, 195 pages : illustrations ; 26 cm.
Form:
books
books
Publication:
Boston : Birkhäuser, ©1996.
Boston : Birkhäuser, ©1996.
Subject:
- Architecture Composition, proportion, etc.,
- Architectural design.,
- Geometry in architecture.,
- Fractals.,
- Architecture Composition, proportions, etc.,
- Design architectural.,
- Fractales.,
- Géométrie en architecture.,
- fractals.,
- Architektur,
- Design,
- Fraktal,
- Architecture -- Composition, proportion, etc
(See more)


