


5847 Results
Form:
textual records
textual records
Actions:
Reference number:
ARCH256696
Description:
41 files - 1 file "Future projects mail for AE" (includes correspondence and sketches); new business - initial leads (12 files) in Cuba, B.C., Ontario, Canada, USA, Far East, Egypt, Iran, Jordan, Middle East, Saudi Arabia, and "Notes on trip to Middle East, Arthur prospects", 28 files of other projects - Meditation Centre in Kingston, City of Stratford, North York YMCA, Old Don Jail (Toronto), City of Vanier (Ottawa), Ryerson Institute, Samson Cheng (associated with many projects - Maracaibo, a Montreal hotel, Caicos Island hotel), Erin Mills Townsite, B.C. projects (North Vancouver Eastern Community School, Block 56, Burke Mountain, Seymour Town Centre), CBC Wascana Centre in Regina, Jubail Industrial Complex in Saudi Arabia, University of Riyadh, Empress Farah Foundation/Khalili project, Helwan University in Cairo, Aleppo project in Syria, Monaco Hotel development, Maritime museums in B.C., Francesco & Aldo Piccaluga Inc., Ploughkeepsie Bridge, Red Deer College, Reimer Office building in Matsqui, Edificio Anauco Sotano Uno in Caracas Venezuela, AEA general Alberta projects, Corporacion de turismo de Venezuala, Reza Shah Kabir University in Iran, Harbour Square Park in Toronto, Maple Mountain Resort development
ARCH256696
Description:
41 files - 1 file "Future projects mail for AE" (includes correspondence and sketches); new business - initial leads (12 files) in Cuba, B.C., Ontario, Canada, USA, Far East, Egypt, Iran, Jordan, Middle East, Saudi Arabia, and "Notes on trip to Middle East, Arthur prospects", 28 files of other projects - Meditation Centre in Kingston, City of Stratford, North York YMCA, Old Don Jail (Toronto), City of Vanier (Ottawa), Ryerson Institute, Samson Cheng (associated with many projects - Maracaibo, a Montreal hotel, Caicos Island hotel), Erin Mills Townsite, B.C. projects (North Vancouver Eastern Community School, Block 56, Burke Mountain, Seymour Town Centre), CBC Wascana Centre in Regina, Jubail Industrial Complex in Saudi Arabia, University of Riyadh, Empress Farah Foundation/Khalili project, Helwan University in Cairo, Aleppo project in Syria, Monaco Hotel development, Maritime museums in B.C., Francesco & Aldo Piccaluga Inc., Ploughkeepsie Bridge, Red Deer College, Reimer Office building in Matsqui, Edificio Anauco Sotano Uno in Caracas Venezuela, AEA general Alberta projects, Corporacion de turismo de Venezuala, Reza Shah Kabir University in Iran, Harbour Square Park in Toronto, Maple Mountain Resort development
People:
Title:
"Future projects mail for AE"
Actions:
ARCH256696
Description:
41 files - 1 file "Future projects mail for AE" (includes correspondence and sketches); new business - initial leads (12 files) in Cuba, B.C., Ontario, Canada, USA, Far East, Egypt, Iran, Jordan, Middle East, Saudi Arabia, and "Notes on trip to Middle East, Arthur prospects", 28 files of other projects - Meditation Centre in Kingston, City of Stratford, North York YMCA, Old Don Jail (Toronto), City of Vanier (Ottawa), Ryerson Institute, Samson Cheng (associated with many projects - Maracaibo, a Montreal hotel, Caicos Island hotel), Erin Mills Townsite, B.C. projects (North Vancouver Eastern Community School, Block 56, Burke Mountain, Seymour Town Centre), CBC Wascana Centre in Regina, Jubail Industrial Complex in Saudi Arabia, University of Riyadh, Empress Farah Foundation/Khalili project, Helwan University in Cairo, Aleppo project in Syria, Monaco Hotel development, Maritime museums in B.C., Francesco & Aldo Piccaluga Inc., Ploughkeepsie Bridge, Red Deer College, Reimer Office building in Matsqui, Edificio Anauco Sotano Uno in Caracas Venezuela, AEA general Alberta projects, Corporacion de turismo de Venezuala, Reza Shah Kabir University in Iran, Harbour Square Park in Toronto, Maple Mountain Resort development
"Future projects mail for AE"
Actions:
ARCH256696
Description:
41 files - 1 file "Future projects mail for AE" (includes correspondence and sketches); new business - initial leads (12 files) in Cuba, B.C., Ontario, Canada, USA, Far East, Egypt, Iran, Jordan, Middle East, Saudi Arabia, and "Notes on trip to Middle East, Arthur prospects", 28 files of other projects - Meditation Centre in Kingston, City of Stratford, North York YMCA, Old Don Jail (Toronto), City of Vanier (Ottawa), Ryerson Institute, Samson Cheng (associated with many projects - Maracaibo, a Montreal hotel, Caicos Island hotel), Erin Mills Townsite, B.C. projects (North Vancouver Eastern Community School, Block 56, Burke Mountain, Seymour Town Centre), CBC Wascana Centre in Regina, Jubail Industrial Complex in Saudi Arabia, University of Riyadh, Empress Farah Foundation/Khalili project, Helwan University in Cairo, Aleppo project in Syria, Monaco Hotel development, Maritime museums in B.C., Francesco & Aldo Piccaluga Inc., Ploughkeepsie Bridge, Red Deer College, Reimer Office building in Matsqui, Edificio Anauco Sotano Uno in Caracas Venezuela, AEA general Alberta projects, Corporacion de turismo de Venezuala, Reza Shah Kabir University in Iran, Harbour Square Park in Toronto, Maple Mountain Resort development
Form:
textual records
textual records
People:
Form:
drawings, textual records
drawings, textual records
Actions:
Reference number:
DR1986:0767:001-473
Description:
- The Fonds Monadnock comprises over 500 drawings, blueprints, hectographs and manuscripts, mostly for the Monadnock Building, Chicago, and a few drawings and reprographic copies for other buildings by Burnham and Root: the Rookery Building, the Herald Building, and the Chemical Bank Building, all in Chicago, and the Fidelity Trust Building, Tacoma, Washington. Drawings and prints for the Monadnock Building include the earliest known conceptual drawings illustrating the initial development of the design, presentation drawings for a twelve-storey Egyptian-inspired design, design development drawings for a sixteen-storey steel frame project, and design, design development and working drawings for the final built work. - The first design phase for the Monadnock Building is known as the Quamquisset Building (1884). Drawings for this phase include five conceptual elevations for Richardsonian Romanesque and Gothic proposals (DR1986:0767:003, DR1986:0767:062 - DR1986:0767:064 and DR1986:0767:087) , and a presentation drawing for a façade with Eygptian-inspired ornament (DR1986:0767:085). Drawings for the second design phase, the Monadnock Block (1885), include two preliminary plans, twenty presentation drawings showing two variant designs, two structural drawings for the foundations, one design development drawing, and seven working drawings for the steel frame. Drawings for the third design phase, the sixteen-storey steel frame project (1889), include twenty design development drawings - elevations, sections and plans - four of which are stamped by the commissioner of buildings, and one structural drawing, a plan with load calculations (DR1986:0767:026). The majority of the drawings, reprographic copies and manuscripts are for the fourth and final design phase of the Monadnock Building (1889-1892) which incorporates the Kearsarge Building (1890). Drawings for the fourth design phase include mostly working drawings, many design and design development drawings, some contract drawings and a few preliminary and presentation drawings. The working drawings, design and design development drawings for the fourth design phase include general plans, sections and elevations, structural drawings and building systems drawings (plumbing, heating, electrical, elevators) and detail drawings. Most of the contract drawings for the fourth design phase are working drawings which were apparently used on site during the construction of the building. Contract drawings also include detail, construction, mechanical, and a few shop drawings. There are many plans and elevations for office and commercial space interiors, including construction drawings for built-in furniture. Some of these drawings have been approved (signed) by future tenants. There are two later drawings related to the Monadnock Building: a printed plan for the Monadnock addition by Holabird & Roche (DR1986:0767:131) and a plan dated 1895, showing the settlement of the piers of the "Old Monadnock Building" (DR1986:0767:192). All nineteen manuscripts, with the exception of one lighting fixture schedule, concern the calculation of the structural loads for the Monadnock Building. The fonds Monadnock also contains miscellaneous fragmentary execution drawings, pieces of execution drawings, blueprints, staples and metal ties for drawings, for the Monadnock Building, Chicago, Illinois (DR1986:0767:473:001-023). - The fonds Monadnock contains a few drawings for other buildings designed by Burnham and Root in Chicago: two graphite plans for the Herald Building, 1889-1891 (DR1986:0767:173 and DR1986:0767:174); two pen and ink structural drawings showing the steel frame for the Rookery Building, 1885-1887 (DR1986:0767:037 and DR1986:0767:038); a hectograph showing a riser diagram and drawings for the plumbing fixtures for the Chemical Bank Building 1889 (DR1986:0767:358); and six presentation drawings - elevations, sections and plans - and one preliminary drawing for an unbuilt office building designed by Burnham and Root for the corner of Clark and Van Buren Streets in Chicago (DR1986:0767:002, DR1986:0767:089, DR1986:0767:090 R and DR1986:0767:093 - DR1986:0767:095, and DR1986:0767:111). There is a plan and two sections for the steel frame, and a plan for a commercial space for the Fidelity Trust Building, Tacoma, Washington, 1889-1891,(DR1986:0767:163 - DR1986:0767:165, DR1986:0767:184). The elevation for teller wickets is probably also for this building (DR1986:0767:185). Drawings for unidentified buildings include an elevation for a house, an excavation plan, and several miscellaneous sheets of drawings and calculations (DR1986:0767:141 V, DR1986:0767:130, DR1986:0767:090 V, DR1986:0767:158, DR1986:0767:159, DR1986:0767:183 and DR1986:0767:189).
DR1986:0767:001-473
Description:
- The Fonds Monadnock comprises over 500 drawings, blueprints, hectographs and manuscripts, mostly for the Monadnock Building, Chicago, and a few drawings and reprographic copies for other buildings by Burnham and Root: the Rookery Building, the Herald Building, and the Chemical Bank Building, all in Chicago, and the Fidelity Trust Building, Tacoma, Washington. Drawings and prints for the Monadnock Building include the earliest known conceptual drawings illustrating the initial development of the design, presentation drawings for a twelve-storey Egyptian-inspired design, design development drawings for a sixteen-storey steel frame project, and design, design development and working drawings for the final built work. - The first design phase for the Monadnock Building is known as the Quamquisset Building (1884). Drawings for this phase include five conceptual elevations for Richardsonian Romanesque and Gothic proposals (DR1986:0767:003, DR1986:0767:062 - DR1986:0767:064 and DR1986:0767:087) , and a presentation drawing for a façade with Eygptian-inspired ornament (DR1986:0767:085). Drawings for the second design phase, the Monadnock Block (1885), include two preliminary plans, twenty presentation drawings showing two variant designs, two structural drawings for the foundations, one design development drawing, and seven working drawings for the steel frame. Drawings for the third design phase, the sixteen-storey steel frame project (1889), include twenty design development drawings - elevations, sections and plans - four of which are stamped by the commissioner of buildings, and one structural drawing, a plan with load calculations (DR1986:0767:026). The majority of the drawings, reprographic copies and manuscripts are for the fourth and final design phase of the Monadnock Building (1889-1892) which incorporates the Kearsarge Building (1890). Drawings for the fourth design phase include mostly working drawings, many design and design development drawings, some contract drawings and a few preliminary and presentation drawings. The working drawings, design and design development drawings for the fourth design phase include general plans, sections and elevations, structural drawings and building systems drawings (plumbing, heating, electrical, elevators) and detail drawings. Most of the contract drawings for the fourth design phase are working drawings which were apparently used on site during the construction of the building. Contract drawings also include detail, construction, mechanical, and a few shop drawings. There are many plans and elevations for office and commercial space interiors, including construction drawings for built-in furniture. Some of these drawings have been approved (signed) by future tenants. There are two later drawings related to the Monadnock Building: a printed plan for the Monadnock addition by Holabird & Roche (DR1986:0767:131) and a plan dated 1895, showing the settlement of the piers of the "Old Monadnock Building" (DR1986:0767:192). All nineteen manuscripts, with the exception of one lighting fixture schedule, concern the calculation of the structural loads for the Monadnock Building. The fonds Monadnock also contains miscellaneous fragmentary execution drawings, pieces of execution drawings, blueprints, staples and metal ties for drawings, for the Monadnock Building, Chicago, Illinois (DR1986:0767:473:001-023). - The fonds Monadnock contains a few drawings for other buildings designed by Burnham and Root in Chicago: two graphite plans for the Herald Building, 1889-1891 (DR1986:0767:173 and DR1986:0767:174); two pen and ink structural drawings showing the steel frame for the Rookery Building, 1885-1887 (DR1986:0767:037 and DR1986:0767:038); a hectograph showing a riser diagram and drawings for the plumbing fixtures for the Chemical Bank Building 1889 (DR1986:0767:358); and six presentation drawings - elevations, sections and plans - and one preliminary drawing for an unbuilt office building designed by Burnham and Root for the corner of Clark and Van Buren Streets in Chicago (DR1986:0767:002, DR1986:0767:089, DR1986:0767:090 R and DR1986:0767:093 - DR1986:0767:095, and DR1986:0767:111). There is a plan and two sections for the steel frame, and a plan for a commercial space for the Fidelity Trust Building, Tacoma, Washington, 1889-1891,(DR1986:0767:163 - DR1986:0767:165, DR1986:0767:184). The elevation for teller wickets is probably also for this building (DR1986:0767:185). Drawings for unidentified buildings include an elevation for a house, an excavation plan, and several miscellaneous sheets of drawings and calculations (DR1986:0767:141 V, DR1986:0767:130, DR1986:0767:090 V, DR1986:0767:158, DR1986:0767:159, DR1986:0767:183 and DR1986:0767:189).
People:
Subject:
architecture, interior design, engineering
architecture, interior design, engineering
Date:
most reprographic copies printed between 1889 and 1892
most reprographic copies printed between 1889 and 1892
Title:
Drawings, prints, reprographic copies and documents for the Monadnock Building, Chicago
Actions:
DR1986:0767:001-473
Description:
- The Fonds Monadnock comprises over 500 drawings, blueprints, hectographs and manuscripts, mostly for the Monadnock Building, Chicago, and a few drawings and reprographic copies for other buildings by Burnham and Root: the Rookery Building, the Herald Building, and the Chemical Bank Building, all in Chicago, and the Fidelity Trust Building, Tacoma, Washington. Drawings and prints for the Monadnock Building include the earliest known conceptual drawings illustrating the initial development of the design, presentation drawings for a twelve-storey Egyptian-inspired design, design development drawings for a sixteen-storey steel frame project, and design, design development and working drawings for the final built work. - The first design phase for the Monadnock Building is known as the Quamquisset Building (1884). Drawings for this phase include five conceptual elevations for Richardsonian Romanesque and Gothic proposals (DR1986:0767:003, DR1986:0767:062 - DR1986:0767:064 and DR1986:0767:087) , and a presentation drawing for a façade with Eygptian-inspired ornament (DR1986:0767:085). Drawings for the second design phase, the Monadnock Block (1885), include two preliminary plans, twenty presentation drawings showing two variant designs, two structural drawings for the foundations, one design development drawing, and seven working drawings for the steel frame. Drawings for the third design phase, the sixteen-storey steel frame project (1889), include twenty design development drawings - elevations, sections and plans - four of which are stamped by the commissioner of buildings, and one structural drawing, a plan with load calculations (DR1986:0767:026). The majority of the drawings, reprographic copies and manuscripts are for the fourth and final design phase of the Monadnock Building (1889-1892) which incorporates the Kearsarge Building (1890). Drawings for the fourth design phase include mostly working drawings, many design and design development drawings, some contract drawings and a few preliminary and presentation drawings. The working drawings, design and design development drawings for the fourth design phase include general plans, sections and elevations, structural drawings and building systems drawings (plumbing, heating, electrical, elevators) and detail drawings. Most of the contract drawings for the fourth design phase are working drawings which were apparently used on site during the construction of the building. Contract drawings also include detail, construction, mechanical, and a few shop drawings. There are many plans and elevations for office and commercial space interiors, including construction drawings for built-in furniture. Some of these drawings have been approved (signed) by future tenants. There are two later drawings related to the Monadnock Building: a printed plan for the Monadnock addition by Holabird & Roche (DR1986:0767:131) and a plan dated 1895, showing the settlement of the piers of the "Old Monadnock Building" (DR1986:0767:192). All nineteen manuscripts, with the exception of one lighting fixture schedule, concern the calculation of the structural loads for the Monadnock Building. The fonds Monadnock also contains miscellaneous fragmentary execution drawings, pieces of execution drawings, blueprints, staples and metal ties for drawings, for the Monadnock Building, Chicago, Illinois (DR1986:0767:473:001-023). - The fonds Monadnock contains a few drawings for other buildings designed by Burnham and Root in Chicago: two graphite plans for the Herald Building, 1889-1891 (DR1986:0767:173 and DR1986:0767:174); two pen and ink structural drawings showing the steel frame for the Rookery Building, 1885-1887 (DR1986:0767:037 and DR1986:0767:038); a hectograph showing a riser diagram and drawings for the plumbing fixtures for the Chemical Bank Building 1889 (DR1986:0767:358); and six presentation drawings - elevations, sections and plans - and one preliminary drawing for an unbuilt office building designed by Burnham and Root for the corner of Clark and Van Buren Streets in Chicago (DR1986:0767:002, DR1986:0767:089, DR1986:0767:090 R and DR1986:0767:093 - DR1986:0767:095, and DR1986:0767:111). There is a plan and two sections for the steel frame, and a plan for a commercial space for the Fidelity Trust Building, Tacoma, Washington, 1889-1891,(DR1986:0767:163 - DR1986:0767:165, DR1986:0767:184). The elevation for teller wickets is probably also for this building (DR1986:0767:185). Drawings for unidentified buildings include an elevation for a house, an excavation plan, and several miscellaneous sheets of drawings and calculations (DR1986:0767:141 V, DR1986:0767:130, DR1986:0767:090 V, DR1986:0767:158, DR1986:0767:159, DR1986:0767:183 and DR1986:0767:189).
Drawings, prints, reprographic copies and documents for the Monadnock Building, Chicago
Actions:
DR1986:0767:001-473
Description:
- The Fonds Monadnock comprises over 500 drawings, blueprints, hectographs and manuscripts, mostly for the Monadnock Building, Chicago, and a few drawings and reprographic copies for other buildings by Burnham and Root: the Rookery Building, the Herald Building, and the Chemical Bank Building, all in Chicago, and the Fidelity Trust Building, Tacoma, Washington. Drawings and prints for the Monadnock Building include the earliest known conceptual drawings illustrating the initial development of the design, presentation drawings for a twelve-storey Egyptian-inspired design, design development drawings for a sixteen-storey steel frame project, and design, design development and working drawings for the final built work. - The first design phase for the Monadnock Building is known as the Quamquisset Building (1884). Drawings for this phase include five conceptual elevations for Richardsonian Romanesque and Gothic proposals (DR1986:0767:003, DR1986:0767:062 - DR1986:0767:064 and DR1986:0767:087) , and a presentation drawing for a façade with Eygptian-inspired ornament (DR1986:0767:085). Drawings for the second design phase, the Monadnock Block (1885), include two preliminary plans, twenty presentation drawings showing two variant designs, two structural drawings for the foundations, one design development drawing, and seven working drawings for the steel frame. Drawings for the third design phase, the sixteen-storey steel frame project (1889), include twenty design development drawings - elevations, sections and plans - four of which are stamped by the commissioner of buildings, and one structural drawing, a plan with load calculations (DR1986:0767:026). The majority of the drawings, reprographic copies and manuscripts are for the fourth and final design phase of the Monadnock Building (1889-1892) which incorporates the Kearsarge Building (1890). Drawings for the fourth design phase include mostly working drawings, many design and design development drawings, some contract drawings and a few preliminary and presentation drawings. The working drawings, design and design development drawings for the fourth design phase include general plans, sections and elevations, structural drawings and building systems drawings (plumbing, heating, electrical, elevators) and detail drawings. Most of the contract drawings for the fourth design phase are working drawings which were apparently used on site during the construction of the building. Contract drawings also include detail, construction, mechanical, and a few shop drawings. There are many plans and elevations for office and commercial space interiors, including construction drawings for built-in furniture. Some of these drawings have been approved (signed) by future tenants. There are two later drawings related to the Monadnock Building: a printed plan for the Monadnock addition by Holabird & Roche (DR1986:0767:131) and a plan dated 1895, showing the settlement of the piers of the "Old Monadnock Building" (DR1986:0767:192). All nineteen manuscripts, with the exception of one lighting fixture schedule, concern the calculation of the structural loads for the Monadnock Building. The fonds Monadnock also contains miscellaneous fragmentary execution drawings, pieces of execution drawings, blueprints, staples and metal ties for drawings, for the Monadnock Building, Chicago, Illinois (DR1986:0767:473:001-023). - The fonds Monadnock contains a few drawings for other buildings designed by Burnham and Root in Chicago: two graphite plans for the Herald Building, 1889-1891 (DR1986:0767:173 and DR1986:0767:174); two pen and ink structural drawings showing the steel frame for the Rookery Building, 1885-1887 (DR1986:0767:037 and DR1986:0767:038); a hectograph showing a riser diagram and drawings for the plumbing fixtures for the Chemical Bank Building 1889 (DR1986:0767:358); and six presentation drawings - elevations, sections and plans - and one preliminary drawing for an unbuilt office building designed by Burnham and Root for the corner of Clark and Van Buren Streets in Chicago (DR1986:0767:002, DR1986:0767:089, DR1986:0767:090 R and DR1986:0767:093 - DR1986:0767:095, and DR1986:0767:111). There is a plan and two sections for the steel frame, and a plan for a commercial space for the Fidelity Trust Building, Tacoma, Washington, 1889-1891,(DR1986:0767:163 - DR1986:0767:165, DR1986:0767:184). The elevation for teller wickets is probably also for this building (DR1986:0767:185). Drawings for unidentified buildings include an elevation for a house, an excavation plan, and several miscellaneous sheets of drawings and calculations (DR1986:0767:141 V, DR1986:0767:130, DR1986:0767:090 V, DR1986:0767:158, DR1986:0767:159, DR1986:0767:183 and DR1986:0767:189).
Form:
drawings, textual records
drawings, textual records
Date:
most reprographic copies printed between 1889 and 1892
most reprographic copies printed between 1889 and 1892
People:
Subject:
architecture, interior design, engineering
architecture, interior design, engineering
Level of archival description:
Sub-series
Sub-series
Title:
Domestic Commissions
Domestic Commissions
Reference number:
CI001.S1.D2
Description:
Hubert and Charles Rohault de Fleury received domestic commissions for both urban housing -hôtel particuliers and apartment houses- and rural dwellings -châteaux, country houses and estates. Hubert also executed designs for furniture and garden pavilions. Hubert' work is characterized by restrained classical exteriors and luxurious Empire style interiors; both Charles' exteriors and interiors, especially those for Hôtels Sauvage and Soltykoff, reflect the exuberance of the Second Empire. The CCA albums include drawings from all stages of the design process but with an emphasis on design development drawings. Hubert's albums contain cost calculations and estimates, notes and letters. In general, the drawings by Charles are from a more developed phase of design than Hubert's; Hubert's commissions are more varied than Charles'. The austere classicism of Hubert's domestic work reflects the prevailing taste of the day and reveals the strong influence of his teacher, Jean Nicholas Louis Durand. The compostional effect of the houses' façades relies on the shape and rhythm of the fenestration and the geometric division by string courses and occasionally, pilasters. Columns are used infrequently as is decorative stonework. The plans are symmetrical and modular. This approach to design is especially evident in the series of proposals for a country house for comte Treilhard (DR1974:0002:034:001-082) and in a group of unidentified designs for houses (DR1974:0002:035:001-034), all of which illustrate an emphasis on plan in the design process and a distinct approach to the composition of the elevations, both derived from Durand. Hubert's domestic work was also influenced by Palladio (see especially DR1974:0002:038:001-029). The interiors and furniture designed by Hubert are typical of the Empire style (1). The drawings in the CCA collection illustrate the materials, palette and ornamental motifs of the period. The garden structures in Hubert's albums are more fanciful than his houses and are either Rustic, Chinoiserie or classical in style (2). His garden designs follow the contemporary French trend for "jardins anglais" with winding paths and naturalistic placement of the vegetation, sometimes in combination with more formal French gardens (3). One of the most comprehensively documented domestic project by Hubert is the Rohault de Fleury House (12-14 rue d'Aguesseau; 1824). The CCA collection contains an interesting series of preliminary drawings for alternate proposals for this house, a number of highly finished wash drawings (including the interior decorative scheme) for the final scheme (DR1974:0002:011:001-08) and several earlier (ca. 1806) proposals (DR1974:0002:035:001-034). The Domaine de la Vallée album (DR1974:0002:025:001-059) is notable for the range of subject matter included as well as for the insights into the character of a working country estate in the nineteenth century. The proposed modifications encompassed both functional (a bridge, a levee, granaries and stables) and aesthetic improvements, such as ornamental garden temples. The renovation of the house also exhibits both functional and aesthetic improvements. (1) Examples of Hubert's interiors and furniture can be found in albums, DR1974:0002:007:001-068, DR1974:0002:011:001-089, DR1974:0002:025:001-059, DR1974:0002:030:001-065 and DR1974:0002:035:001-034. (2) The best examples of his pavilions are found in album, DR1974:0002:038:001-029 with other examples in albums, DR1974:0002:025:001-059, DR1974:0002:030:001-065 and DR1974:0002:035:001-034. (3) Examples are found in albums, DR1974:0002:035:001-034 and DR1974:0002 :025:001-059. Also of note are drawings, DR1974:0002:007:007 and DR1974:0002:007:068.
CI001.S1.D2
Description:
Hubert and Charles Rohault de Fleury received domestic commissions for both urban housing -hôtel particuliers and apartment houses- and rural dwellings -châteaux, country houses and estates. Hubert also executed designs for furniture and garden pavilions. Hubert' work is characterized by restrained classical exteriors and luxurious Empire style interiors; both Charles' exteriors and interiors, especially those for Hôtels Sauvage and Soltykoff, reflect the exuberance of the Second Empire. The CCA albums include drawings from all stages of the design process but with an emphasis on design development drawings. Hubert's albums contain cost calculations and estimates, notes and letters. In general, the drawings by Charles are from a more developed phase of design than Hubert's; Hubert's commissions are more varied than Charles'. The austere classicism of Hubert's domestic work reflects the prevailing taste of the day and reveals the strong influence of his teacher, Jean Nicholas Louis Durand. The compostional effect of the houses' façades relies on the shape and rhythm of the fenestration and the geometric division by string courses and occasionally, pilasters. Columns are used infrequently as is decorative stonework. The plans are symmetrical and modular. This approach to design is especially evident in the series of proposals for a country house for comte Treilhard (DR1974:0002:034:001-082) and in a group of unidentified designs for houses (DR1974:0002:035:001-034), all of which illustrate an emphasis on plan in the design process and a distinct approach to the composition of the elevations, both derived from Durand. Hubert's domestic work was also influenced by Palladio (see especially DR1974:0002:038:001-029). The interiors and furniture designed by Hubert are typical of the Empire style (1). The drawings in the CCA collection illustrate the materials, palette and ornamental motifs of the period. The garden structures in Hubert's albums are more fanciful than his houses and are either Rustic, Chinoiserie or classical in style (2). His garden designs follow the contemporary French trend for "jardins anglais" with winding paths and naturalistic placement of the vegetation, sometimes in combination with more formal French gardens (3). One of the most comprehensively documented domestic project by Hubert is the Rohault de Fleury House (12-14 rue d'Aguesseau; 1824). The CCA collection contains an interesting series of preliminary drawings for alternate proposals for this house, a number of highly finished wash drawings (including the interior decorative scheme) for the final scheme (DR1974:0002:011:001-08) and several earlier (ca. 1806) proposals (DR1974:0002:035:001-034). The Domaine de la Vallée album (DR1974:0002:025:001-059) is notable for the range of subject matter included as well as for the insights into the character of a working country estate in the nineteenth century. The proposed modifications encompassed both functional (a bridge, a levee, granaries and stables) and aesthetic improvements, such as ornamental garden temples. The renovation of the house also exhibits both functional and aesthetic improvements. (1) Examples of Hubert's interiors and furniture can be found in albums, DR1974:0002:007:001-068, DR1974:0002:011:001-089, DR1974:0002:025:001-059, DR1974:0002:030:001-065 and DR1974:0002:035:001-034. (2) The best examples of his pavilions are found in album, DR1974:0002:038:001-029 with other examples in albums, DR1974:0002:025:001-059, DR1974:0002:030:001-065 and DR1974:0002:035:001-034. (3) Examples are found in albums, DR1974:0002:035:001-034 and DR1974:0002 :025:001-059. Also of note are drawings, DR1974:0002:007:007 and DR1974:0002:007:068.
People:
Date:
1802-[1840]
1802-[1840]
Title:
Domestic Commissions
CI001.S1.D2
Description:
Hubert and Charles Rohault de Fleury received domestic commissions for both urban housing -hôtel particuliers and apartment houses- and rural dwellings -châteaux, country houses and estates. Hubert also executed designs for furniture and garden pavilions. Hubert' work is characterized by restrained classical exteriors and luxurious Empire style interiors; both Charles' exteriors and interiors, especially those for Hôtels Sauvage and Soltykoff, reflect the exuberance of the Second Empire. The CCA albums include drawings from all stages of the design process but with an emphasis on design development drawings. Hubert's albums contain cost calculations and estimates, notes and letters. In general, the drawings by Charles are from a more developed phase of design than Hubert's; Hubert's commissions are more varied than Charles'. The austere classicism of Hubert's domestic work reflects the prevailing taste of the day and reveals the strong influence of his teacher, Jean Nicholas Louis Durand. The compostional effect of the houses' façades relies on the shape and rhythm of the fenestration and the geometric division by string courses and occasionally, pilasters. Columns are used infrequently as is decorative stonework. The plans are symmetrical and modular. This approach to design is especially evident in the series of proposals for a country house for comte Treilhard (DR1974:0002:034:001-082) and in a group of unidentified designs for houses (DR1974:0002:035:001-034), all of which illustrate an emphasis on plan in the design process and a distinct approach to the composition of the elevations, both derived from Durand. Hubert's domestic work was also influenced by Palladio (see especially DR1974:0002:038:001-029). The interiors and furniture designed by Hubert are typical of the Empire style (1). The drawings in the CCA collection illustrate the materials, palette and ornamental motifs of the period. The garden structures in Hubert's albums are more fanciful than his houses and are either Rustic, Chinoiserie or classical in style (2). His garden designs follow the contemporary French trend for "jardins anglais" with winding paths and naturalistic placement of the vegetation, sometimes in combination with more formal French gardens (3). One of the most comprehensively documented domestic project by Hubert is the Rohault de Fleury House (12-14 rue d'Aguesseau; 1824). The CCA collection contains an interesting series of preliminary drawings for alternate proposals for this house, a number of highly finished wash drawings (including the interior decorative scheme) for the final scheme (DR1974:0002:011:001-08) and several earlier (ca. 1806) proposals (DR1974:0002:035:001-034). The Domaine de la Vallée album (DR1974:0002:025:001-059) is notable for the range of subject matter included as well as for the insights into the character of a working country estate in the nineteenth century. The proposed modifications encompassed both functional (a bridge, a levee, granaries and stables) and aesthetic improvements, such as ornamental garden temples. The renovation of the house also exhibits both functional and aesthetic improvements. (1) Examples of Hubert's interiors and furniture can be found in albums, DR1974:0002:007:001-068, DR1974:0002:011:001-089, DR1974:0002:025:001-059, DR1974:0002:030:001-065 and DR1974:0002:035:001-034. (2) The best examples of his pavilions are found in album, DR1974:0002:038:001-029 with other examples in albums, DR1974:0002:025:001-059, DR1974:0002:030:001-065 and DR1974:0002:035:001-034. (3) Examples are found in albums, DR1974:0002:035:001-034 and DR1974:0002 :025:001-059. Also of note are drawings, DR1974:0002:007:007 and DR1974:0002:007:068.
Domestic Commissions
CI001.S1.D2
Description:
Hubert and Charles Rohault de Fleury received domestic commissions for both urban housing -hôtel particuliers and apartment houses- and rural dwellings -châteaux, country houses and estates. Hubert also executed designs for furniture and garden pavilions. Hubert' work is characterized by restrained classical exteriors and luxurious Empire style interiors; both Charles' exteriors and interiors, especially those for Hôtels Sauvage and Soltykoff, reflect the exuberance of the Second Empire. The CCA albums include drawings from all stages of the design process but with an emphasis on design development drawings. Hubert's albums contain cost calculations and estimates, notes and letters. In general, the drawings by Charles are from a more developed phase of design than Hubert's; Hubert's commissions are more varied than Charles'. The austere classicism of Hubert's domestic work reflects the prevailing taste of the day and reveals the strong influence of his teacher, Jean Nicholas Louis Durand. The compostional effect of the houses' façades relies on the shape and rhythm of the fenestration and the geometric division by string courses and occasionally, pilasters. Columns are used infrequently as is decorative stonework. The plans are symmetrical and modular. This approach to design is especially evident in the series of proposals for a country house for comte Treilhard (DR1974:0002:034:001-082) and in a group of unidentified designs for houses (DR1974:0002:035:001-034), all of which illustrate an emphasis on plan in the design process and a distinct approach to the composition of the elevations, both derived from Durand. Hubert's domestic work was also influenced by Palladio (see especially DR1974:0002:038:001-029). The interiors and furniture designed by Hubert are typical of the Empire style (1). The drawings in the CCA collection illustrate the materials, palette and ornamental motifs of the period. The garden structures in Hubert's albums are more fanciful than his houses and are either Rustic, Chinoiserie or classical in style (2). His garden designs follow the contemporary French trend for "jardins anglais" with winding paths and naturalistic placement of the vegetation, sometimes in combination with more formal French gardens (3). One of the most comprehensively documented domestic project by Hubert is the Rohault de Fleury House (12-14 rue d'Aguesseau; 1824). The CCA collection contains an interesting series of preliminary drawings for alternate proposals for this house, a number of highly finished wash drawings (including the interior decorative scheme) for the final scheme (DR1974:0002:011:001-08) and several earlier (ca. 1806) proposals (DR1974:0002:035:001-034). The Domaine de la Vallée album (DR1974:0002:025:001-059) is notable for the range of subject matter included as well as for the insights into the character of a working country estate in the nineteenth century. The proposed modifications encompassed both functional (a bridge, a levee, granaries and stables) and aesthetic improvements, such as ornamental garden temples. The renovation of the house also exhibits both functional and aesthetic improvements. (1) Examples of Hubert's interiors and furniture can be found in albums, DR1974:0002:007:001-068, DR1974:0002:011:001-089, DR1974:0002:025:001-059, DR1974:0002:030:001-065 and DR1974:0002:035:001-034. (2) The best examples of his pavilions are found in album, DR1974:0002:038:001-029 with other examples in albums, DR1974:0002:025:001-059, DR1974:0002:030:001-065 and DR1974:0002:035:001-034. (3) Examples are found in albums, DR1974:0002:035:001-034 and DR1974:0002 :025:001-059. Also of note are drawings, DR1974:0002:007:007 and DR1974:0002:007:068.
Level of archival description:
File 2
File 2
Date:
1802-[1840]
1802-[1840]
People:
Form:
photographs
photographs
Actions:
Reference number:
PH1986:1252
Description:
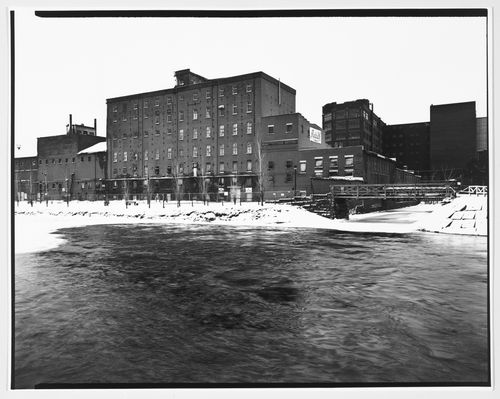
Commissioned by the Canadian Centre for Architecture, Montréal, for "Lachine Canal," 1985-1986.
PH1986:1252
Description:
Commissioned by the Canadian Centre for Architecture, Montréal, for "Lachine Canal," 1985-1986.
People:
Subject:
architecture
architecture
Date:
January 1986
January 1986
Title:
View of the Redpath Sugar Refinery and the Northern Electric Company Building at Priests' Basin, Montréal, Québec
Actions:
PH1986:1252
Description:
Commissioned by the Canadian Centre for Architecture, Montréal, for "Lachine Canal," 1985-1986.
View of the Redpath Sugar Refinery and the Northern Electric Company Building at Priests' Basin, Montréal, Québec
Actions:
PH1986:1252
Description:
Commissioned by the Canadian Centre for Architecture, Montréal, for "Lachine Canal," 1985-1986.
Form:
photographs
photographs
Date:
January 1986
January 1986
People:
Subject:
architecture
architecture
Form:
photographs
photographs
Actions:
Reference number:
PH1986:1256
Description:
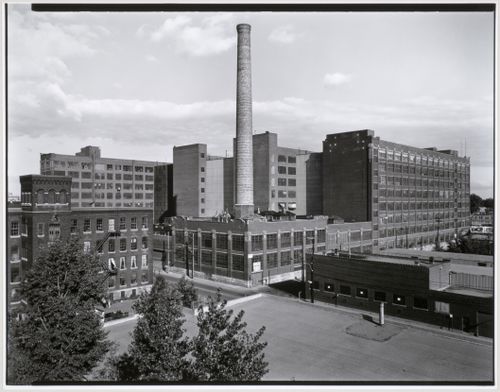
Commissioned by the Canadian Centre for Architecture, Montréal, for "Lachine Canal," 1985-1986.
PH1986:1256
Description:
Commissioned by the Canadian Centre for Architecture, Montréal, for "Lachine Canal," 1985-1986.
People:
Subject:
architecture
architecture
Date:
August 1985
August 1985
Title:
View of the Northern Electric Company Building looking south from the roof of the Belding Corticelli Spinning Mill, Montréal, Québec
Actions:
PH1986:1256
Description:
Commissioned by the Canadian Centre for Architecture, Montréal, for "Lachine Canal," 1985-1986.
View of the Northern Electric Company Building looking south from the roof of the Belding Corticelli Spinning Mill, Montréal, Québec
Actions:
PH1986:1256
Description:
Commissioned by the Canadian Centre for Architecture, Montréal, for "Lachine Canal," 1985-1986.
Form:
photographs
photographs
Date:
August 1985
August 1985
People:
Subject:
architecture
architecture
Form:
photographs
photographs
Actions:
Reference number:
PH1986:1257
Description:
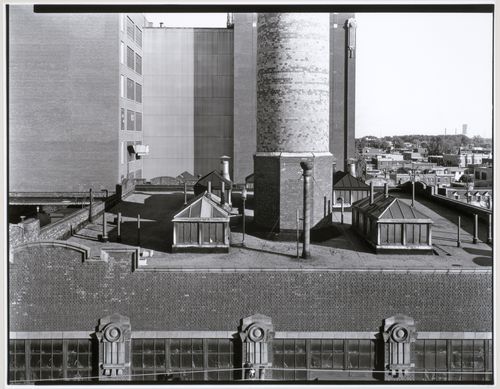
Commissioned by the Canadian Centre for Architecture, Montréal, for "Lachine Canal," 1985-1986.
PH1986:1257
Description:
Commissioned by the Canadian Centre for Architecture, Montréal, for "Lachine Canal," 1985-1986.
People:
Subject:
architecture
architecture
Date:
August 1985
August 1985
Title:
View of the smokestack of the Northern Electric Company Building from the roof of the Belding Corticelli Spinning Mill, Montréal, Québec
Actions:
PH1986:1257
Description:
Commissioned by the Canadian Centre for Architecture, Montréal, for "Lachine Canal," 1985-1986.
View of the smokestack of the Northern Electric Company Building from the roof of the Belding Corticelli Spinning Mill, Montréal, Québec
Actions:
PH1986:1257
Description:
Commissioned by the Canadian Centre for Architecture, Montréal, for "Lachine Canal," 1985-1986.
Form:
photographs
photographs
Date:
August 1985
August 1985
People:
Subject:
architecture
architecture
Form:
photographs
photographs
Actions:
Reference number:
PH1986:1258
Description:
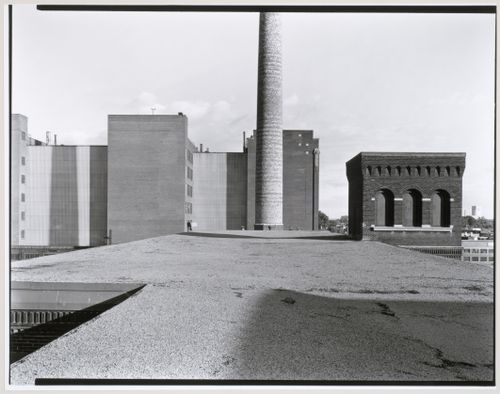
Commissioned by the Canadian Centre for Architecture, Montréal, for "Lachine Canal," 1985-1986.
PH1986:1258
Description:
Commissioned by the Canadian Centre for Architecture, Montréal, for "Lachine Canal," 1985-1986.
People:
Subject:
architecture
architecture
Date:
August 1985
August 1985
Title:
View of the roofs the Northern Electric Company Building and the Belding Corticelli Spinning Mill, Montréal, Québec
Actions:
PH1986:1258
Description:
Commissioned by the Canadian Centre for Architecture, Montréal, for "Lachine Canal," 1985-1986.
View of the roofs the Northern Electric Company Building and the Belding Corticelli Spinning Mill, Montréal, Québec
Actions:
PH1986:1258
Description:
Commissioned by the Canadian Centre for Architecture, Montréal, for "Lachine Canal," 1985-1986.
Form:
photographs
photographs
Date:
August 1985
August 1985
People:
Subject:
architecture
architecture
Form:
photographs
photographs
Actions:
Reference number:
PH1980:0048.06:001-051
Description:
Album PH1980:0048.06:001-051 comprises 22 views of Seville, 16 views of Granada, four views of Madrid and three views of El Escorial, three views of Cadiz, two views of Aranjuez, and one view of Málaga. The 22 views of Seville include: 12 views of palaces, nine of the Royal Alcazar, two of the Palace of San Talmo, and one of the Archbishop's palace; three views of Seville Cathedral; three views of Pontius Pilate's House; and one view each of the Triana Bridge, the Real Maestranza bullfighting arena, the Law Courts on Constitution Square, and the Golden Tower. The 16 views of Granada include: 11 views of the Alhambra; four views of the city; and one view of Granada Cathedral. The four views of Madrid and three views of El Escorial include: three views of the Monastery of San Lorenzo del Escorial; and one view each of the Royal Palace, the Alcala Gate, the Prado Museum, and a bullfighting arena. The three views of Cadiz include: one view of Saint Anthony's Church; one view of the Calle Ancah [Main Street]; and one view of the city. The two views of Aranjuez include: one view of the Royal Palace and one view of the Casa del Labrador. There is one panorama of Málaga.
PH1980:0048.06:001-051
Description:
Album PH1980:0048.06:001-051 comprises 22 views of Seville, 16 views of Granada, four views of Madrid and three views of El Escorial, three views of Cadiz, two views of Aranjuez, and one view of Málaga. The 22 views of Seville include: 12 views of palaces, nine of the Royal Alcazar, two of the Palace of San Talmo, and one of the Archbishop's palace; three views of Seville Cathedral; three views of Pontius Pilate's House; and one view each of the Triana Bridge, the Real Maestranza bullfighting arena, the Law Courts on Constitution Square, and the Golden Tower. The 16 views of Granada include: 11 views of the Alhambra; four views of the city; and one view of Granada Cathedral. The four views of Madrid and three views of El Escorial include: three views of the Monastery of San Lorenzo del Escorial; and one view each of the Royal Palace, the Alcala Gate, the Prado Museum, and a bullfighting arena. The three views of Cadiz include: one view of Saint Anthony's Church; one view of the Calle Ancah [Main Street]; and one view of the city. The two views of Aranjuez include: one view of the Royal Palace and one view of the Casa del Labrador. There is one panorama of Málaga.
People:
Subject:
architecture, engineering, military
architecture, engineering, military
Date:
published 1859-1860
published 1859-1860
Title:
Album of views of cities showing royal palaces and religious and public architecture, Spain
Actions:
PH1980:0048.06:001-051
Description:
Album PH1980:0048.06:001-051 comprises 22 views of Seville, 16 views of Granada, four views of Madrid and three views of El Escorial, three views of Cadiz, two views of Aranjuez, and one view of Málaga. The 22 views of Seville include: 12 views of palaces, nine of the Royal Alcazar, two of the Palace of San Talmo, and one of the Archbishop's palace; three views of Seville Cathedral; three views of Pontius Pilate's House; and one view each of the Triana Bridge, the Real Maestranza bullfighting arena, the Law Courts on Constitution Square, and the Golden Tower. The 16 views of Granada include: 11 views of the Alhambra; four views of the city; and one view of Granada Cathedral. The four views of Madrid and three views of El Escorial include: three views of the Monastery of San Lorenzo del Escorial; and one view each of the Royal Palace, the Alcala Gate, the Prado Museum, and a bullfighting arena. The three views of Cadiz include: one view of Saint Anthony's Church; one view of the Calle Ancah [Main Street]; and one view of the city. The two views of Aranjuez include: one view of the Royal Palace and one view of the Casa del Labrador. There is one panorama of Málaga.
Album of views of cities showing royal palaces and religious and public architecture, Spain
Actions:
PH1980:0048.06:001-051
Description:
Album PH1980:0048.06:001-051 comprises 22 views of Seville, 16 views of Granada, four views of Madrid and three views of El Escorial, three views of Cadiz, two views of Aranjuez, and one view of Málaga. The 22 views of Seville include: 12 views of palaces, nine of the Royal Alcazar, two of the Palace of San Talmo, and one of the Archbishop's palace; three views of Seville Cathedral; three views of Pontius Pilate's House; and one view each of the Triana Bridge, the Real Maestranza bullfighting arena, the Law Courts on Constitution Square, and the Golden Tower. The 16 views of Granada include: 11 views of the Alhambra; four views of the city; and one view of Granada Cathedral. The four views of Madrid and three views of El Escorial include: three views of the Monastery of San Lorenzo del Escorial; and one view each of the Royal Palace, the Alcala Gate, the Prado Museum, and a bullfighting arena. The three views of Cadiz include: one view of Saint Anthony's Church; one view of the Calle Ancah [Main Street]; and one view of the city. The two views of Aranjuez include: one view of the Royal Palace and one view of the Casa del Labrador. There is one panorama of Málaga.
Form:
photographs
photographs
Date:
published 1859-1860
published 1859-1860
People:
Subject:
architecture, engineering, military
architecture, engineering, military
Form:
photographs
photographs
Actions:
Reference number:
PH1986:1259
Description:
Commissioned by the Canadian Centre for Architecture, Montréal, for "Lachine Canal," 1985-1986.
PH1986:1259
Description:
Commissioned by the Canadian Centre for Architecture, Montréal, for "Lachine Canal," 1985-1986.
People:
Subject:
architecture
architecture
Date:
June 1985
June 1985
Title:
View of the Northern Electric Company Building, corner of Shearer and St. Patrick Streets, Montréal, Québec
Actions:
PH1986:1259
Description:
Commissioned by the Canadian Centre for Architecture, Montréal, for "Lachine Canal," 1985-1986.
View of the Northern Electric Company Building, corner of Shearer and St. Patrick Streets, Montréal, Québec
Actions:
PH1986:1259
Description:
Commissioned by the Canadian Centre for Architecture, Montréal, for "Lachine Canal," 1985-1986.
Form:
photographs
photographs
Date:
June 1985
June 1985
People:
Subject:
architecture
architecture
Form:
photographs
photographs
Title:
View of the entrance of the Northern Electric Company Building, Shearer Street, Montréal, Québec
View of the entrance of the Northern Electric Company Building, Shearer Street, Montréal, Québec
Actions:
Reference number:
PH1986:1260
Description:
Commissioned by the Canadian Centre for Architecture, Montréal, for "Lachine Canal," 1985-1986.
PH1986:1260
Description:
Commissioned by the Canadian Centre for Architecture, Montréal, for "Lachine Canal," 1985-1986.
People:
Subject:
architecture
architecture
Date:
September 1985
September 1985
Title:
View of the entrance of the Northern Electric Company Building, Shearer Street, Montréal, Québec
Actions:
PH1986:1260
Description:
Commissioned by the Canadian Centre for Architecture, Montréal, for "Lachine Canal," 1985-1986.
View of the entrance of the Northern Electric Company Building, Shearer Street, Montréal, Québec
Actions:
PH1986:1260
Description:
Commissioned by the Canadian Centre for Architecture, Montréal, for "Lachine Canal," 1985-1986.
Form:
photographs
photographs
Date:
September 1985
September 1985
People:
Subject:
architecture
architecture


