


5582 Results
Form:
events
events
Actions:
Description:
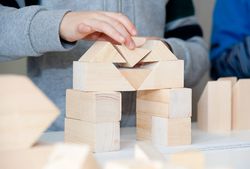
This summer, we are offering a week-long day camp providing children from ages 7 to 11 a wide range of activities that engage with architecture, the built environment, and design. Join us for this opportunity to discover the CCA through visits, workshops, and games that will engage and extend children’s creativity.
This summer, we are offering a week-long day camp providing children from ages 7 to 11 a wide range of activities that engage with architecture, the built environment, and design. Join us for this opportunity to discover the CCA through visits, workshops, and games that will engage and extend children’s creativity.
Keyword(s):
summer camp
summer camp
Date:
August 2024
August 2024
Title:
Summer Camp 2024
Actions:
Description:
This summer, we are offering a week-long day camp providing children from ages 7 to 11 a wide range of activities that engage with architecture, the built environment, and design. Join us for this opportunity to discover the CCA through visits, workshops, and games that will engage and extend children’s creativity.
Summer Camp 2024
Actions:
Description:
This summer, we are offering a week-long day camp providing children from ages 7 to 11 a wide range of activities that engage with architecture, the built environment, and design. Join us for this opportunity to discover the CCA through visits, workshops, and games that will engage and extend children’s creativity.
Form:
events
events
Date:
August 2024 to
August 2024
August 2024 to
August 2024
Keyword(s):
summer camp
summer camp
Form:
articles
articles
Title:
I could reinvent myself
I could reinvent myself
Actions:
An exercise in imagining new institutions marked by stringent limitations on their structures
Keyword(s):
institution, unlearning, curating, the museum is not enough, grant application, Giovanna Borasi, Albert Ferré, Francesco Garutti, Jayne Kelley, Mirko Zardini
institution, unlearning, curating, the museum is not enough, grant application, Giovanna Borasi, Albert Ferré, Francesco Garutti, Jayne Kelley, Mirko Zardini
Published:
1 May 2022
1 May 2022
Title:
I could reinvent myself
An exercise in imagining new institutions marked by stringent limitations on their structures
Actions:
I could reinvent myself
An exercise in imagining new institutions marked by stringent limitations on their structures
Actions:
Form:
drawings
drawings
Reference number:
DR1988:0341
Description:
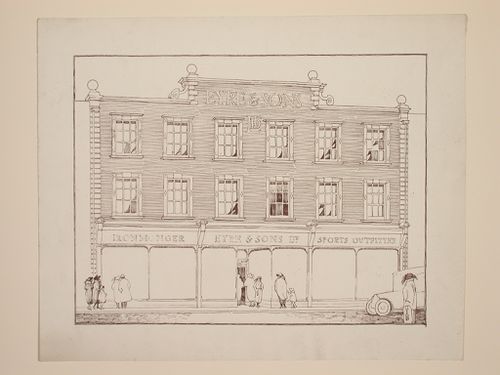
- This reprographic copy shows a storefront for a three storey building, with plate glass windows at the street level. - The style of many of these drawings and reprographic copies by Henry Hyams (DR1988:0332 - DR1988:0414) suggests that they were possibly for periodical illustrations. Hyams contributed articles to the periodicals 'The Builder' and 'The Architect'. Two objects in the CCA collections can be linked to the article "Music in Stone" published prior to 1926 in 'The Architect'; a reprographic copy (DR1988:0357) and a drawing (DR1988:0364) (Who's Who in Architecture, 161).
DR1988:0341
Description:
- This reprographic copy shows a storefront for a three storey building, with plate glass windows at the street level. - The style of many of these drawings and reprographic copies by Henry Hyams (DR1988:0332 - DR1988:0414) suggests that they were possibly for periodical illustrations. Hyams contributed articles to the periodicals 'The Builder' and 'The Architect'. Two objects in the CCA collections can be linked to the article "Music in Stone" published prior to 1926 in 'The Architect'; a reprographic copy (DR1988:0357) and a drawing (DR1988:0364) (Who's Who in Architecture, 161).
People:
Subject:
architecture
architecture
Date:
printed in the 1920s or 1930s
printed in the 1920s or 1930s
Title:
Elevation showing a storefront for Eyre and Sons, Ltd., England
Actions:
DR1988:0341
Description:
- This reprographic copy shows a storefront for a three storey building, with plate glass windows at the street level. - The style of many of these drawings and reprographic copies by Henry Hyams (DR1988:0332 - DR1988:0414) suggests that they were possibly for periodical illustrations. Hyams contributed articles to the periodicals 'The Builder' and 'The Architect'. Two objects in the CCA collections can be linked to the article "Music in Stone" published prior to 1926 in 'The Architect'; a reprographic copy (DR1988:0357) and a drawing (DR1988:0364) (Who's Who in Architecture, 161).
Elevation showing a storefront for Eyre and Sons, Ltd., England
Actions:
DR1988:0341
Description:
- This reprographic copy shows a storefront for a three storey building, with plate glass windows at the street level. - The style of many of these drawings and reprographic copies by Henry Hyams (DR1988:0332 - DR1988:0414) suggests that they were possibly for periodical illustrations. Hyams contributed articles to the periodicals 'The Builder' and 'The Architect'. Two objects in the CCA collections can be linked to the article "Music in Stone" published prior to 1926 in 'The Architect'; a reprographic copy (DR1988:0357) and a drawing (DR1988:0364) (Who's Who in Architecture, 161).
Form:
drawings
drawings
Date:
printed in the 1920s or 1930s
printed in the 1920s or 1930s
People:
Subject:
architecture
architecture
Form:
drawings
drawings
Actions:
Reference number:
DR1988:0356
Description:
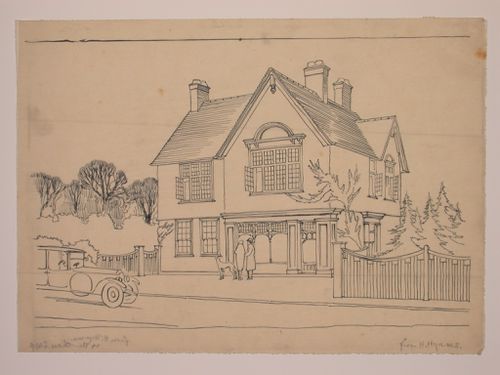
- This drawing shows a two-storey house with large leaded glass windows on the front façade. - The style of many of these drawings and reprographic copies by Henry Hyams (DR1988:0332 - DR1988:0414) suggests that they were possibly for periodical illustrations. Hyams contributed articles to the periodicals 'The Builder' and 'The Architect'. Two objects in the CCA collections can be linked to the article "Music in Stone" published prior to 1926 in 'The Architect'; a reprographic copy (DR1988:0357) and a drawing (DR1988:0364) (Who's Who in Architecture, 161).
DR1988:0356
Description:
- This drawing shows a two-storey house with large leaded glass windows on the front façade. - The style of many of these drawings and reprographic copies by Henry Hyams (DR1988:0332 - DR1988:0414) suggests that they were possibly for periodical illustrations. Hyams contributed articles to the periodicals 'The Builder' and 'The Architect'. Two objects in the CCA collections can be linked to the article "Music in Stone" published prior to 1926 in 'The Architect'; a reprographic copy (DR1988:0357) and a drawing (DR1988:0364) (Who's Who in Architecture, 161).
People:
Subject:
architecture
architecture
Date:
1920s or 1930s
1920s or 1930s
Title:
Perspectival view showing a house
Actions:
DR1988:0356
Description:
- This drawing shows a two-storey house with large leaded glass windows on the front façade. - The style of many of these drawings and reprographic copies by Henry Hyams (DR1988:0332 - DR1988:0414) suggests that they were possibly for periodical illustrations. Hyams contributed articles to the periodicals 'The Builder' and 'The Architect'. Two objects in the CCA collections can be linked to the article "Music in Stone" published prior to 1926 in 'The Architect'; a reprographic copy (DR1988:0357) and a drawing (DR1988:0364) (Who's Who in Architecture, 161).
Perspectival view showing a house
Actions:
DR1988:0356
Description:
- This drawing shows a two-storey house with large leaded glass windows on the front façade. - The style of many of these drawings and reprographic copies by Henry Hyams (DR1988:0332 - DR1988:0414) suggests that they were possibly for periodical illustrations. Hyams contributed articles to the periodicals 'The Builder' and 'The Architect'. Two objects in the CCA collections can be linked to the article "Music in Stone" published prior to 1926 in 'The Architect'; a reprographic copy (DR1988:0357) and a drawing (DR1988:0364) (Who's Who in Architecture, 161).
Form:
drawings
drawings
Date:
1920s or 1930s
1920s or 1930s
People:
Subject:
architecture
architecture
Form:
drawings
drawings
Actions:
Reference number:
DR1988:0389
Description:
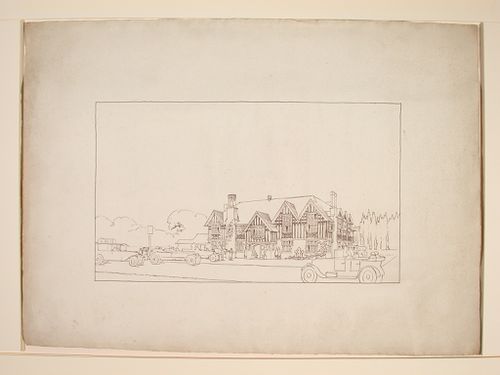
- This rendering shows the project for the Railway Hotel, Pitsea, from across the street, with the inn surrounded by cars and people. - The style of many of these drawings and reprographic copies by Henry Hyams (DR1988:0332 - DR1988:0414) suggests that they were possibly for periodical illustrations. Hyams contributed articles to the periodicals 'The Builder' and 'The Architect'. Two objects in the CCA collections can be linked to the article "Music in Stone" published prior to 1926 in 'The Architect'; a reprographic copy (DR1988:0357) and a drawing (DR1988:0364) (Who's Who in Architecture, 161).
DR1988:0389
Description:
- This rendering shows the project for the Railway Hotel, Pitsea, from across the street, with the inn surrounded by cars and people. - The style of many of these drawings and reprographic copies by Henry Hyams (DR1988:0332 - DR1988:0414) suggests that they were possibly for periodical illustrations. Hyams contributed articles to the periodicals 'The Builder' and 'The Architect'. Two objects in the CCA collections can be linked to the article "Music in Stone" published prior to 1926 in 'The Architect'; a reprographic copy (DR1988:0357) and a drawing (DR1988:0364) (Who's Who in Architecture, 161).
People:
Subject:
architecture
architecture
Date:
printed after 1934
printed after 1934
Title:
Perspectival view showing the Railway Hotel, Pitsea
Actions:
DR1988:0389
Description:
- This rendering shows the project for the Railway Hotel, Pitsea, from across the street, with the inn surrounded by cars and people. - The style of many of these drawings and reprographic copies by Henry Hyams (DR1988:0332 - DR1988:0414) suggests that they were possibly for periodical illustrations. Hyams contributed articles to the periodicals 'The Builder' and 'The Architect'. Two objects in the CCA collections can be linked to the article "Music in Stone" published prior to 1926 in 'The Architect'; a reprographic copy (DR1988:0357) and a drawing (DR1988:0364) (Who's Who in Architecture, 161).
Perspectival view showing the Railway Hotel, Pitsea
Actions:
DR1988:0389
Description:
- This rendering shows the project for the Railway Hotel, Pitsea, from across the street, with the inn surrounded by cars and people. - The style of many of these drawings and reprographic copies by Henry Hyams (DR1988:0332 - DR1988:0414) suggests that they were possibly for periodical illustrations. Hyams contributed articles to the periodicals 'The Builder' and 'The Architect'. Two objects in the CCA collections can be linked to the article "Music in Stone" published prior to 1926 in 'The Architect'; a reprographic copy (DR1988:0357) and a drawing (DR1988:0364) (Who's Who in Architecture, 161).
Form:
drawings
drawings
Date:
printed after 1934
printed after 1934
People:
Subject:
architecture
architecture
Form:
exhibitions
exhibitions
Description:
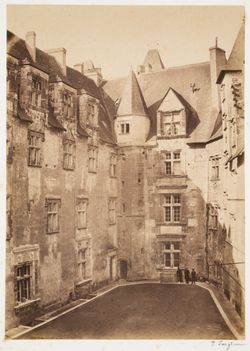
Through objects drawn from the CCA collection, Photography and French Architectural Practice, 1839–1870 examines how photography became an integral and indispensable part of the processes of architectural design, construction, restoration, and publishing in the second half of the nineteenth century. Curated by David Harris, CCA, and Barry Bergdoll, Columbia University.
Through objects drawn from the CCA collection, Photography and French Architectural Practice, 1839–1870 examines how photography became an integral and indispensable part of the processes of architectural design, construction, restoration, and publishing in the second half of the nineteenth century. Curated by David Harris, CCA, and Barry Bergdoll, Columbia University.
Location:
Hall cases
Hall cases
Date:
25 January 1995 to 4 June 1995
25 January 1995 to 4 June 1995
Title:
Photography and French Architectural Practice, 1839-1870
Actions:
Description:
Through objects drawn from the CCA collection, Photography and French Architectural Practice, 1839–1870 examines how photography became an integral and indispensable part of the processes of architectural design, construction, restoration, and publishing in the second half of the nineteenth century. Curated by David Harris, CCA, and Barry Bergdoll, Columbia University.
Photography and French Architectural Practice, 1839-1870
Actions:
Description:
Through objects drawn from the CCA collection, Photography and French Architectural Practice, 1839–1870 examines how photography became an integral and indispensable part of the processes of architectural design, construction, restoration, and publishing in the second half of the nineteenth century. Curated by David Harris, CCA, and Barry Bergdoll, Columbia University.
Form:
exhibitions
exhibitions
Date:
25 January 1995 to
4 June 1995
25 January 1995 to
4 June 1995
Location:
Hall cases
Hall cases
Form:
webpages
webpages
Actions:
Summary:
The Canadian Centre for Architecture (CCA) is launching a collaborative, multidisciplinary research project that explores the intersectional dimensions of digital design.
Title:
The Digital Now: Architecture and Intersectionality
Actions:
Summary:
The Digital Now: Architecture and Intersectionality
Actions:
Summary:
The Canadian Centre for Architecture (CCA) is launching a collaborative, multidisciplinary research project that explores the intersectional dimensions of digital design.
Form:
webpages
webpages
Form:
exhibitions
exhibitions
Actions:
Description:
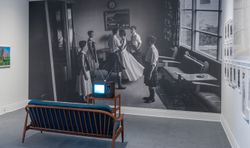
In an age of unprecedented human impact on the planet, certain countries stand out for their privileged positions and the complexity of their relationships with the land. Stories about Canada closely follow the discovery and appropriation of vast and varied natural resources as well as changing ideas of the proper relationship between people and their environment.(...)
In an age of unprecedented human impact on the planet, certain countries stand out for their privileged positions and the complexity of their relationships with the land. Stories about Canada closely follow the discovery and appropriation of vast and varied natural resources as well as changing ideas of the proper relationship between people and their environment.(...)
Date:
16 November 2016 to 9 April 2017
16 November 2016 to 9 April 2017
Title:
It’s All Happening So Fast
Actions:
Description:
In an age of unprecedented human impact on the planet, certain countries stand out for their privileged positions and the complexity of their relationships with the land. Stories about Canada closely follow the discovery and appropriation of vast and varied natural resources as well as changing ideas of the proper relationship between people and their environment.(...)
It’s All Happening So Fast
Actions:
Description:
In an age of unprecedented human impact on the planet, certain countries stand out for their privileged positions and the complexity of their relationships with the land. Stories about Canada closely follow the discovery and appropriation of vast and varied natural resources as well as changing ideas of the proper relationship between people and their environment.(...)
Form:
exhibitions
exhibitions
Date:
16 November 2016 to
9 April 2017
16 November 2016 to
9 April 2017
Form:
photographs
photographs
Actions:
Reference number:
PH2018:0005:028
Description:
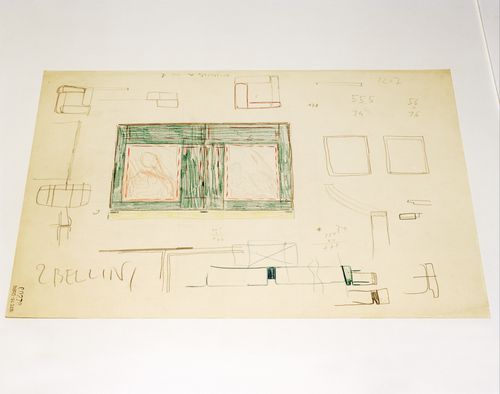
Photograph by Stefano Graziani of the following work: Carlo Scarpa, Castelvecchio Museum, Ala della Reggia, elevation and sketches for the frame of the Madonna with the Child by Giovanni Bellini on the second floor of the Palace, inventory Number: 31805, recto, pastel red, yellow, blue two shades and lilac on cardboard, 316 x 432 mm, 1958-1961, Carlo Scarpa archive, Castevecchio Museum, Verona Questioning Pictures is a 36 photograph project commissioned by Fondazione Prada, Milan. Artist Stefano Graziani investigates archival and conservation systems in a number of museums. Through photographing museum objects, Graziani, focusing on the relationship between photographs, the museum objects and the power structures at play within institutions. The museums include the Canadian Centre for Architecture (CCA) in Montréal, Canada; Sir John Soane’s Museum in London, UK; the Kunstmuseum Basel, Switzerland; Museum Insel Hombroich in Neuss, Germany; the Museo di Castelvecchio in Verona, Italy; and the Plaster Cast Gallery at Museo Canova in Possagno, Italy.
PH2018:0005:028
Description:
Photograph by Stefano Graziani of the following work: Carlo Scarpa, Castelvecchio Museum, Ala della Reggia, elevation and sketches for the frame of the Madonna with the Child by Giovanni Bellini on the second floor of the Palace, inventory Number: 31805, recto, pastel red, yellow, blue two shades and lilac on cardboard, 316 x 432 mm, 1958-1961, Carlo Scarpa archive, Castevecchio Museum, Verona Questioning Pictures is a 36 photograph project commissioned by Fondazione Prada, Milan. Artist Stefano Graziani investigates archival and conservation systems in a number of museums. Through photographing museum objects, Graziani, focusing on the relationship between photographs, the museum objects and the power structures at play within institutions. The museums include the Canadian Centre for Architecture (CCA) in Montréal, Canada; Sir John Soane’s Museum in London, UK; the Kunstmuseum Basel, Switzerland; Museum Insel Hombroich in Neuss, Germany; the Museo di Castelvecchio in Verona, Italy; and the Plaster Cast Gallery at Museo Canova in Possagno, Italy.
People:
Date:
2017
2017
Title:
Questioning Pictures: Photograph of elevation and sketches for the frame of the Madonna with the Child by Giovanni Bellini on the second floor of the Castelvecchio Museum by Carlo Scarpa
Actions:
PH2018:0005:028
Description:
Photograph by Stefano Graziani of the following work: Carlo Scarpa, Castelvecchio Museum, Ala della Reggia, elevation and sketches for the frame of the Madonna with the Child by Giovanni Bellini on the second floor of the Palace, inventory Number: 31805, recto, pastel red, yellow, blue two shades and lilac on cardboard, 316 x 432 mm, 1958-1961, Carlo Scarpa archive, Castevecchio Museum, Verona Questioning Pictures is a 36 photograph project commissioned by Fondazione Prada, Milan. Artist Stefano Graziani investigates archival and conservation systems in a number of museums. Through photographing museum objects, Graziani, focusing on the relationship between photographs, the museum objects and the power structures at play within institutions. The museums include the Canadian Centre for Architecture (CCA) in Montréal, Canada; Sir John Soane’s Museum in London, UK; the Kunstmuseum Basel, Switzerland; Museum Insel Hombroich in Neuss, Germany; the Museo di Castelvecchio in Verona, Italy; and the Plaster Cast Gallery at Museo Canova in Possagno, Italy.
Questioning Pictures: Photograph of elevation and sketches for the frame of the Madonna with the Child by Giovanni Bellini on the second floor of the Castelvecchio Museum by Carlo Scarpa
Actions:
PH2018:0005:028
Description:
Photograph by Stefano Graziani of the following work: Carlo Scarpa, Castelvecchio Museum, Ala della Reggia, elevation and sketches for the frame of the Madonna with the Child by Giovanni Bellini on the second floor of the Palace, inventory Number: 31805, recto, pastel red, yellow, blue two shades and lilac on cardboard, 316 x 432 mm, 1958-1961, Carlo Scarpa archive, Castevecchio Museum, Verona Questioning Pictures is a 36 photograph project commissioned by Fondazione Prada, Milan. Artist Stefano Graziani investigates archival and conservation systems in a number of museums. Through photographing museum objects, Graziani, focusing on the relationship between photographs, the museum objects and the power structures at play within institutions. The museums include the Canadian Centre for Architecture (CCA) in Montréal, Canada; Sir John Soane’s Museum in London, UK; the Kunstmuseum Basel, Switzerland; Museum Insel Hombroich in Neuss, Germany; the Museo di Castelvecchio in Verona, Italy; and the Plaster Cast Gallery at Museo Canova in Possagno, Italy.
Form:
photographs
photographs
Date:
2017
2017
People:
Form:
exhibitions
exhibitions
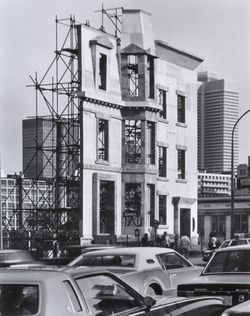
Title:
Melvin Charney 1935–2012
Melvin Charney 1935–2012
Actions:
Description:
The artist and theorist Melvin Charney, who died earlier this year, made significant contributions to the CCA and the city of Montreal as a whole. Throughout a long and varied career, Charney championed the public role of the architect in the wider built environment, enforcing the idea that the street is the primary resource of the city. The CCA is celebrating Charney’s(...)
The artist and theorist Melvin Charney, who died earlier this year, made significant contributions to the CCA and the city of Montreal as a whole. Throughout a long and varied career, Charney championed the public role of the architect in the wider built environment, enforcing the idea that the street is the primary resource of the city. The CCA is celebrating Charney’s(...)
Location:
Hall cases
Hall cases
Date:
24 October 2012 to 14 April 2013
24 October 2012 to 14 April 2013
Title:
Melvin Charney 1935–2012
Actions:
Description:
The artist and theorist Melvin Charney, who died earlier this year, made significant contributions to the CCA and the city of Montreal as a whole. Throughout a long and varied career, Charney championed the public role of the architect in the wider built environment, enforcing the idea that the street is the primary resource of the city. The CCA is celebrating Charney’s(...)
Melvin Charney 1935–2012
Actions:
Description:
The artist and theorist Melvin Charney, who died earlier this year, made significant contributions to the CCA and the city of Montreal as a whole. Throughout a long and varied career, Charney championed the public role of the architect in the wider built environment, enforcing the idea that the street is the primary resource of the city. The CCA is celebrating Charney’s(...)
Form:
exhibitions
exhibitions
Date:
24 October 2012 to
14 April 2013
24 October 2012 to
14 April 2013
Location:
Hall cases
Hall cases


