


7748 Results
Form:
drawings
drawings
Actions:
Reference number:
AP018.S1.1973.PR05.015
AP018.S1.1973.PR05.015
People:
Date:
1974
1974
Title:
Revised as built floor plan and site plan, Safeco Insurance Company of America, Toronto Office Building, Mississauga, Ontario
Actions:
AP018.S1.1973.PR05.015
Revised as built floor plan and site plan, Safeco Insurance Company of America, Toronto Office Building, Mississauga, Ontario
Actions:
AP018.S1.1973.PR05.015
Form:
drawings
drawings
Date:
1974
1974
People:
Form:
drawings
drawings
Actions:
Reference number:
AP018.S1.1977.PR08.122
AP018.S1.1977.PR08.122
People:
Date:
circa 1977
circa 1977
Form:
drawings
drawings
Date:
circa 1977
circa 1977
People:
Form:
drawings
drawings
Actions:
Reference number:
AP018.S1.1974.PR14.005
AP018.S1.1974.PR14.005
People:
Date:
1974
1974
Form:
drawings
drawings
Date:
1974
1974
People:
Form:
photographs
photographs
Actions:
Reference number:
AP018.S1.1974.PR14.008
AP018.S1.1974.PR14.008
People:
Date:
1974
1974
Form:
photographs
photographs
Date:
1974
1974
People:
Form:
drawings
drawings
Actions:
Reference number:
AP018.S1.1977.PR08.039
AP018.S1.1977.PR08.039
People:
Date:
circa 1978
circa 1978
Title:
Site plans and surveys, floor plans, details, elevations and sketches, Bank of Montreal Computer Complex Two, Scarborough, Ontario
Actions:
AP018.S1.1977.PR08.039
Site plans and surveys, floor plans, details, elevations and sketches, Bank of Montreal Computer Complex Two, Scarborough, Ontario
Actions:
AP018.S1.1977.PR08.039
Form:
drawings
drawings
Date:
circa 1978
circa 1978
People:
Form:
drawings
drawings
Actions:
Reference number:
AP018.S1.1980.PR04.001
AP018.S1.1980.PR04.001
People:
Date:
1981
1981
Title:
As built plans, sections, elevations, details and electrical drawings, Varta Batteries Ltd., Plant and Offices, St. Thomas, Ontario
Actions:
AP018.S1.1980.PR04.001
As built plans, sections, elevations, details and electrical drawings, Varta Batteries Ltd., Plant and Offices, St. Thomas, Ontario
Actions:
AP018.S1.1980.PR04.001
Form:
drawings
drawings
Date:
1981
1981
People:
Form:
drawings
drawings
Actions:
Reference number:
DR1980:0062:048
DR1980:0062:048
People:
Date:
1977
1977
Title:
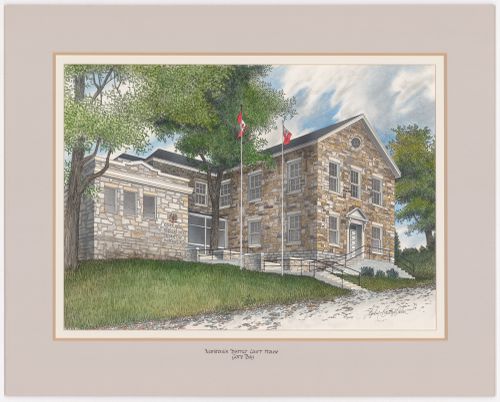
Manitoulin District Court House, Gore Bay, from Court Houses in Ontario (verso: Perth County Court House, Stratford)
Actions:
DR1980:0062:048
Manitoulin District Court House, Gore Bay, from Court Houses in Ontario (verso: Perth County Court House, Stratford)
Actions:
DR1980:0062:048
Form:
drawings
drawings
Date:
1977
1977
People:
Form:
photographs
photographs
Title:
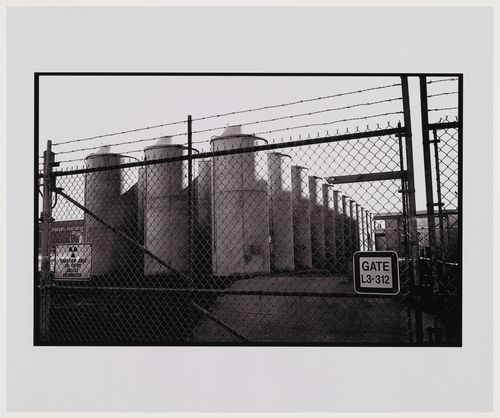
Gate L-3 312, Spent Fuel Dry Storage Pad, Bruce Nuclear Complex, near the Bruce Peninsula, Ontario
Gate L-3 312, Spent Fuel Dry Storage Pad, Bruce Nuclear Complex, near the Bruce Peninsula, Ontario
Actions:
Reference number:
PH2018:0010:037
PH2018:0010:037
People:
Date:
9 September 1998
9 September 1998
Title:
Gate L-3 312, Spent Fuel Dry Storage Pad, Bruce Nuclear Complex, near the Bruce Peninsula, Ontario
Actions:
PH2018:0010:037
Gate L-3 312, Spent Fuel Dry Storage Pad, Bruce Nuclear Complex, near the Bruce Peninsula, Ontario
Actions:
PH2018:0010:037
Form:
photographs
photographs
Date:
9 September 1998
9 September 1998
People:
Form:
drawings, textual records
drawings, textual records
Actions:
Reference number:
DR2012:0012:082:005
Description:
File containing documents in English (predominant) and French, including a book outlining competition requirements (with annotations in graphite and red ink), correspondence, magazine clippings, maps, notes, and sketches related to the RCAF Memorial Architectural Competition. Original folder inscribed in graphite: RCAF MEMORIAL COMP.
DR2012:0012:082:005
Description:
File containing documents in English (predominant) and French, including a book outlining competition requirements (with annotations in graphite and red ink), correspondence, magazine clippings, maps, notes, and sketches related to the RCAF Memorial Architectural Competition. Original folder inscribed in graphite: RCAF MEMORIAL COMP.
People:
Date:
1969-1971
1969-1971
Title:
Competition requirements, correspondence, magazine clippings, maps, notes, and sketches, Royal Canadian Air Force Memorial Competition, Ottawa, Ontario
Actions:
DR2012:0012:082:005
Description:
File containing documents in English (predominant) and French, including a book outlining competition requirements (with annotations in graphite and red ink), correspondence, magazine clippings, maps, notes, and sketches related to the RCAF Memorial Architectural Competition. Original folder inscribed in graphite: RCAF MEMORIAL COMP.
Competition requirements, correspondence, magazine clippings, maps, notes, and sketches, Royal Canadian Air Force Memorial Competition, Ottawa, Ontario
Actions:
DR2012:0012:082:005
Description:
File containing documents in English (predominant) and French, including a book outlining competition requirements (with annotations in graphite and red ink), correspondence, magazine clippings, maps, notes, and sketches related to the RCAF Memorial Architectural Competition. Original folder inscribed in graphite: RCAF MEMORIAL COMP.
Form:
drawings, textual records
drawings, textual records
Date:
1969-1971
1969-1971
People:
Form:
drawings
drawings
Reference number:
AP018.S1.1960.PR02.002
AP018.S1.1960.PR02.002
People:
Date:
1961 - 1962
1961 - 1962
Form:
drawings
drawings
Date:
1961 - 1962
1961 - 1962
People:


