


9835 Results
Level of archival description:
Series
Series
Title:
Sketchbooks
Sketchbooks
Reference number:
AP178.S2
Description:
Series AP178.S2 consists of over 280 of Siza’s personal sketchbooks, beginning from the late 1970s to the beginning of the early 2000s. The sketchbooks mostly contain sketches with some notes and are numbered chronologically. Indicated on the front cover of each sketchbook are the sketchbook number and the architectural project(s) and/or the geographic site(s) documented by the sketches and notes. The sketchbooks are mostly black notebooks and measure 21 x 30 cm, with a few exceptions. Most sketchbooks contain notes in Portuguese while some also include French and English notes. The sketchbooks document Siza’s creative process and demonstrate his unique method to comprehend an architectural project. Siza mentions that in the early stages of a project he immediately begins to draw, regardless of if he has knowledge of all the details and problems. The sketchbooks document the evolution of Siza's projects and also serve as a type of log. Not only does each sketchbook contain various sketches and notes for projects Siza was working on but also schedules, contacts, and drafts of letters. Among the sketches for projects are also general sketches of his travels, people, animals, objects, furniture, and at times landscapes. Most sketchbooks primarily contain sketches for projects with intermingled sketches of people or faces, however there are a number of sketchbooks that mostly contain sketches of people. The Siza fonds is being processed in four phases. Up to date the sketchbooks that have been processed are ones that relate to architectural projects that were processed in the first and second phase of processing. This includes projects from 1950’s, 1960’s, and 1970’s; urban planning projects; Reconstrução do Chiado; Berlin projects submitted to the IBA competition; and the Plano de urbanização Deelgebied 5 Schilderswijk-West in The Hague. However, it is important to note that the sketchbooks usually contain sketches related to multiple projects and therefore the sketchbooks that were processed also contain sketches related to projects not included in this list.
AP178.S2
Description:
Series AP178.S2 consists of over 280 of Siza’s personal sketchbooks, beginning from the late 1970s to the beginning of the early 2000s. The sketchbooks mostly contain sketches with some notes and are numbered chronologically. Indicated on the front cover of each sketchbook are the sketchbook number and the architectural project(s) and/or the geographic site(s) documented by the sketches and notes. The sketchbooks are mostly black notebooks and measure 21 x 30 cm, with a few exceptions. Most sketchbooks contain notes in Portuguese while some also include French and English notes. The sketchbooks document Siza’s creative process and demonstrate his unique method to comprehend an architectural project. Siza mentions that in the early stages of a project he immediately begins to draw, regardless of if he has knowledge of all the details and problems. The sketchbooks document the evolution of Siza's projects and also serve as a type of log. Not only does each sketchbook contain various sketches and notes for projects Siza was working on but also schedules, contacts, and drafts of letters. Among the sketches for projects are also general sketches of his travels, people, animals, objects, furniture, and at times landscapes. Most sketchbooks primarily contain sketches for projects with intermingled sketches of people or faces, however there are a number of sketchbooks that mostly contain sketches of people. The Siza fonds is being processed in four phases. Up to date the sketchbooks that have been processed are ones that relate to architectural projects that were processed in the first and second phase of processing. This includes projects from 1950’s, 1960’s, and 1970’s; urban planning projects; Reconstrução do Chiado; Berlin projects submitted to the IBA competition; and the Plano de urbanização Deelgebied 5 Schilderswijk-West in The Hague. However, it is important to note that the sketchbooks usually contain sketches related to multiple projects and therefore the sketchbooks that were processed also contain sketches related to projects not included in this list.
People:
Date:
1978-1993
1978-1993
Title:
Sketchbooks
Actions:
AP178.S2
Description:
Series AP178.S2 consists of over 280 of Siza’s personal sketchbooks, beginning from the late 1970s to the beginning of the early 2000s. The sketchbooks mostly contain sketches with some notes and are numbered chronologically. Indicated on the front cover of each sketchbook are the sketchbook number and the architectural project(s) and/or the geographic site(s) documented by the sketches and notes. The sketchbooks are mostly black notebooks and measure 21 x 30 cm, with a few exceptions. Most sketchbooks contain notes in Portuguese while some also include French and English notes. The sketchbooks document Siza’s creative process and demonstrate his unique method to comprehend an architectural project. Siza mentions that in the early stages of a project he immediately begins to draw, regardless of if he has knowledge of all the details and problems. The sketchbooks document the evolution of Siza's projects and also serve as a type of log. Not only does each sketchbook contain various sketches and notes for projects Siza was working on but also schedules, contacts, and drafts of letters. Among the sketches for projects are also general sketches of his travels, people, animals, objects, furniture, and at times landscapes. Most sketchbooks primarily contain sketches for projects with intermingled sketches of people or faces, however there are a number of sketchbooks that mostly contain sketches of people. The Siza fonds is being processed in four phases. Up to date the sketchbooks that have been processed are ones that relate to architectural projects that were processed in the first and second phase of processing. This includes projects from 1950’s, 1960’s, and 1970’s; urban planning projects; Reconstrução do Chiado; Berlin projects submitted to the IBA competition; and the Plano de urbanização Deelgebied 5 Schilderswijk-West in The Hague. However, it is important to note that the sketchbooks usually contain sketches related to multiple projects and therefore the sketchbooks that were processed also contain sketches related to projects not included in this list.
Sketchbooks
Actions:
AP178.S2
Description:
Series AP178.S2 consists of over 280 of Siza’s personal sketchbooks, beginning from the late 1970s to the beginning of the early 2000s. The sketchbooks mostly contain sketches with some notes and are numbered chronologically. Indicated on the front cover of each sketchbook are the sketchbook number and the architectural project(s) and/or the geographic site(s) documented by the sketches and notes. The sketchbooks are mostly black notebooks and measure 21 x 30 cm, with a few exceptions. Most sketchbooks contain notes in Portuguese while some also include French and English notes. The sketchbooks document Siza’s creative process and demonstrate his unique method to comprehend an architectural project. Siza mentions that in the early stages of a project he immediately begins to draw, regardless of if he has knowledge of all the details and problems. The sketchbooks document the evolution of Siza's projects and also serve as a type of log. Not only does each sketchbook contain various sketches and notes for projects Siza was working on but also schedules, contacts, and drafts of letters. Among the sketches for projects are also general sketches of his travels, people, animals, objects, furniture, and at times landscapes. Most sketchbooks primarily contain sketches for projects with intermingled sketches of people or faces, however there are a number of sketchbooks that mostly contain sketches of people. The Siza fonds is being processed in four phases. Up to date the sketchbooks that have been processed are ones that relate to architectural projects that were processed in the first and second phase of processing. This includes projects from 1950’s, 1960’s, and 1970’s; urban planning projects; Reconstrução do Chiado; Berlin projects submitted to the IBA competition; and the Plano de urbanização Deelgebied 5 Schilderswijk-West in The Hague. However, it is important to note that the sketchbooks usually contain sketches related to multiple projects and therefore the sketchbooks that were processed also contain sketches related to projects not included in this list.
Level of archival description:
Series
Series
Date:
1978-1993
1978-1993
People:
Level of archival description:
Project
Project
Reference number:
AP178.S1.1980.PR02
Description:
The project series documents Block 121, better known as Bonjour Tristesse. While the records were held in the office’s archives this project was assigned the number 2/80. This project was one of several projects Siza submitted to the International Architectural Exhibition Berlin competition (International Bauaustellung, IBA, circa 1979-1987), and was Siza’s first international built project. The IBA was an urban renewal strategy for West Berlin and received submissions from several international architects. The IBA divided West Berlin into two parts: IBA Neubau ('new building'), led by Josef Paul Kleihues and IBA Altbau ('old building') led by Hardt-Walherr Hämer. IBA Nuebau's focus was to build new buildings while IBA Altbau's was to renovate existing buildings. The project site for Block 121 was in the district of Kreuzberg, a district on the eastern side of then West Berlin. Due to low rents, there was an influx of immigrants and students to Kreuzberg in the late 1970s. Bonjour Tristesse would serve as a residential complex for a predominantly Turkish immigrant population. In 1980, Hämer invited Siza to submit an entry for this complex to be built on the east side of Kreuzberg beside the Schlesisches Tor train station. Hämer encouraged the participatory model which Siza had become known for from his work with the Servicio Ambulatorio de Apoio Local (SAAL) in Portugal. This project series is arranged in four subseries: AP178.S1.1980.PR02.SS1, Competition, Block 121 (identified as 2/80); AP178.S1.1980.PR02.SS2, Bonjour Tristesse (identified as 2/80 A); AP178.S1.1980.PR02.SS3, Kita [Kindergarten] (identified as 2/80 B); and AP178.S1.1980.PR02.SS4, Senior Club Anziani [Senior citizens’ clubhouse] (identified as 2/80 C). The office’s archivist assigned the number 2/80 to materials related to the competition phase of this project; letters (A, B, and C) were then assigned to each subsequent portion of the project following the competition. All documentation for this project series, including the project subseries, has been kept together to maintain the order of the office’s arrangement.
AP178.S1.1980.PR02
Description:
The project series documents Block 121, better known as Bonjour Tristesse. While the records were held in the office’s archives this project was assigned the number 2/80. This project was one of several projects Siza submitted to the International Architectural Exhibition Berlin competition (International Bauaustellung, IBA, circa 1979-1987), and was Siza’s first international built project. The IBA was an urban renewal strategy for West Berlin and received submissions from several international architects. The IBA divided West Berlin into two parts: IBA Neubau ('new building'), led by Josef Paul Kleihues and IBA Altbau ('old building') led by Hardt-Walherr Hämer. IBA Nuebau's focus was to build new buildings while IBA Altbau's was to renovate existing buildings. The project site for Block 121 was in the district of Kreuzberg, a district on the eastern side of then West Berlin. Due to low rents, there was an influx of immigrants and students to Kreuzberg in the late 1970s. Bonjour Tristesse would serve as a residential complex for a predominantly Turkish immigrant population. In 1980, Hämer invited Siza to submit an entry for this complex to be built on the east side of Kreuzberg beside the Schlesisches Tor train station. Hämer encouraged the participatory model which Siza had become known for from his work with the Servicio Ambulatorio de Apoio Local (SAAL) in Portugal. This project series is arranged in four subseries: AP178.S1.1980.PR02.SS1, Competition, Block 121 (identified as 2/80); AP178.S1.1980.PR02.SS2, Bonjour Tristesse (identified as 2/80 A); AP178.S1.1980.PR02.SS3, Kita [Kindergarten] (identified as 2/80 B); and AP178.S1.1980.PR02.SS4, Senior Club Anziani [Senior citizens’ clubhouse] (identified as 2/80 C). The office’s archivist assigned the number 2/80 to materials related to the competition phase of this project; letters (A, B, and C) were then assigned to each subsequent portion of the project following the competition. All documentation for this project series, including the project subseries, has been kept together to maintain the order of the office’s arrangement.
People:
Date:
circa 1980-1990
circa 1980-1990
Title:
Block 121, Schlesisches Tor [Block 121, Schlesisches Tor residential complex], Berlin, Germany (1980-1990)
Actions:
AP178.S1.1980.PR02
Description:
The project series documents Block 121, better known as Bonjour Tristesse. While the records were held in the office’s archives this project was assigned the number 2/80. This project was one of several projects Siza submitted to the International Architectural Exhibition Berlin competition (International Bauaustellung, IBA, circa 1979-1987), and was Siza’s first international built project. The IBA was an urban renewal strategy for West Berlin and received submissions from several international architects. The IBA divided West Berlin into two parts: IBA Neubau ('new building'), led by Josef Paul Kleihues and IBA Altbau ('old building') led by Hardt-Walherr Hämer. IBA Nuebau's focus was to build new buildings while IBA Altbau's was to renovate existing buildings. The project site for Block 121 was in the district of Kreuzberg, a district on the eastern side of then West Berlin. Due to low rents, there was an influx of immigrants and students to Kreuzberg in the late 1970s. Bonjour Tristesse would serve as a residential complex for a predominantly Turkish immigrant population. In 1980, Hämer invited Siza to submit an entry for this complex to be built on the east side of Kreuzberg beside the Schlesisches Tor train station. Hämer encouraged the participatory model which Siza had become known for from his work with the Servicio Ambulatorio de Apoio Local (SAAL) in Portugal. This project series is arranged in four subseries: AP178.S1.1980.PR02.SS1, Competition, Block 121 (identified as 2/80); AP178.S1.1980.PR02.SS2, Bonjour Tristesse (identified as 2/80 A); AP178.S1.1980.PR02.SS3, Kita [Kindergarten] (identified as 2/80 B); and AP178.S1.1980.PR02.SS4, Senior Club Anziani [Senior citizens’ clubhouse] (identified as 2/80 C). The office’s archivist assigned the number 2/80 to materials related to the competition phase of this project; letters (A, B, and C) were then assigned to each subsequent portion of the project following the competition. All documentation for this project series, including the project subseries, has been kept together to maintain the order of the office’s arrangement.
Block 121, Schlesisches Tor [Block 121, Schlesisches Tor residential complex], Berlin, Germany (1980-1990)
Actions:
AP178.S1.1980.PR02
Description:
The project series documents Block 121, better known as Bonjour Tristesse. While the records were held in the office’s archives this project was assigned the number 2/80. This project was one of several projects Siza submitted to the International Architectural Exhibition Berlin competition (International Bauaustellung, IBA, circa 1979-1987), and was Siza’s first international built project. The IBA was an urban renewal strategy for West Berlin and received submissions from several international architects. The IBA divided West Berlin into two parts: IBA Neubau ('new building'), led by Josef Paul Kleihues and IBA Altbau ('old building') led by Hardt-Walherr Hämer. IBA Nuebau's focus was to build new buildings while IBA Altbau's was to renovate existing buildings. The project site for Block 121 was in the district of Kreuzberg, a district on the eastern side of then West Berlin. Due to low rents, there was an influx of immigrants and students to Kreuzberg in the late 1970s. Bonjour Tristesse would serve as a residential complex for a predominantly Turkish immigrant population. In 1980, Hämer invited Siza to submit an entry for this complex to be built on the east side of Kreuzberg beside the Schlesisches Tor train station. Hämer encouraged the participatory model which Siza had become known for from his work with the Servicio Ambulatorio de Apoio Local (SAAL) in Portugal. This project series is arranged in four subseries: AP178.S1.1980.PR02.SS1, Competition, Block 121 (identified as 2/80); AP178.S1.1980.PR02.SS2, Bonjour Tristesse (identified as 2/80 A); AP178.S1.1980.PR02.SS3, Kita [Kindergarten] (identified as 2/80 B); and AP178.S1.1980.PR02.SS4, Senior Club Anziani [Senior citizens’ clubhouse] (identified as 2/80 C). The office’s archivist assigned the number 2/80 to materials related to the competition phase of this project; letters (A, B, and C) were then assigned to each subsequent portion of the project following the competition. All documentation for this project series, including the project subseries, has been kept together to maintain the order of the office’s arrangement.
Level of archival description:
Project
Project
Date:
circa 1980-1990
circa 1980-1990
People:
Level of archival description:
Project
Project
Title:
Quinta da Bela Flor, Lisboa
Quinta da Bela Flor, Lisboa
Actions:
Reference number:
CD034.S1.1976.PR01
Description:
This project series contains one reproduction of a photograph displayed in the exhibit to document the Quinta da Bela Flor neighbourhood, in Lisbon, Portugal. The exhibit text explained that: Artur Rosa's project in the neighbourhood grew out of a shanty town, built on a difficult site, dating back to the 19th century, with reports of families living in hillside caves that today flank the entrance to a nearby highway. The process was based on voluntary work, and its ending presented a huge disappointment to the local brigade. In 1976 and 1977, Artur Rosa, also a practicing artist, produced three works that reflected on SAAL, its failure and the subsequent sense of persecution felt by many brigade leaders. The decision not to present the project but rather the artistic interventions aims at revealing the performative nature of the process, its poetic intensity and the way it related to its protagonists. In 1977 the architect presented a performance at the Fine Arts Society in Lisbon in which he closed the documentation of the project in a darkened room. The following year, he presented a structure with the documentation closed inside, and finally he used the project drawings in a collage with photographs on the occasion of the first public tap in Quinta da Bela-Flor. Those poetic artistic interventions are his form of publicly mourning the end of the SAAL process. (The SAAL Process, Housing in Portugal 1974–76) Artur Rosa worked for SAAL/Lisbon and Central South with Etelvina José, Hélio Oliveira, José Luís Teles Rebolo, José Miguel Fonseca, Luís Pereira, Manuel Coutinho Raposo, Maria Fernanda Carvalho, Maria Isabel Rodrigues Lobo, Nuno Blanco Bártolo, Nuno Martins and the residents' association Cooperativa de Habitação Económica Bela Flor, that was founded on February 13th, 1976. The project included 288 dwellings. The operation began in September 1976, with a construction date in December 1976. This project series contains a reproduction of a photograph of a model. The original photograph was produced around 1976 and was reproduced in 2015 for the exhibit.
CD034.S1.1976.PR01
Description:
This project series contains one reproduction of a photograph displayed in the exhibit to document the Quinta da Bela Flor neighbourhood, in Lisbon, Portugal. The exhibit text explained that: Artur Rosa's project in the neighbourhood grew out of a shanty town, built on a difficult site, dating back to the 19th century, with reports of families living in hillside caves that today flank the entrance to a nearby highway. The process was based on voluntary work, and its ending presented a huge disappointment to the local brigade. In 1976 and 1977, Artur Rosa, also a practicing artist, produced three works that reflected on SAAL, its failure and the subsequent sense of persecution felt by many brigade leaders. The decision not to present the project but rather the artistic interventions aims at revealing the performative nature of the process, its poetic intensity and the way it related to its protagonists. In 1977 the architect presented a performance at the Fine Arts Society in Lisbon in which he closed the documentation of the project in a darkened room. The following year, he presented a structure with the documentation closed inside, and finally he used the project drawings in a collage with photographs on the occasion of the first public tap in Quinta da Bela-Flor. Those poetic artistic interventions are his form of publicly mourning the end of the SAAL process. (The SAAL Process, Housing in Portugal 1974–76) Artur Rosa worked for SAAL/Lisbon and Central South with Etelvina José, Hélio Oliveira, José Luís Teles Rebolo, José Miguel Fonseca, Luís Pereira, Manuel Coutinho Raposo, Maria Fernanda Carvalho, Maria Isabel Rodrigues Lobo, Nuno Blanco Bártolo, Nuno Martins and the residents' association Cooperativa de Habitação Económica Bela Flor, that was founded on February 13th, 1976. The project included 288 dwellings. The operation began in September 1976, with a construction date in December 1976. This project series contains a reproduction of a photograph of a model. The original photograph was produced around 1976 and was reproduced in 2015 for the exhibit.
People:
Date:
circa 1976
circa 1976
Title:
Quinta da Bela Flor, Lisboa
Actions:
CD034.S1.1976.PR01
Description:
This project series contains one reproduction of a photograph displayed in the exhibit to document the Quinta da Bela Flor neighbourhood, in Lisbon, Portugal. The exhibit text explained that: Artur Rosa's project in the neighbourhood grew out of a shanty town, built on a difficult site, dating back to the 19th century, with reports of families living in hillside caves that today flank the entrance to a nearby highway. The process was based on voluntary work, and its ending presented a huge disappointment to the local brigade. In 1976 and 1977, Artur Rosa, also a practicing artist, produced three works that reflected on SAAL, its failure and the subsequent sense of persecution felt by many brigade leaders. The decision not to present the project but rather the artistic interventions aims at revealing the performative nature of the process, its poetic intensity and the way it related to its protagonists. In 1977 the architect presented a performance at the Fine Arts Society in Lisbon in which he closed the documentation of the project in a darkened room. The following year, he presented a structure with the documentation closed inside, and finally he used the project drawings in a collage with photographs on the occasion of the first public tap in Quinta da Bela-Flor. Those poetic artistic interventions are his form of publicly mourning the end of the SAAL process. (The SAAL Process, Housing in Portugal 1974–76) Artur Rosa worked for SAAL/Lisbon and Central South with Etelvina José, Hélio Oliveira, José Luís Teles Rebolo, José Miguel Fonseca, Luís Pereira, Manuel Coutinho Raposo, Maria Fernanda Carvalho, Maria Isabel Rodrigues Lobo, Nuno Blanco Bártolo, Nuno Martins and the residents' association Cooperativa de Habitação Económica Bela Flor, that was founded on February 13th, 1976. The project included 288 dwellings. The operation began in September 1976, with a construction date in December 1976. This project series contains a reproduction of a photograph of a model. The original photograph was produced around 1976 and was reproduced in 2015 for the exhibit.
Quinta da Bela Flor, Lisboa
Actions:
CD034.S1.1976.PR01
Description:
This project series contains one reproduction of a photograph displayed in the exhibit to document the Quinta da Bela Flor neighbourhood, in Lisbon, Portugal. The exhibit text explained that: Artur Rosa's project in the neighbourhood grew out of a shanty town, built on a difficult site, dating back to the 19th century, with reports of families living in hillside caves that today flank the entrance to a nearby highway. The process was based on voluntary work, and its ending presented a huge disappointment to the local brigade. In 1976 and 1977, Artur Rosa, also a practicing artist, produced three works that reflected on SAAL, its failure and the subsequent sense of persecution felt by many brigade leaders. The decision not to present the project but rather the artistic interventions aims at revealing the performative nature of the process, its poetic intensity and the way it related to its protagonists. In 1977 the architect presented a performance at the Fine Arts Society in Lisbon in which he closed the documentation of the project in a darkened room. The following year, he presented a structure with the documentation closed inside, and finally he used the project drawings in a collage with photographs on the occasion of the first public tap in Quinta da Bela-Flor. Those poetic artistic interventions are his form of publicly mourning the end of the SAAL process. (The SAAL Process, Housing in Portugal 1974–76) Artur Rosa worked for SAAL/Lisbon and Central South with Etelvina José, Hélio Oliveira, José Luís Teles Rebolo, José Miguel Fonseca, Luís Pereira, Manuel Coutinho Raposo, Maria Fernanda Carvalho, Maria Isabel Rodrigues Lobo, Nuno Blanco Bártolo, Nuno Martins and the residents' association Cooperativa de Habitação Económica Bela Flor, that was founded on February 13th, 1976. The project included 288 dwellings. The operation began in September 1976, with a construction date in December 1976. This project series contains a reproduction of a photograph of a model. The original photograph was produced around 1976 and was reproduced in 2015 for the exhibit.
Level of archival description:
Project
Project
Date:
circa 1976
circa 1976
People:
Level of archival description:
Project
Project
Actions:
Reference number:
AP018.S1.1974.PR07
Description:
This project series documents long-term planning for airports near Kabul, Afghanistan from 1974-1990. The office identified the project number as 7408. This project consisted of the planning of airports near Kabul for the years 1974-1990. This work was undertaken in joint venture with other Canadian firms who worked together on airport planning projects around the world. The firms, which consisted of Parkin Architects Planners as the architects, the Montreal Engineering Company Limited, and Peat, Marwick and Partners, joined with the local Afghan Bureau of Consulting Architects and Engineers for this project. It was to be funded by the Islamic Bank, with the Canadian government paying the design fees. The proposed airport, referred to as Logar Airport, consisted of a rectangular passenger terminal with each level set back to create the look of a staircase roofline. A 225 car parking lot, an administration building and a tower in the parking lot area were also included. The long-term plan showed a symmetrical addition built onto the passenger building and symmetrical 225 car parking lot to compliment it in the years following the original construction. An airport hotel was also proposed for future additions. A feasibility study for this project investigated Logar as a site for the airport, based on the ability to expand the terminal size for passenger processing and traffic, and the flexibility of the local topography. Planing, deplaning, processing and passenger flows were all investigated in this project, along with phasing and development plans. It is not clear from the project documentation if this project was ever built. The project is recorded through drawings, a photograph, and textual records dating from 1974-1976. The drawings include a large number of base plans with overlays to study planing and deplaning flows, natural lighting, and passenger movements. Plans, sections and presentation drawings are also included. The textual records consist of reports on the project program and costs, interoffice memos, correspondence, and financial records.
AP018.S1.1974.PR07
Description:
This project series documents long-term planning for airports near Kabul, Afghanistan from 1974-1990. The office identified the project number as 7408. This project consisted of the planning of airports near Kabul for the years 1974-1990. This work was undertaken in joint venture with other Canadian firms who worked together on airport planning projects around the world. The firms, which consisted of Parkin Architects Planners as the architects, the Montreal Engineering Company Limited, and Peat, Marwick and Partners, joined with the local Afghan Bureau of Consulting Architects and Engineers for this project. It was to be funded by the Islamic Bank, with the Canadian government paying the design fees. The proposed airport, referred to as Logar Airport, consisted of a rectangular passenger terminal with each level set back to create the look of a staircase roofline. A 225 car parking lot, an administration building and a tower in the parking lot area were also included. The long-term plan showed a symmetrical addition built onto the passenger building and symmetrical 225 car parking lot to compliment it in the years following the original construction. An airport hotel was also proposed for future additions. A feasibility study for this project investigated Logar as a site for the airport, based on the ability to expand the terminal size for passenger processing and traffic, and the flexibility of the local topography. Planing, deplaning, processing and passenger flows were all investigated in this project, along with phasing and development plans. It is not clear from the project documentation if this project was ever built. The project is recorded through drawings, a photograph, and textual records dating from 1974-1976. The drawings include a large number of base plans with overlays to study planing and deplaning flows, natural lighting, and passenger movements. Plans, sections and presentation drawings are also included. The textual records consist of reports on the project program and costs, interoffice memos, correspondence, and financial records.
People:
Date:
1974-1976
1974-1976
Title:
Kabul Area Airport Developments, Afghanistan (1974-1990)
Actions:
AP018.S1.1974.PR07
Description:
This project series documents long-term planning for airports near Kabul, Afghanistan from 1974-1990. The office identified the project number as 7408. This project consisted of the planning of airports near Kabul for the years 1974-1990. This work was undertaken in joint venture with other Canadian firms who worked together on airport planning projects around the world. The firms, which consisted of Parkin Architects Planners as the architects, the Montreal Engineering Company Limited, and Peat, Marwick and Partners, joined with the local Afghan Bureau of Consulting Architects and Engineers for this project. It was to be funded by the Islamic Bank, with the Canadian government paying the design fees. The proposed airport, referred to as Logar Airport, consisted of a rectangular passenger terminal with each level set back to create the look of a staircase roofline. A 225 car parking lot, an administration building and a tower in the parking lot area were also included. The long-term plan showed a symmetrical addition built onto the passenger building and symmetrical 225 car parking lot to compliment it in the years following the original construction. An airport hotel was also proposed for future additions. A feasibility study for this project investigated Logar as a site for the airport, based on the ability to expand the terminal size for passenger processing and traffic, and the flexibility of the local topography. Planing, deplaning, processing and passenger flows were all investigated in this project, along with phasing and development plans. It is not clear from the project documentation if this project was ever built. The project is recorded through drawings, a photograph, and textual records dating from 1974-1976. The drawings include a large number of base plans with overlays to study planing and deplaning flows, natural lighting, and passenger movements. Plans, sections and presentation drawings are also included. The textual records consist of reports on the project program and costs, interoffice memos, correspondence, and financial records.
Kabul Area Airport Developments, Afghanistan (1974-1990)
Actions:
AP018.S1.1974.PR07
Description:
This project series documents long-term planning for airports near Kabul, Afghanistan from 1974-1990. The office identified the project number as 7408. This project consisted of the planning of airports near Kabul for the years 1974-1990. This work was undertaken in joint venture with other Canadian firms who worked together on airport planning projects around the world. The firms, which consisted of Parkin Architects Planners as the architects, the Montreal Engineering Company Limited, and Peat, Marwick and Partners, joined with the local Afghan Bureau of Consulting Architects and Engineers for this project. It was to be funded by the Islamic Bank, with the Canadian government paying the design fees. The proposed airport, referred to as Logar Airport, consisted of a rectangular passenger terminal with each level set back to create the look of a staircase roofline. A 225 car parking lot, an administration building and a tower in the parking lot area were also included. The long-term plan showed a symmetrical addition built onto the passenger building and symmetrical 225 car parking lot to compliment it in the years following the original construction. An airport hotel was also proposed for future additions. A feasibility study for this project investigated Logar as a site for the airport, based on the ability to expand the terminal size for passenger processing and traffic, and the flexibility of the local topography. Planing, deplaning, processing and passenger flows were all investigated in this project, along with phasing and development plans. It is not clear from the project documentation if this project was ever built. The project is recorded through drawings, a photograph, and textual records dating from 1974-1976. The drawings include a large number of base plans with overlays to study planing and deplaning flows, natural lighting, and passenger movements. Plans, sections and presentation drawings are also included. The textual records consist of reports on the project program and costs, interoffice memos, correspondence, and financial records.
Level of archival description:
Project
Project
Date:
1974-1976
1974-1976
People:
Level of archival description:
Project
Project
Actions:
Reference number:
AP018.S1.1982.PR19
Description:
This project series documents the design and construction of the Hôtel de la Délégation in Algiers, Algeria from 1982-1985. The office identified the project number as 8220. This hotel was designed with inspiration from traditional Maghrebian and Middle Eastern architecture but made in the modern style. The site for the project consisted of the hotel, a neighbouring villa, a separate office complex, a roundabout at the entrance, two pools, tennis courts, gardens and, an arcade. The project proposed several variations on the design for the hotel, including an eight-level option and a ten-level option, the latter adding two levels of parking to the bottom of the building. The hotel was built into a hill so floors that were subterranean on one side of the building were above ground on the other. This latter side had terraced pergolas at every level with views over the pool. The hotel had a multi-level atrium that contained elaborate indoor gardens and trees. While the ground floor was made up of conference rooms, banquet halls and the reception area, the other levels mostly contained hotel rooms. This project was commissioned by Lavalin International Inc. for the Algerian government, who are referred to in the records as the Présidence de la République, République Algérienne, Démocratique et Populaire. The project is also referred to as Hôtel Alger in the project documentation. The project is recorded through drawings, photographic materials and textual records dating from 1982-1985. Almost all of the records are in French, with the exception of a few interoffice communications. While there are construction drawings in the project materials, there are also a large number of design drawings showing different schemes and ideas for the hotel. The photographic materials include construction progress photos of the hotel. The textual records consist of correspondence, meeting reports, pre-design records and the project scope, financial documentation, schedules, interoffice letters, construction and detail planning records, specifications and progress reports. Box AP018.S1.1982.PR19.041 in this project series includes an index to the textual materials, which was created by the office.
AP018.S1.1982.PR19
Description:
This project series documents the design and construction of the Hôtel de la Délégation in Algiers, Algeria from 1982-1985. The office identified the project number as 8220. This hotel was designed with inspiration from traditional Maghrebian and Middle Eastern architecture but made in the modern style. The site for the project consisted of the hotel, a neighbouring villa, a separate office complex, a roundabout at the entrance, two pools, tennis courts, gardens and, an arcade. The project proposed several variations on the design for the hotel, including an eight-level option and a ten-level option, the latter adding two levels of parking to the bottom of the building. The hotel was built into a hill so floors that were subterranean on one side of the building were above ground on the other. This latter side had terraced pergolas at every level with views over the pool. The hotel had a multi-level atrium that contained elaborate indoor gardens and trees. While the ground floor was made up of conference rooms, banquet halls and the reception area, the other levels mostly contained hotel rooms. This project was commissioned by Lavalin International Inc. for the Algerian government, who are referred to in the records as the Présidence de la République, République Algérienne, Démocratique et Populaire. The project is also referred to as Hôtel Alger in the project documentation. The project is recorded through drawings, photographic materials and textual records dating from 1982-1985. Almost all of the records are in French, with the exception of a few interoffice communications. While there are construction drawings in the project materials, there are also a large number of design drawings showing different schemes and ideas for the hotel. The photographic materials include construction progress photos of the hotel. The textual records consist of correspondence, meeting reports, pre-design records and the project scope, financial documentation, schedules, interoffice letters, construction and detail planning records, specifications and progress reports. Box AP018.S1.1982.PR19.041 in this project series includes an index to the textual materials, which was created by the office.
People:
Date:
1982-1985
1982-1985
Title:
Hôtel de la Délégation, Algiers, Algeria (1982-1985)
Actions:
AP018.S1.1982.PR19
Description:
This project series documents the design and construction of the Hôtel de la Délégation in Algiers, Algeria from 1982-1985. The office identified the project number as 8220. This hotel was designed with inspiration from traditional Maghrebian and Middle Eastern architecture but made in the modern style. The site for the project consisted of the hotel, a neighbouring villa, a separate office complex, a roundabout at the entrance, two pools, tennis courts, gardens and, an arcade. The project proposed several variations on the design for the hotel, including an eight-level option and a ten-level option, the latter adding two levels of parking to the bottom of the building. The hotel was built into a hill so floors that were subterranean on one side of the building were above ground on the other. This latter side had terraced pergolas at every level with views over the pool. The hotel had a multi-level atrium that contained elaborate indoor gardens and trees. While the ground floor was made up of conference rooms, banquet halls and the reception area, the other levels mostly contained hotel rooms. This project was commissioned by Lavalin International Inc. for the Algerian government, who are referred to in the records as the Présidence de la République, République Algérienne, Démocratique et Populaire. The project is also referred to as Hôtel Alger in the project documentation. The project is recorded through drawings, photographic materials and textual records dating from 1982-1985. Almost all of the records are in French, with the exception of a few interoffice communications. While there are construction drawings in the project materials, there are also a large number of design drawings showing different schemes and ideas for the hotel. The photographic materials include construction progress photos of the hotel. The textual records consist of correspondence, meeting reports, pre-design records and the project scope, financial documentation, schedules, interoffice letters, construction and detail planning records, specifications and progress reports. Box AP018.S1.1982.PR19.041 in this project series includes an index to the textual materials, which was created by the office.
Hôtel de la Délégation, Algiers, Algeria (1982-1985)
Actions:
AP018.S1.1982.PR19
Description:
This project series documents the design and construction of the Hôtel de la Délégation in Algiers, Algeria from 1982-1985. The office identified the project number as 8220. This hotel was designed with inspiration from traditional Maghrebian and Middle Eastern architecture but made in the modern style. The site for the project consisted of the hotel, a neighbouring villa, a separate office complex, a roundabout at the entrance, two pools, tennis courts, gardens and, an arcade. The project proposed several variations on the design for the hotel, including an eight-level option and a ten-level option, the latter adding two levels of parking to the bottom of the building. The hotel was built into a hill so floors that were subterranean on one side of the building were above ground on the other. This latter side had terraced pergolas at every level with views over the pool. The hotel had a multi-level atrium that contained elaborate indoor gardens and trees. While the ground floor was made up of conference rooms, banquet halls and the reception area, the other levels mostly contained hotel rooms. This project was commissioned by Lavalin International Inc. for the Algerian government, who are referred to in the records as the Présidence de la République, République Algérienne, Démocratique et Populaire. The project is also referred to as Hôtel Alger in the project documentation. The project is recorded through drawings, photographic materials and textual records dating from 1982-1985. Almost all of the records are in French, with the exception of a few interoffice communications. While there are construction drawings in the project materials, there are also a large number of design drawings showing different schemes and ideas for the hotel. The photographic materials include construction progress photos of the hotel. The textual records consist of correspondence, meeting reports, pre-design records and the project scope, financial documentation, schedules, interoffice letters, construction and detail planning records, specifications and progress reports. Box AP018.S1.1982.PR19.041 in this project series includes an index to the textual materials, which was created by the office.
Level of archival description:
Project
Project
Date:
1982-1985
1982-1985
People:
Level of archival description:
Project
Project
Reference number:
AP018.S1.1971.PR07
Description:
This project series documents the design and construction of the Health Sciences Complex at Memorial University (MUN) in St. John’s, Newfoundland from 1971-1976. The office identified the project number as 7111. The Health Sciences Complex was built to replace the St. John’s General Hospital. Constructed on MUN’s north campus, the hospital would integrate the university’s medical school to create a teaching hospital. The design included classrooms, labs, and a library for the students. The St. John’s General Hospital and MUN medical school would retain their independence and authority while sharing the space. The proposed design called for a banal building that was always unfinished so that future expansions and changes could be easily accommodated. The project also included the construction of the Utilities Annex building, a separate building to house heating and cooling plants, generators and electrical distribution. Having these facilities in a separate building would allow them to expand the hospital without crucial systems getting in the way. The main expansion envisioned in the scope of this project was the Life Sciences Complex, a university building and hospital connected to the Health Sciences Complex. In the project materials, the project is often referred to as The Health and Life Sciences Complex, although only the Health Sciences Complex was constructed under this project number. The original budget for the project was $60 million, a figure which included the Life Sciences Complex. The project is recorded through drawings, photographic materials, boards of material samples, a painting and textual records dating from 1971-1978. The textual records include correspondence with the client and consultants, meeting minutes and reports, consultancy records, a systems report, food facilities planning records, outline specifications, product catalogues for hospital equipment, research, project proposals, financial documentation and schedules. All of the drawings issued for tender are arranged within the textual materials. There are also two presentation boards, one of a project painting and the other of a photograph of the site model. Box AP018.S1.1971.PR07.049 contains an index to the textual records, which was created by the office.
AP018.S1.1971.PR07
Description:
This project series documents the design and construction of the Health Sciences Complex at Memorial University (MUN) in St. John’s, Newfoundland from 1971-1976. The office identified the project number as 7111. The Health Sciences Complex was built to replace the St. John’s General Hospital. Constructed on MUN’s north campus, the hospital would integrate the university’s medical school to create a teaching hospital. The design included classrooms, labs, and a library for the students. The St. John’s General Hospital and MUN medical school would retain their independence and authority while sharing the space. The proposed design called for a banal building that was always unfinished so that future expansions and changes could be easily accommodated. The project also included the construction of the Utilities Annex building, a separate building to house heating and cooling plants, generators and electrical distribution. Having these facilities in a separate building would allow them to expand the hospital without crucial systems getting in the way. The main expansion envisioned in the scope of this project was the Life Sciences Complex, a university building and hospital connected to the Health Sciences Complex. In the project materials, the project is often referred to as The Health and Life Sciences Complex, although only the Health Sciences Complex was constructed under this project number. The original budget for the project was $60 million, a figure which included the Life Sciences Complex. The project is recorded through drawings, photographic materials, boards of material samples, a painting and textual records dating from 1971-1978. The textual records include correspondence with the client and consultants, meeting minutes and reports, consultancy records, a systems report, food facilities planning records, outline specifications, product catalogues for hospital equipment, research, project proposals, financial documentation and schedules. All of the drawings issued for tender are arranged within the textual materials. There are also two presentation boards, one of a project painting and the other of a photograph of the site model. Box AP018.S1.1971.PR07.049 contains an index to the textual records, which was created by the office.
People:
Date:
1970-1978
1970-1978
Title:
Memorial University of Newfoundland, Health Sciences Complex, St. Johns, Newfoundland (1971-1976)
Actions:
AP018.S1.1971.PR07
Description:
This project series documents the design and construction of the Health Sciences Complex at Memorial University (MUN) in St. John’s, Newfoundland from 1971-1976. The office identified the project number as 7111. The Health Sciences Complex was built to replace the St. John’s General Hospital. Constructed on MUN’s north campus, the hospital would integrate the university’s medical school to create a teaching hospital. The design included classrooms, labs, and a library for the students. The St. John’s General Hospital and MUN medical school would retain their independence and authority while sharing the space. The proposed design called for a banal building that was always unfinished so that future expansions and changes could be easily accommodated. The project also included the construction of the Utilities Annex building, a separate building to house heating and cooling plants, generators and electrical distribution. Having these facilities in a separate building would allow them to expand the hospital without crucial systems getting in the way. The main expansion envisioned in the scope of this project was the Life Sciences Complex, a university building and hospital connected to the Health Sciences Complex. In the project materials, the project is often referred to as The Health and Life Sciences Complex, although only the Health Sciences Complex was constructed under this project number. The original budget for the project was $60 million, a figure which included the Life Sciences Complex. The project is recorded through drawings, photographic materials, boards of material samples, a painting and textual records dating from 1971-1978. The textual records include correspondence with the client and consultants, meeting minutes and reports, consultancy records, a systems report, food facilities planning records, outline specifications, product catalogues for hospital equipment, research, project proposals, financial documentation and schedules. All of the drawings issued for tender are arranged within the textual materials. There are also two presentation boards, one of a project painting and the other of a photograph of the site model. Box AP018.S1.1971.PR07.049 contains an index to the textual records, which was created by the office.
Memorial University of Newfoundland, Health Sciences Complex, St. Johns, Newfoundland (1971-1976)
Actions:
AP018.S1.1971.PR07
Description:
This project series documents the design and construction of the Health Sciences Complex at Memorial University (MUN) in St. John’s, Newfoundland from 1971-1976. The office identified the project number as 7111. The Health Sciences Complex was built to replace the St. John’s General Hospital. Constructed on MUN’s north campus, the hospital would integrate the university’s medical school to create a teaching hospital. The design included classrooms, labs, and a library for the students. The St. John’s General Hospital and MUN medical school would retain their independence and authority while sharing the space. The proposed design called for a banal building that was always unfinished so that future expansions and changes could be easily accommodated. The project also included the construction of the Utilities Annex building, a separate building to house heating and cooling plants, generators and electrical distribution. Having these facilities in a separate building would allow them to expand the hospital without crucial systems getting in the way. The main expansion envisioned in the scope of this project was the Life Sciences Complex, a university building and hospital connected to the Health Sciences Complex. In the project materials, the project is often referred to as The Health and Life Sciences Complex, although only the Health Sciences Complex was constructed under this project number. The original budget for the project was $60 million, a figure which included the Life Sciences Complex. The project is recorded through drawings, photographic materials, boards of material samples, a painting and textual records dating from 1971-1978. The textual records include correspondence with the client and consultants, meeting minutes and reports, consultancy records, a systems report, food facilities planning records, outline specifications, product catalogues for hospital equipment, research, project proposals, financial documentation and schedules. All of the drawings issued for tender are arranged within the textual materials. There are also two presentation boards, one of a project painting and the other of a photograph of the site model. Box AP018.S1.1971.PR07.049 contains an index to the textual records, which was created by the office.
Level of archival description:
Project
Project
Date:
1970-1978
1970-1978
People:
Level of archival description:
Project
Project
Reference number:
AP178.S1.1995.PR07
Description:
This project series documents the Renovação e extensão do Museu Stedelijk in Amsterdam, The Netherlands. While the records were held in the office’s archives this project was assigned the number 57/90. The office assigned the date 1995 to this project. At the beginning of the nineties, Rem Koolhaas, Wim Quist, Carel Weeber, and Robert Venturi were invited to propose a design for the extension and renovations of the Stedelijk Museum. Robert Venturi was the architect selected, but the project was suspended in 1993 due to the infeasibility of the program and budget restrictions. The following year, five applicants, including Siza, were asked to present a new design to a committee. In December 1995, Siza was officially announced as the new design architect for the project by the city of Amsterdam. The firm A+D+P was selected as the executive architect. Siza's first proposal was presented in 1998. His master plan included the demolition of the Marmottenhuis, the renovation of the 19th-century patios, and the relocation of the public toilets to the basement in order to create exhibition halls. The master plan also included the construction of three new wings and two underground passages to connect the newer and older buildings. A new wing, located to one side of Sandbergplein, included offices in the basement and on the ground floor as well as exhibition halls on the first floor. A new building surrounding the museum garden included storage space in the basement, a restaurant on the ground floor, and exhibition halls at the first floor. Construction work was projected to start in June 2000, however due to budget restrictions the project was not realized and a new competition was held in 2004. The firm Benthem Crouwel Architects realized the project. Documenting this project are sketches, studies, preliminary drawings, plans, and working drawings. Textual materials include project documentation and correspondence. Photographic materials document the models and project site.
AP178.S1.1995.PR07
Description:
This project series documents the Renovação e extensão do Museu Stedelijk in Amsterdam, The Netherlands. While the records were held in the office’s archives this project was assigned the number 57/90. The office assigned the date 1995 to this project. At the beginning of the nineties, Rem Koolhaas, Wim Quist, Carel Weeber, and Robert Venturi were invited to propose a design for the extension and renovations of the Stedelijk Museum. Robert Venturi was the architect selected, but the project was suspended in 1993 due to the infeasibility of the program and budget restrictions. The following year, five applicants, including Siza, were asked to present a new design to a committee. In December 1995, Siza was officially announced as the new design architect for the project by the city of Amsterdam. The firm A+D+P was selected as the executive architect. Siza's first proposal was presented in 1998. His master plan included the demolition of the Marmottenhuis, the renovation of the 19th-century patios, and the relocation of the public toilets to the basement in order to create exhibition halls. The master plan also included the construction of three new wings and two underground passages to connect the newer and older buildings. A new wing, located to one side of Sandbergplein, included offices in the basement and on the ground floor as well as exhibition halls on the first floor. A new building surrounding the museum garden included storage space in the basement, a restaurant on the ground floor, and exhibition halls at the first floor. Construction work was projected to start in June 2000, however due to budget restrictions the project was not realized and a new competition was held in 2004. The firm Benthem Crouwel Architects realized the project. Documenting this project are sketches, studies, preliminary drawings, plans, and working drawings. Textual materials include project documentation and correspondence. Photographic materials document the models and project site.
People:
Date:
1989-2002
1989-2002
Title:
Renovação e extensão do Museu Stedelijk [Restoration and extension of Stedelijk Museum], Amsterdam, The Netherlands (1995)
Actions:
AP178.S1.1995.PR07
Description:
This project series documents the Renovação e extensão do Museu Stedelijk in Amsterdam, The Netherlands. While the records were held in the office’s archives this project was assigned the number 57/90. The office assigned the date 1995 to this project. At the beginning of the nineties, Rem Koolhaas, Wim Quist, Carel Weeber, and Robert Venturi were invited to propose a design for the extension and renovations of the Stedelijk Museum. Robert Venturi was the architect selected, but the project was suspended in 1993 due to the infeasibility of the program and budget restrictions. The following year, five applicants, including Siza, were asked to present a new design to a committee. In December 1995, Siza was officially announced as the new design architect for the project by the city of Amsterdam. The firm A+D+P was selected as the executive architect. Siza's first proposal was presented in 1998. His master plan included the demolition of the Marmottenhuis, the renovation of the 19th-century patios, and the relocation of the public toilets to the basement in order to create exhibition halls. The master plan also included the construction of three new wings and two underground passages to connect the newer and older buildings. A new wing, located to one side of Sandbergplein, included offices in the basement and on the ground floor as well as exhibition halls on the first floor. A new building surrounding the museum garden included storage space in the basement, a restaurant on the ground floor, and exhibition halls at the first floor. Construction work was projected to start in June 2000, however due to budget restrictions the project was not realized and a new competition was held in 2004. The firm Benthem Crouwel Architects realized the project. Documenting this project are sketches, studies, preliminary drawings, plans, and working drawings. Textual materials include project documentation and correspondence. Photographic materials document the models and project site.
Renovação e extensão do Museu Stedelijk [Restoration and extension of Stedelijk Museum], Amsterdam, The Netherlands (1995)
Actions:
AP178.S1.1995.PR07
Description:
This project series documents the Renovação e extensão do Museu Stedelijk in Amsterdam, The Netherlands. While the records were held in the office’s archives this project was assigned the number 57/90. The office assigned the date 1995 to this project. At the beginning of the nineties, Rem Koolhaas, Wim Quist, Carel Weeber, and Robert Venturi were invited to propose a design for the extension and renovations of the Stedelijk Museum. Robert Venturi was the architect selected, but the project was suspended in 1993 due to the infeasibility of the program and budget restrictions. The following year, five applicants, including Siza, were asked to present a new design to a committee. In December 1995, Siza was officially announced as the new design architect for the project by the city of Amsterdam. The firm A+D+P was selected as the executive architect. Siza's first proposal was presented in 1998. His master plan included the demolition of the Marmottenhuis, the renovation of the 19th-century patios, and the relocation of the public toilets to the basement in order to create exhibition halls. The master plan also included the construction of three new wings and two underground passages to connect the newer and older buildings. A new wing, located to one side of Sandbergplein, included offices in the basement and on the ground floor as well as exhibition halls on the first floor. A new building surrounding the museum garden included storage space in the basement, a restaurant on the ground floor, and exhibition halls at the first floor. Construction work was projected to start in June 2000, however due to budget restrictions the project was not realized and a new competition was held in 2004. The firm Benthem Crouwel Architects realized the project. Documenting this project are sketches, studies, preliminary drawings, plans, and working drawings. Textual materials include project documentation and correspondence. Photographic materials document the models and project site.
Level of archival description:
Project
Project
Date:
1989-2002
1989-2002
People:
Form:
photographs
photographs
Actions:
Reference number:
ARCH255005
Description:
A series of files (labelled "Photo-Prints") containing mostly photographs of projects, drawings and models: Bank of Canada; Massey Hall (site study); Markham Fairgrounds; Prime Miniser's Office; Prime Minister's Residence; UBC Faculty Club interiors; Lethbridge University; MacMillan Bloedel Building; Canadian National Exhibition (monorail model); Royal Bank Ottawa project; Imperial Oil (Don Mills); TTC Spadina Line - Eglinton West Station; Hassard Residence; Hall Residence; Hilborn Residence; Heller Residence; Theme pavilion Expo 1967 (Canadian Pavilion); Osaka Pavilion; Simon Fraser University; Sikh Temple, Vancouver; Shanon Estates; Nelson Towers; Village Lake Louise; East End Lake, Vancouver; Point Grey Townhouses; Whistler Condominiums; Port Moody Condominiums, F.P.19 Vancouver; X. Kaly Mini-Village; M-3 Montreal (Cite des terraces); False Creek (Fisherman's Quay); Winnipeg Studies; Metro Centre (Toronto); TTC Yorkdale station; Blocks 51, 61, and 71; Museum of Anthropology; Expo 1967 Pavilion, Eaton's (Toronto original building); Fuldaver Residence; Grouse Mountain project; Filberg Residence; Danto Residence; Bank of Canada (mock up)
ARCH255005
Description:
A series of files (labelled "Photo-Prints") containing mostly photographs of projects, drawings and models: Bank of Canada; Massey Hall (site study); Markham Fairgrounds; Prime Miniser's Office; Prime Minister's Residence; UBC Faculty Club interiors; Lethbridge University; MacMillan Bloedel Building; Canadian National Exhibition (monorail model); Royal Bank Ottawa project; Imperial Oil (Don Mills); TTC Spadina Line - Eglinton West Station; Hassard Residence; Hall Residence; Hilborn Residence; Heller Residence; Theme pavilion Expo 1967 (Canadian Pavilion); Osaka Pavilion; Simon Fraser University; Sikh Temple, Vancouver; Shanon Estates; Nelson Towers; Village Lake Louise; East End Lake, Vancouver; Point Grey Townhouses; Whistler Condominiums; Port Moody Condominiums, F.P.19 Vancouver; X. Kaly Mini-Village; M-3 Montreal (Cite des terraces); False Creek (Fisherman's Quay); Winnipeg Studies; Metro Centre (Toronto); TTC Yorkdale station; Blocks 51, 61, and 71; Museum of Anthropology; Expo 1967 Pavilion, Eaton's (Toronto original building); Fuldaver Residence; Grouse Mountain project; Filberg Residence; Danto Residence; Bank of Canada (mock up)
People:
Title:
Projects photographs for promotion
Actions:
ARCH255005
Description:
A series of files (labelled "Photo-Prints") containing mostly photographs of projects, drawings and models: Bank of Canada; Massey Hall (site study); Markham Fairgrounds; Prime Miniser's Office; Prime Minister's Residence; UBC Faculty Club interiors; Lethbridge University; MacMillan Bloedel Building; Canadian National Exhibition (monorail model); Royal Bank Ottawa project; Imperial Oil (Don Mills); TTC Spadina Line - Eglinton West Station; Hassard Residence; Hall Residence; Hilborn Residence; Heller Residence; Theme pavilion Expo 1967 (Canadian Pavilion); Osaka Pavilion; Simon Fraser University; Sikh Temple, Vancouver; Shanon Estates; Nelson Towers; Village Lake Louise; East End Lake, Vancouver; Point Grey Townhouses; Whistler Condominiums; Port Moody Condominiums, F.P.19 Vancouver; X. Kaly Mini-Village; M-3 Montreal (Cite des terraces); False Creek (Fisherman's Quay); Winnipeg Studies; Metro Centre (Toronto); TTC Yorkdale station; Blocks 51, 61, and 71; Museum of Anthropology; Expo 1967 Pavilion, Eaton's (Toronto original building); Fuldaver Residence; Grouse Mountain project; Filberg Residence; Danto Residence; Bank of Canada (mock up)
Projects photographs for promotion
Actions:
ARCH255005
Description:
A series of files (labelled "Photo-Prints") containing mostly photographs of projects, drawings and models: Bank of Canada; Massey Hall (site study); Markham Fairgrounds; Prime Miniser's Office; Prime Minister's Residence; UBC Faculty Club interiors; Lethbridge University; MacMillan Bloedel Building; Canadian National Exhibition (monorail model); Royal Bank Ottawa project; Imperial Oil (Don Mills); TTC Spadina Line - Eglinton West Station; Hassard Residence; Hall Residence; Hilborn Residence; Heller Residence; Theme pavilion Expo 1967 (Canadian Pavilion); Osaka Pavilion; Simon Fraser University; Sikh Temple, Vancouver; Shanon Estates; Nelson Towers; Village Lake Louise; East End Lake, Vancouver; Point Grey Townhouses; Whistler Condominiums; Port Moody Condominiums, F.P.19 Vancouver; X. Kaly Mini-Village; M-3 Montreal (Cite des terraces); False Creek (Fisherman's Quay); Winnipeg Studies; Metro Centre (Toronto); TTC Yorkdale station; Blocks 51, 61, and 71; Museum of Anthropology; Expo 1967 Pavilion, Eaton's (Toronto original building); Fuldaver Residence; Grouse Mountain project; Filberg Residence; Danto Residence; Bank of Canada (mock up)
Form:
photographs
photographs
People:
Form:
archives
Level of archival description:
Fonds
archives
Level of archival description:
Fonds
Reference number:
AP171
Synopsis:
This fonds documents the professional practice and activities of the Foreign Office Architects between 1989 and 2011, with a primary focus on their architectural projects. The documents in the fonds include drawings and plans, photographic materials, presentation panels, models, textual records, and digital files relating to 192 projects and international exhibitions . Additionally, the fonds includes material relating to publications, office activities, and research.
AP171
Synopsis:
This fonds documents the professional practice and activities of the Foreign Office Architects between 1989 and 2011, with a primary focus on their architectural projects. The documents in the fonds include drawings and plans, photographic materials, presentation panels, models, textual records, and digital files relating to 192 projects and international exhibitions . Additionally, the fonds includes material relating to publications, office activities, and research.
People:
Date:
circa 1983-2011
circa 1983-2011
Title:
Foreign Office Architects fonds
Actions:
AP171
Synopsis:
This fonds documents the professional practice and activities of the Foreign Office Architects between 1989 and 2011, with a primary focus on their architectural projects. The documents in the fonds include drawings and plans, photographic materials, presentation panels, models, textual records, and digital files relating to 192 projects and international exhibitions . Additionally, the fonds includes material relating to publications, office activities, and research.
Foreign Office Architects fonds
Actions:
AP171
Synopsis:
This fonds documents the professional practice and activities of the Foreign Office Architects between 1989 and 2011, with a primary focus on their architectural projects. The documents in the fonds include drawings and plans, photographic materials, presentation panels, models, textual records, and digital files relating to 192 projects and international exhibitions . Additionally, the fonds includes material relating to publications, office activities, and research.
Form:
archives
Level of archival description:
Fonds
archives
Level of archival description:
Fonds
Date:
circa 1983-2011
circa 1983-2011
People:
Form:
drawings
drawings
Actions:
Reference number:
DR1989:0015:042
Description:
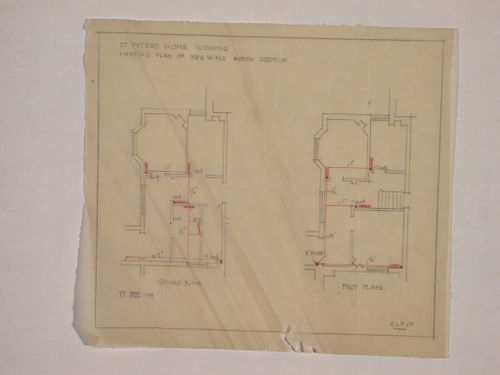
- This drawing shows a ground plan and first floor plan in graphite, with pipes and radiators indicated in red pencil. - This work is part of a group of drawings and reprographic prints of drawings for St. Peter's Home, Woking, and St. Peter's Convent, Woking, from the offices of John Loughborough Pearson and Frank Loughborough Pearson (DR1989:0015:011 - DR1989:0015:085 R/V). Composed of contract and working drawings including plans, site plans, sections, and elevations dated between 1881 and 1936, these drawings were sold at auction by the convent along with those for the older institution of St. Peter's Home, Kilburn (DR1989:0015:001 - DR1989:0015:010). Both St. Peter's Home, Kilburn, and St. Peter's Home, Woking were commissioned from John Loughborough Pearson by Benjamin Lancaster. The alterations to the Home at Kilburn were commissioned on behalf of Lancaster's wife, who founded the home and a lay nursing order which ran it. The institution at Woking was founded by Lancaster as a home for incurables in 1882 and dedicated to the memory of his deceased wife (Quiney 67-68, 254-255, and 284). It was probably first known as St. Peter's Home, Woking, not becoming a convent until ca. 1934.
DR1989:0015:042
Description:
- This drawing shows a ground plan and first floor plan in graphite, with pipes and radiators indicated in red pencil. - This work is part of a group of drawings and reprographic prints of drawings for St. Peter's Home, Woking, and St. Peter's Convent, Woking, from the offices of John Loughborough Pearson and Frank Loughborough Pearson (DR1989:0015:011 - DR1989:0015:085 R/V). Composed of contract and working drawings including plans, site plans, sections, and elevations dated between 1881 and 1936, these drawings were sold at auction by the convent along with those for the older institution of St. Peter's Home, Kilburn (DR1989:0015:001 - DR1989:0015:010). Both St. Peter's Home, Kilburn, and St. Peter's Home, Woking were commissioned from John Loughborough Pearson by Benjamin Lancaster. The alterations to the Home at Kilburn were commissioned on behalf of Lancaster's wife, who founded the home and a lay nursing order which ran it. The institution at Woking was founded by Lancaster as a home for incurables in 1882 and dedicated to the memory of his deceased wife (Quiney 67-68, 254-255, and 284). It was probably first known as St. Peter's Home, Woking, not becoming a convent until ca. 1934.
People:
Subject:
architecture
architecture
Date:
1926
1926
Title:
St. Peter's Home, Woking: Heating plan for the north portion of the new wing
Actions:
DR1989:0015:042
Description:
- This drawing shows a ground plan and first floor plan in graphite, with pipes and radiators indicated in red pencil. - This work is part of a group of drawings and reprographic prints of drawings for St. Peter's Home, Woking, and St. Peter's Convent, Woking, from the offices of John Loughborough Pearson and Frank Loughborough Pearson (DR1989:0015:011 - DR1989:0015:085 R/V). Composed of contract and working drawings including plans, site plans, sections, and elevations dated between 1881 and 1936, these drawings were sold at auction by the convent along with those for the older institution of St. Peter's Home, Kilburn (DR1989:0015:001 - DR1989:0015:010). Both St. Peter's Home, Kilburn, and St. Peter's Home, Woking were commissioned from John Loughborough Pearson by Benjamin Lancaster. The alterations to the Home at Kilburn were commissioned on behalf of Lancaster's wife, who founded the home and a lay nursing order which ran it. The institution at Woking was founded by Lancaster as a home for incurables in 1882 and dedicated to the memory of his deceased wife (Quiney 67-68, 254-255, and 284). It was probably first known as St. Peter's Home, Woking, not becoming a convent until ca. 1934.
St. Peter's Home, Woking: Heating plan for the north portion of the new wing
Actions:
DR1989:0015:042
Description:
- This drawing shows a ground plan and first floor plan in graphite, with pipes and radiators indicated in red pencil. - This work is part of a group of drawings and reprographic prints of drawings for St. Peter's Home, Woking, and St. Peter's Convent, Woking, from the offices of John Loughborough Pearson and Frank Loughborough Pearson (DR1989:0015:011 - DR1989:0015:085 R/V). Composed of contract and working drawings including plans, site plans, sections, and elevations dated between 1881 and 1936, these drawings were sold at auction by the convent along with those for the older institution of St. Peter's Home, Kilburn (DR1989:0015:001 - DR1989:0015:010). Both St. Peter's Home, Kilburn, and St. Peter's Home, Woking were commissioned from John Loughborough Pearson by Benjamin Lancaster. The alterations to the Home at Kilburn were commissioned on behalf of Lancaster's wife, who founded the home and a lay nursing order which ran it. The institution at Woking was founded by Lancaster as a home for incurables in 1882 and dedicated to the memory of his deceased wife (Quiney 67-68, 254-255, and 284). It was probably first known as St. Peter's Home, Woking, not becoming a convent until ca. 1934.
Form:
drawings
drawings
Date:
1926
1926
People:
Subject:
architecture
architecture


