


56763 Results
Form:
archives
Level of archival description:
Fonds
archives
Level of archival description:
Fonds
Title:
Shim-Sutcliffe fonds
Shim-Sutcliffe fonds
Actions:
Reference number:
AP110
Synopsis:
The Shim-Sutcliffe fonds documents the work of the architectural firm Shim-Sutcliffe. The fonds includes drawings, models, and objects related to architectural projects dating from 1988-2009.
AP110
Synopsis:
The Shim-Sutcliffe fonds documents the work of the architectural firm Shim-Sutcliffe. The fonds includes drawings, models, and objects related to architectural projects dating from 1988-2009.
People:
Date:
1988-2009
1988-2009
Title:
Shim-Sutcliffe fonds
Actions:
AP110
Synopsis:
The Shim-Sutcliffe fonds documents the work of the architectural firm Shim-Sutcliffe. The fonds includes drawings, models, and objects related to architectural projects dating from 1988-2009.
Shim-Sutcliffe fonds
Actions:
AP110
Synopsis:
The Shim-Sutcliffe fonds documents the work of the architectural firm Shim-Sutcliffe. The fonds includes drawings, models, and objects related to architectural projects dating from 1988-2009.
Form:
archives
Level of archival description:
Fonds
archives
Level of archival description:
Fonds
Date:
1988-2009
1988-2009
People:
Level of archival description:
Project
Project
Actions:
Reference number:
AP041.S1.1969.D2
Description:
The project series documents Melvin Charney's work for the design competition for the Royal Canadian Air Force Memorial (RCAF) at the National Air Force Museum of Canada in Ottawa, Ontario. The project was identified by Charney as the MEMO Series. The competition called for the design of a building of “appropriate character” which would commemorate “the birth and growth of Canadian aviation”. The competition program was very specific, requesting a building on a predefined site, with rooms designed for specific activities. MEMO was formally submitted by Charney and consisted of 91 pages of plans, designs, photographs and instructions on 335-5136 metric graph paper. Instead of constituting a true design for a building, MEMO consists of pages of memorandums intended for the organizers of the competition. The memos describe different ideas of how to conceptualize “the birth and growth of Canadian aviation”, as a critical response to what Charney saw as a “narrowness” in the competition’s vision. Charney referred to the idea of erecting a “singular building in an isolated part of the country” and considering it a memorial as being a “restrictive if not repressive act”. Source: Montréal : Musée d’art contemporain. (1979) Melvin Charney: Oeuvres 1970-1979. (p. 14-17)
AP041.S1.1969.D2
Description:
The project series documents Melvin Charney's work for the design competition for the Royal Canadian Air Force Memorial (RCAF) at the National Air Force Museum of Canada in Ottawa, Ontario. The project was identified by Charney as the MEMO Series. The competition called for the design of a building of “appropriate character” which would commemorate “the birth and growth of Canadian aviation”. The competition program was very specific, requesting a building on a predefined site, with rooms designed for specific activities. MEMO was formally submitted by Charney and consisted of 91 pages of plans, designs, photographs and instructions on 335-5136 metric graph paper. Instead of constituting a true design for a building, MEMO consists of pages of memorandums intended for the organizers of the competition. The memos describe different ideas of how to conceptualize “the birth and growth of Canadian aviation”, as a critical response to what Charney saw as a “narrowness” in the competition’s vision. Charney referred to the idea of erecting a “singular building in an isolated part of the country” and considering it a memorial as being a “restrictive if not repressive act”. Source: Montréal : Musée d’art contemporain. (1979) Melvin Charney: Oeuvres 1970-1979. (p. 14-17)
People:
Date:
1969-1970
1969-1970
Title:
Royal Canadian Air Force Memorial Competition, Ottawa, Ontario
Actions:
AP041.S1.1969.D2
Description:
The project series documents Melvin Charney's work for the design competition for the Royal Canadian Air Force Memorial (RCAF) at the National Air Force Museum of Canada in Ottawa, Ontario. The project was identified by Charney as the MEMO Series. The competition called for the design of a building of “appropriate character” which would commemorate “the birth and growth of Canadian aviation”. The competition program was very specific, requesting a building on a predefined site, with rooms designed for specific activities. MEMO was formally submitted by Charney and consisted of 91 pages of plans, designs, photographs and instructions on 335-5136 metric graph paper. Instead of constituting a true design for a building, MEMO consists of pages of memorandums intended for the organizers of the competition. The memos describe different ideas of how to conceptualize “the birth and growth of Canadian aviation”, as a critical response to what Charney saw as a “narrowness” in the competition’s vision. Charney referred to the idea of erecting a “singular building in an isolated part of the country” and considering it a memorial as being a “restrictive if not repressive act”. Source: Montréal : Musée d’art contemporain. (1979) Melvin Charney: Oeuvres 1970-1979. (p. 14-17)
Royal Canadian Air Force Memorial Competition, Ottawa, Ontario
Actions:
AP041.S1.1969.D2
Description:
The project series documents Melvin Charney's work for the design competition for the Royal Canadian Air Force Memorial (RCAF) at the National Air Force Museum of Canada in Ottawa, Ontario. The project was identified by Charney as the MEMO Series. The competition called for the design of a building of “appropriate character” which would commemorate “the birth and growth of Canadian aviation”. The competition program was very specific, requesting a building on a predefined site, with rooms designed for specific activities. MEMO was formally submitted by Charney and consisted of 91 pages of plans, designs, photographs and instructions on 335-5136 metric graph paper. Instead of constituting a true design for a building, MEMO consists of pages of memorandums intended for the organizers of the competition. The memos describe different ideas of how to conceptualize “the birth and growth of Canadian aviation”, as a critical response to what Charney saw as a “narrowness” in the competition’s vision. Charney referred to the idea of erecting a “singular building in an isolated part of the country” and considering it a memorial as being a “restrictive if not repressive act”. Source: Montréal : Musée d’art contemporain. (1979) Melvin Charney: Oeuvres 1970-1979. (p. 14-17)
Level of archival description:
Project
Project
Date:
1969-1970
1969-1970
People:
Level of archival description:
Sub-series
Sub-series
Title:
Miscellanea
Miscellanea
Reference number:
CI001.S2.D6
Description:
The portfolio 'Oeuvre de C. Rohault de Fleury', published in 1884 (DR1974:0002:029), is introduced by a succinct 'Notice Biographique', the author of which remains unknown. It provides valuable information on his family background and a narrative description of his major works (including unexecuted projects), illustrated by the accompanying unbound prints. The commentary is particulary informative concerning Charles Rohault de Fleury's work at the Muséum national d'histoire naturelle, the 1859 opera house project for the Théâtre Imperiale de l'Opera, and his innovative use of iron (reinforced) floors and roof trusses in both his public and domestic projects. Another copy of this portfolio is located in the CCA library. Album DR1974:0002:026:001-038 (1854-1858) contains drawings of architectural ornament by Charles and/or Georges Rohault de Fleury. Some of the drawing are possibly studies of ornament for Charles' architectural projects of the 1850's such as Hôtel Soltykoff, although others appear to be typical student drawings of classical architecture and ornament executed by Georges. Included are twelve drawings of architectural ornament and sculpture submitted by Georges to a newly introduced 'dessin' Prix d'emulation at the École des beaux-arts (see series CI001.S1: Architetural Education).
CI001.S2.D6
Description:
The portfolio 'Oeuvre de C. Rohault de Fleury', published in 1884 (DR1974:0002:029), is introduced by a succinct 'Notice Biographique', the author of which remains unknown. It provides valuable information on his family background and a narrative description of his major works (including unexecuted projects), illustrated by the accompanying unbound prints. The commentary is particulary informative concerning Charles Rohault de Fleury's work at the Muséum national d'histoire naturelle, the 1859 opera house project for the Théâtre Imperiale de l'Opera, and his innovative use of iron (reinforced) floors and roof trusses in both his public and domestic projects. Another copy of this portfolio is located in the CCA library. Album DR1974:0002:026:001-038 (1854-1858) contains drawings of architectural ornament by Charles and/or Georges Rohault de Fleury. Some of the drawing are possibly studies of ornament for Charles' architectural projects of the 1850's such as Hôtel Soltykoff, although others appear to be typical student drawings of classical architecture and ornament executed by Georges. Included are twelve drawings of architectural ornament and sculpture submitted by Georges to a newly introduced 'dessin' Prix d'emulation at the École des beaux-arts (see series CI001.S1: Architetural Education).
People:
Date:
[ca. 1825-1884]
[ca. 1825-1884]
Title:
Miscellanea
CI001.S2.D6
Description:
The portfolio 'Oeuvre de C. Rohault de Fleury', published in 1884 (DR1974:0002:029), is introduced by a succinct 'Notice Biographique', the author of which remains unknown. It provides valuable information on his family background and a narrative description of his major works (including unexecuted projects), illustrated by the accompanying unbound prints. The commentary is particulary informative concerning Charles Rohault de Fleury's work at the Muséum national d'histoire naturelle, the 1859 opera house project for the Théâtre Imperiale de l'Opera, and his innovative use of iron (reinforced) floors and roof trusses in both his public and domestic projects. Another copy of this portfolio is located in the CCA library. Album DR1974:0002:026:001-038 (1854-1858) contains drawings of architectural ornament by Charles and/or Georges Rohault de Fleury. Some of the drawing are possibly studies of ornament for Charles' architectural projects of the 1850's such as Hôtel Soltykoff, although others appear to be typical student drawings of classical architecture and ornament executed by Georges. Included are twelve drawings of architectural ornament and sculpture submitted by Georges to a newly introduced 'dessin' Prix d'emulation at the École des beaux-arts (see series CI001.S1: Architetural Education).
Miscellanea
CI001.S2.D6
Description:
The portfolio 'Oeuvre de C. Rohault de Fleury', published in 1884 (DR1974:0002:029), is introduced by a succinct 'Notice Biographique', the author of which remains unknown. It provides valuable information on his family background and a narrative description of his major works (including unexecuted projects), illustrated by the accompanying unbound prints. The commentary is particulary informative concerning Charles Rohault de Fleury's work at the Muséum national d'histoire naturelle, the 1859 opera house project for the Théâtre Imperiale de l'Opera, and his innovative use of iron (reinforced) floors and roof trusses in both his public and domestic projects. Another copy of this portfolio is located in the CCA library. Album DR1974:0002:026:001-038 (1854-1858) contains drawings of architectural ornament by Charles and/or Georges Rohault de Fleury. Some of the drawing are possibly studies of ornament for Charles' architectural projects of the 1850's such as Hôtel Soltykoff, although others appear to be typical student drawings of classical architecture and ornament executed by Georges. Included are twelve drawings of architectural ornament and sculpture submitted by Georges to a newly introduced 'dessin' Prix d'emulation at the École des beaux-arts (see series CI001.S1: Architetural Education).
Level of archival description:
File 6
File 6
Date:
[ca. 1825-1884]
[ca. 1825-1884]
People:
Form:
archives
Level of archival description:
Fonds
archives
Level of archival description:
Fonds
Title:
Van Ginkel Associates fonds
Van Ginkel Associates fonds
Reference number:
AP027
Synopsis:
The Van Ginkel Associates fonds is comprised of documents concerning van Ginkel Associates, van Ginkel Associates Ltd., Ecos Ltd., van Ginkel Partners, Ginkelvan Ltd, van Ginkel Associates Ltd. (1977), the styles under which H.P. van Ginkel and Blanche Lemco van Ginkel practiced as a multidisciplinary planning, management and architecture firm. Much of the van Ginkels' work was done in the Montréal area and nation-wide. The fonds contains approximately 1 985 drawings (1 420 originals plus 565 reproductions), 41 boards, 3 photographs, 2 collages, 2 typescripts, 1 model, 1 sketchbook and approximately 12.23 meters of textual documents. The documents were primarily produced between 1955 and 1980.
AP027
Synopsis:
The Van Ginkel Associates fonds is comprised of documents concerning van Ginkel Associates, van Ginkel Associates Ltd., Ecos Ltd., van Ginkel Partners, Ginkelvan Ltd, van Ginkel Associates Ltd. (1977), the styles under which H.P. van Ginkel and Blanche Lemco van Ginkel practiced as a multidisciplinary planning, management and architecture firm. Much of the van Ginkels' work was done in the Montréal area and nation-wide. The fonds contains approximately 1 985 drawings (1 420 originals plus 565 reproductions), 41 boards, 3 photographs, 2 collages, 2 typescripts, 1 model, 1 sketchbook and approximately 12.23 meters of textual documents. The documents were primarily produced between 1955 and 1980.
People:
Date:
1944-1992
1944-1992
Title:
Van Ginkel Associates fonds
Actions:
AP027
Synopsis:
The Van Ginkel Associates fonds is comprised of documents concerning van Ginkel Associates, van Ginkel Associates Ltd., Ecos Ltd., van Ginkel Partners, Ginkelvan Ltd, van Ginkel Associates Ltd. (1977), the styles under which H.P. van Ginkel and Blanche Lemco van Ginkel practiced as a multidisciplinary planning, management and architecture firm. Much of the van Ginkels' work was done in the Montréal area and nation-wide. The fonds contains approximately 1 985 drawings (1 420 originals plus 565 reproductions), 41 boards, 3 photographs, 2 collages, 2 typescripts, 1 model, 1 sketchbook and approximately 12.23 meters of textual documents. The documents were primarily produced between 1955 and 1980.
Van Ginkel Associates fonds
Actions:
AP027
Synopsis:
The Van Ginkel Associates fonds is comprised of documents concerning van Ginkel Associates, van Ginkel Associates Ltd., Ecos Ltd., van Ginkel Partners, Ginkelvan Ltd, van Ginkel Associates Ltd. (1977), the styles under which H.P. van Ginkel and Blanche Lemco van Ginkel practiced as a multidisciplinary planning, management and architecture firm. Much of the van Ginkels' work was done in the Montréal area and nation-wide. The fonds contains approximately 1 985 drawings (1 420 originals plus 565 reproductions), 41 boards, 3 photographs, 2 collages, 2 typescripts, 1 model, 1 sketchbook and approximately 12.23 meters of textual documents. The documents were primarily produced between 1955 and 1980.
Form:
archives
Level of archival description:
Fonds
archives
Level of archival description:
Fonds
Date:
1944-1992
1944-1992
People:
Form:
photographs
photographs
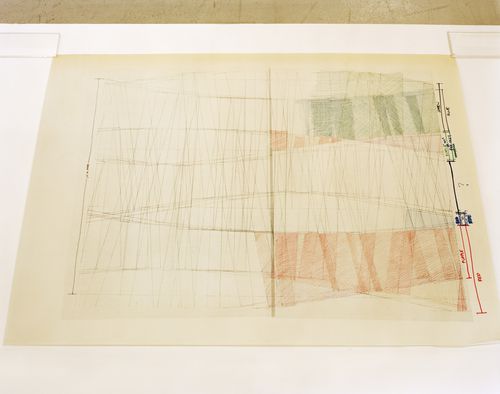
Actions:
Reference number:
PH2018:0005:007
Description:
Photograph by Stefano Graziani of the following work: Peter Eisenman, drawing for the Wexner Centre for the Visual Arts, Columbus Ohio, 1977-1989, AP143.S4.D22, Peter Eisenman fonds, Canadian Centre for Architecture, © CCA, Montréal Questioning Pictures is a 36 photograph project commissioned by Fondazione Prada, Milan. Artist Stefano Graziani investigates archival and conservation systems in a number of museums. Through photographing museum objects, Graziani, focusing on the relationship between photographs, the museum objects and the power structures at play within institutions. The museums include the Canadian Centre for Architecture (CCA) in Montréal, Canada; Sir John Soane’s Museum in London, UK; the Kunstmuseum Basel, Switzerland; Museum Insel Hombroich in Neuss, Germany; the Museo di Castelvecchio in Verona, Italy; and the Plaster Cast Gallery at Museo Canova in Possagno, Italy.
PH2018:0005:007
Description:
Photograph by Stefano Graziani of the following work: Peter Eisenman, drawing for the Wexner Centre for the Visual Arts, Columbus Ohio, 1977-1989, AP143.S4.D22, Peter Eisenman fonds, Canadian Centre for Architecture, © CCA, Montréal Questioning Pictures is a 36 photograph project commissioned by Fondazione Prada, Milan. Artist Stefano Graziani investigates archival and conservation systems in a number of museums. Through photographing museum objects, Graziani, focusing on the relationship between photographs, the museum objects and the power structures at play within institutions. The museums include the Canadian Centre for Architecture (CCA) in Montréal, Canada; Sir John Soane’s Museum in London, UK; the Kunstmuseum Basel, Switzerland; Museum Insel Hombroich in Neuss, Germany; the Museo di Castelvecchio in Verona, Italy; and the Plaster Cast Gallery at Museo Canova in Possagno, Italy.
People:
Date:
2017
2017
Title:
Questioning Pictures: Photograph of drawing for the Wexner Center for the Visual Arts by Peter Eisenman, 1977-1989
Actions:
PH2018:0005:007
Description:
Photograph by Stefano Graziani of the following work: Peter Eisenman, drawing for the Wexner Centre for the Visual Arts, Columbus Ohio, 1977-1989, AP143.S4.D22, Peter Eisenman fonds, Canadian Centre for Architecture, © CCA, Montréal Questioning Pictures is a 36 photograph project commissioned by Fondazione Prada, Milan. Artist Stefano Graziani investigates archival and conservation systems in a number of museums. Through photographing museum objects, Graziani, focusing on the relationship between photographs, the museum objects and the power structures at play within institutions. The museums include the Canadian Centre for Architecture (CCA) in Montréal, Canada; Sir John Soane’s Museum in London, UK; the Kunstmuseum Basel, Switzerland; Museum Insel Hombroich in Neuss, Germany; the Museo di Castelvecchio in Verona, Italy; and the Plaster Cast Gallery at Museo Canova in Possagno, Italy.
Questioning Pictures: Photograph of drawing for the Wexner Center for the Visual Arts by Peter Eisenman, 1977-1989
Actions:
PH2018:0005:007
Description:
Photograph by Stefano Graziani of the following work: Peter Eisenman, drawing for the Wexner Centre for the Visual Arts, Columbus Ohio, 1977-1989, AP143.S4.D22, Peter Eisenman fonds, Canadian Centre for Architecture, © CCA, Montréal Questioning Pictures is a 36 photograph project commissioned by Fondazione Prada, Milan. Artist Stefano Graziani investigates archival and conservation systems in a number of museums. Through photographing museum objects, Graziani, focusing on the relationship between photographs, the museum objects and the power structures at play within institutions. The museums include the Canadian Centre for Architecture (CCA) in Montréal, Canada; Sir John Soane’s Museum in London, UK; the Kunstmuseum Basel, Switzerland; Museum Insel Hombroich in Neuss, Germany; the Museo di Castelvecchio in Verona, Italy; and the Plaster Cast Gallery at Museo Canova in Possagno, Italy.
Form:
photographs
photographs
Date:
2017
2017
People:
Form:
archives
Level of archival description:
Fonds
archives
Level of archival description:
Fonds
Title:
Barry Downs fonds
Barry Downs fonds
Reference number:
AP077
Synopsis:
The Barry Downs fonds contains 6 drawings and 8 presentation panels for a total of 11 projects conceived between 1956 and 1968. This period coincided with Down's position as design architect for Thompson, Berwick, Pratt & Partners, and his subsequent partnership with Fred Thornton Hollingsworth. The documents, particularly the drawings, reveal the considerable skill Downs possessed as both a draughtsman and a designer.
AP077
Synopsis:
The Barry Downs fonds contains 6 drawings and 8 presentation panels for a total of 11 projects conceived between 1956 and 1968. This period coincided with Down's position as design architect for Thompson, Berwick, Pratt & Partners, and his subsequent partnership with Fred Thornton Hollingsworth. The documents, particularly the drawings, reveal the considerable skill Downs possessed as both a draughtsman and a designer.
People:
Date:
[1956-1968]
[1956-1968]
Title:
Barry Downs fonds
Actions:
AP077
Synopsis:
The Barry Downs fonds contains 6 drawings and 8 presentation panels for a total of 11 projects conceived between 1956 and 1968. This period coincided with Down's position as design architect for Thompson, Berwick, Pratt & Partners, and his subsequent partnership with Fred Thornton Hollingsworth. The documents, particularly the drawings, reveal the considerable skill Downs possessed as both a draughtsman and a designer.
Barry Downs fonds
Actions:
AP077
Synopsis:
The Barry Downs fonds contains 6 drawings and 8 presentation panels for a total of 11 projects conceived between 1956 and 1968. This period coincided with Down's position as design architect for Thompson, Berwick, Pratt & Partners, and his subsequent partnership with Fred Thornton Hollingsworth. The documents, particularly the drawings, reveal the considerable skill Downs possessed as both a draughtsman and a designer.
Form:
archives
Level of archival description:
Fonds
archives
Level of archival description:
Fonds
Date:
[1956-1968]
[1956-1968]
People:
Form:
archives
Level of archival description:
Fonds
archives
Level of archival description:
Fonds
Reference number:
AP154
Synopsis:
The Pasanella + Klein Stolzman + Berg collection documents selected projects of the architect Giovanni Pasanella and of firms of which he was a principal, namely, Merz & Pasanella, Pasanella + Klein, and Pasanella + Klein Stolzman + Berg.
AP154
Synopsis:
The Pasanella + Klein Stolzman + Berg collection documents selected projects of the architect Giovanni Pasanella and of firms of which he was a principal, namely, Merz & Pasanella, Pasanella + Klein, and Pasanella + Klein Stolzman + Berg.
People:
Date:
1955-2007
1955-2007
Title:
Pasanella + Klein Stolzman + Berg collection
Actions:
AP154
Synopsis:
The Pasanella + Klein Stolzman + Berg collection documents selected projects of the architect Giovanni Pasanella and of firms of which he was a principal, namely, Merz & Pasanella, Pasanella + Klein, and Pasanella + Klein Stolzman + Berg.
Pasanella + Klein Stolzman + Berg collection
Actions:
AP154
Synopsis:
The Pasanella + Klein Stolzman + Berg collection documents selected projects of the architect Giovanni Pasanella and of firms of which he was a principal, namely, Merz & Pasanella, Pasanella + Klein, and Pasanella + Klein Stolzman + Berg.
Form:
archives
Level of archival description:
Fonds
archives
Level of archival description:
Fonds
Date:
1955-2007
1955-2007
People:
Form:
photographs
photographs
Actions:
Reference number:
ARCH274358
Description:
Documentation and research relating to various projects, proposals and studies by Erickson/Massey Architects, includes: Stadhuis City Hall, Artaban, Banff School of Fine Arts, B.C. Research Council, Beaulieu Estates, Vancouver Botanical Gardens (proposal), British Virgin Islands (survey maps), Computime Canada Computer Centre, Dilworth, False Creek Development, F.P.19 Hostel, Federated Investments building, Goda, Alta Lake, Harbour Park, Nanaimo Marathon, Massey College, Mendel Gallery, Mitchell House, Osaka Competition presentation, Playhouse Theatre Co. (proposal), Russell and Dumoulin interiors, Sengara Residence, Simon Fraser University (men's residences, water tower section and construction plans), Simons, Skrog building, Standard Oil station airport, Staples House, traffic study, U.P.I. Hotel, Woodcraft Estates.
ARCH274358
Description:
Documentation and research relating to various projects, proposals and studies by Erickson/Massey Architects, includes: Stadhuis City Hall, Artaban, Banff School of Fine Arts, B.C. Research Council, Beaulieu Estates, Vancouver Botanical Gardens (proposal), British Virgin Islands (survey maps), Computime Canada Computer Centre, Dilworth, False Creek Development, F.P.19 Hostel, Federated Investments building, Goda, Alta Lake, Harbour Park, Nanaimo Marathon, Massey College, Mendel Gallery, Mitchell House, Osaka Competition presentation, Playhouse Theatre Co. (proposal), Russell and Dumoulin interiors, Sengara Residence, Simon Fraser University (men's residences, water tower section and construction plans), Simons, Skrog building, Standard Oil station airport, Staples House, traffic study, U.P.I. Hotel, Woodcraft Estates.
People:
Date:
1967-1971
1967-1971
Title:
Documentation and research relating to various projects, proposals and studies by Erickson/Massey Architects
Actions:
ARCH274358
Description:
Documentation and research relating to various projects, proposals and studies by Erickson/Massey Architects, includes: Stadhuis City Hall, Artaban, Banff School of Fine Arts, B.C. Research Council, Beaulieu Estates, Vancouver Botanical Gardens (proposal), British Virgin Islands (survey maps), Computime Canada Computer Centre, Dilworth, False Creek Development, F.P.19 Hostel, Federated Investments building, Goda, Alta Lake, Harbour Park, Nanaimo Marathon, Massey College, Mendel Gallery, Mitchell House, Osaka Competition presentation, Playhouse Theatre Co. (proposal), Russell and Dumoulin interiors, Sengara Residence, Simon Fraser University (men's residences, water tower section and construction plans), Simons, Skrog building, Standard Oil station airport, Staples House, traffic study, U.P.I. Hotel, Woodcraft Estates.
Documentation and research relating to various projects, proposals and studies by Erickson/Massey Architects
Actions:
ARCH274358
Description:
Documentation and research relating to various projects, proposals and studies by Erickson/Massey Architects, includes: Stadhuis City Hall, Artaban, Banff School of Fine Arts, B.C. Research Council, Beaulieu Estates, Vancouver Botanical Gardens (proposal), British Virgin Islands (survey maps), Computime Canada Computer Centre, Dilworth, False Creek Development, F.P.19 Hostel, Federated Investments building, Goda, Alta Lake, Harbour Park, Nanaimo Marathon, Massey College, Mendel Gallery, Mitchell House, Osaka Competition presentation, Playhouse Theatre Co. (proposal), Russell and Dumoulin interiors, Sengara Residence, Simon Fraser University (men's residences, water tower section and construction plans), Simons, Skrog building, Standard Oil station airport, Staples House, traffic study, U.P.I. Hotel, Woodcraft Estates.
Form:
photographs
photographs
Date:
1967-1971
1967-1971
People:
Form:
textual records
textual records
Reference number:
ARCH255577
Description:
20 publications including: Tall building structure: a world view / Council on Tall Buildings and Urban Habitat; Bauwelt 6 Aug. 1962 Hugo Weber: Mies van der Rohe; L'architettura July-Aug. 1955 annotated in graphite "M.G. Thesis"; Bauen & Wohnen July 1972; Arts & Architecture Nov. 1956; Western Architect & Engineer Feb. 1961; Architectural Forum Feb. 1959, June 1959, April 1961 and May 1962; Polytechnisch Tydschrift 12 Sept. 1957; Architectural Review Oct. 1977; Architectural Record Oct. 1960; Document Architettura v.1 no.14; Casabella Jan-Feb 1988; Columus Indiana: central area plan; Elkhart Indiana: Comprehensive plan for parks, recreation and open land; Elkhat Indiana: central area plan; Mauna City: a city within a city
ARCH255577
Description:
20 publications including: Tall building structure: a world view / Council on Tall Buildings and Urban Habitat; Bauwelt 6 Aug. 1962 Hugo Weber: Mies van der Rohe; L'architettura July-Aug. 1955 annotated in graphite "M.G. Thesis"; Bauen & Wohnen July 1972; Arts & Architecture Nov. 1956; Western Architect & Engineer Feb. 1961; Architectural Forum Feb. 1959, June 1959, April 1961 and May 1962; Polytechnisch Tydschrift 12 Sept. 1957; Architectural Review Oct. 1977; Architectural Record Oct. 1960; Document Architettura v.1 no.14; Casabella Jan-Feb 1988; Columus Indiana: central area plan; Elkhart Indiana: Comprehensive plan for parks, recreation and open land; Elkhat Indiana: central area plan; Mauna City: a city within a city
People:
Date:
1951-1966
1951-1966
Title:
Misc. publications and magazines of architecture
Actions:
ARCH255577
Description:
20 publications including: Tall building structure: a world view / Council on Tall Buildings and Urban Habitat; Bauwelt 6 Aug. 1962 Hugo Weber: Mies van der Rohe; L'architettura July-Aug. 1955 annotated in graphite "M.G. Thesis"; Bauen & Wohnen July 1972; Arts & Architecture Nov. 1956; Western Architect & Engineer Feb. 1961; Architectural Forum Feb. 1959, June 1959, April 1961 and May 1962; Polytechnisch Tydschrift 12 Sept. 1957; Architectural Review Oct. 1977; Architectural Record Oct. 1960; Document Architettura v.1 no.14; Casabella Jan-Feb 1988; Columus Indiana: central area plan; Elkhart Indiana: Comprehensive plan for parks, recreation and open land; Elkhat Indiana: central area plan; Mauna City: a city within a city
Misc. publications and magazines of architecture
Actions:
ARCH255577
Description:
20 publications including: Tall building structure: a world view / Council on Tall Buildings and Urban Habitat; Bauwelt 6 Aug. 1962 Hugo Weber: Mies van der Rohe; L'architettura July-Aug. 1955 annotated in graphite "M.G. Thesis"; Bauen & Wohnen July 1972; Arts & Architecture Nov. 1956; Western Architect & Engineer Feb. 1961; Architectural Forum Feb. 1959, June 1959, April 1961 and May 1962; Polytechnisch Tydschrift 12 Sept. 1957; Architectural Review Oct. 1977; Architectural Record Oct. 1960; Document Architettura v.1 no.14; Casabella Jan-Feb 1988; Columus Indiana: central area plan; Elkhart Indiana: Comprehensive plan for parks, recreation and open land; Elkhat Indiana: central area plan; Mauna City: a city within a city
Form:
textual records
textual records
Date:
1951-1966
1951-1966
People:
Level of archival description:
Series
Series
Title:
Projects administration
Projects administration
Actions:
Reference number:
AP022.S2
Description:
Series is comprised of records relating to built and proposed projects, offer of services files to potential clients, and projects documentation from the offices of Erickson / Massey Architects (1963-1972) and Arthur Erickson Architects (1972-1991), Toronto, Ontario, and Vancouver, British Columbia. It also includes documentation and working documents for projects on which Arthur Erickson worked as a design consultant. Documents include specifications, building programs and other long term documentation for external audits refered as "permanent files". It also contains offer of services and related proposals and correspondance.Series also contains general project documentation for both built and un-built projects designed at the offices of Erickson/Massey Architects, Vancouver and Arthur Erickson Architects, Vancouver, Los Angeles and Toronto. Project binders were filed under general headings including: Education, Commercial, Housing, Medical, Planning, Transit and Theatre and Performing Arts. Also included in this series are slides of projects not documented under the project series in series AP022.S1. The majority of the material is photographic, some records also include project information sheets, newspaper clippings, and a few reports. A large portion of the documentation binders were assembled on 1 October 1990 at the offices of Arthur Erickson Architects. The material was used for either external presentation or internal documentation purposes.
AP022.S2
Description:
Series is comprised of records relating to built and proposed projects, offer of services files to potential clients, and projects documentation from the offices of Erickson / Massey Architects (1963-1972) and Arthur Erickson Architects (1972-1991), Toronto, Ontario, and Vancouver, British Columbia. It also includes documentation and working documents for projects on which Arthur Erickson worked as a design consultant. Documents include specifications, building programs and other long term documentation for external audits refered as "permanent files". It also contains offer of services and related proposals and correspondance.Series also contains general project documentation for both built and un-built projects designed at the offices of Erickson/Massey Architects, Vancouver and Arthur Erickson Architects, Vancouver, Los Angeles and Toronto. Project binders were filed under general headings including: Education, Commercial, Housing, Medical, Planning, Transit and Theatre and Performing Arts. Also included in this series are slides of projects not documented under the project series in series AP022.S1. The majority of the material is photographic, some records also include project information sheets, newspaper clippings, and a few reports. A large portion of the documentation binders were assembled on 1 October 1990 at the offices of Arthur Erickson Architects. The material was used for either external presentation or internal documentation purposes.
People:
Date:
1953-2005
1953-2005
Title:
Projects administration
Actions:
AP022.S2
Description:
Series is comprised of records relating to built and proposed projects, offer of services files to potential clients, and projects documentation from the offices of Erickson / Massey Architects (1963-1972) and Arthur Erickson Architects (1972-1991), Toronto, Ontario, and Vancouver, British Columbia. It also includes documentation and working documents for projects on which Arthur Erickson worked as a design consultant. Documents include specifications, building programs and other long term documentation for external audits refered as "permanent files". It also contains offer of services and related proposals and correspondance.Series also contains general project documentation for both built and un-built projects designed at the offices of Erickson/Massey Architects, Vancouver and Arthur Erickson Architects, Vancouver, Los Angeles and Toronto. Project binders were filed under general headings including: Education, Commercial, Housing, Medical, Planning, Transit and Theatre and Performing Arts. Also included in this series are slides of projects not documented under the project series in series AP022.S1. The majority of the material is photographic, some records also include project information sheets, newspaper clippings, and a few reports. A large portion of the documentation binders were assembled on 1 October 1990 at the offices of Arthur Erickson Architects. The material was used for either external presentation or internal documentation purposes.
Projects administration
Actions:
AP022.S2
Description:
Series is comprised of records relating to built and proposed projects, offer of services files to potential clients, and projects documentation from the offices of Erickson / Massey Architects (1963-1972) and Arthur Erickson Architects (1972-1991), Toronto, Ontario, and Vancouver, British Columbia. It also includes documentation and working documents for projects on which Arthur Erickson worked as a design consultant. Documents include specifications, building programs and other long term documentation for external audits refered as "permanent files". It also contains offer of services and related proposals and correspondance.Series also contains general project documentation for both built and un-built projects designed at the offices of Erickson/Massey Architects, Vancouver and Arthur Erickson Architects, Vancouver, Los Angeles and Toronto. Project binders were filed under general headings including: Education, Commercial, Housing, Medical, Planning, Transit and Theatre and Performing Arts. Also included in this series are slides of projects not documented under the project series in series AP022.S1. The majority of the material is photographic, some records also include project information sheets, newspaper clippings, and a few reports. A large portion of the documentation binders were assembled on 1 October 1990 at the offices of Arthur Erickson Architects. The material was used for either external presentation or internal documentation purposes.
Level of archival description:
Series
Series
Date:
1953-2005
1953-2005
People:


