


9835 Results
Form:
photographs
photographs
Actions:
Reference number:
ARCH268725
Description:
Contains photographic materials on 22 projects by Abalos & Herreros used in a conference: - Estaciónes depuradoras de aguas residuales Majadahonda y Guadarrama, AP164.S1.1986.D5 (5 slides: interior and exterior views); - Planta de reciclaje de residuos urbanos de Valdemingómez, AP164.S1.1996.D4 (32 slides: plans, exterior views and reference materials); - Edificio de servicios generales para la Universidad de Extremadura, Mérida, AP164.S1.1999.D4 (15 slides: interior and exterior views); - Aula medioambiental y oficinas, Arico, Tenerife, Centro de control y aula medioambiental de Arico (33 slides: map, plans, interior, exterior and aerial views); - Pabellón de gimnasia en el parque del Retiro, AP164.S1.2000.D3 (27 slides: plans, interior, exterior and aerial views); - Biblioteca Usera, AP164.S1.1995.D1 (22 slides: interior, exterior and aerial views, plans, construction, etc.); - Barcelona Forum 2004: Parque litoral nord-est, AP164.S1.2000.D9.SD1 (38 slides: presentation documents, plans, aerial views, etc.); - Barcelona Forum 2004: Edificio de oficinas y planta integral de RSU, AP164.S1.2000.D9.SD2 (8 slides: presentation document, reference materials, etc.); - Viviendas, locales y garajes en la M-30, AP164.S1.1988.D3 (12 slides: plans and exterior views); - 10JH, Sant Andreu viviendas para jóvenes, AP164.S1.2002.D8 (20 slides: models, plans and site plans); - Palencia Parque Europa, AP164.S1.1991.D2 (16 slides: plans, exterior and aerial views, models, perspectives); - Es Pil•larí, AP164.S1.2000.D5 (32 slides: landscape and aerial views, plans and drawings); - Plaza y torre Woermann, Las Palmas, AP164.S1.2001.D7 (15 slides: models, plans and exterior views); - El mirador: torre mixta en la bahía de Algeciras, AP164.S1.1999.D10 (17 slides: plans, models, landscape views, reference materials, etc.); - Torres mixtas bioclimáticas en el Humedal de Salburua, Vitoria, AP164.S1.2002.D2 (10 slides: plans, models and site plans); - Sala municipal y plaza en Colmenarejo, AP164.S1.1997.D11 (36 slides: interior and exterior views); - La Casa verde, AP164.S1.1997.D4 (11 slides: presentation documents, plans, model and sketch); - Prototipos de vivienda industrializada: Casas AH-Gia, AP164.S1.1993.D11 (20 slides: plans, models, presentation documents, etc.); - Casa Mora, AP164.S1.2000.D10 (34 slides: plans, sketches, landscape views, etc.); - Casa Gordillo, AP164.S1.1993.D2 (48 slides: plans, and interior and exterior views); - Estudio Gordillo, AP164.S1.1999.D6 (12 slides: plans, and interior and exterior views).
ARCH268725
Description:
Contains photographic materials on 22 projects by Abalos & Herreros used in a conference: - Estaciónes depuradoras de aguas residuales Majadahonda y Guadarrama, AP164.S1.1986.D5 (5 slides: interior and exterior views); - Planta de reciclaje de residuos urbanos de Valdemingómez, AP164.S1.1996.D4 (32 slides: plans, exterior views and reference materials); - Edificio de servicios generales para la Universidad de Extremadura, Mérida, AP164.S1.1999.D4 (15 slides: interior and exterior views); - Aula medioambiental y oficinas, Arico, Tenerife, Centro de control y aula medioambiental de Arico (33 slides: map, plans, interior, exterior and aerial views); - Pabellón de gimnasia en el parque del Retiro, AP164.S1.2000.D3 (27 slides: plans, interior, exterior and aerial views); - Biblioteca Usera, AP164.S1.1995.D1 (22 slides: interior, exterior and aerial views, plans, construction, etc.); - Barcelona Forum 2004: Parque litoral nord-est, AP164.S1.2000.D9.SD1 (38 slides: presentation documents, plans, aerial views, etc.); - Barcelona Forum 2004: Edificio de oficinas y planta integral de RSU, AP164.S1.2000.D9.SD2 (8 slides: presentation document, reference materials, etc.); - Viviendas, locales y garajes en la M-30, AP164.S1.1988.D3 (12 slides: plans and exterior views); - 10JH, Sant Andreu viviendas para jóvenes, AP164.S1.2002.D8 (20 slides: models, plans and site plans); - Palencia Parque Europa, AP164.S1.1991.D2 (16 slides: plans, exterior and aerial views, models, perspectives); - Es Pil•larí, AP164.S1.2000.D5 (32 slides: landscape and aerial views, plans and drawings); - Plaza y torre Woermann, Las Palmas, AP164.S1.2001.D7 (15 slides: models, plans and exterior views); - El mirador: torre mixta en la bahía de Algeciras, AP164.S1.1999.D10 (17 slides: plans, models, landscape views, reference materials, etc.); - Torres mixtas bioclimáticas en el Humedal de Salburua, Vitoria, AP164.S1.2002.D2 (10 slides: plans, models and site plans); - Sala municipal y plaza en Colmenarejo, AP164.S1.1997.D11 (36 slides: interior and exterior views); - La Casa verde, AP164.S1.1997.D4 (11 slides: presentation documents, plans, model and sketch); - Prototipos de vivienda industrializada: Casas AH-Gia, AP164.S1.1993.D11 (20 slides: plans, models, presentation documents, etc.); - Casa Mora, AP164.S1.2000.D10 (34 slides: plans, sketches, landscape views, etc.); - Casa Gordillo, AP164.S1.1993.D2 (48 slides: plans, and interior and exterior views); - Estudio Gordillo, AP164.S1.1999.D6 (12 slides: plans, and interior and exterior views).
People:
Date:
between 1986 and 2003
between 1986 and 2003
Title:
Ring binder with photographic materials related to twenty-two projects by Abalos & Herreros
Actions:
ARCH268725
Description:
Contains photographic materials on 22 projects by Abalos & Herreros used in a conference: - Estaciónes depuradoras de aguas residuales Majadahonda y Guadarrama, AP164.S1.1986.D5 (5 slides: interior and exterior views); - Planta de reciclaje de residuos urbanos de Valdemingómez, AP164.S1.1996.D4 (32 slides: plans, exterior views and reference materials); - Edificio de servicios generales para la Universidad de Extremadura, Mérida, AP164.S1.1999.D4 (15 slides: interior and exterior views); - Aula medioambiental y oficinas, Arico, Tenerife, Centro de control y aula medioambiental de Arico (33 slides: map, plans, interior, exterior and aerial views); - Pabellón de gimnasia en el parque del Retiro, AP164.S1.2000.D3 (27 slides: plans, interior, exterior and aerial views); - Biblioteca Usera, AP164.S1.1995.D1 (22 slides: interior, exterior and aerial views, plans, construction, etc.); - Barcelona Forum 2004: Parque litoral nord-est, AP164.S1.2000.D9.SD1 (38 slides: presentation documents, plans, aerial views, etc.); - Barcelona Forum 2004: Edificio de oficinas y planta integral de RSU, AP164.S1.2000.D9.SD2 (8 slides: presentation document, reference materials, etc.); - Viviendas, locales y garajes en la M-30, AP164.S1.1988.D3 (12 slides: plans and exterior views); - 10JH, Sant Andreu viviendas para jóvenes, AP164.S1.2002.D8 (20 slides: models, plans and site plans); - Palencia Parque Europa, AP164.S1.1991.D2 (16 slides: plans, exterior and aerial views, models, perspectives); - Es Pil•larí, AP164.S1.2000.D5 (32 slides: landscape and aerial views, plans and drawings); - Plaza y torre Woermann, Las Palmas, AP164.S1.2001.D7 (15 slides: models, plans and exterior views); - El mirador: torre mixta en la bahía de Algeciras, AP164.S1.1999.D10 (17 slides: plans, models, landscape views, reference materials, etc.); - Torres mixtas bioclimáticas en el Humedal de Salburua, Vitoria, AP164.S1.2002.D2 (10 slides: plans, models and site plans); - Sala municipal y plaza en Colmenarejo, AP164.S1.1997.D11 (36 slides: interior and exterior views); - La Casa verde, AP164.S1.1997.D4 (11 slides: presentation documents, plans, model and sketch); - Prototipos de vivienda industrializada: Casas AH-Gia, AP164.S1.1993.D11 (20 slides: plans, models, presentation documents, etc.); - Casa Mora, AP164.S1.2000.D10 (34 slides: plans, sketches, landscape views, etc.); - Casa Gordillo, AP164.S1.1993.D2 (48 slides: plans, and interior and exterior views); - Estudio Gordillo, AP164.S1.1999.D6 (12 slides: plans, and interior and exterior views).
Ring binder with photographic materials related to twenty-two projects by Abalos & Herreros
Actions:
ARCH268725
Description:
Contains photographic materials on 22 projects by Abalos & Herreros used in a conference: - Estaciónes depuradoras de aguas residuales Majadahonda y Guadarrama, AP164.S1.1986.D5 (5 slides: interior and exterior views); - Planta de reciclaje de residuos urbanos de Valdemingómez, AP164.S1.1996.D4 (32 slides: plans, exterior views and reference materials); - Edificio de servicios generales para la Universidad de Extremadura, Mérida, AP164.S1.1999.D4 (15 slides: interior and exterior views); - Aula medioambiental y oficinas, Arico, Tenerife, Centro de control y aula medioambiental de Arico (33 slides: map, plans, interior, exterior and aerial views); - Pabellón de gimnasia en el parque del Retiro, AP164.S1.2000.D3 (27 slides: plans, interior, exterior and aerial views); - Biblioteca Usera, AP164.S1.1995.D1 (22 slides: interior, exterior and aerial views, plans, construction, etc.); - Barcelona Forum 2004: Parque litoral nord-est, AP164.S1.2000.D9.SD1 (38 slides: presentation documents, plans, aerial views, etc.); - Barcelona Forum 2004: Edificio de oficinas y planta integral de RSU, AP164.S1.2000.D9.SD2 (8 slides: presentation document, reference materials, etc.); - Viviendas, locales y garajes en la M-30, AP164.S1.1988.D3 (12 slides: plans and exterior views); - 10JH, Sant Andreu viviendas para jóvenes, AP164.S1.2002.D8 (20 slides: models, plans and site plans); - Palencia Parque Europa, AP164.S1.1991.D2 (16 slides: plans, exterior and aerial views, models, perspectives); - Es Pil•larí, AP164.S1.2000.D5 (32 slides: landscape and aerial views, plans and drawings); - Plaza y torre Woermann, Las Palmas, AP164.S1.2001.D7 (15 slides: models, plans and exterior views); - El mirador: torre mixta en la bahía de Algeciras, AP164.S1.1999.D10 (17 slides: plans, models, landscape views, reference materials, etc.); - Torres mixtas bioclimáticas en el Humedal de Salburua, Vitoria, AP164.S1.2002.D2 (10 slides: plans, models and site plans); - Sala municipal y plaza en Colmenarejo, AP164.S1.1997.D11 (36 slides: interior and exterior views); - La Casa verde, AP164.S1.1997.D4 (11 slides: presentation documents, plans, model and sketch); - Prototipos de vivienda industrializada: Casas AH-Gia, AP164.S1.1993.D11 (20 slides: plans, models, presentation documents, etc.); - Casa Mora, AP164.S1.2000.D10 (34 slides: plans, sketches, landscape views, etc.); - Casa Gordillo, AP164.S1.1993.D2 (48 slides: plans, and interior and exterior views); - Estudio Gordillo, AP164.S1.1999.D6 (12 slides: plans, and interior and exterior views).
Form:
photographs
photographs
Date:
between 1986 and 2003
between 1986 and 2003
People:
Form:
drawings, photographs
drawings, photographs
Reference number:
ARCH270251
Description:
This ring binder contains material related to the design and construction of the Glass Station. It includes panoramic images of the Glass Station canopy under construction. It also contains 2 photographic prints of wireframe images of the canopy, overlayed with translucent sheets that have notations for page layout. There are 7 colour transparencies: an aerial view of the built work, 2 views of the built work from a neighboring building, and 4 views taken near the gas station pumps while the service station was open. Thirteen slides contain views of the built work, computer-generated bird's-eye perspectives of the project and wireframes of the canopy. There are 3 presentation drawings (elevation, plans, details), one with captions in English. There are 19 colour photographic prints dated January 1992 with views a model being tested in a laboratory. There are 2 photocopies of published articles about the project. There are also 6 reduced copies of presentation drawings (details and a site plan).
ARCH270251
Description:
This ring binder contains material related to the design and construction of the Glass Station. It includes panoramic images of the Glass Station canopy under construction. It also contains 2 photographic prints of wireframe images of the canopy, overlayed with translucent sheets that have notations for page layout. There are 7 colour transparencies: an aerial view of the built work, 2 views of the built work from a neighboring building, and 4 views taken near the gas station pumps while the service station was open. Thirteen slides contain views of the built work, computer-generated bird's-eye perspectives of the project and wireframes of the canopy. There are 3 presentation drawings (elevation, plans, details), one with captions in English. There are 19 colour photographic prints dated January 1992 with views a model being tested in a laboratory. There are 2 photocopies of published articles about the project. There are also 6 reduced copies of presentation drawings (details and a site plan).
People:
Date:
1992-1994?
1992-1994?
Title:
Ring binder containing material related to the design and construction of the Glass Station, Oguni, Japan
Actions:
ARCH270251
Description:
This ring binder contains material related to the design and construction of the Glass Station. It includes panoramic images of the Glass Station canopy under construction. It also contains 2 photographic prints of wireframe images of the canopy, overlayed with translucent sheets that have notations for page layout. There are 7 colour transparencies: an aerial view of the built work, 2 views of the built work from a neighboring building, and 4 views taken near the gas station pumps while the service station was open. Thirteen slides contain views of the built work, computer-generated bird's-eye perspectives of the project and wireframes of the canopy. There are 3 presentation drawings (elevation, plans, details), one with captions in English. There are 19 colour photographic prints dated January 1992 with views a model being tested in a laboratory. There are 2 photocopies of published articles about the project. There are also 6 reduced copies of presentation drawings (details and a site plan).
Ring binder containing material related to the design and construction of the Glass Station, Oguni, Japan
Actions:
ARCH270251
Description:
This ring binder contains material related to the design and construction of the Glass Station. It includes panoramic images of the Glass Station canopy under construction. It also contains 2 photographic prints of wireframe images of the canopy, overlayed with translucent sheets that have notations for page layout. There are 7 colour transparencies: an aerial view of the built work, 2 views of the built work from a neighboring building, and 4 views taken near the gas station pumps while the service station was open. Thirteen slides contain views of the built work, computer-generated bird's-eye perspectives of the project and wireframes of the canopy. There are 3 presentation drawings (elevation, plans, details), one with captions in English. There are 19 colour photographic prints dated January 1992 with views a model being tested in a laboratory. There are 2 photocopies of published articles about the project. There are also 6 reduced copies of presentation drawings (details and a site plan).
Form:
drawings, photographs
drawings, photographs
Date:
1992-1994?
1992-1994?
People:
Title:
Panorama of the Hudson
Panorama of the Hudson
Actions:
Reference number:
PH1979:0549
Description:
This album titled 'Panorama of the Hudson' shows views of the east bank of the river printed upside down under corresponding views of the west bank. The full title reads: "Panorama of the Hudson showing both sides of the River from New York to Albany. First photo-panorama of any river ever published. One hundred and fifty miles of continuous scenery accurately represented from eight hundred consecutive photographs. From the metropolis to the capital the Hudson varies in width from a half mile to four miles and a half; but the river remains uniform in these pages as most convenient for a book of reference or tourist guide". Sites of interest are noted in typeface on both east and west sides of the river. On verso of title page : Copyright 1888 by Bryant Literary Union. Photographed by G. Willard Shear. Engraved by Moss Engraving Company. Printed by A.V. Haight. Published by Bryant Literary Union. Evening Post Building.
PH1979:0549
Description:
This album titled 'Panorama of the Hudson' shows views of the east bank of the river printed upside down under corresponding views of the west bank. The full title reads: "Panorama of the Hudson showing both sides of the River from New York to Albany. First photo-panorama of any river ever published. One hundred and fifty miles of continuous scenery accurately represented from eight hundred consecutive photographs. From the metropolis to the capital the Hudson varies in width from a half mile to four miles and a half; but the river remains uniform in these pages as most convenient for a book of reference or tourist guide". Sites of interest are noted in typeface on both east and west sides of the river. On verso of title page : Copyright 1888 by Bryant Literary Union. Photographed by G. Willard Shear. Engraved by Moss Engraving Company. Printed by A.V. Haight. Published by Bryant Literary Union. Evening Post Building.
People:
Subject:
architecture, topographic
architecture, topographic
Date:
1888
1888
Title:
Panorama of the Hudson
Actions:
PH1979:0549
Description:
This album titled 'Panorama of the Hudson' shows views of the east bank of the river printed upside down under corresponding views of the west bank. The full title reads: "Panorama of the Hudson showing both sides of the River from New York to Albany. First photo-panorama of any river ever published. One hundred and fifty miles of continuous scenery accurately represented from eight hundred consecutive photographs. From the metropolis to the capital the Hudson varies in width from a half mile to four miles and a half; but the river remains uniform in these pages as most convenient for a book of reference or tourist guide". Sites of interest are noted in typeface on both east and west sides of the river. On verso of title page : Copyright 1888 by Bryant Literary Union. Photographed by G. Willard Shear. Engraved by Moss Engraving Company. Printed by A.V. Haight. Published by Bryant Literary Union. Evening Post Building.
Panorama of the Hudson
Actions:
PH1979:0549
Description:
This album titled 'Panorama of the Hudson' shows views of the east bank of the river printed upside down under corresponding views of the west bank. The full title reads: "Panorama of the Hudson showing both sides of the River from New York to Albany. First photo-panorama of any river ever published. One hundred and fifty miles of continuous scenery accurately represented from eight hundred consecutive photographs. From the metropolis to the capital the Hudson varies in width from a half mile to four miles and a half; but the river remains uniform in these pages as most convenient for a book of reference or tourist guide". Sites of interest are noted in typeface on both east and west sides of the river. On verso of title page : Copyright 1888 by Bryant Literary Union. Photographed by G. Willard Shear. Engraved by Moss Engraving Company. Printed by A.V. Haight. Published by Bryant Literary Union. Evening Post Building.
Date:
1888
1888
People:
Subject:
architecture, topographic
architecture, topographic
Level of archival description:
Series
Series
Title:
Architectural projects
Architectural projects
Reference number:
AP166.S1
Description:
Series 1, Architectural Projects (1990-2012, predominant 1990-1996) contains files for seven projects developed by Shoei Yoh and the firm Shoei Yoh + Architects. Six of these projects were developed during the period 1990-1996 in Japan. The Galaxy Toyama Gymnasium in Imizu, Toyama Prefecture, Japan, is the most voluminous project file and is related to two other projects in the series—the Odawara Municipal Sports Complex and the Prospecta Toyama ’92 Observatory Tower. The Odawara Municipal Sports Complex and the Galaxy Toyama Gymnasium were developed at approximately the same time, and, for both projects, digital technology was used to calculate the dimensions of elements in a space frame roof structure. The Galaxy Toyama Gymnasium and the Prospecta Toyama ’92 Observatory Tower were both designed by Shoei Yoh for the 1st Japan Expo Toyama ’92 (JET ‘92) and each of the two project files contains some material related to the other. The Galaxy Toyama Gymnasium project contains CAD files related to the roof design, printouts from computer simulations of the roof, design drawings, presentation material, architectural and structural working drawings, models and textual records. The project file for the Odawara Municipal Sports Complex contains some design drawings--including printouts from computer simulations of the roof, proposal documents and some photographs of the site. The other built projects—the Prospecta Toyama ’92 Observatory Tower, the Glass Station, the Naiju Community Center and Nursery School, and the Uchino Community Center for Seniors and Children—are documented through drawings, models, and photographic material. The final project file in the series--a project for a tower in Taichung, Taiwan—is composed of a few presentation documents. Drawings in the series include hand drawings and printouts or photocopies of images created using digital design software. Apart from the CAD files related to the roof design for the Galaxy Toyama Gymnasium, digital material in the series is composed of still images in .jpg format related to the projects for the Odawara Municipal Sports Complex and the Galaxy Toyama Gymnasium. Some of the documents in .jpg format are duplicates of paper documents in the series.
AP166.S1
Description:
Series 1, Architectural Projects (1990-2012, predominant 1990-1996) contains files for seven projects developed by Shoei Yoh and the firm Shoei Yoh + Architects. Six of these projects were developed during the period 1990-1996 in Japan. The Galaxy Toyama Gymnasium in Imizu, Toyama Prefecture, Japan, is the most voluminous project file and is related to two other projects in the series—the Odawara Municipal Sports Complex and the Prospecta Toyama ’92 Observatory Tower. The Odawara Municipal Sports Complex and the Galaxy Toyama Gymnasium were developed at approximately the same time, and, for both projects, digital technology was used to calculate the dimensions of elements in a space frame roof structure. The Galaxy Toyama Gymnasium and the Prospecta Toyama ’92 Observatory Tower were both designed by Shoei Yoh for the 1st Japan Expo Toyama ’92 (JET ‘92) and each of the two project files contains some material related to the other. The Galaxy Toyama Gymnasium project contains CAD files related to the roof design, printouts from computer simulations of the roof, design drawings, presentation material, architectural and structural working drawings, models and textual records. The project file for the Odawara Municipal Sports Complex contains some design drawings--including printouts from computer simulations of the roof, proposal documents and some photographs of the site. The other built projects—the Prospecta Toyama ’92 Observatory Tower, the Glass Station, the Naiju Community Center and Nursery School, and the Uchino Community Center for Seniors and Children—are documented through drawings, models, and photographic material. The final project file in the series--a project for a tower in Taichung, Taiwan—is composed of a few presentation documents. Drawings in the series include hand drawings and printouts or photocopies of images created using digital design software. Apart from the CAD files related to the roof design for the Galaxy Toyama Gymnasium, digital material in the series is composed of still images in .jpg format related to the projects for the Odawara Municipal Sports Complex and the Galaxy Toyama Gymnasium. Some of the documents in .jpg format are duplicates of paper documents in the series.
People:
Date:
1990-2012, predominant 1990-1996
1990-2012, predominant 1990-1996
Title:
Architectural projects
Actions:
AP166.S1
Description:
Series 1, Architectural Projects (1990-2012, predominant 1990-1996) contains files for seven projects developed by Shoei Yoh and the firm Shoei Yoh + Architects. Six of these projects were developed during the period 1990-1996 in Japan. The Galaxy Toyama Gymnasium in Imizu, Toyama Prefecture, Japan, is the most voluminous project file and is related to two other projects in the series—the Odawara Municipal Sports Complex and the Prospecta Toyama ’92 Observatory Tower. The Odawara Municipal Sports Complex and the Galaxy Toyama Gymnasium were developed at approximately the same time, and, for both projects, digital technology was used to calculate the dimensions of elements in a space frame roof structure. The Galaxy Toyama Gymnasium and the Prospecta Toyama ’92 Observatory Tower were both designed by Shoei Yoh for the 1st Japan Expo Toyama ’92 (JET ‘92) and each of the two project files contains some material related to the other. The Galaxy Toyama Gymnasium project contains CAD files related to the roof design, printouts from computer simulations of the roof, design drawings, presentation material, architectural and structural working drawings, models and textual records. The project file for the Odawara Municipal Sports Complex contains some design drawings--including printouts from computer simulations of the roof, proposal documents and some photographs of the site. The other built projects—the Prospecta Toyama ’92 Observatory Tower, the Glass Station, the Naiju Community Center and Nursery School, and the Uchino Community Center for Seniors and Children—are documented through drawings, models, and photographic material. The final project file in the series--a project for a tower in Taichung, Taiwan—is composed of a few presentation documents. Drawings in the series include hand drawings and printouts or photocopies of images created using digital design software. Apart from the CAD files related to the roof design for the Galaxy Toyama Gymnasium, digital material in the series is composed of still images in .jpg format related to the projects for the Odawara Municipal Sports Complex and the Galaxy Toyama Gymnasium. Some of the documents in .jpg format are duplicates of paper documents in the series.
Architectural projects
Actions:
AP166.S1
Description:
Series 1, Architectural Projects (1990-2012, predominant 1990-1996) contains files for seven projects developed by Shoei Yoh and the firm Shoei Yoh + Architects. Six of these projects were developed during the period 1990-1996 in Japan. The Galaxy Toyama Gymnasium in Imizu, Toyama Prefecture, Japan, is the most voluminous project file and is related to two other projects in the series—the Odawara Municipal Sports Complex and the Prospecta Toyama ’92 Observatory Tower. The Odawara Municipal Sports Complex and the Galaxy Toyama Gymnasium were developed at approximately the same time, and, for both projects, digital technology was used to calculate the dimensions of elements in a space frame roof structure. The Galaxy Toyama Gymnasium and the Prospecta Toyama ’92 Observatory Tower were both designed by Shoei Yoh for the 1st Japan Expo Toyama ’92 (JET ‘92) and each of the two project files contains some material related to the other. The Galaxy Toyama Gymnasium project contains CAD files related to the roof design, printouts from computer simulations of the roof, design drawings, presentation material, architectural and structural working drawings, models and textual records. The project file for the Odawara Municipal Sports Complex contains some design drawings--including printouts from computer simulations of the roof, proposal documents and some photographs of the site. The other built projects—the Prospecta Toyama ’92 Observatory Tower, the Glass Station, the Naiju Community Center and Nursery School, and the Uchino Community Center for Seniors and Children—are documented through drawings, models, and photographic material. The final project file in the series--a project for a tower in Taichung, Taiwan—is composed of a few presentation documents. Drawings in the series include hand drawings and printouts or photocopies of images created using digital design software. Apart from the CAD files related to the roof design for the Galaxy Toyama Gymnasium, digital material in the series is composed of still images in .jpg format related to the projects for the Odawara Municipal Sports Complex and the Galaxy Toyama Gymnasium. Some of the documents in .jpg format are duplicates of paper documents in the series.
Level of archival description:
series
series
Date:
1990-2012, predominant 1990-1996
1990-2012, predominant 1990-1996
People:
Level of archival description:
Project
Project
Title:
House X
House X
Reference number:
AP143.S4.D20
Description:
File documents an unexecuted project for House X, designed for Mr. and Mrs. Arnold Aronoff for a 40-acre site on Lahser Road, Bloomfield Hills, Michigan. The ground floor consists of a kitchen, dining room, breakfast room, laundry room, two powder rooms and two garages. The second floor consists of a master suite with study, two bedrooms, bathroom, family and living rooms, bar, bathhouse and deck. The third floor consists of a solarium, terrace, bedroom and maid's room with bathroom. A swimming pool, tennis court and gatehouse are situated on the grounds. Thirteen schemes were developed for this project: A, A1, B, C, C1, C2, D, E, E1, E2, F, G, H. Only schemes G and H were developed into detailed floor plans. The drawings have been organized by drawing type, because of the subtle variations which characterize each scheme. Eisenman manipulates the four "els" (fragmentary forms - the three-sided portion of a hollow cube - that he introduced in House X to replace the cube, the preferred generating volume of his first five houses) in over 200 conceptual drawings (DR1994:0138:001-0219). There are numerous design development and complete sets of working drawings (design development drawings: DR1994:0138:239-541; working drawings: DR1994:0138:1182-1457). The project was extensively published, and the file includes a number of drawings and models created for exhibition and publication, including photographs of models (DR1994:0138:1481-1501), pieces of the "axonometric model" constructed after the project had been abandoned (DR1994:0138:1458-1476), and coloured paper cut-outs for collages (cut-outs, DR1994:0138:0929-0933 and DR1994:0138:1477-1480; collage: DR1994:0138:0928). The file also includes drawings and reprographic copies for the following projects: a residence for Mr. and Mrs. Aronoff,designed by Irving E. Palmquist, (DR1994:0138:1512-1521); Bernstein House, Mamaroneck, New York, designed by John Hejduk (DR1994:0138:1524-1531); Maison Domino by Le Corbusier (DR1994:0138:0944-0965); and land subdivision and houses for Arnold Aronoff, designed by Eisenman (DR1994:0138:0434-0441). Material in this file was produced between 1960 and 1977. File contains conceptual drawings, design development drawings, photographic materials, presentation drawings, presentation panels, publication drawings, record drawings, schematic drawings, a study model, textual records, and working drawings.
AP143.S4.D20
Description:
File documents an unexecuted project for House X, designed for Mr. and Mrs. Arnold Aronoff for a 40-acre site on Lahser Road, Bloomfield Hills, Michigan. The ground floor consists of a kitchen, dining room, breakfast room, laundry room, two powder rooms and two garages. The second floor consists of a master suite with study, two bedrooms, bathroom, family and living rooms, bar, bathhouse and deck. The third floor consists of a solarium, terrace, bedroom and maid's room with bathroom. A swimming pool, tennis court and gatehouse are situated on the grounds. Thirteen schemes were developed for this project: A, A1, B, C, C1, C2, D, E, E1, E2, F, G, H. Only schemes G and H were developed into detailed floor plans. The drawings have been organized by drawing type, because of the subtle variations which characterize each scheme. Eisenman manipulates the four "els" (fragmentary forms - the three-sided portion of a hollow cube - that he introduced in House X to replace the cube, the preferred generating volume of his first five houses) in over 200 conceptual drawings (DR1994:0138:001-0219). There are numerous design development and complete sets of working drawings (design development drawings: DR1994:0138:239-541; working drawings: DR1994:0138:1182-1457). The project was extensively published, and the file includes a number of drawings and models created for exhibition and publication, including photographs of models (DR1994:0138:1481-1501), pieces of the "axonometric model" constructed after the project had been abandoned (DR1994:0138:1458-1476), and coloured paper cut-outs for collages (cut-outs, DR1994:0138:0929-0933 and DR1994:0138:1477-1480; collage: DR1994:0138:0928). The file also includes drawings and reprographic copies for the following projects: a residence for Mr. and Mrs. Aronoff,designed by Irving E. Palmquist, (DR1994:0138:1512-1521); Bernstein House, Mamaroneck, New York, designed by John Hejduk (DR1994:0138:1524-1531); Maison Domino by Le Corbusier (DR1994:0138:0944-0965); and land subdivision and houses for Arnold Aronoff, designed by Eisenman (DR1994:0138:0434-0441). Material in this file was produced between 1960 and 1977. File contains conceptual drawings, design development drawings, photographic materials, presentation drawings, presentation panels, publication drawings, record drawings, schematic drawings, a study model, textual records, and working drawings.
People:
Date:
1960-1977
1960-1977
Title:
House X
Actions:
AP143.S4.D20
Description:
File documents an unexecuted project for House X, designed for Mr. and Mrs. Arnold Aronoff for a 40-acre site on Lahser Road, Bloomfield Hills, Michigan. The ground floor consists of a kitchen, dining room, breakfast room, laundry room, two powder rooms and two garages. The second floor consists of a master suite with study, two bedrooms, bathroom, family and living rooms, bar, bathhouse and deck. The third floor consists of a solarium, terrace, bedroom and maid's room with bathroom. A swimming pool, tennis court and gatehouse are situated on the grounds. Thirteen schemes were developed for this project: A, A1, B, C, C1, C2, D, E, E1, E2, F, G, H. Only schemes G and H were developed into detailed floor plans. The drawings have been organized by drawing type, because of the subtle variations which characterize each scheme. Eisenman manipulates the four "els" (fragmentary forms - the three-sided portion of a hollow cube - that he introduced in House X to replace the cube, the preferred generating volume of his first five houses) in over 200 conceptual drawings (DR1994:0138:001-0219). There are numerous design development and complete sets of working drawings (design development drawings: DR1994:0138:239-541; working drawings: DR1994:0138:1182-1457). The project was extensively published, and the file includes a number of drawings and models created for exhibition and publication, including photographs of models (DR1994:0138:1481-1501), pieces of the "axonometric model" constructed after the project had been abandoned (DR1994:0138:1458-1476), and coloured paper cut-outs for collages (cut-outs, DR1994:0138:0929-0933 and DR1994:0138:1477-1480; collage: DR1994:0138:0928). The file also includes drawings and reprographic copies for the following projects: a residence for Mr. and Mrs. Aronoff,designed by Irving E. Palmquist, (DR1994:0138:1512-1521); Bernstein House, Mamaroneck, New York, designed by John Hejduk (DR1994:0138:1524-1531); Maison Domino by Le Corbusier (DR1994:0138:0944-0965); and land subdivision and houses for Arnold Aronoff, designed by Eisenman (DR1994:0138:0434-0441). Material in this file was produced between 1960 and 1977. File contains conceptual drawings, design development drawings, photographic materials, presentation drawings, presentation panels, publication drawings, record drawings, schematic drawings, a study model, textual records, and working drawings.
House X
Actions:
AP143.S4.D20
Description:
File documents an unexecuted project for House X, designed for Mr. and Mrs. Arnold Aronoff for a 40-acre site on Lahser Road, Bloomfield Hills, Michigan. The ground floor consists of a kitchen, dining room, breakfast room, laundry room, two powder rooms and two garages. The second floor consists of a master suite with study, two bedrooms, bathroom, family and living rooms, bar, bathhouse and deck. The third floor consists of a solarium, terrace, bedroom and maid's room with bathroom. A swimming pool, tennis court and gatehouse are situated on the grounds. Thirteen schemes were developed for this project: A, A1, B, C, C1, C2, D, E, E1, E2, F, G, H. Only schemes G and H were developed into detailed floor plans. The drawings have been organized by drawing type, because of the subtle variations which characterize each scheme. Eisenman manipulates the four "els" (fragmentary forms - the three-sided portion of a hollow cube - that he introduced in House X to replace the cube, the preferred generating volume of his first five houses) in over 200 conceptual drawings (DR1994:0138:001-0219). There are numerous design development and complete sets of working drawings (design development drawings: DR1994:0138:239-541; working drawings: DR1994:0138:1182-1457). The project was extensively published, and the file includes a number of drawings and models created for exhibition and publication, including photographs of models (DR1994:0138:1481-1501), pieces of the "axonometric model" constructed after the project had been abandoned (DR1994:0138:1458-1476), and coloured paper cut-outs for collages (cut-outs, DR1994:0138:0929-0933 and DR1994:0138:1477-1480; collage: DR1994:0138:0928). The file also includes drawings and reprographic copies for the following projects: a residence for Mr. and Mrs. Aronoff,designed by Irving E. Palmquist, (DR1994:0138:1512-1521); Bernstein House, Mamaroneck, New York, designed by John Hejduk (DR1994:0138:1524-1531); Maison Domino by Le Corbusier (DR1994:0138:0944-0965); and land subdivision and houses for Arnold Aronoff, designed by Eisenman (DR1994:0138:0434-0441). Material in this file was produced between 1960 and 1977. File contains conceptual drawings, design development drawings, photographic materials, presentation drawings, presentation panels, publication drawings, record drawings, schematic drawings, a study model, textual records, and working drawings.
Level of archival description:
File 20
File 20
Date:
1960-1977
1960-1977
People:
Form:
drawings
drawings
Actions:
Reference number:
DR1974:0002:016:001-070
Description:
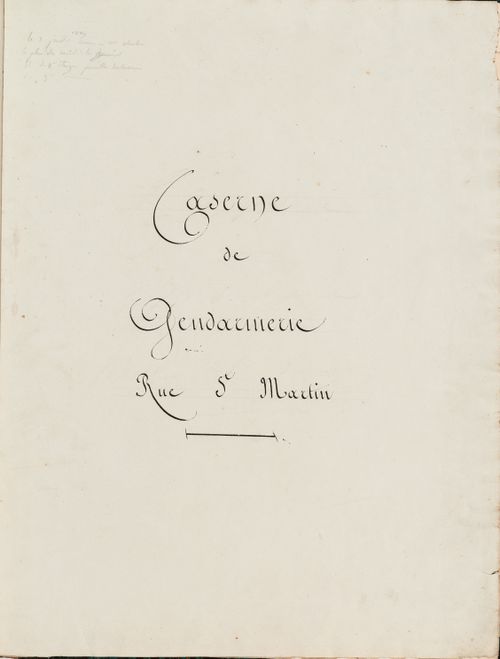
- This album contains mostly highly finished drawings - plans, elevations, and sections - for three gendarmerie barracks in Paris by Hubert Rohault de Fleury: rue du Faubourg-Saint-Martin (1829-1830 ?), rue des Minimes (1823-1825 ?), and rue Mouffetard (1821-1824). Rohault de Fleury's alterations to the Faubourg-Saint-Martin barracks were probably limited to the "2e" and "3e étages" and the sewer system (DR1974:0002:016:001 - DR1974:0002:016:006). It has not been determined whether these alterations were for the initial conversion of the Hôtel des arts into barracks, or for subsequent alterations to the barracks. The drawings for the Minimes barracks are more comprehensive and relate to work on the disposition of the interiors, the enclosing wall, and the entrance gateway (DR1974:0002:016:007 - DR1974:0002:016:022 and DR1974:0002:016:024 - DR1974:0002:016:027). The Mouffetard barracks is the largest and best known of the projects in the album (DR1974:0002:016:023, DR1974:0002:016:028 - DR1974:0002:016:070). It is comprehensively documented and includes: a bidding document for the barracks, plans of the existing Couvent des Augustines de Notre-Dame-de-la-Miséricorde situated on the site, early projects for the barracks of 1821, and the 1824 project which apparently conforms to the barracks as executed. The façades of the Caserne de la Gendarmerie royale, rue Mouffetard, are in the pared-down classical style typical of Hubert's utilitarian structures.
DR1974:0002:016:001-070
Description:
- This album contains mostly highly finished drawings - plans, elevations, and sections - for three gendarmerie barracks in Paris by Hubert Rohault de Fleury: rue du Faubourg-Saint-Martin (1829-1830 ?), rue des Minimes (1823-1825 ?), and rue Mouffetard (1821-1824). Rohault de Fleury's alterations to the Faubourg-Saint-Martin barracks were probably limited to the "2e" and "3e étages" and the sewer system (DR1974:0002:016:001 - DR1974:0002:016:006). It has not been determined whether these alterations were for the initial conversion of the Hôtel des arts into barracks, or for subsequent alterations to the barracks. The drawings for the Minimes barracks are more comprehensive and relate to work on the disposition of the interiors, the enclosing wall, and the entrance gateway (DR1974:0002:016:007 - DR1974:0002:016:022 and DR1974:0002:016:024 - DR1974:0002:016:027). The Mouffetard barracks is the largest and best known of the projects in the album (DR1974:0002:016:023, DR1974:0002:016:028 - DR1974:0002:016:070). It is comprehensively documented and includes: a bidding document for the barracks, plans of the existing Couvent des Augustines de Notre-Dame-de-la-Miséricorde situated on the site, early projects for the barracks of 1821, and the 1824 project which apparently conforms to the barracks as executed. The façades of the Caserne de la Gendarmerie royale, rue Mouffetard, are in the pared-down classical style typical of Hubert's utilitarian structures.
People:
Subject:
architecture
architecture
Date:
drawings executed 1817-1830, manuscript written 1817-1821
drawings executed 1817-1830, manuscript written 1817-1821
Title:
Album of drawings for three gendarmerie barracks: rue du Faubourg-Saint-Martin, rue des Minimes, and rue Mouffetard, Paris
Actions:
DR1974:0002:016:001-070
Description:
- This album contains mostly highly finished drawings - plans, elevations, and sections - for three gendarmerie barracks in Paris by Hubert Rohault de Fleury: rue du Faubourg-Saint-Martin (1829-1830 ?), rue des Minimes (1823-1825 ?), and rue Mouffetard (1821-1824). Rohault de Fleury's alterations to the Faubourg-Saint-Martin barracks were probably limited to the "2e" and "3e étages" and the sewer system (DR1974:0002:016:001 - DR1974:0002:016:006). It has not been determined whether these alterations were for the initial conversion of the Hôtel des arts into barracks, or for subsequent alterations to the barracks. The drawings for the Minimes barracks are more comprehensive and relate to work on the disposition of the interiors, the enclosing wall, and the entrance gateway (DR1974:0002:016:007 - DR1974:0002:016:022 and DR1974:0002:016:024 - DR1974:0002:016:027). The Mouffetard barracks is the largest and best known of the projects in the album (DR1974:0002:016:023, DR1974:0002:016:028 - DR1974:0002:016:070). It is comprehensively documented and includes: a bidding document for the barracks, plans of the existing Couvent des Augustines de Notre-Dame-de-la-Miséricorde situated on the site, early projects for the barracks of 1821, and the 1824 project which apparently conforms to the barracks as executed. The façades of the Caserne de la Gendarmerie royale, rue Mouffetard, are in the pared-down classical style typical of Hubert's utilitarian structures.
Album of drawings for three gendarmerie barracks: rue du Faubourg-Saint-Martin, rue des Minimes, and rue Mouffetard, Paris
Actions:
DR1974:0002:016:001-070
Description:
- This album contains mostly highly finished drawings - plans, elevations, and sections - for three gendarmerie barracks in Paris by Hubert Rohault de Fleury: rue du Faubourg-Saint-Martin (1829-1830 ?), rue des Minimes (1823-1825 ?), and rue Mouffetard (1821-1824). Rohault de Fleury's alterations to the Faubourg-Saint-Martin barracks were probably limited to the "2e" and "3e étages" and the sewer system (DR1974:0002:016:001 - DR1974:0002:016:006). It has not been determined whether these alterations were for the initial conversion of the Hôtel des arts into barracks, or for subsequent alterations to the barracks. The drawings for the Minimes barracks are more comprehensive and relate to work on the disposition of the interiors, the enclosing wall, and the entrance gateway (DR1974:0002:016:007 - DR1974:0002:016:022 and DR1974:0002:016:024 - DR1974:0002:016:027). The Mouffetard barracks is the largest and best known of the projects in the album (DR1974:0002:016:023, DR1974:0002:016:028 - DR1974:0002:016:070). It is comprehensively documented and includes: a bidding document for the barracks, plans of the existing Couvent des Augustines de Notre-Dame-de-la-Miséricorde situated on the site, early projects for the barracks of 1821, and the 1824 project which apparently conforms to the barracks as executed. The façades of the Caserne de la Gendarmerie royale, rue Mouffetard, are in the pared-down classical style typical of Hubert's utilitarian structures.
Form:
drawings
drawings
Date:
drawings executed 1817-1830, manuscript written 1817-1821
drawings executed 1817-1830, manuscript written 1817-1821
People:
Subject:
architecture
architecture
Form:
drawings
drawings
Actions:
Reference number:
DR1989:0015:062
Description:
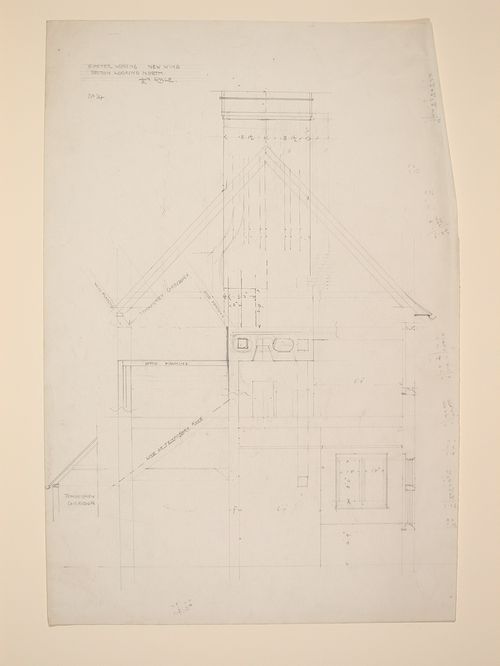
- This drawing shows a section through the kitchen of the main building for the new wing, identified in comparison with the plan DR1989:0015:049. This drawing also shows a superimposed plan for the chimney at the first-floor level, c. and temporary corridors for use during the construction, l.l. - This work is part of a group of drawings and reprographic prints of drawings for St. Peter's Home, Woking, and St. Peter's Convent, Woking, from the offices of John Loughborough Pearson and Frank Loughborough Pearson (DR1989:0015:011 - DR1989:0015:085 R/V). Composed of contract and working drawings including plans, site plans, sections, and elevations dated between 1881 and 1936, these drawings were sold at auction by the convent along with those for the older institution of St. Peter's Home, Kilburn (DR1989:0015:001 - DR1989:0015:010). Both St. Peter's Home, Kilburn, and St. Peter's Home, Woking were commissioned from John Loughborough Pearson by Benjamin Lancaster. The alterations to the Home at Kilburn were commissioned on behalf of Lancaster's wife, who founded the home and a lay nursing order which ran it. The institution at Woking was founded by Lancaster as a home for incurables in 1882 and dedicated to the memory of his deceased wife (Quiney 67-68, 254-255, and 284). It was probably first known as St. Peter's Home, Woking, not becoming a convent until ca. 1934.
DR1989:0015:062
Description:
- This drawing shows a section through the kitchen of the main building for the new wing, identified in comparison with the plan DR1989:0015:049. This drawing also shows a superimposed plan for the chimney at the first-floor level, c. and temporary corridors for use during the construction, l.l. - This work is part of a group of drawings and reprographic prints of drawings for St. Peter's Home, Woking, and St. Peter's Convent, Woking, from the offices of John Loughborough Pearson and Frank Loughborough Pearson (DR1989:0015:011 - DR1989:0015:085 R/V). Composed of contract and working drawings including plans, site plans, sections, and elevations dated between 1881 and 1936, these drawings were sold at auction by the convent along with those for the older institution of St. Peter's Home, Kilburn (DR1989:0015:001 - DR1989:0015:010). Both St. Peter's Home, Kilburn, and St. Peter's Home, Woking were commissioned from John Loughborough Pearson by Benjamin Lancaster. The alterations to the Home at Kilburn were commissioned on behalf of Lancaster's wife, who founded the home and a lay nursing order which ran it. The institution at Woking was founded by Lancaster as a home for incurables in 1882 and dedicated to the memory of his deceased wife (Quiney 67-68, 254-255, and 284). It was probably first known as St. Peter's Home, Woking, not becoming a convent until ca. 1934.
People:
Subject:
architecture
architecture
Date:
1926 ?
1926 ?
Title:
St. Peter's Home, Woking: Section for the main portion of the new wing, looking north, with a plan for the chimney flues
Actions:
DR1989:0015:062
Description:
- This drawing shows a section through the kitchen of the main building for the new wing, identified in comparison with the plan DR1989:0015:049. This drawing also shows a superimposed plan for the chimney at the first-floor level, c. and temporary corridors for use during the construction, l.l. - This work is part of a group of drawings and reprographic prints of drawings for St. Peter's Home, Woking, and St. Peter's Convent, Woking, from the offices of John Loughborough Pearson and Frank Loughborough Pearson (DR1989:0015:011 - DR1989:0015:085 R/V). Composed of contract and working drawings including plans, site plans, sections, and elevations dated between 1881 and 1936, these drawings were sold at auction by the convent along with those for the older institution of St. Peter's Home, Kilburn (DR1989:0015:001 - DR1989:0015:010). Both St. Peter's Home, Kilburn, and St. Peter's Home, Woking were commissioned from John Loughborough Pearson by Benjamin Lancaster. The alterations to the Home at Kilburn were commissioned on behalf of Lancaster's wife, who founded the home and a lay nursing order which ran it. The institution at Woking was founded by Lancaster as a home for incurables in 1882 and dedicated to the memory of his deceased wife (Quiney 67-68, 254-255, and 284). It was probably first known as St. Peter's Home, Woking, not becoming a convent until ca. 1934.
St. Peter's Home, Woking: Section for the main portion of the new wing, looking north, with a plan for the chimney flues
Actions:
DR1989:0015:062
Description:
- This drawing shows a section through the kitchen of the main building for the new wing, identified in comparison with the plan DR1989:0015:049. This drawing also shows a superimposed plan for the chimney at the first-floor level, c. and temporary corridors for use during the construction, l.l. - This work is part of a group of drawings and reprographic prints of drawings for St. Peter's Home, Woking, and St. Peter's Convent, Woking, from the offices of John Loughborough Pearson and Frank Loughborough Pearson (DR1989:0015:011 - DR1989:0015:085 R/V). Composed of contract and working drawings including plans, site plans, sections, and elevations dated between 1881 and 1936, these drawings were sold at auction by the convent along with those for the older institution of St. Peter's Home, Kilburn (DR1989:0015:001 - DR1989:0015:010). Both St. Peter's Home, Kilburn, and St. Peter's Home, Woking were commissioned from John Loughborough Pearson by Benjamin Lancaster. The alterations to the Home at Kilburn were commissioned on behalf of Lancaster's wife, who founded the home and a lay nursing order which ran it. The institution at Woking was founded by Lancaster as a home for incurables in 1882 and dedicated to the memory of his deceased wife (Quiney 67-68, 254-255, and 284). It was probably first known as St. Peter's Home, Woking, not becoming a convent until ca. 1934.
Form:
drawings
drawings
Date:
1926 ?
1926 ?
People:
Subject:
architecture
architecture
Form:
archives
Level of archival description:
Fonds
archives
Level of archival description:
Fonds
Actions:
Reference number:
AP198
Synopsis:
The Kivi Sotamaa OCEAN North project records, 1997-2000, consist of born-digital files, drawings, photographs, and physical models that document two projects by the OCEAN North collective: Jyväskylä Music and Arts Centre (competition, 1997) and Tölöö Football Stadium (competition, 1997). The archive also includes born-digital reference materials on 14 projects from the collective, including the two projects mentioned above.
AP198
Synopsis:
The Kivi Sotamaa OCEAN North project records, 1997-2000, consist of born-digital files, drawings, photographs, and physical models that document two projects by the OCEAN North collective: Jyväskylä Music and Arts Centre (competition, 1997) and Tölöö Football Stadium (competition, 1997). The archive also includes born-digital reference materials on 14 projects from the collective, including the two projects mentioned above.
People:
Date:
1997-2000
1997-2000
Title:
Kivi Sotamaa OCEAN North project records
Actions:
AP198
Synopsis:
The Kivi Sotamaa OCEAN North project records, 1997-2000, consist of born-digital files, drawings, photographs, and physical models that document two projects by the OCEAN North collective: Jyväskylä Music and Arts Centre (competition, 1997) and Tölöö Football Stadium (competition, 1997). The archive also includes born-digital reference materials on 14 projects from the collective, including the two projects mentioned above.
Kivi Sotamaa OCEAN North project records
Actions:
AP198
Synopsis:
The Kivi Sotamaa OCEAN North project records, 1997-2000, consist of born-digital files, drawings, photographs, and physical models that document two projects by the OCEAN North collective: Jyväskylä Music and Arts Centre (competition, 1997) and Tölöö Football Stadium (competition, 1997). The archive also includes born-digital reference materials on 14 projects from the collective, including the two projects mentioned above.
Form:
archives
Level of archival description:
Fonds
archives
Level of archival description:
Fonds
Date:
1997-2000
1997-2000
People:
Form:
archives
Level of archival description:
Fonds
archives
Level of archival description:
Fonds
Title:
Cedric Price fonds
Cedric Price fonds
Reference number:
AP144
Synopsis:
The Cedric Price fonds documents the personal activities and professional practice of architect Cedric Price, and includes his student work and architectural and urban planning projects. The fonds also contains records that document Cedric Price's teaching, publication, and exhibition activities. The archive comprises over 200 projects, from Price's student work in the 1950s at the University of Cambridge and the Architectural Association to projects he undertook as late as 2000. Key projects that are represented include New Aviary (1960-1966), Fun Palace (1961-1974), Potteries Thinkbelt (1963-1967), Inter-Action Centre (1971-1979), Generator (1976-1980), and Magnet (1995-1996).
AP144
Synopsis:
The Cedric Price fonds documents the personal activities and professional practice of architect Cedric Price, and includes his student work and architectural and urban planning projects. The fonds also contains records that document Cedric Price's teaching, publication, and exhibition activities. The archive comprises over 200 projects, from Price's student work in the 1950s at the University of Cambridge and the Architectural Association to projects he undertook as late as 2000. Key projects that are represented include New Aviary (1960-1966), Fun Palace (1961-1974), Potteries Thinkbelt (1963-1967), Inter-Action Centre (1971-1979), Generator (1976-1980), and Magnet (1995-1996).
People:
Date:
1903-2006, predominant 1953-2000
1903-2006, predominant 1953-2000
Title:
Cedric Price fonds
Actions:
AP144
Synopsis:
The Cedric Price fonds documents the personal activities and professional practice of architect Cedric Price, and includes his student work and architectural and urban planning projects. The fonds also contains records that document Cedric Price's teaching, publication, and exhibition activities. The archive comprises over 200 projects, from Price's student work in the 1950s at the University of Cambridge and the Architectural Association to projects he undertook as late as 2000. Key projects that are represented include New Aviary (1960-1966), Fun Palace (1961-1974), Potteries Thinkbelt (1963-1967), Inter-Action Centre (1971-1979), Generator (1976-1980), and Magnet (1995-1996).
Cedric Price fonds
Actions:
AP144
Synopsis:
The Cedric Price fonds documents the personal activities and professional practice of architect Cedric Price, and includes his student work and architectural and urban planning projects. The fonds also contains records that document Cedric Price's teaching, publication, and exhibition activities. The archive comprises over 200 projects, from Price's student work in the 1950s at the University of Cambridge and the Architectural Association to projects he undertook as late as 2000. Key projects that are represented include New Aviary (1960-1966), Fun Palace (1961-1974), Potteries Thinkbelt (1963-1967), Inter-Action Centre (1971-1979), Generator (1976-1980), and Magnet (1995-1996).
Form:
archives
Level of archival description:
Fonds
archives
Level of archival description:
Fonds
Date:
1903-2006, predominant 1953-2000
1903-2006, predominant 1953-2000
People:
Form:
drawings
drawings
Reference number:
DR1989:0015:043
Description:
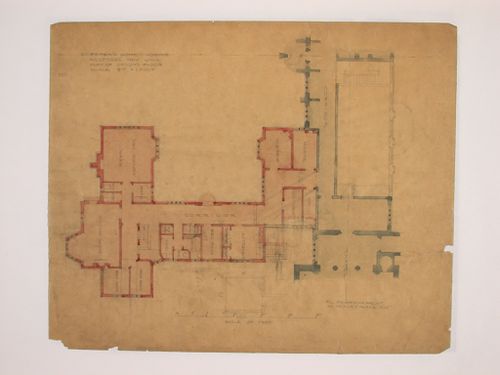
- This drawing is one of a set of four orthographic drawings for the new wing of Saint Peter's Home, Woking, DR1989:0015:043 - DR1989:0015:047. A set of photomechanical prints, DR1989:0015:049 - DR1989:0015:055, show a slightly later version of these drawings from between November 1925 and April 1926. - This work is part of a group of drawings and reprographic prints of drawings for St. Peter's Home, Woking, and St. Peter's Convent, Woking, from the offices of John Loughborough Pearson and Frank Loughborough Pearson (DR1989:0015:011 - DR1989:0015:085 R/V). Composed of contract and working drawings including plans, site plans, sections, and elevations dated between 1881 and 1936, these drawings were sold at auction by the convent along with those for the older institution of St. Peter's Home, Kilburn (DR1989:0015:001 - DR1989:0015:010). Both St. Peter's Home, Kilburn, and St. Peter's Home, Woking were commissioned from John Loughborough Pearson by Benjamin Lancaster. The alterations to the Home at Kilburn were commissioned on behalf of Lancaster's wife, who founded the home and a lay nursing order which ran it. The institution at Woking was founded by Lancaster as a home for incurables in 1882 and dedicated to the memory of his deceased wife (Quiney 67-68, 254-255, and 284). It was probably first known as St. Peter's Home, Woking, not becoming a convent until ca. 1934.
DR1989:0015:043
Description:
- This drawing is one of a set of four orthographic drawings for the new wing of Saint Peter's Home, Woking, DR1989:0015:043 - DR1989:0015:047. A set of photomechanical prints, DR1989:0015:049 - DR1989:0015:055, show a slightly later version of these drawings from between November 1925 and April 1926. - This work is part of a group of drawings and reprographic prints of drawings for St. Peter's Home, Woking, and St. Peter's Convent, Woking, from the offices of John Loughborough Pearson and Frank Loughborough Pearson (DR1989:0015:011 - DR1989:0015:085 R/V). Composed of contract and working drawings including plans, site plans, sections, and elevations dated between 1881 and 1936, these drawings were sold at auction by the convent along with those for the older institution of St. Peter's Home, Kilburn (DR1989:0015:001 - DR1989:0015:010). Both St. Peter's Home, Kilburn, and St. Peter's Home, Woking were commissioned from John Loughborough Pearson by Benjamin Lancaster. The alterations to the Home at Kilburn were commissioned on behalf of Lancaster's wife, who founded the home and a lay nursing order which ran it. The institution at Woking was founded by Lancaster as a home for incurables in 1882 and dedicated to the memory of his deceased wife (Quiney 67-68, 254-255, and 284). It was probably first known as St. Peter's Home, Woking, not becoming a convent until ca. 1934.
People:
Subject:
architecture
architecture
Date:
1925
1925
Title:
St. Peter's Home, Woking: Ground floor plan for the new wing
Actions:
DR1989:0015:043
Description:
- This drawing is one of a set of four orthographic drawings for the new wing of Saint Peter's Home, Woking, DR1989:0015:043 - DR1989:0015:047. A set of photomechanical prints, DR1989:0015:049 - DR1989:0015:055, show a slightly later version of these drawings from between November 1925 and April 1926. - This work is part of a group of drawings and reprographic prints of drawings for St. Peter's Home, Woking, and St. Peter's Convent, Woking, from the offices of John Loughborough Pearson and Frank Loughborough Pearson (DR1989:0015:011 - DR1989:0015:085 R/V). Composed of contract and working drawings including plans, site plans, sections, and elevations dated between 1881 and 1936, these drawings were sold at auction by the convent along with those for the older institution of St. Peter's Home, Kilburn (DR1989:0015:001 - DR1989:0015:010). Both St. Peter's Home, Kilburn, and St. Peter's Home, Woking were commissioned from John Loughborough Pearson by Benjamin Lancaster. The alterations to the Home at Kilburn were commissioned on behalf of Lancaster's wife, who founded the home and a lay nursing order which ran it. The institution at Woking was founded by Lancaster as a home for incurables in 1882 and dedicated to the memory of his deceased wife (Quiney 67-68, 254-255, and 284). It was probably first known as St. Peter's Home, Woking, not becoming a convent until ca. 1934.
St. Peter's Home, Woking: Ground floor plan for the new wing
Actions:
DR1989:0015:043
Description:
- This drawing is one of a set of four orthographic drawings for the new wing of Saint Peter's Home, Woking, DR1989:0015:043 - DR1989:0015:047. A set of photomechanical prints, DR1989:0015:049 - DR1989:0015:055, show a slightly later version of these drawings from between November 1925 and April 1926. - This work is part of a group of drawings and reprographic prints of drawings for St. Peter's Home, Woking, and St. Peter's Convent, Woking, from the offices of John Loughborough Pearson and Frank Loughborough Pearson (DR1989:0015:011 - DR1989:0015:085 R/V). Composed of contract and working drawings including plans, site plans, sections, and elevations dated between 1881 and 1936, these drawings were sold at auction by the convent along with those for the older institution of St. Peter's Home, Kilburn (DR1989:0015:001 - DR1989:0015:010). Both St. Peter's Home, Kilburn, and St. Peter's Home, Woking were commissioned from John Loughborough Pearson by Benjamin Lancaster. The alterations to the Home at Kilburn were commissioned on behalf of Lancaster's wife, who founded the home and a lay nursing order which ran it. The institution at Woking was founded by Lancaster as a home for incurables in 1882 and dedicated to the memory of his deceased wife (Quiney 67-68, 254-255, and 284). It was probably first known as St. Peter's Home, Woking, not becoming a convent until ca. 1934.
Form:
drawings
drawings
Date:
1925
1925
People:
Subject:
architecture
architecture


