


27687 Results
Level of archival description:
Sub-series
Sub-series
Title:
Constructions
Constructions
Actions:
Reference number:
AP116.S4.SS5
Description:
Sub-series documents the steps in the publication of John Rajchman's Constructions, edited by Paul Virilio. Material in sub-series was produced in 1996 and 1998. Sub-series contains correspondence, texts, typescript, and copies of the publication.
AP116.S4.SS5
Description:
Sub-series documents the steps in the publication of John Rajchman's Constructions, edited by Paul Virilio. Material in sub-series was produced in 1996 and 1998. Sub-series contains correspondence, texts, typescript, and copies of the publication.
People:
Date:
1996, 1998
1996, 1998
Title:
Constructions
Actions:
AP116.S4.SS5
Description:
Sub-series documents the steps in the publication of John Rajchman's Constructions, edited by Paul Virilio. Material in sub-series was produced in 1996 and 1998. Sub-series contains correspondence, texts, typescript, and copies of the publication.
Constructions
Actions:
AP116.S4.SS5
Description:
Sub-series documents the steps in the publication of John Rajchman's Constructions, edited by Paul Virilio. Material in sub-series was produced in 1996 and 1998. Sub-series contains correspondence, texts, typescript, and copies of the publication.
Level of archival description:
Sub-series 5
Sub-series 5
Date:
1996, 1998
1996, 1998
People:
Form:
photographs
photographs
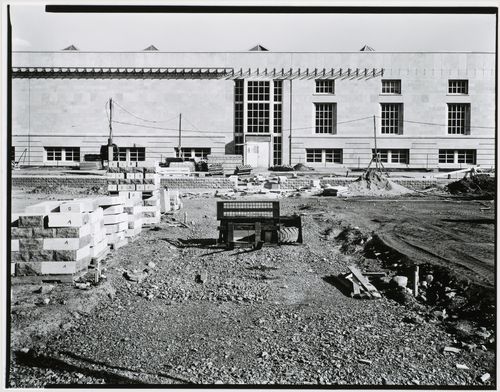
Actions:
Reference number:
PH1988:0410
PH1988:0410
People:
Subject:
architecture, landscape architecture
architecture, landscape architecture
Date:
9 September 1988
9 September 1988
Form:
photographs
photographs
Date:
9 September 1988
9 September 1988
People:
Subject:
architecture, landscape architecture
architecture, landscape architecture
Form:
photographs
photographs
Actions:
Reference number:
PH1990:0157
PH1990:0157
People:
Subject:
architecture
architecture
Date:
7 June 1987
7 June 1987
Form:
photographs
photographs
Date:
7 June 1987
7 June 1987
People:
Subject:
architecture
architecture
Form:
photographs
photographs
Actions:
Reference number:
PH1986:0409
Description:
Commissioned by the Canadian Centre for Architecture, Montréal, for "CCA Building and Shaughnessy House," 1985-1989.
PH1986:0409
Description:
Commissioned by the Canadian Centre for Architecture, Montréal, for "CCA Building and Shaughnessy House," 1985-1989.
People:
Subject:
architecture
architecture
Date:
16 January 1986
16 January 1986
Title:
Interior view of the second level showing columns and plumbing pipes, Canadian Centre for Architecture under construction, Montréal, Québec
Actions:
PH1986:0409
Description:
Commissioned by the Canadian Centre for Architecture, Montréal, for "CCA Building and Shaughnessy House," 1985-1989.
Interior view of the second level showing columns and plumbing pipes, Canadian Centre for Architecture under construction, Montréal, Québec
Actions:
PH1986:0409
Description:
Commissioned by the Canadian Centre for Architecture, Montréal, for "CCA Building and Shaughnessy House," 1985-1989.
Form:
photographs
photographs
Date:
16 January 1986
16 January 1986
People:
Subject:
architecture
architecture
Form:
photographs
photographs
Actions:
Reference number:
DR1995:0263:032:011:008
DR1995:0263:032:011:008
People:
Date:
1973-1975
1973-1975
Title:
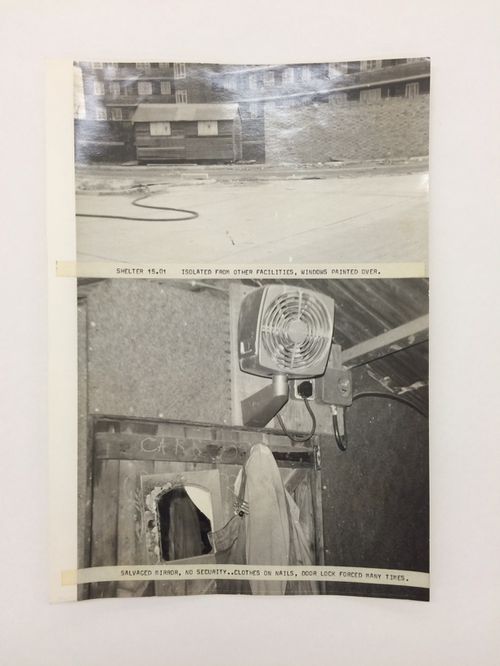
Exterior and interior views of a shelter on a construction site, with observations (from McAppy project series)
Actions:
DR1995:0263:032:011:008
Exterior and interior views of a shelter on a construction site, with observations (from McAppy project series)
Actions:
DR1995:0263:032:011:008
Form:
photographs
photographs
Date:
1973-1975
1973-1975
People:
Form:
photographs
photographs
Title:
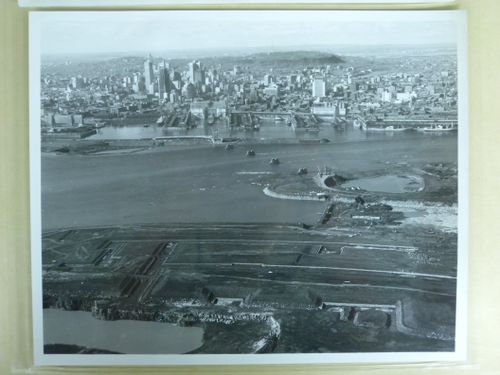
Aerial view of Montreal and of the construction site at an early stage, Expo 67, Montréal, Québec
Aerial view of Montreal and of the construction site at an early stage, Expo 67, Montréal, Québec
Actions:
Reference number:
ARCH255751
ARCH255751
People:
Date:
ca. 1964
ca. 1964
Form:
photographs
photographs
Date:
ca. 1964
ca. 1964
People:
Form:
photographs
photographs
Title:
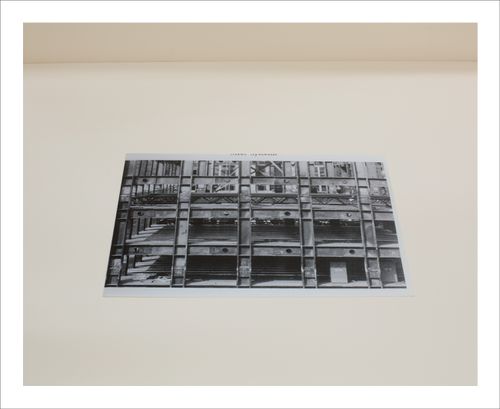
Proofs of Relevance: View of a copy print showing the steel systems of a building under construction
Proofs of Relevance: View of a copy print showing the steel systems of a building under construction
Actions:
Reference number:
PH2015:0002:042
Description:
Commissioned by the Canadian Centre for Architecture, Montréal, for "Proofs of Relevance," 2014
PH2015:0002:042
Description:
Commissioned by the Canadian Centre for Architecture, Montréal, for "Proofs of Relevance," 2014
People:
Date:
2014
2014
Title:
Proofs of Relevance: View of a copy print showing the steel systems of a building under construction
Actions:
PH2015:0002:042
Description:
Commissioned by the Canadian Centre for Architecture, Montréal, for "Proofs of Relevance," 2014
Proofs of Relevance: View of a copy print showing the steel systems of a building under construction
Actions:
PH2015:0002:042
Description:
Commissioned by the Canadian Centre for Architecture, Montréal, for "Proofs of Relevance," 2014
Form:
photographs
photographs
Date:
2014
2014
People:
Form:
photographs
photographs
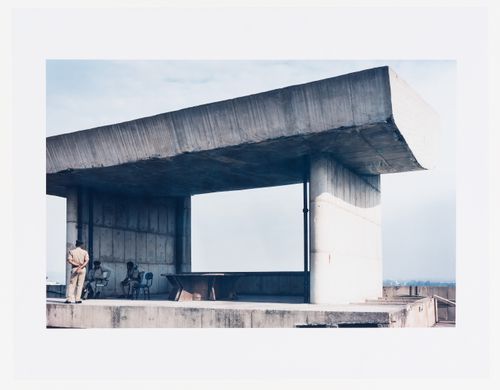
Actions:
Reference number:
PH2014:0002:035
Description:
Commissioned by the Canadian Centre for Architecture, Montréal, for "Casablanca/Chandigarh," 2013-2014.
PH2014:0002:035
Description:
Commissioned by the Canadian Centre for Architecture, Montréal, for "Casablanca/Chandigarh," 2013-2014.
People:
Date:
March 2013
March 2013
Title:
Parasol construction with a framed window on the roof terrace of the Secretariat, Capitol complex, Chandigarh, India
Actions:
PH2014:0002:035
Description:
Commissioned by the Canadian Centre for Architecture, Montréal, for "Casablanca/Chandigarh," 2013-2014.
Parasol construction with a framed window on the roof terrace of the Secretariat, Capitol complex, Chandigarh, India
Actions:
PH2014:0002:035
Description:
Commissioned by the Canadian Centre for Architecture, Montréal, for "Casablanca/Chandigarh," 2013-2014.
Form:
photographs
photographs
Date:
March 2013
March 2013
People:
Form:
photographs
photographs
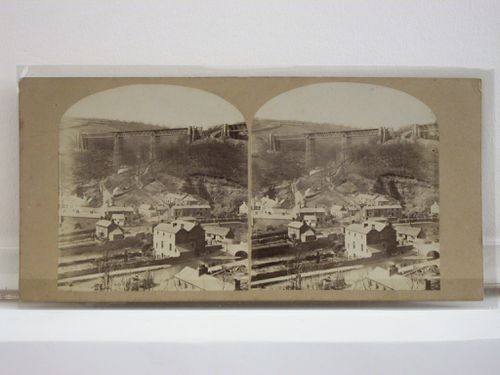
Actions:
Reference number:
PH1985:0608
PH1985:0608
People:
Subject:
architecture, engineering, topographic
architecture, engineering, topographic
Date:
between 1853 and 1855
between 1853 and 1855
Form:
photographs
photographs
Date:
between 1853 and 1855
between 1853 and 1855
People:
Subject:
architecture, engineering, topographic
architecture, engineering, topographic
Form:
photographs
photographs
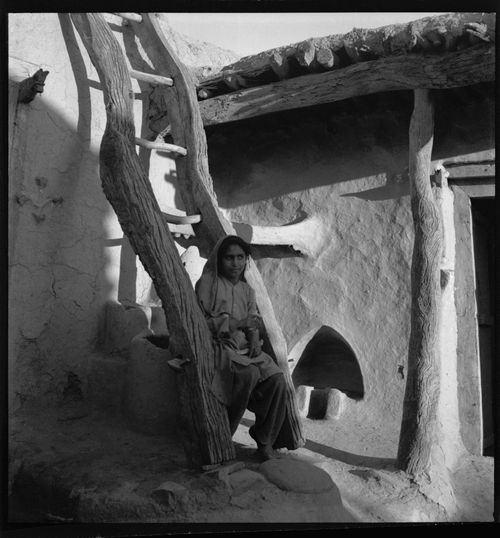
Actions:
Reference number:
ARCH280579
ARCH280579
People:
Date:
1950-1952
1950-1952
Form:
photographs
photographs
Date:
1950-1952
1950-1952
People:


