


11501 Results
Form:
drawings
drawings
Actions:
Reference number:
AP140.S2.SS1.D63.P24
Description:
Early conceptual and design development drawings, including sketches and schematic maps, site plans, floor plans, elevations, sections, perspectives and axonometrics for the Performing Arts Centre, housing and hotel scheme and the Collegetown urban design study
AP140.S2.SS1.D63.P24
Description:
Early conceptual and design development drawings, including sketches and schematic maps, site plans, floor plans, elevations, sections, perspectives and axonometrics for the Performing Arts Centre, housing and hotel scheme and the Collegetown urban design study
People:
Date:
circa 1971-1989
circa 1971-1989
Title:
Early conceptual and design development drawings, Performing Arts Centre, Cornell University, Ithaca, New York
Actions:
AP140.S2.SS1.D63.P24
Description:
Early conceptual and design development drawings, including sketches and schematic maps, site plans, floor plans, elevations, sections, perspectives and axonometrics for the Performing Arts Centre, housing and hotel scheme and the Collegetown urban design study
Early conceptual and design development drawings, Performing Arts Centre, Cornell University, Ithaca, New York
Actions:
AP140.S2.SS1.D63.P24
Description:
Early conceptual and design development drawings, including sketches and schematic maps, site plans, floor plans, elevations, sections, perspectives and axonometrics for the Performing Arts Centre, housing and hotel scheme and the Collegetown urban design study
Form:
drawings
drawings
Date:
circa 1971-1989
circa 1971-1989
People:
Form:
drawings
drawings
Actions:
Reference number:
AP178.S2.1993.003
Description:
This sketchbook contains sketches and notes of the Baixa Chiado Metropolitan Station, Chiado in Lisbon, Portugal, and the Dimensione Fuocco Laboratory, showroom and housing in San Donà di Piave, Italy. It also includes sketches of furniture.
AP178.S2.1993.003
Description:
This sketchbook contains sketches and notes of the Baixa Chiado Metropolitan Station, Chiado in Lisbon, Portugal, and the Dimensione Fuocco Laboratory, showroom and housing in San Donà di Piave, Italy. It also includes sketches of furniture.
People:
Date:
July 1993
July 1993
Title:
Sketchbook 348: Famaliçao ( mob.)- Santiago - Metro - Fun. Cargaleiro - Veneza
Actions:
AP178.S2.1993.003
Description:
This sketchbook contains sketches and notes of the Baixa Chiado Metropolitan Station, Chiado in Lisbon, Portugal, and the Dimensione Fuocco Laboratory, showroom and housing in San Donà di Piave, Italy. It also includes sketches of furniture.
Sketchbook 348: Famaliçao ( mob.)- Santiago - Metro - Fun. Cargaleiro - Veneza
Actions:
AP178.S2.1993.003
Description:
This sketchbook contains sketches and notes of the Baixa Chiado Metropolitan Station, Chiado in Lisbon, Portugal, and the Dimensione Fuocco Laboratory, showroom and housing in San Donà di Piave, Italy. It also includes sketches of furniture.
Form:
drawings
drawings
Date:
July 1993
July 1993
People:
Form:
drawings
drawings
Reference number:
AP178.S2.1991.004
Description:
This sketchbook includes sketches and notes for the Housing and Offices Complex on Avenida da Boavista in Porto, Portugal. It also contains a self portrait, sketches of people, notes and sketches from a trip to Rio de Janeiro.
AP178.S2.1991.004
Description:
This sketchbook includes sketches and notes for the Housing and Offices Complex on Avenida da Boavista in Porto, Portugal. It also contains a self portrait, sketches of people, notes and sketches from a trip to Rio de Janeiro.
People:
Date:
May 1991
May 1991
Title:
Sketchbook 317: Fac. Arq ra - Boavista - Rio de Janeiro
Actions:
AP178.S2.1991.004
Description:
This sketchbook includes sketches and notes for the Housing and Offices Complex on Avenida da Boavista in Porto, Portugal. It also contains a self portrait, sketches of people, notes and sketches from a trip to Rio de Janeiro.
Sketchbook 317: Fac. Arq ra - Boavista - Rio de Janeiro
Actions:
AP178.S2.1991.004
Description:
This sketchbook includes sketches and notes for the Housing and Offices Complex on Avenida da Boavista in Porto, Portugal. It also contains a self portrait, sketches of people, notes and sketches from a trip to Rio de Janeiro.
Form:
drawings
drawings
Date:
May 1991
May 1991
People:
Form:
drawings
Quantity:
15 design development drawing(s)
drawings
Quantity:
15 design development drawing(s)
Reference number:
DR1995:0216:174-188
Description:
perspective sketch, sketch plans, elevations, and sections of Meir and Pitts Hill transfer areas, perspective sketch, axonometric drawings, plans and sections of housing schemes, including 5 stapled note pages of thumbnail sketches with annotations and calculations
DR1995:0216:174-188
Description:
perspective sketch, sketch plans, elevations, and sections of Meir and Pitts Hill transfer areas, perspective sketch, axonometric drawings, plans and sections of housing schemes, including 5 stapled note pages of thumbnail sketches with annotations and calculations
People:
Title:
Perspective sketch, sketch plans, elevations, and sections of Meir and Pitts Hill transfer areas
Actions:
DR1995:0216:174-188
Description:
perspective sketch, sketch plans, elevations, and sections of Meir and Pitts Hill transfer areas, perspective sketch, axonometric drawings, plans and sections of housing schemes, including 5 stapled note pages of thumbnail sketches with annotations and calculations
Perspective sketch, sketch plans, elevations, and sections of Meir and Pitts Hill transfer areas
Actions:
DR1995:0216:174-188
Description:
perspective sketch, sketch plans, elevations, and sections of Meir and Pitts Hill transfer areas, perspective sketch, axonometric drawings, plans and sections of housing schemes, including 5 stapled note pages of thumbnail sketches with annotations and calculations
Form:
drawings
Quantity:
15 design development drawing(s)
drawings
Quantity:
15 design development drawing(s)
People:
Form:
photographs
photographs
Reference number:
ARCH275902
Description:
2 binders - miscellaneous project slides many of which are unlabeled. Includes Roy Thomson Hall and Man in the Community Pavilion, Expo '67, Montreal, the Canadian Pavilion, Expo '70 Osaka, Fintas Town Centre and Sawaber Housing Development.
ARCH275902
Description:
2 binders - miscellaneous project slides many of which are unlabeled. Includes Roy Thomson Hall and Man in the Community Pavilion, Expo '67, Montreal, the Canadian Pavilion, Expo '70 Osaka, Fintas Town Centre and Sawaber Housing Development.
People:
Date:
ca. 1965-1980
ca. 1965-1980
Title:
Documentation slides for various projects
Actions:
ARCH275902
Description:
2 binders - miscellaneous project slides many of which are unlabeled. Includes Roy Thomson Hall and Man in the Community Pavilion, Expo '67, Montreal, the Canadian Pavilion, Expo '70 Osaka, Fintas Town Centre and Sawaber Housing Development.
Documentation slides for various projects
Actions:
ARCH275902
Description:
2 binders - miscellaneous project slides many of which are unlabeled. Includes Roy Thomson Hall and Man in the Community Pavilion, Expo '67, Montreal, the Canadian Pavilion, Expo '70 Osaka, Fintas Town Centre and Sawaber Housing Development.
Form:
photographs
photographs
Date:
ca. 1965-1980
ca. 1965-1980
People:
Form:
drawings
drawings
Reference number:
AP178.S2.1980.001
Description:
This sketchbook includes notes and sketches of Kreuzberg, Berlin, Germany and the Bouça housing complex in Porto, Portugal. Notes mention Brigitte Fleck, Dr. Braga, B. Borges, and include a schedule of meetings regarding work in Évora, Portugal.
AP178.S2.1980.001
Description:
This sketchbook includes notes and sketches of Kreuzberg, Berlin, Germany and the Bouça housing complex in Porto, Portugal. Notes mention Brigitte Fleck, Dr. Braga, B. Borges, and include a schedule of meetings regarding work in Évora, Portugal.
People:
Date:
May 1980
May 1980
Title:
Sketchbook 55: Évora Casa Garagens - Berlim (Pequeno)
Actions:
AP178.S2.1980.001
Description:
This sketchbook includes notes and sketches of Kreuzberg, Berlin, Germany and the Bouça housing complex in Porto, Portugal. Notes mention Brigitte Fleck, Dr. Braga, B. Borges, and include a schedule of meetings regarding work in Évora, Portugal.
Sketchbook 55: Évora Casa Garagens - Berlim (Pequeno)
Actions:
AP178.S2.1980.001
Description:
This sketchbook includes notes and sketches of Kreuzberg, Berlin, Germany and the Bouça housing complex in Porto, Portugal. Notes mention Brigitte Fleck, Dr. Braga, B. Borges, and include a schedule of meetings regarding work in Évora, Portugal.
Form:
drawings
drawings
Date:
May 1980
May 1980
People:
Form:
textual records
textual records
Reference number:
AP206.S2.074
Description:
File was originally housed in a binder along with content arranged in AP206.S2.072 and AP206.S2.073. This file includes the following papers: "Le Corbusier's Chandigarh: Architecture in the Cultural Context," symposium talk, 1990 "Why not Ruralisation," paper outline "Growing Problems of Cities," book review of "The Politics of Urban Redevelopment: A Study of Old Delhi by Ajay K. Mehra," 1991 "Housing as Consumer Commodity," book review of "Housing and Urbanisation: A Study of India by Cedric Pugh," 1991 "Air Pollution and Conservation of the Environment," speech
AP206.S2.074
Description:
File was originally housed in a binder along with content arranged in AP206.S2.072 and AP206.S2.073. This file includes the following papers: "Le Corbusier's Chandigarh: Architecture in the Cultural Context," symposium talk, 1990 "Why not Ruralisation," paper outline "Growing Problems of Cities," book review of "The Politics of Urban Redevelopment: A Study of Old Delhi by Ajay K. Mehra," 1991 "Housing as Consumer Commodity," book review of "Housing and Urbanisation: A Study of India by Cedric Pugh," 1991 "Air Pollution and Conservation of the Environment," speech
People:
Date:
1986-1998
1986-1998
Title:
Published and unpublished papers (folder 3 of 3)
Actions:
AP206.S2.074
Description:
File was originally housed in a binder along with content arranged in AP206.S2.072 and AP206.S2.073. This file includes the following papers: "Le Corbusier's Chandigarh: Architecture in the Cultural Context," symposium talk, 1990 "Why not Ruralisation," paper outline "Growing Problems of Cities," book review of "The Politics of Urban Redevelopment: A Study of Old Delhi by Ajay K. Mehra," 1991 "Housing as Consumer Commodity," book review of "Housing and Urbanisation: A Study of India by Cedric Pugh," 1991 "Air Pollution and Conservation of the Environment," speech
Published and unpublished papers (folder 3 of 3)
Actions:
AP206.S2.074
Description:
File was originally housed in a binder along with content arranged in AP206.S2.072 and AP206.S2.073. This file includes the following papers: "Le Corbusier's Chandigarh: Architecture in the Cultural Context," symposium talk, 1990 "Why not Ruralisation," paper outline "Growing Problems of Cities," book review of "The Politics of Urban Redevelopment: A Study of Old Delhi by Ajay K. Mehra," 1991 "Housing as Consumer Commodity," book review of "Housing and Urbanisation: A Study of India by Cedric Pugh," 1991 "Air Pollution and Conservation of the Environment," speech
Form:
textual records
textual records
Date:
1986-1998
1986-1998
People:
Level of archival description:
Series
Series
Title:
Max Taut
Max Taut
Reference number:
AP162.S9
Description:
Series documents the contribution of architect Max Taut to the correspondence circle of Die gläserne Kette, with Max Taut writing under the pseudonym Kein Name. Born in 1884 in Königsberg, Germany, Max Taut trained in carpentry and building before working in an architectural firm in Karlsruhe, Germany. In 1911, he worked independently, and later shared a practice with his brother Bruno Taut and Franz Hoffman (who joined them after 1914). His first architectural projects consisted primarily of schools. After his military service from 1914 to 1918, Max Taut joined the Arbeisrat für Kunst and the Novembersgruppe. After the First World War, he undertook several architectural projects, both private and public commissions such as housing and office buildings (mainly in Berlin), and also worked on projects for exhibitions. Unable to pratice during the Nazi Regime and the Second World War, Max Taut return to his architectural practice after the war and taught as a professor of architecture at the Hochschule für bildende Kunst in Berlin from 1945 to 1954. He undertook mainly housing development projects during this period. He died in Berlin in 1967. (Source: Ian Boyd Whyte, Bruno Taut and the Architecture of Activism. Cambridge: Cambridge University Press, 1982) The series comprises part of the correspondence of Max Taut to the Die gläserne Kette circle and related drawings. The series also includes photographic materials of some of his architectural projects.
AP162.S9
Description:
Series documents the contribution of architect Max Taut to the correspondence circle of Die gläserne Kette, with Max Taut writing under the pseudonym Kein Name. Born in 1884 in Königsberg, Germany, Max Taut trained in carpentry and building before working in an architectural firm in Karlsruhe, Germany. In 1911, he worked independently, and later shared a practice with his brother Bruno Taut and Franz Hoffman (who joined them after 1914). His first architectural projects consisted primarily of schools. After his military service from 1914 to 1918, Max Taut joined the Arbeisrat für Kunst and the Novembersgruppe. After the First World War, he undertook several architectural projects, both private and public commissions such as housing and office buildings (mainly in Berlin), and also worked on projects for exhibitions. Unable to pratice during the Nazi Regime and the Second World War, Max Taut return to his architectural practice after the war and taught as a professor of architecture at the Hochschule für bildende Kunst in Berlin from 1945 to 1954. He undertook mainly housing development projects during this period. He died in Berlin in 1967. (Source: Ian Boyd Whyte, Bruno Taut and the Architecture of Activism. Cambridge: Cambridge University Press, 1982) The series comprises part of the correspondence of Max Taut to the Die gläserne Kette circle and related drawings. The series also includes photographic materials of some of his architectural projects.
People:
Date:
circa 1919 -1920
circa 1919 -1920
Title:
Max Taut
Actions:
AP162.S9
Description:
Series documents the contribution of architect Max Taut to the correspondence circle of Die gläserne Kette, with Max Taut writing under the pseudonym Kein Name. Born in 1884 in Königsberg, Germany, Max Taut trained in carpentry and building before working in an architectural firm in Karlsruhe, Germany. In 1911, he worked independently, and later shared a practice with his brother Bruno Taut and Franz Hoffman (who joined them after 1914). His first architectural projects consisted primarily of schools. After his military service from 1914 to 1918, Max Taut joined the Arbeisrat für Kunst and the Novembersgruppe. After the First World War, he undertook several architectural projects, both private and public commissions such as housing and office buildings (mainly in Berlin), and also worked on projects for exhibitions. Unable to pratice during the Nazi Regime and the Second World War, Max Taut return to his architectural practice after the war and taught as a professor of architecture at the Hochschule für bildende Kunst in Berlin from 1945 to 1954. He undertook mainly housing development projects during this period. He died in Berlin in 1967. (Source: Ian Boyd Whyte, Bruno Taut and the Architecture of Activism. Cambridge: Cambridge University Press, 1982) The series comprises part of the correspondence of Max Taut to the Die gläserne Kette circle and related drawings. The series also includes photographic materials of some of his architectural projects.
Max Taut
Actions:
AP162.S9
Description:
Series documents the contribution of architect Max Taut to the correspondence circle of Die gläserne Kette, with Max Taut writing under the pseudonym Kein Name. Born in 1884 in Königsberg, Germany, Max Taut trained in carpentry and building before working in an architectural firm in Karlsruhe, Germany. In 1911, he worked independently, and later shared a practice with his brother Bruno Taut and Franz Hoffman (who joined them after 1914). His first architectural projects consisted primarily of schools. After his military service from 1914 to 1918, Max Taut joined the Arbeisrat für Kunst and the Novembersgruppe. After the First World War, he undertook several architectural projects, both private and public commissions such as housing and office buildings (mainly in Berlin), and also worked on projects for exhibitions. Unable to pratice during the Nazi Regime and the Second World War, Max Taut return to his architectural practice after the war and taught as a professor of architecture at the Hochschule für bildende Kunst in Berlin from 1945 to 1954. He undertook mainly housing development projects during this period. He died in Berlin in 1967. (Source: Ian Boyd Whyte, Bruno Taut and the Architecture of Activism. Cambridge: Cambridge University Press, 1982) The series comprises part of the correspondence of Max Taut to the Die gläserne Kette circle and related drawings. The series also includes photographic materials of some of his architectural projects.
Level of archival description:
series
series
Date:
circa 1919 -1920
circa 1919 -1920
People:
Form:
drawings
drawings
Title:
Détails divers
Détails divers
Actions:
Reference number:
ARCH275691
Description:
Plans et détails des étages, des fondations, de la toiture, des façades, des portes, des fenêtres, des escaliers, des foyers, de l'électricité, de la plomberie et du chauffage. Coupes des différentes sections du bâtiment. Produits par Wartime Housing Limited de Toronto.
ARCH275691
Description:
Plans et détails des étages, des fondations, de la toiture, des façades, des portes, des fenêtres, des escaliers, des foyers, de l'électricité, de la plomberie et du chauffage. Coupes des différentes sections du bâtiment. Produits par Wartime Housing Limited de Toronto.
People:
Date:
1941
1941
Title:
Détails divers
Actions:
ARCH275691
Description:
Plans et détails des étages, des fondations, de la toiture, des façades, des portes, des fenêtres, des escaliers, des foyers, de l'électricité, de la plomberie et du chauffage. Coupes des différentes sections du bâtiment. Produits par Wartime Housing Limited de Toronto.
Détails divers
Actions:
ARCH275691
Description:
Plans et détails des étages, des fondations, de la toiture, des façades, des portes, des fenêtres, des escaliers, des foyers, de l'électricité, de la plomberie et du chauffage. Coupes des différentes sections du bâtiment. Produits par Wartime Housing Limited de Toronto.
Form:
drawings
drawings
Date:
1941
1941
People:
Form:
drawings
drawings
Actions:
Reference number:
ARCH281730
Description:
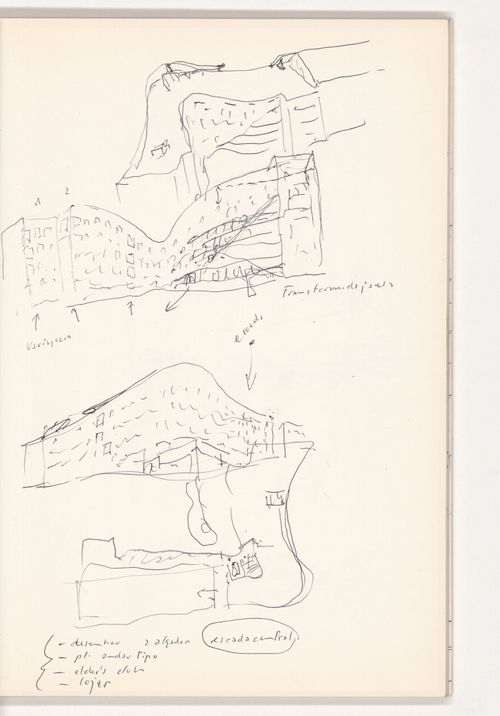
This sketchbook includes notes and sketches for Blocke 121, Schlesisches Tor in Berlin, Germany (including Bonjour Tristesse and Kita) and for the Quinta da Malagueira housing estate in Évora, Portugal. The sketchbook also includes notes and sketches of people.
ARCH281730
Description:
This sketchbook includes notes and sketches for Blocke 121, Schlesisches Tor in Berlin, Germany (including Bonjour Tristesse and Kita) and for the Quinta da Malagueira housing estate in Évora, Portugal. The sketchbook also includes notes and sketches of people.
People:
Date:
October 1981
October 1981
Title:
Sketchbook 95: Évora (Remates) - Berlim
Actions:
ARCH281730
Description:
This sketchbook includes notes and sketches for Blocke 121, Schlesisches Tor in Berlin, Germany (including Bonjour Tristesse and Kita) and for the Quinta da Malagueira housing estate in Évora, Portugal. The sketchbook also includes notes and sketches of people.
Sketchbook 95: Évora (Remates) - Berlim
Actions:
ARCH281730
Description:
This sketchbook includes notes and sketches for Blocke 121, Schlesisches Tor in Berlin, Germany (including Bonjour Tristesse and Kita) and for the Quinta da Malagueira housing estate in Évora, Portugal. The sketchbook also includes notes and sketches of people.
Form:
drawings
drawings
Date:
October 1981
October 1981
People:


