


24930 Results
Level of archival description:
Project
Project
Actions:
Reference number:
AP111.S1.D2
Description:
Le dossier est constitué de photographies relatives au projet du 'McCormick Dam'.
AP111.S1.D2
Description:
Le dossier est constitué de photographies relatives au projet du 'McCormick Dam'.
People:
Date:
1956-1958
1956-1958
Title:
Barrage McCormick sur la rivière Manicouagan, à l'ouest de Baie Comeau, Québec
Actions:
AP111.S1.D2
Description:
Le dossier est constitué de photographies relatives au projet du 'McCormick Dam'.
Barrage McCormick sur la rivière Manicouagan, à l'ouest de Baie Comeau, Québec
Actions:
AP111.S1.D2
Description:
Le dossier est constitué de photographies relatives au projet du 'McCormick Dam'.
Level of archival description:
Dossier 2
Dossier 2
Date:
1956-1958
1956-1958
People:
Form:
photographs
photographs
Actions:
Reference number:
PH1986:0231
Description:
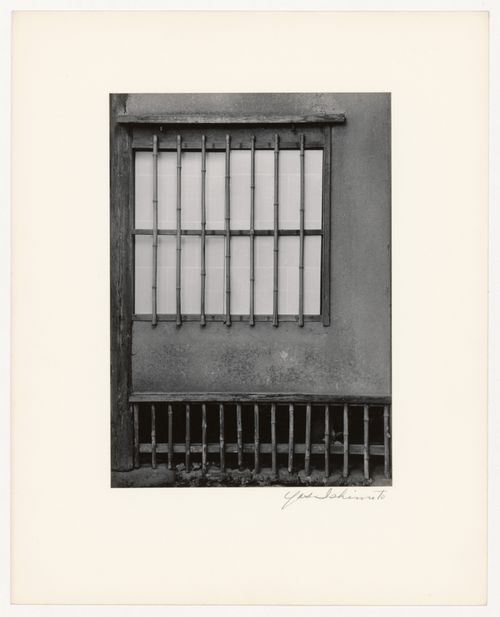
- Photographs PH1986:0148 - PH1986:0283 form a sequence of views. Accession numbers follow an order established by the photographer that is based on the temporal experience of walking through the grounds of Katsura Rikyu (also known as Katsura Imperial Villa) (see acquisition file). - Yasuhiro Ishimoto returned to Katsura Rikyu (also known as Katsura Imperial Villa) in 1982 and took another series of photographs, this time with many in colour, often using the same or very similar views to those of his 1953 photographs at the same location (Ishimoto, p. 266). - The title of a published identical image, "Grille window of the Shoiken" is inaccurate, as the Shoiken is situated on the opposite side of Katsura Rikyu (also known as Katsura Imperial Villa) from the building shown in this view (Ito, p. 128, site plan).
PH1986:0231
Description:
- Photographs PH1986:0148 - PH1986:0283 form a sequence of views. Accession numbers follow an order established by the photographer that is based on the temporal experience of walking through the grounds of Katsura Rikyu (also known as Katsura Imperial Villa) (see acquisition file). - Yasuhiro Ishimoto returned to Katsura Rikyu (also known as Katsura Imperial Villa) in 1982 and took another series of photographs, this time with many in colour, often using the same or very similar views to those of his 1953 photographs at the same location (Ishimoto, p. 266). - The title of a published identical image, "Grille window of the Shoiken" is inaccurate, as the Shoiken is situated on the opposite side of Katsura Rikyu (also known as Katsura Imperial Villa) from the building shown in this view (Ito, p. 128, site plan).
People:
Subject:
architecture
architecture
Date:
1953
1953
Title:
View of a window with shoji and bamboo mullions on the northeast wall of the Shokintei, Katsura Rikyu (also known as Katsura Imperial Villa), Kyoto, Japan
Actions:
PH1986:0231
Description:
- Photographs PH1986:0148 - PH1986:0283 form a sequence of views. Accession numbers follow an order established by the photographer that is based on the temporal experience of walking through the grounds of Katsura Rikyu (also known as Katsura Imperial Villa) (see acquisition file). - Yasuhiro Ishimoto returned to Katsura Rikyu (also known as Katsura Imperial Villa) in 1982 and took another series of photographs, this time with many in colour, often using the same or very similar views to those of his 1953 photographs at the same location (Ishimoto, p. 266). - The title of a published identical image, "Grille window of the Shoiken" is inaccurate, as the Shoiken is situated on the opposite side of Katsura Rikyu (also known as Katsura Imperial Villa) from the building shown in this view (Ito, p. 128, site plan).
View of a window with shoji and bamboo mullions on the northeast wall of the Shokintei, Katsura Rikyu (also known as Katsura Imperial Villa), Kyoto, Japan
Actions:
PH1986:0231
Description:
- Photographs PH1986:0148 - PH1986:0283 form a sequence of views. Accession numbers follow an order established by the photographer that is based on the temporal experience of walking through the grounds of Katsura Rikyu (also known as Katsura Imperial Villa) (see acquisition file). - Yasuhiro Ishimoto returned to Katsura Rikyu (also known as Katsura Imperial Villa) in 1982 and took another series of photographs, this time with many in colour, often using the same or very similar views to those of his 1953 photographs at the same location (Ishimoto, p. 266). - The title of a published identical image, "Grille window of the Shoiken" is inaccurate, as the Shoiken is situated on the opposite side of Katsura Rikyu (also known as Katsura Imperial Villa) from the building shown in this view (Ito, p. 128, site plan).
Form:
photographs
photographs
Date:
1953
1953
People:
Subject:
architecture
architecture
Form:
photographs
photographs
Actions:
Reference number:
PH1984:0977:614
Description:
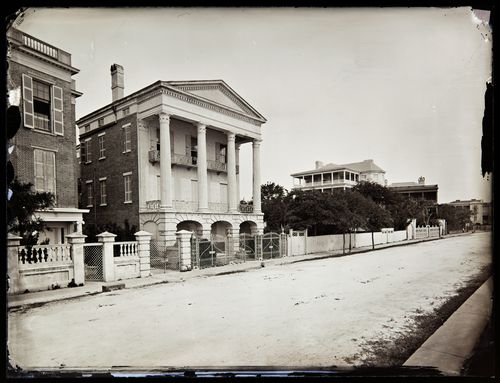
The photographs shows the house before the 1886 Charleston earthquake, in which the giant portico was demolished, leaving only its base. The photograph shows the house with the Tower of the Winds portico intact, featuring four Corinthian Capitals modelled after the Tower of the Winds, a time keeping tower, in Athens Greece. After the earthquake, the columns were buried in the back yard.
PH1984:0977:614
Description:
The photographs shows the house before the 1886 Charleston earthquake, in which the giant portico was demolished, leaving only its base. The photograph shows the house with the Tower of the Winds portico intact, featuring four Corinthian Capitals modelled after the Tower of the Winds, a time keeping tower, in Athens Greece. After the earthquake, the columns were buried in the back yard.
People:
Date:
ca. 1860-1886
ca. 1860-1886
Title:
View of the William Ravenel house, 13 East Battery, Charleston, South Carolina, United States of America
Actions:
PH1984:0977:614
Description:
The photographs shows the house before the 1886 Charleston earthquake, in which the giant portico was demolished, leaving only its base. The photograph shows the house with the Tower of the Winds portico intact, featuring four Corinthian Capitals modelled after the Tower of the Winds, a time keeping tower, in Athens Greece. After the earthquake, the columns were buried in the back yard.
View of the William Ravenel house, 13 East Battery, Charleston, South Carolina, United States of America
Actions:
PH1984:0977:614
Description:
The photographs shows the house before the 1886 Charleston earthquake, in which the giant portico was demolished, leaving only its base. The photograph shows the house with the Tower of the Winds portico intact, featuring four Corinthian Capitals modelled after the Tower of the Winds, a time keeping tower, in Athens Greece. After the earthquake, the columns were buried in the back yard.
Form:
photographs
photographs
Date:
ca. 1860-1886
ca. 1860-1886
People:
Level of archival description:
Project
Project
Reference number:
AP022.S1.1974.PR10
Description:
File documents a subway station with a 500-foot platform, stainless steel exterior and skylight with neon light artwork (built), Toronto (North York), Ontario. File contains reference drawings, design sevelopment drawings, working drawings, photographs and negatives, textual records (includes photographs).
AP022.S1.1974.PR10
Description:
File documents a subway station with a 500-foot platform, stainless steel exterior and skylight with neon light artwork (built), Toronto (North York), Ontario. File contains reference drawings, design sevelopment drawings, working drawings, photographs and negatives, textual records (includes photographs).
People:
Date:
1974-1980
1974-1980
Title:
Yorkdale Subway Station
Actions:
AP022.S1.1974.PR10
Description:
File documents a subway station with a 500-foot platform, stainless steel exterior and skylight with neon light artwork (built), Toronto (North York), Ontario. File contains reference drawings, design sevelopment drawings, working drawings, photographs and negatives, textual records (includes photographs).
Yorkdale Subway Station
Actions:
AP022.S1.1974.PR10
Description:
File documents a subway station with a 500-foot platform, stainless steel exterior and skylight with neon light artwork (built), Toronto (North York), Ontario. File contains reference drawings, design sevelopment drawings, working drawings, photographs and negatives, textual records (includes photographs).
Level of archival description:
Project
Project
Date:
1974-1980
1974-1980
People:
Level of archival description:
Project
Project
Actions:
Reference number:
AP022.S1.1985.PR10
Description:
File documents a competition entry and proposal for a permenant, 100,000 square metre exhibition facility consisting of four large halls arranged around an artifical lake (not built), Alcala de Henares, Madrid, Spain. File contains design development drawings, photographs, textual records (incudes photographs).
AP022.S1.1985.PR10
Description:
File documents a competition entry and proposal for a permenant, 100,000 square metre exhibition facility consisting of four large halls arranged around an artifical lake (not built), Alcala de Henares, Madrid, Spain. File contains design development drawings, photographs, textual records (incudes photographs).
People:
Date:
1985-1986
1985-1986
Title:
Madrid Fairgrounds Exhibition Halls
Actions:
AP022.S1.1985.PR10
Description:
File documents a competition entry and proposal for a permenant, 100,000 square metre exhibition facility consisting of four large halls arranged around an artifical lake (not built), Alcala de Henares, Madrid, Spain. File contains design development drawings, photographs, textual records (incudes photographs).
Madrid Fairgrounds Exhibition Halls
Actions:
AP022.S1.1985.PR10
Description:
File documents a competition entry and proposal for a permenant, 100,000 square metre exhibition facility consisting of four large halls arranged around an artifical lake (not built), Alcala de Henares, Madrid, Spain. File contains design development drawings, photographs, textual records (incudes photographs).
Level of archival description:
Project
Project
Date:
1985-1986
1985-1986
People:
Level of archival description:
Series
Series
Title:
Gordon Matta-Clark's Artwork
Gordon Matta-Clark's Artwork
Reference number:
CP138.S5
Description:
Series consists of original drawings, sculpture, and photographs, both preliminary studies for realized and unrealized projects and finished works of art as well as later archival copies of photographs made from the original negatives. Works date from 1959 to 1978.
CP138.S5
Description:
Series consists of original drawings, sculpture, and photographs, both preliminary studies for realized and unrealized projects and finished works of art as well as later archival copies of photographs made from the original negatives. Works date from 1959 to 1978.
People:
Date:
[between 1959 and 1978, predominant 1970-1978]
[between 1959 and 1978, predominant 1970-1978]
Title:
Gordon Matta-Clark's Artwork
Actions:
CP138.S5
Description:
Series consists of original drawings, sculpture, and photographs, both preliminary studies for realized and unrealized projects and finished works of art as well as later archival copies of photographs made from the original negatives. Works date from 1959 to 1978.
Gordon Matta-Clark's Artwork
Actions:
CP138.S5
Description:
Series consists of original drawings, sculpture, and photographs, both preliminary studies for realized and unrealized projects and finished works of art as well as later archival copies of photographs made from the original negatives. Works date from 1959 to 1978.
Level of archival description:
Series 5
Series 5
Date:
[between 1959 and 1978, predominant 1970-1978]
[between 1959 and 1978, predominant 1970-1978]
People:
Level of archival description:
Project
Project
Title:
Office Baroque
Office Baroque
Reference number:
CP138.S5.D5
Description:
File consists of architectural drawings (plan, section, and schematics) and a photograph for the 1977 project, Office Baroque, executed in Antwerp, Belgium. Additionally, the file includes a photomontage of the executed project. File contains drawings, a photomontage and a photograph.
CP138.S5.D5
Description:
File consists of architectural drawings (plan, section, and schematics) and a photograph for the 1977 project, Office Baroque, executed in Antwerp, Belgium. Additionally, the file includes a photomontage of the executed project. File contains drawings, a photomontage and a photograph.
People:
Date:
[1977]
[1977]
Title:
Office Baroque
Actions:
CP138.S5.D5
Description:
File consists of architectural drawings (plan, section, and schematics) and a photograph for the 1977 project, Office Baroque, executed in Antwerp, Belgium. Additionally, the file includes a photomontage of the executed project. File contains drawings, a photomontage and a photograph.
Office Baroque
Actions:
CP138.S5.D5
Description:
File consists of architectural drawings (plan, section, and schematics) and a photograph for the 1977 project, Office Baroque, executed in Antwerp, Belgium. Additionally, the file includes a photomontage of the executed project. File contains drawings, a photomontage and a photograph.
Level of archival description:
File 5
File 5
Date:
[1977]
[1977]
People:
Level of archival description:
Project
Project
Reference number:
AP207.S1.1977.PR02
Description:
The project series documents a series of photographs entitled "Testimonianze D'Architettura" presented at the exhibition "VENEREZIA" in Venice in 1978. The photographs consist of toned and overexposed color prints of the walls of a stone quarry. The photographs are "assembled in succession, as if in a slow pan, to suggest the slow rhythm of observation and lead to the discovery of other worlds [...] arising out of the examination of the strata in a fault." [1] The project series contains eight overexposed photographs of the quarry walls. Source: [1] Gianni Pettena website, https://www.giannipettena.it/italiano/opere-1/nat-testimony-of-architecture-1978/ (last accessed 12 November 2019)
AP207.S1.1977.PR02
Description:
The project series documents a series of photographs entitled "Testimonianze D'Architettura" presented at the exhibition "VENEREZIA" in Venice in 1978. The photographs consist of toned and overexposed color prints of the walls of a stone quarry. The photographs are "assembled in succession, as if in a slow pan, to suggest the slow rhythm of observation and lead to the discovery of other worlds [...] arising out of the examination of the strata in a fault." [1] The project series contains eight overexposed photographs of the quarry walls. Source: [1] Gianni Pettena website, https://www.giannipettena.it/italiano/opere-1/nat-testimony-of-architecture-1978/ (last accessed 12 November 2019)
People:
Date:
circa 1977
circa 1977
Title:
Testimonianze D'Architettura [Testimony of Architecture] (1977)
Actions:
AP207.S1.1977.PR02
Description:
The project series documents a series of photographs entitled "Testimonianze D'Architettura" presented at the exhibition "VENEREZIA" in Venice in 1978. The photographs consist of toned and overexposed color prints of the walls of a stone quarry. The photographs are "assembled in succession, as if in a slow pan, to suggest the slow rhythm of observation and lead to the discovery of other worlds [...] arising out of the examination of the strata in a fault." [1] The project series contains eight overexposed photographs of the quarry walls. Source: [1] Gianni Pettena website, https://www.giannipettena.it/italiano/opere-1/nat-testimony-of-architecture-1978/ (last accessed 12 November 2019)
Testimonianze D'Architettura [Testimony of Architecture] (1977)
Actions:
AP207.S1.1977.PR02
Description:
The project series documents a series of photographs entitled "Testimonianze D'Architettura" presented at the exhibition "VENEREZIA" in Venice in 1978. The photographs consist of toned and overexposed color prints of the walls of a stone quarry. The photographs are "assembled in succession, as if in a slow pan, to suggest the slow rhythm of observation and lead to the discovery of other worlds [...] arising out of the examination of the strata in a fault." [1] The project series contains eight overexposed photographs of the quarry walls. Source: [1] Gianni Pettena website, https://www.giannipettena.it/italiano/opere-1/nat-testimony-of-architecture-1978/ (last accessed 12 November 2019)
Level of archival description:
Project
Project
Date:
circa 1977
circa 1977
People:
Actions:
Reference number:
PHCON2002:0016:020
Description:
Binder documents the life of Anna Alpert in personal and professional photographs dating from her early life in Lincoln, Illinois to the end of her life in 1997. Included are many photographs of her with Roberto Matta around the time of their marriage in 1938. Photographs of her twin sons Gordon Matta-Clark and John Sebastian Matta include a portrait by Hans Namuth and publicity shots for an article in Glamour magazine in 1950. The marriage of Gordon Matta-Clark to Jane Crawford in 1978 also figures prominently among the material. Photographs of more distant family members, such as Federica Matta, daughter of Roberto Matta and his wife Malitte, and of Jessamyn Fiore, daughter of Jane Crawford and her husband Robert Fiore, can also be found in this album. Binder contains negatives, photographs, a reprographic copy and slides.
PHCON2002:0016:020
Description:
Binder documents the life of Anna Alpert in personal and professional photographs dating from her early life in Lincoln, Illinois to the end of her life in 1997. Included are many photographs of her with Roberto Matta around the time of their marriage in 1938. Photographs of her twin sons Gordon Matta-Clark and John Sebastian Matta include a portrait by Hans Namuth and publicity shots for an article in Glamour magazine in 1950. The marriage of Gordon Matta-Clark to Jane Crawford in 1978 also figures prominently among the material. Photographs of more distant family members, such as Federica Matta, daughter of Roberto Matta and his wife Malitte, and of Jessamyn Fiore, daughter of Jane Crawford and her husband Robert Fiore, can also be found in this album. Binder contains negatives, photographs, a reprographic copy and slides.
People:
Date:
1914-1997
1914-1997
Title:
Gordon Matta-Clark Family Photographs
Actions:
PHCON2002:0016:020
Description:
Binder documents the life of Anna Alpert in personal and professional photographs dating from her early life in Lincoln, Illinois to the end of her life in 1997. Included are many photographs of her with Roberto Matta around the time of their marriage in 1938. Photographs of her twin sons Gordon Matta-Clark and John Sebastian Matta include a portrait by Hans Namuth and publicity shots for an article in Glamour magazine in 1950. The marriage of Gordon Matta-Clark to Jane Crawford in 1978 also figures prominently among the material. Photographs of more distant family members, such as Federica Matta, daughter of Roberto Matta and his wife Malitte, and of Jessamyn Fiore, daughter of Jane Crawford and her husband Robert Fiore, can also be found in this album. Binder contains negatives, photographs, a reprographic copy and slides.
Gordon Matta-Clark Family Photographs
Actions:
PHCON2002:0016:020
Description:
Binder documents the life of Anna Alpert in personal and professional photographs dating from her early life in Lincoln, Illinois to the end of her life in 1997. Included are many photographs of her with Roberto Matta around the time of their marriage in 1938. Photographs of her twin sons Gordon Matta-Clark and John Sebastian Matta include a portrait by Hans Namuth and publicity shots for an article in Glamour magazine in 1950. The marriage of Gordon Matta-Clark to Jane Crawford in 1978 also figures prominently among the material. Photographs of more distant family members, such as Federica Matta, daughter of Roberto Matta and his wife Malitte, and of Jessamyn Fiore, daughter of Jane Crawford and her husband Robert Fiore, can also be found in this album. Binder contains negatives, photographs, a reprographic copy and slides.
Date:
1914-1997
1914-1997
People:
Form:
photographs
photographs
![View of the Seventeen-Arch Bridge with Longevity Hill [Wanshou Shan] in the background, Garden of the Clear Ripples [Qing Yi Yuan] (now known as the Summer Palace or Yihe Yuan), Peking (now Beijing), China](/img-collection/JbWFE-NbXkrvUJuhuXOfOtdPqJU=/500x375/359144.jpg)
Actions:
Reference number:
PH1980:0943
Description:
- This photograph also shows in the right background the Temple of the Sea of Wisdom, the Revolving Archive and the Pavilion of Precious Clouds on Longevity Hill.
PH1980:0943
Description:
- This photograph also shows in the right background the Temple of the Sea of Wisdom, the Revolving Archive and the Pavilion of Precious Clouds on Longevity Hill.
People:
Subject:
architecture, engineering
architecture, engineering
Date:
1871
1871
Title:
View of the Seventeen-Arch Bridge with Longevity Hill [Wanshou Shan] in the background, Garden of the Clear Ripples [Qing Yi Yuan] (now known as the Summer Palace or Yihe Yuan), Peking (now Beijing), China
Actions:
PH1980:0943
Description:
- This photograph also shows in the right background the Temple of the Sea of Wisdom, the Revolving Archive and the Pavilion of Precious Clouds on Longevity Hill.
View of the Seventeen-Arch Bridge with Longevity Hill [Wanshou Shan] in the background, Garden of the Clear Ripples [Qing Yi Yuan] (now known as the Summer Palace or Yihe Yuan), Peking (now Beijing), China
Actions:
PH1980:0943
Description:
- This photograph also shows in the right background the Temple of the Sea of Wisdom, the Revolving Archive and the Pavilion of Precious Clouds on Longevity Hill.
Form:
photographs
photographs
Date:
1871
1871
People:
Subject:
architecture, engineering
architecture, engineering


