


3318 Results
Form:
books
books
Actions:
Holdings:
Description:
107 pages : illustrations (some color), maps ; 21 cm.
Description:
107 pages : illustrations (some color), maps ; 21 cm.
Author:
Subject:
Publication:
Limoges : Culture & patrimoine en Limousin, 2010.
Limoges : Culture & patrimoine en Limousin, 2010.
Title:
Fermes idéales en Limousin : architecture et agriculture au XIXe siècle / [sous la direction de] Philippe Grandcoing.
Actions:
Holdings:
Description:
107 pages : illustrations (some color), maps ; 21 cm.
Fermes idéales en Limousin : architecture et agriculture au XIXe siècle / [sous la direction de] Philippe Grandcoing.
Actions:
Holdings:
Description:
107 pages : illustrations (some color), maps ; 21 cm.
Form:
books
books
Publication:
Limoges : Culture & patrimoine en Limousin, 2010.
Limoges : Culture & patrimoine en Limousin, 2010.
Author:
Subject:
Form:
books
books
Actions:
Holdings:
Description:
605 pages : illustrations (some color), plans (some color) ; 20 cm
Description:
605 pages : illustrations (some color), plans (some color) ; 20 cm
Author:
Subject:
Publication:
Paris : Pavillon de l'Arsenal, [2017], copyright 2017
Paris : Pavillon de l'Arsenal, [2017], copyright 2017
Title:
パリの日本建築(1867-2017年) / アンドレアス・コフラー ; 翻訳谷口円香= Architectures japonaises à Paris, 1867-2017 / Andreas Kofler ; traductions, Madoka Taniguchi. Pari no Nihon kenchiku (1867-2017-nen) / Andoreasu Kofurā ; hon'yaku Taniguchi Madoka = Architectures japonaises à Paris, 1867-2017 / Andreas Kofler ; traductions, Madoka Taniguchi.
Actions:
Holdings:
Description:
605 pages : illustrations (some color), plans (some color) ; 20 cm
パリの日本建築(1867-2017年) / アンドレアス・コフラー ; 翻訳谷口円香= Architectures japonaises à Paris, 1867-2017 / Andreas Kofler ; traductions, Madoka Taniguchi. Pari no Nihon kenchiku (1867-2017-nen) / Andoreasu Kofurā ; hon'yaku Taniguchi Madoka = Architectures japonaises à Paris, 1867-2017 / Andreas Kofler ; traductions, Madoka Taniguchi.
Actions:
Holdings:
Description:
605 pages : illustrations (some color), plans (some color) ; 20 cm
Form:
books
books
Publication:
Paris : Pavillon de l'Arsenal, [2017], copyright 2017
Paris : Pavillon de l'Arsenal, [2017], copyright 2017
Author:
Subject:
Form:
books
books
Holdings:
Description:
253 pages : illustrations (some color) ; 30 cm
Description:
253 pages : illustrations (some color) ; 30 cm
Author:
Subject:
Publication:
Paris : Éditions du patrimoine, Centre des monuments nationaux, [2010]
Paris : Éditions du patrimoine, Centre des monuments nationaux, [2010]
Title:
Monuments stars du 7e art / sous la direction de N.T. Binh.
Actions:
Holdings:
Description:
253 pages : illustrations (some color) ; 30 cm
Monuments stars du 7e art / sous la direction de N.T. Binh.
Actions:
Holdings:
Description:
253 pages : illustrations (some color) ; 30 cm
Form:
books
books
Publication:
Paris : Éditions du patrimoine, Centre des monuments nationaux, [2010]
Paris : Éditions du patrimoine, Centre des monuments nationaux, [2010]
Author:
Subject:
Form:
books
books
Actions:
Price:
$35.00
(available to order)
Summary:
Forecolosed: Rehousing the American Dream is an exploration of new architectural possibilities for American cities and suburbs in the aftermath of the recent foreclosure crisis in the United States. During the summer of 2011, five interdisciplinary teams of architects, urban planners, ecologists, engineers and landscape designers were enlisted by The Museum of Modern(...)
$35.00
(available to order)
Summary:
Forecolosed: Rehousing the American Dream is an exploration of new architectural possibilities for American cities and suburbs in the aftermath of the recent foreclosure crisis in the United States. During the summer of 2011, five interdisciplinary teams of architects, urban planners, ecologists, engineers and landscape designers were enlisted by The Museum of Modern(...)
Title:
Foreclosed: rehousing the American dream
Actions:
Price:
$35.00
(available to order)
Summary:
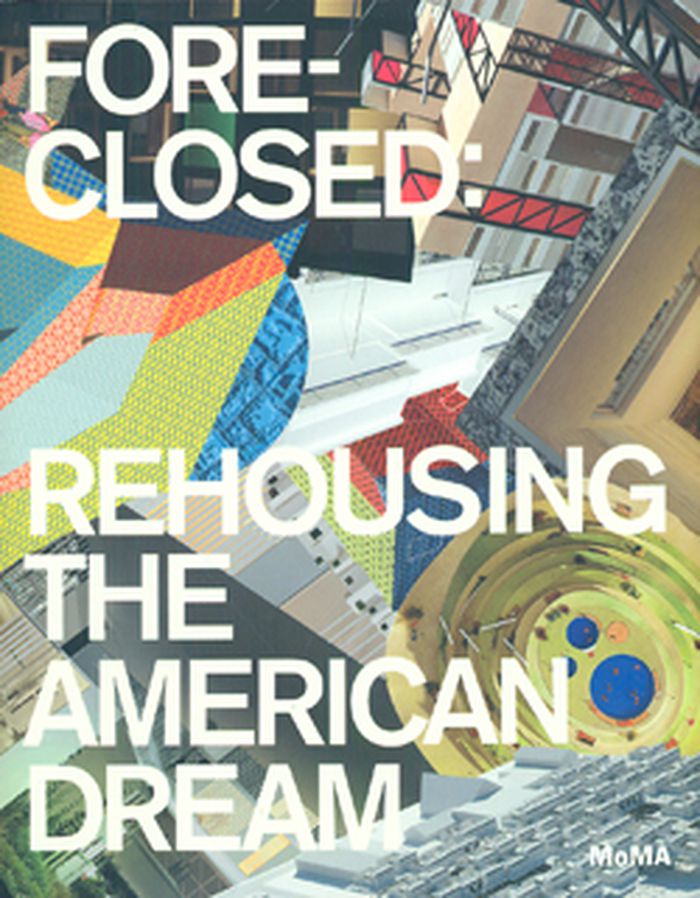
Forecolosed: Rehousing the American Dream is an exploration of new architectural possibilities for American cities and suburbs in the aftermath of the recent foreclosure crisis in the United States. During the summer of 2011, five interdisciplinary teams of architects, urban planners, ecologists, engineers and landscape designers were enlisted by The Museum of Modern Art, New York, and MoMA PS1 to envision new housing infrastructures that could catalyze urban transformation, particularly in the country’s suburbs. Drawing on ideas proposed in The Buell Hypothesis, a research publication prepared by the Temple Hoyne Buell Center for the Study of American Architecture at Columbia University, each team focused on a specific location within a “megaregion” to come up with inventive solutions for the future of housing and cities. This publication presents each of these proposals (exhibited at MoMA in Spring 2012) in detail, through photographs, drawings and renderings as well as interviews with the team leaders. Foreclosedexamines the relationship between land, infrastructure and urban form, exploring potential futures for America’s extended metropolises.
Foreclosed: rehousing the American dream
Actions:
Price:
$35.00
(available to order)
Summary:
Forecolosed: Rehousing the American Dream is an exploration of new architectural possibilities for American cities and suburbs in the aftermath of the recent foreclosure crisis in the United States. During the summer of 2011, five interdisciplinary teams of architects, urban planners, ecologists, engineers and landscape designers were enlisted by The Museum of Modern Art, New York, and MoMA PS1 to envision new housing infrastructures that could catalyze urban transformation, particularly in the country’s suburbs. Drawing on ideas proposed in The Buell Hypothesis, a research publication prepared by the Temple Hoyne Buell Center for the Study of American Architecture at Columbia University, each team focused on a specific location within a “megaregion” to come up with inventive solutions for the future of housing and cities. This publication presents each of these proposals (exhibited at MoMA in Spring 2012) in detail, through photographs, drawings and renderings as well as interviews with the team leaders. Foreclosedexamines the relationship between land, infrastructure and urban form, exploring potential futures for America’s extended metropolises.
Form:
books
books
Publication:
March 2012
March 2012
Subject:
Collective Housing
Collective Housing
Form:
books
books
Actions:
Subject:
Publication:
Meson Press 2024
Meson Press 2024
Form:
books
books
Publication:
Meson Press 2024
Meson Press 2024
Subject:
Form:
books
books
Actions:
Holdings:
Description:
335 pages : illustrations (chiefly color), facsimiles, chart, maps, plans, portraits ; 31 cm
Description:
335 pages : illustrations (chiefly color), facsimiles, chart, maps, plans, portraits ; 31 cm
Author:
Subject:
Publication:
Arles : Honoré Clair, [2024], ©2024
Arles : Honoré Clair, [2024], ©2024
Title:
Alfred, Henry et Louis Dauvergne (1824-1937) : expansion et réussite d'un cabinet d'architectes / Olivier Prisset ; préface, Jean-Baptiste Minnaert ; photographie, Xavier Spertini.
Actions:
Holdings:
Description:
335 pages : illustrations (chiefly color), facsimiles, chart, maps, plans, portraits ; 31 cm
Alfred, Henry et Louis Dauvergne (1824-1937) : expansion et réussite d'un cabinet d'architectes / Olivier Prisset ; préface, Jean-Baptiste Minnaert ; photographie, Xavier Spertini.
Actions:
Holdings:
Description:
335 pages : illustrations (chiefly color), facsimiles, chart, maps, plans, portraits ; 31 cm
Form:
books
books
Publication:
Arles : Honoré Clair, [2024], ©2024
Arles : Honoré Clair, [2024], ©2024
Author:
Subject:
Form:
books
books
Title:
Angela Grauerholz.
Angela Grauerholz.
Actions:
Holdings:
Description:
234 pages (1 folded) : illustrations (chiefly color) ; 32 cm
Description:
234 pages (1 folded) : illustrations (chiefly color) ; 32 cm
Author:
Subject:
Publication:
Göttingen : Steidl, 2016.
Göttingen : Steidl, 2016.
Title:
Angela Grauerholz.
Actions:
Holdings:
Description:
234 pages (1 folded) : illustrations (chiefly color) ; 32 cm
Angela Grauerholz.
Actions:
Holdings:
Description:
234 pages (1 folded) : illustrations (chiefly color) ; 32 cm
Form:
books
books
Publication:
Göttingen : Steidl, 2016.
Göttingen : Steidl, 2016.
Author:
Subject:
Form:
books
books
Actions:
Subject:
Publication:
Occupied Media 2011
Occupied Media 2011
Form:
books
books
Publication:
Occupied Media 2011
Occupied Media 2011
Subject:
Form:
books
books
Price:
$59.95
(available in store)
Summary:
In the 1970s, a void opened at the heart of architecture. In hotels, offices, public buildings, and commercial centers, the atrium emerged globally to challenge the modernist legacies of form and function, altering the pattern and experience of cities. While often appearing at vast scale and to striking effect, the atrium also became omnipresent and mundane. In this(...)
$59.95
(available in store)
Summary:
In the 1970s, a void opened at the heart of architecture. In hotels, offices, public buildings, and commercial centers, the atrium emerged globally to challenge the modernist legacies of form and function, altering the pattern and experience of cities. While often appearing at vast scale and to striking effect, the atrium also became omnipresent and mundane. In this(...)
Title:
Atrium
Actions:
Price:
$59.95
(available in store)
Summary:
In the 1970s, a void opened at the heart of architecture. In hotels, offices, public buildings, and commercial centers, the atrium emerged globally to challenge the modernist legacies of form and function, altering the pattern and experience of cities. While often appearing at vast scale and to striking effect, the atrium also became omnipresent and mundane. In this lively critique, Charles Rice charts the atrium's appearance in the 1970s and its development through the 1980s, as it accompanied profound shifts in the discipline and practice of architecture. During this period, architectural practice especially in the United States and United Kingdom was changing rapidly, due in part to the manifold effects of deregulation. All aspects of the way buildings were designed, developed, regulated, built, managed, and occupied were being reshaped. A practice guided by the progressive tenets of modernism was being turned into a professional service fully integrated within neoliberal social and economic imperatives. As Rice shows, the atrium gives this story a distinct spatial and material figure, one that offers an inside view of architecture in transformation.
Atrium
Actions:
Price:
$59.95
(available in store)
Summary:
In the 1970s, a void opened at the heart of architecture. In hotels, offices, public buildings, and commercial centers, the atrium emerged globally to challenge the modernist legacies of form and function, altering the pattern and experience of cities. While often appearing at vast scale and to striking effect, the atrium also became omnipresent and mundane. In this lively critique, Charles Rice charts the atrium's appearance in the 1970s and its development through the 1980s, as it accompanied profound shifts in the discipline and practice of architecture. During this period, architectural practice especially in the United States and United Kingdom was changing rapidly, due in part to the manifold effects of deregulation. All aspects of the way buildings were designed, developed, regulated, built, managed, and occupied were being reshaped. A practice guided by the progressive tenets of modernism was being turned into a professional service fully integrated within neoliberal social and economic imperatives. As Rice shows, the atrium gives this story a distinct spatial and material figure, one that offers an inside view of architecture in transformation.
Form:
books
books
Publication:
October 2023
October 2023
Subject:
Commercial interiors, Building types
Commercial interiors, Building types
Form:
books
books
Actions:
Price:
$48.95
(available to order)
Summary:
What does it mean to design experiences? Traditional design practices invite us to design things, and to use those things to solve problems. But experience is not a problem; it is life. Experience designers engage with unpredictability and the unknown, partnering with their audiences to generate possibility and relationality. Experience designers create worlds, craft(...)
$48.95
(available to order)
Summary:
What does it mean to design experiences? Traditional design practices invite us to design things, and to use those things to solve problems. But experience is not a problem; it is life. Experience designers engage with unpredictability and the unknown, partnering with their audiences to generate possibility and relationality. Experience designers create worlds, craft(...)
Subject:
Design Theory
Design Theory
Publication:
November 2023
November 2023
Title:
Experience design: A participatory manifesto
Actions:
Price:
$48.95
(available to order)
Summary:
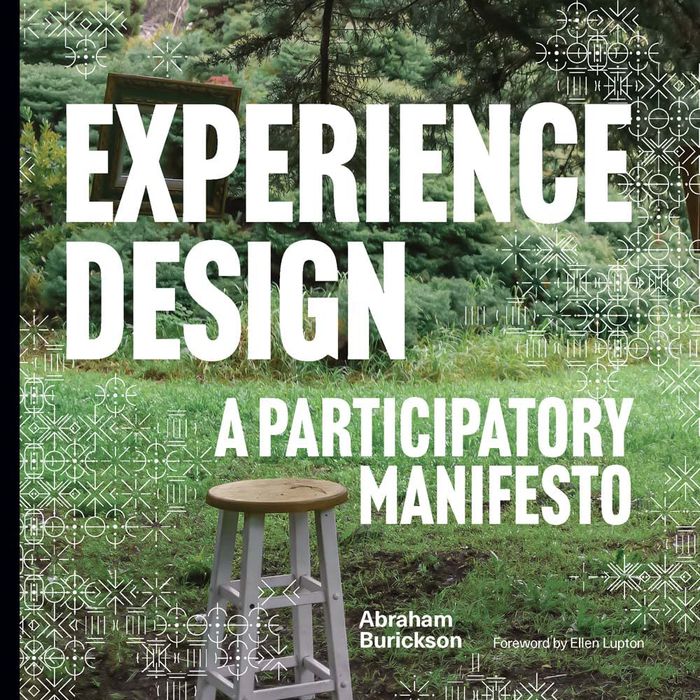
What does it mean to design experiences? Traditional design practices invite us to design things, and to use those things to solve problems. But experience is not a problem; it is life. Experience designers engage with unpredictability and the unknown, partnering with their audiences to generate possibility and relationality. Experience designers create worlds, craft narratives that leave the page and enter people’s lives, and structure transformation. In this book, Burickson lays out ten basic principles for this emerging practice. "Experience design: a participatory manifesto" invites the reader to stop making things and, instead, to craft the minutes and hours of human life. Rigorous and philosophical, the book guides the reader through the processes of empathic research; constructing worlds not just for fantasy fiction but in schools, communities, homes; and mastering the tools necessary to work coherently across disciplines to create new experiences. Whether you are a maker of immersive theater, an architect, a graphic designer, a community organizer, or just someone hoping to give a better gift, this book offers a vision of creating that is both new and as old as civilization.
Experience design: A participatory manifesto
Actions:
Price:
$48.95
(available to order)
Summary:
What does it mean to design experiences? Traditional design practices invite us to design things, and to use those things to solve problems. But experience is not a problem; it is life. Experience designers engage with unpredictability and the unknown, partnering with their audiences to generate possibility and relationality. Experience designers create worlds, craft narratives that leave the page and enter people’s lives, and structure transformation. In this book, Burickson lays out ten basic principles for this emerging practice. "Experience design: a participatory manifesto" invites the reader to stop making things and, instead, to craft the minutes and hours of human life. Rigorous and philosophical, the book guides the reader through the processes of empathic research; constructing worlds not just for fantasy fiction but in schools, communities, homes; and mastering the tools necessary to work coherently across disciplines to create new experiences. Whether you are a maker of immersive theater, an architect, a graphic designer, a community organizer, or just someone hoping to give a better gift, this book offers a vision of creating that is both new and as old as civilization.
Form:
books
books
Publication:
November 2023
November 2023
Subject:
Design Theory
Design Theory


