


27687 Results
Form:
photographs
photographs
Title:
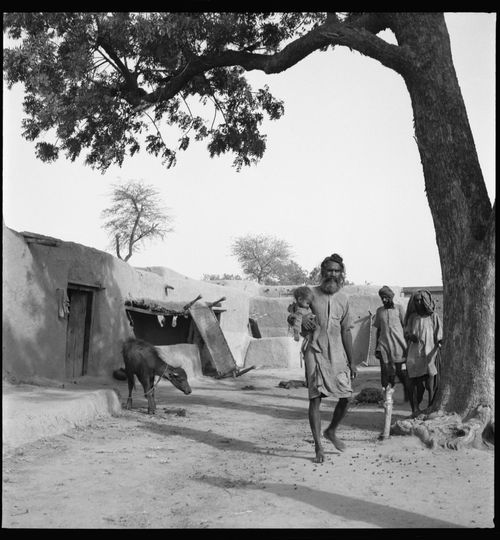
Man carrying a child in front of a rural house in Chandigarh's area before the construction, India
Man carrying a child in front of a rural house in Chandigarh's area before the construction, India
Actions:
Reference number:
ARCH280618
ARCH280618
People:
Date:
ca. 1951-1955
ca. 1951-1955
Form:
photographs
photographs
Date:
ca. 1951-1955
ca. 1951-1955
People:
Level of archival description:
Project
Project
Reference number:
AP156.S3.SS1.D1
Description:
Le dossier documente le projet de Pierre Jeanneret pour les Constructions champignons en Europe, dans les années 1940. Le matériel dans ce dossier a été produit probablement entre 1940 et 1949. Le dossier contient des reprographies, incluant des études et des dessins de présentation. File documents Pierre Jeanneret 's project for the Mushroom slab constructions in Europe, in the 1940s. Material in this file was produced probably between 1940 and 1949. The file contains reprographic copies, including studies and presentation drawings.
AP156.S3.SS1.D1
Description:
Le dossier documente le projet de Pierre Jeanneret pour les Constructions champignons en Europe, dans les années 1940. Le matériel dans ce dossier a été produit probablement entre 1940 et 1949. Le dossier contient des reprographies, incluant des études et des dessins de présentation. File documents Pierre Jeanneret 's project for the Mushroom slab constructions in Europe, in the 1940s. Material in this file was produced probably between 1940 and 1949. The file contains reprographic copies, including studies and presentation drawings.
People:
Date:
1940s
1940s
Title:
Constructions champignons = Mushroom slab constructions
Actions:
AP156.S3.SS1.D1
Description:
Le dossier documente le projet de Pierre Jeanneret pour les Constructions champignons en Europe, dans les années 1940. Le matériel dans ce dossier a été produit probablement entre 1940 et 1949. Le dossier contient des reprographies, incluant des études et des dessins de présentation. File documents Pierre Jeanneret 's project for the Mushroom slab constructions in Europe, in the 1940s. Material in this file was produced probably between 1940 and 1949. The file contains reprographic copies, including studies and presentation drawings.
Constructions champignons = Mushroom slab constructions
Actions:
AP156.S3.SS1.D1
Description:
Le dossier documente le projet de Pierre Jeanneret pour les Constructions champignons en Europe, dans les années 1940. Le matériel dans ce dossier a été produit probablement entre 1940 et 1949. Le dossier contient des reprographies, incluant des études et des dessins de présentation. File documents Pierre Jeanneret 's project for the Mushroom slab constructions in Europe, in the 1940s. Material in this file was produced probably between 1940 and 1949. The file contains reprographic copies, including studies and presentation drawings.
Level of archival description:
Dossier 1
Dossier 1
Date:
1940s
1940s
People:
Form:
textual records
textual records
Actions:
Reference number:
ARCH210543
Description:
Incluant soumission pour construction, cahier des charges et devis.
ARCH210543
Description:
Incluant soumission pour construction, cahier des charges et devis.
People:
Date:
1956
1956
Title:
Soumission pour la construction du pavillon, Pavillon du lac aux Castors, Parc du Mont-Royal, Montréal, Québec
Actions:
ARCH210543
Description:
Incluant soumission pour construction, cahier des charges et devis.
Soumission pour la construction du pavillon, Pavillon du lac aux Castors, Parc du Mont-Royal, Montréal, Québec
Actions:
ARCH210543
Description:
Incluant soumission pour construction, cahier des charges et devis.
Form:
textual records
textual records
Date:
1956
1956
People:
Form:
textual records
textual records
Actions:
Reference number:
ARCH267762
Description:
This group consists of original documents for the modifications to the specifications for the construction of the Petit Théâtre (Salle Octave-Crémazie) of the Grand Théâtre de Québec in Québec City, Québec.
ARCH267762
Description:
This group consists of original documents for the modifications to the specifications for the construction of the Petit Théâtre (Salle Octave-Crémazie) of the Grand Théâtre de Québec in Québec City, Québec.
People:
Date:
February 2, 1970
February 2, 1970
Title:
Grand Théâtre de Québec 6409 / Modifications aux spécifications pour la construction du Petit Théâtre / Novembre 1969
Actions:
ARCH267762
Description:
This group consists of original documents for the modifications to the specifications for the construction of the Petit Théâtre (Salle Octave-Crémazie) of the Grand Théâtre de Québec in Québec City, Québec.
Grand Théâtre de Québec 6409 / Modifications aux spécifications pour la construction du Petit Théâtre / Novembre 1969
Actions:
ARCH267762
Description:
This group consists of original documents for the modifications to the specifications for the construction of the Petit Théâtre (Salle Octave-Crémazie) of the Grand Théâtre de Québec in Québec City, Québec.
Form:
textual records
textual records
Date:
February 2, 1970
February 2, 1970
People:
Form:
photographs
photographs
Actions:
Reference number:
PH1981:1114
PH1981:1114
People:
Date:
c. 1909
c. 1909
Form:
photographs
photographs
Date:
c. 1909
c. 1909
People:
Form:
photographs
photographs
Actions:
Reference number:
PH1988:0438.05:001
PH1988:0438.05:001
People:
Date:
April 8, 1965
April 8, 1965
Title:
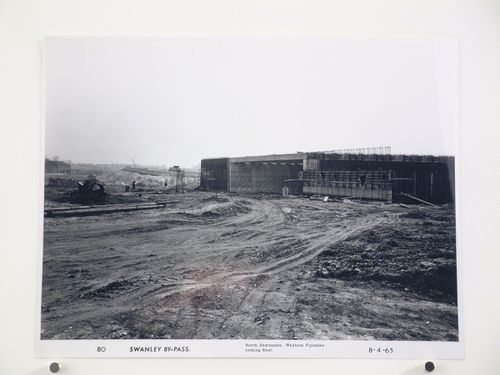
View of north abutments and western flyunder looking east, during construction of the Swanley Bypass, England
Actions:
PH1988:0438.05:001
View of north abutments and western flyunder looking east, during construction of the Swanley Bypass, England
Actions:
PH1988:0438.05:001
Form:
photographs
photographs
Date:
April 8, 1965
April 8, 1965
People:
Form:
photographs
photographs
Actions:
Reference number:
PH1988:0438.05:021
PH1988:0438.05:021
People:
Date:
June 28, 1965
June 28, 1965
Title:
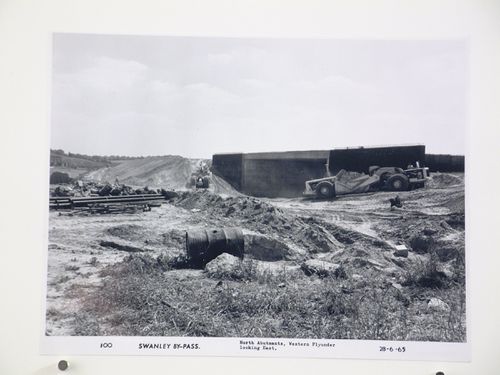
View of north abutments and western flyunder looking east, during construction of the Swanley Bypass, England
Actions:
PH1988:0438.05:021
View of north abutments and western flyunder looking east, during construction of the Swanley Bypass, England
Actions:
PH1988:0438.05:021
Form:
photographs
photographs
Date:
June 28, 1965
June 28, 1965
People:
Form:
photographs
photographs
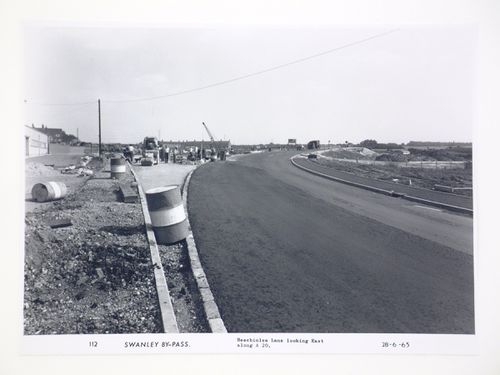
Title:
View of Beechinlea Lane looking east along A 20, during construction of the Swanley Bypass, England
View of Beechinlea Lane looking east along A 20, during construction of the Swanley Bypass, England
Actions:
Reference number:
PH1988:0438.05:033
PH1988:0438.05:033
People:
Date:
June 28, 1965
June 28, 1965
Title:
View of Beechinlea Lane looking east along A 20, during construction of the Swanley Bypass, England
Actions:
PH1988:0438.05:033
View of Beechinlea Lane looking east along A 20, during construction of the Swanley Bypass, England
Actions:
PH1988:0438.05:033
Form:
photographs
photographs
Date:
June 28, 1965
June 28, 1965
People:
Form:
photographs
photographs
Actions:
Reference number:
ARCH284322
ARCH284322
People:
Date:
between 1970 and 2001
between 1970 and 2001
Form:
photographs
photographs
Date:
between 1970 and 2001
between 1970 and 2001
People:
Form:
photographs
photographs
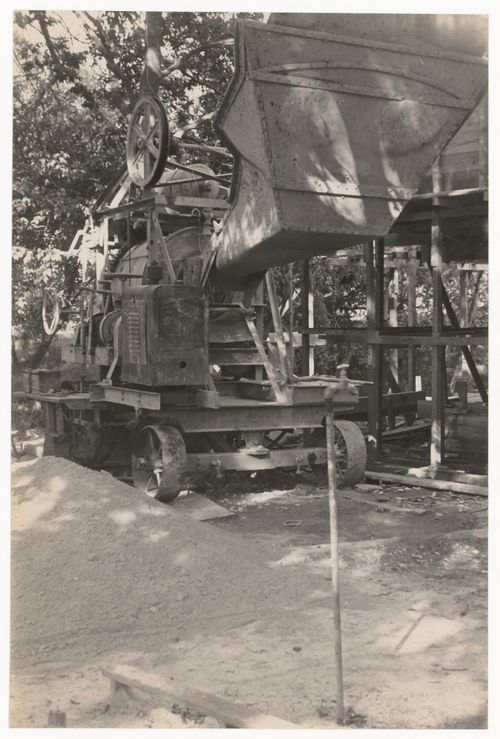
Title:
Photograph of machinery on the construction site for Casa sobre el arroyo, Mar del Plata, Argentina
Photograph of machinery on the construction site for Casa sobre el arroyo, Mar del Plata, Argentina
Actions:
Reference number:
ARCH288260
ARCH288260
People:
Date:
4 November 1944
4 November 1944
Form:
photographs
photographs
Date:
4 November 1944
4 November 1944
People:


