


56763 Results
Level of archival description:
Project
Project
Reference number:
AP178.S1.1983.PR02
Description:
The project series documents the 1983 design entry for the competition of the Prinz-Albrecht-Palais Monument to Gestapo victims. While the records were held in the office’s archives this project was assigned the number 18/80. The office assigned the date 1983 for this project. This project was submitted to the International Architectural Exhibition Berlin competition (International Bauaustellung, IBA, circa 1979-1987), an urban renewal strategy for West Berlin, Germany. Siza had previously submitted four other projects to this competition: the Görtlitzer Bad swimming pool, Block 70 and 89 (Fränkelufer residential complex), Bonjour Tristesse (Block 121), and Block 11-12. He would also submit a design proposal to the IBA competition for the Kulturforum. According to the documentation from the IBA competition, entries for the memorial were to include a pedestrian walkway that cut through the memorial parallel to Schöneberger strasse leading to Kochstrasse. Entries were also to include a playground and along Stresemann strasse there was to be the addition of a two storey building and a corner building. Other requested components included a parking lot and a partial reconstruction of the Fine Arts School. Documenting the design proposal are conceptual and design development drawings, including studies, a site axonometric drawing, ground plan, site plan and north, south, and east elevations. Also included is textual documentation on the competition as well as correspondence from IBA officials such as Marion Wilbert. Photographic materials consist of slides of plans, sections and elevations.
AP178.S1.1983.PR02
Description:
The project series documents the 1983 design entry for the competition of the Prinz-Albrecht-Palais Monument to Gestapo victims. While the records were held in the office’s archives this project was assigned the number 18/80. The office assigned the date 1983 for this project. This project was submitted to the International Architectural Exhibition Berlin competition (International Bauaustellung, IBA, circa 1979-1987), an urban renewal strategy for West Berlin, Germany. Siza had previously submitted four other projects to this competition: the Görtlitzer Bad swimming pool, Block 70 and 89 (Fränkelufer residential complex), Bonjour Tristesse (Block 121), and Block 11-12. He would also submit a design proposal to the IBA competition for the Kulturforum. According to the documentation from the IBA competition, entries for the memorial were to include a pedestrian walkway that cut through the memorial parallel to Schöneberger strasse leading to Kochstrasse. Entries were also to include a playground and along Stresemann strasse there was to be the addition of a two storey building and a corner building. Other requested components included a parking lot and a partial reconstruction of the Fine Arts School. Documenting the design proposal are conceptual and design development drawings, including studies, a site axonometric drawing, ground plan, site plan and north, south, and east elevations. Also included is textual documentation on the competition as well as correspondence from IBA officials such as Marion Wilbert. Photographic materials consist of slides of plans, sections and elevations.
People:
Date:
1983-1984
1983-1984
Title:
Monumento às vítimas da Gestapo [Monument to Gestapo victims], Prinz-Albrecht-Palais, Berlin, Germany (1983)
Actions:
AP178.S1.1983.PR02
Description:
The project series documents the 1983 design entry for the competition of the Prinz-Albrecht-Palais Monument to Gestapo victims. While the records were held in the office’s archives this project was assigned the number 18/80. The office assigned the date 1983 for this project. This project was submitted to the International Architectural Exhibition Berlin competition (International Bauaustellung, IBA, circa 1979-1987), an urban renewal strategy for West Berlin, Germany. Siza had previously submitted four other projects to this competition: the Görtlitzer Bad swimming pool, Block 70 and 89 (Fränkelufer residential complex), Bonjour Tristesse (Block 121), and Block 11-12. He would also submit a design proposal to the IBA competition for the Kulturforum. According to the documentation from the IBA competition, entries for the memorial were to include a pedestrian walkway that cut through the memorial parallel to Schöneberger strasse leading to Kochstrasse. Entries were also to include a playground and along Stresemann strasse there was to be the addition of a two storey building and a corner building. Other requested components included a parking lot and a partial reconstruction of the Fine Arts School. Documenting the design proposal are conceptual and design development drawings, including studies, a site axonometric drawing, ground plan, site plan and north, south, and east elevations. Also included is textual documentation on the competition as well as correspondence from IBA officials such as Marion Wilbert. Photographic materials consist of slides of plans, sections and elevations.
Monumento às vítimas da Gestapo [Monument to Gestapo victims], Prinz-Albrecht-Palais, Berlin, Germany (1983)
Actions:
AP178.S1.1983.PR02
Description:
The project series documents the 1983 design entry for the competition of the Prinz-Albrecht-Palais Monument to Gestapo victims. While the records were held in the office’s archives this project was assigned the number 18/80. The office assigned the date 1983 for this project. This project was submitted to the International Architectural Exhibition Berlin competition (International Bauaustellung, IBA, circa 1979-1987), an urban renewal strategy for West Berlin, Germany. Siza had previously submitted four other projects to this competition: the Görtlitzer Bad swimming pool, Block 70 and 89 (Fränkelufer residential complex), Bonjour Tristesse (Block 121), and Block 11-12. He would also submit a design proposal to the IBA competition for the Kulturforum. According to the documentation from the IBA competition, entries for the memorial were to include a pedestrian walkway that cut through the memorial parallel to Schöneberger strasse leading to Kochstrasse. Entries were also to include a playground and along Stresemann strasse there was to be the addition of a two storey building and a corner building. Other requested components included a parking lot and a partial reconstruction of the Fine Arts School. Documenting the design proposal are conceptual and design development drawings, including studies, a site axonometric drawing, ground plan, site plan and north, south, and east elevations. Also included is textual documentation on the competition as well as correspondence from IBA officials such as Marion Wilbert. Photographic materials consist of slides of plans, sections and elevations.
Level of archival description:
Project
Project
Date:
1983-1984
1983-1984
People:
Form:
drawings
drawings

Actions:
Reference number:
DR1974:0002:013:001-008
Description:
- This album contains large rendered drawings executed by Hubert Rohault de Fleury between 1800 and 1802 for architectural competitions held at the École Spéciale de Peinture, Sculpture et Architecture. These include renderings submitted by him for the 1800 Grand Prix programme for an "École Nationale des Beaux-Arts" (DR1974:0002:013:002 and DR1974:0002:013:008), for which he won a "deuxième Grand Prix", and for the 1801 Grand Prix Programme for "Un forum ou place public dédié à la Paix" (DR1974:0002:013:001 and DR1974:0002:013:007). David Le Roy, professor of architectural theory at the École, has signed and dated all four drawings on the verso, which indicates that the sheets were blank before being completed "en loge" (Levine, 99 and Perouse de Montclos, 11). Drawings DR1974:0002:013:004, DR1974:0002:013:005 (front and rear elevations for the same building), and DR1974:0002:013:006 are probably renderings for either a Grand Prix competition or a "projet rendu". The subject matter depicted in drawings DR1974:0002:013:004 - DR1974:0002:013:006 remains unclear. Bergdoll suggests that the drawings may be for Grand Prix programmes, including a "Ministère des Relations Extérieures" and a warehouse (Bergdoll, "HUBERT ... ", 1985), however, the former is depicted in DR1974:0002:013:007 and is therefore part of the larger 1801 Grand Prix programme for "Un forum ou place dédié à la Paix" (1801). A warehouse complex was never chosen as a Grand Prix programme during 1800-1802, Hubert's student years at the École (Macmillan). A recent Master's thesis suggests that Hubert Rohault de Fleury may have begun his studies at the École des Beaux-Arts in 1798 rather than 1800 (Amouroux, 3), in which case the unidentified drawings could be for the Grand Prix competitions held in 1798 and 1799 for a "Bourse pour une ville maritime" and an "Élysée ou cimetière public". The drawing for a fountain in honour of General Desaix, place Thionville (DR1974:0002:013:003) is possibly an entry for a "Prix d'émulation", in which monuments were a favorite category (Jacques, 61).
DR1974:0002:013:001-008
Description:
- This album contains large rendered drawings executed by Hubert Rohault de Fleury between 1800 and 1802 for architectural competitions held at the École Spéciale de Peinture, Sculpture et Architecture. These include renderings submitted by him for the 1800 Grand Prix programme for an "École Nationale des Beaux-Arts" (DR1974:0002:013:002 and DR1974:0002:013:008), for which he won a "deuxième Grand Prix", and for the 1801 Grand Prix Programme for "Un forum ou place public dédié à la Paix" (DR1974:0002:013:001 and DR1974:0002:013:007). David Le Roy, professor of architectural theory at the École, has signed and dated all four drawings on the verso, which indicates that the sheets were blank before being completed "en loge" (Levine, 99 and Perouse de Montclos, 11). Drawings DR1974:0002:013:004, DR1974:0002:013:005 (front and rear elevations for the same building), and DR1974:0002:013:006 are probably renderings for either a Grand Prix competition or a "projet rendu". The subject matter depicted in drawings DR1974:0002:013:004 - DR1974:0002:013:006 remains unclear. Bergdoll suggests that the drawings may be for Grand Prix programmes, including a "Ministère des Relations Extérieures" and a warehouse (Bergdoll, "HUBERT ... ", 1985), however, the former is depicted in DR1974:0002:013:007 and is therefore part of the larger 1801 Grand Prix programme for "Un forum ou place dédié à la Paix" (1801). A warehouse complex was never chosen as a Grand Prix programme during 1800-1802, Hubert's student years at the École (Macmillan). A recent Master's thesis suggests that Hubert Rohault de Fleury may have begun his studies at the École des Beaux-Arts in 1798 rather than 1800 (Amouroux, 3), in which case the unidentified drawings could be for the Grand Prix competitions held in 1798 and 1799 for a "Bourse pour une ville maritime" and an "Élysée ou cimetière public". The drawing for a fountain in honour of General Desaix, place Thionville (DR1974:0002:013:003) is possibly an entry for a "Prix d'émulation", in which monuments were a favorite category (Jacques, 61).
People:
Subject:
architecture
architecture
Date:
1800-1802
1800-1802
Title:
Album of student drawings for architectural competitions held at the École spéciale de peinture, sculpture et architecture, Paris
Actions:
DR1974:0002:013:001-008
Description:
- This album contains large rendered drawings executed by Hubert Rohault de Fleury between 1800 and 1802 for architectural competitions held at the École Spéciale de Peinture, Sculpture et Architecture. These include renderings submitted by him for the 1800 Grand Prix programme for an "École Nationale des Beaux-Arts" (DR1974:0002:013:002 and DR1974:0002:013:008), for which he won a "deuxième Grand Prix", and for the 1801 Grand Prix Programme for "Un forum ou place public dédié à la Paix" (DR1974:0002:013:001 and DR1974:0002:013:007). David Le Roy, professor of architectural theory at the École, has signed and dated all four drawings on the verso, which indicates that the sheets were blank before being completed "en loge" (Levine, 99 and Perouse de Montclos, 11). Drawings DR1974:0002:013:004, DR1974:0002:013:005 (front and rear elevations for the same building), and DR1974:0002:013:006 are probably renderings for either a Grand Prix competition or a "projet rendu". The subject matter depicted in drawings DR1974:0002:013:004 - DR1974:0002:013:006 remains unclear. Bergdoll suggests that the drawings may be for Grand Prix programmes, including a "Ministère des Relations Extérieures" and a warehouse (Bergdoll, "HUBERT ... ", 1985), however, the former is depicted in DR1974:0002:013:007 and is therefore part of the larger 1801 Grand Prix programme for "Un forum ou place dédié à la Paix" (1801). A warehouse complex was never chosen as a Grand Prix programme during 1800-1802, Hubert's student years at the École (Macmillan). A recent Master's thesis suggests that Hubert Rohault de Fleury may have begun his studies at the École des Beaux-Arts in 1798 rather than 1800 (Amouroux, 3), in which case the unidentified drawings could be for the Grand Prix competitions held in 1798 and 1799 for a "Bourse pour une ville maritime" and an "Élysée ou cimetière public". The drawing for a fountain in honour of General Desaix, place Thionville (DR1974:0002:013:003) is possibly an entry for a "Prix d'émulation", in which monuments were a favorite category (Jacques, 61).
Album of student drawings for architectural competitions held at the École spéciale de peinture, sculpture et architecture, Paris
Actions:
DR1974:0002:013:001-008
Description:
- This album contains large rendered drawings executed by Hubert Rohault de Fleury between 1800 and 1802 for architectural competitions held at the École Spéciale de Peinture, Sculpture et Architecture. These include renderings submitted by him for the 1800 Grand Prix programme for an "École Nationale des Beaux-Arts" (DR1974:0002:013:002 and DR1974:0002:013:008), for which he won a "deuxième Grand Prix", and for the 1801 Grand Prix Programme for "Un forum ou place public dédié à la Paix" (DR1974:0002:013:001 and DR1974:0002:013:007). David Le Roy, professor of architectural theory at the École, has signed and dated all four drawings on the verso, which indicates that the sheets were blank before being completed "en loge" (Levine, 99 and Perouse de Montclos, 11). Drawings DR1974:0002:013:004, DR1974:0002:013:005 (front and rear elevations for the same building), and DR1974:0002:013:006 are probably renderings for either a Grand Prix competition or a "projet rendu". The subject matter depicted in drawings DR1974:0002:013:004 - DR1974:0002:013:006 remains unclear. Bergdoll suggests that the drawings may be for Grand Prix programmes, including a "Ministère des Relations Extérieures" and a warehouse (Bergdoll, "HUBERT ... ", 1985), however, the former is depicted in DR1974:0002:013:007 and is therefore part of the larger 1801 Grand Prix programme for "Un forum ou place dédié à la Paix" (1801). A warehouse complex was never chosen as a Grand Prix programme during 1800-1802, Hubert's student years at the École (Macmillan). A recent Master's thesis suggests that Hubert Rohault de Fleury may have begun his studies at the École des Beaux-Arts in 1798 rather than 1800 (Amouroux, 3), in which case the unidentified drawings could be for the Grand Prix competitions held in 1798 and 1799 for a "Bourse pour une ville maritime" and an "Élysée ou cimetière public". The drawing for a fountain in honour of General Desaix, place Thionville (DR1974:0002:013:003) is possibly an entry for a "Prix d'émulation", in which monuments were a favorite category (Jacques, 61).
Form:
drawings
drawings
Date:
1800-1802
1800-1802
People:
Subject:
architecture
architecture
Form:
textual records, photographs
textual records, photographs
Actions:
Reference number:
DR2012:0012:106:006
Description:
File containing documents in English (predominant) and French, including printouts, sketches, photographs, a slide, inventories of Melvin Charney's work, invoices, and notes related to the following projects: - Une oeuvre d'art publique à l'intersection de la rue Centre et de l'avenue Atwater dans le quartier Pointe St-Charles; - Usines, poteaux, maisons, drapeaux: célébration d'un quartier populaire ... Château d'eau d'usine dénoué; - In flight series ... TACA, Guatamala City, 1993; - In flight series ... an airbus on the ground at Warsaw Airport; - In flight series ... Libyan aircraft smolders at Entebbé; - In flight series ... Dienbienphu, May 7, 1954; - Rough cuts ... 4 studies; - Canada Memorial, Green Park, London ... study no. 8; - Toronto construction; - Floating houses ... Fabreville no. 2; - Floating houses ... Fabreville no. 3; - Floating houses ... Fabreville no. 4; - Floating houses ... Fabreville no. 5; - Floating houses ... Tree-House. Original folder inscribed in graphite: MC ARTWORK-CAT ENTRY NOTES
DR2012:0012:106:006
Description:
File containing documents in English (predominant) and French, including printouts, sketches, photographs, a slide, inventories of Melvin Charney's work, invoices, and notes related to the following projects: - Une oeuvre d'art publique à l'intersection de la rue Centre et de l'avenue Atwater dans le quartier Pointe St-Charles; - Usines, poteaux, maisons, drapeaux: célébration d'un quartier populaire ... Château d'eau d'usine dénoué; - In flight series ... TACA, Guatamala City, 1993; - In flight series ... an airbus on the ground at Warsaw Airport; - In flight series ... Libyan aircraft smolders at Entebbé; - In flight series ... Dienbienphu, May 7, 1954; - Rough cuts ... 4 studies; - Canada Memorial, Green Park, London ... study no. 8; - Toronto construction; - Floating houses ... Fabreville no. 2; - Floating houses ... Fabreville no. 3; - Floating houses ... Fabreville no. 4; - Floating houses ... Fabreville no. 5; - Floating houses ... Tree-House. Original folder inscribed in graphite: MC ARTWORK-CAT ENTRY NOTES
People:
Date:
2009-2011
2009-2011
Title:
Projects lists and invoices, notes, sketches and photographs related to various projects
Actions:
DR2012:0012:106:006
Description:
File containing documents in English (predominant) and French, including printouts, sketches, photographs, a slide, inventories of Melvin Charney's work, invoices, and notes related to the following projects: - Une oeuvre d'art publique à l'intersection de la rue Centre et de l'avenue Atwater dans le quartier Pointe St-Charles; - Usines, poteaux, maisons, drapeaux: célébration d'un quartier populaire ... Château d'eau d'usine dénoué; - In flight series ... TACA, Guatamala City, 1993; - In flight series ... an airbus on the ground at Warsaw Airport; - In flight series ... Libyan aircraft smolders at Entebbé; - In flight series ... Dienbienphu, May 7, 1954; - Rough cuts ... 4 studies; - Canada Memorial, Green Park, London ... study no. 8; - Toronto construction; - Floating houses ... Fabreville no. 2; - Floating houses ... Fabreville no. 3; - Floating houses ... Fabreville no. 4; - Floating houses ... Fabreville no. 5; - Floating houses ... Tree-House. Original folder inscribed in graphite: MC ARTWORK-CAT ENTRY NOTES
Projects lists and invoices, notes, sketches and photographs related to various projects
Actions:
DR2012:0012:106:006
Description:
File containing documents in English (predominant) and French, including printouts, sketches, photographs, a slide, inventories of Melvin Charney's work, invoices, and notes related to the following projects: - Une oeuvre d'art publique à l'intersection de la rue Centre et de l'avenue Atwater dans le quartier Pointe St-Charles; - Usines, poteaux, maisons, drapeaux: célébration d'un quartier populaire ... Château d'eau d'usine dénoué; - In flight series ... TACA, Guatamala City, 1993; - In flight series ... an airbus on the ground at Warsaw Airport; - In flight series ... Libyan aircraft smolders at Entebbé; - In flight series ... Dienbienphu, May 7, 1954; - Rough cuts ... 4 studies; - Canada Memorial, Green Park, London ... study no. 8; - Toronto construction; - Floating houses ... Fabreville no. 2; - Floating houses ... Fabreville no. 3; - Floating houses ... Fabreville no. 4; - Floating houses ... Fabreville no. 5; - Floating houses ... Tree-House. Original folder inscribed in graphite: MC ARTWORK-CAT ENTRY NOTES
Form:
textual records, photographs
textual records, photographs
Date:
2009-2011
2009-2011
People:
Form:
drawings, textual records, graphic materials, photographs
drawings, textual records, graphic materials, photographs
Reference number:
AP197.S4.008
Description:
This box contains certificates and diplomas as well as prints, drawings, posters and vinyl records that Frampton received or collected. Frampton received certificates and diplomas from the following universities and associations: Architectural Association School of Architecture London (1955); the American Institiute of Architects (1993); the America Academy of Arts and Sciences, Boston (1993); Honorary Professorship, Nanjing University (2004); the University of Waterloo (1995); and the American Instititute of Architects New York State (2010). The box also includes: a poster for the Graduate School of Architecture, Planning and Preservation designed by Kenneth Frampton; a Berlin Grafik; a drawing by A. Campo Baeza; a group photograph of Kenneth Frampton at the International Symposium of "Structure, fabric and topography"; a vinyl record of "Le Corbusier"; and a vinyl record of "Conversations regarding the future of architecture."
AP197.S4.008
Description:
This box contains certificates and diplomas as well as prints, drawings, posters and vinyl records that Frampton received or collected. Frampton received certificates and diplomas from the following universities and associations: Architectural Association School of Architecture London (1955); the American Institiute of Architects (1993); the America Academy of Arts and Sciences, Boston (1993); Honorary Professorship, Nanjing University (2004); the University of Waterloo (1995); and the American Instititute of Architects New York State (2010). The box also includes: a poster for the Graduate School of Architecture, Planning and Preservation designed by Kenneth Frampton; a Berlin Grafik; a drawing by A. Campo Baeza; a group photograph of Kenneth Frampton at the International Symposium of "Structure, fabric and topography"; a vinyl record of "Le Corbusier"; and a vinyl record of "Conversations regarding the future of architecture."
People:
Date:
circa 1955- 2012
circa 1955- 2012
Title:
Kenneth Frampton certificates, diplomas, and collectables
Actions:
AP197.S4.008
Description:
This box contains certificates and diplomas as well as prints, drawings, posters and vinyl records that Frampton received or collected. Frampton received certificates and diplomas from the following universities and associations: Architectural Association School of Architecture London (1955); the American Institiute of Architects (1993); the America Academy of Arts and Sciences, Boston (1993); Honorary Professorship, Nanjing University (2004); the University of Waterloo (1995); and the American Instititute of Architects New York State (2010). The box also includes: a poster for the Graduate School of Architecture, Planning and Preservation designed by Kenneth Frampton; a Berlin Grafik; a drawing by A. Campo Baeza; a group photograph of Kenneth Frampton at the International Symposium of "Structure, fabric and topography"; a vinyl record of "Le Corbusier"; and a vinyl record of "Conversations regarding the future of architecture."
Kenneth Frampton certificates, diplomas, and collectables
Actions:
AP197.S4.008
Description:
This box contains certificates and diplomas as well as prints, drawings, posters and vinyl records that Frampton received or collected. Frampton received certificates and diplomas from the following universities and associations: Architectural Association School of Architecture London (1955); the American Institiute of Architects (1993); the America Academy of Arts and Sciences, Boston (1993); Honorary Professorship, Nanjing University (2004); the University of Waterloo (1995); and the American Instititute of Architects New York State (2010). The box also includes: a poster for the Graduate School of Architecture, Planning and Preservation designed by Kenneth Frampton; a Berlin Grafik; a drawing by A. Campo Baeza; a group photograph of Kenneth Frampton at the International Symposium of "Structure, fabric and topography"; a vinyl record of "Le Corbusier"; and a vinyl record of "Conversations regarding the future of architecture."
Form:
drawings, textual records, graphic materials, photographs
drawings, textual records, graphic materials, photographs
Date:
circa 1955- 2012
circa 1955- 2012
People:
Form:
drawings, textual records, photographs
drawings, textual records, photographs
Title:
Correspondance,contrat et cahier de charge, ordre du jour de la réunion du jury de sélection, notes
Correspondance,contrat et cahier de charge, ordre du jour de la réunion du jury de sélection, notes
Actions:
Reference number:
ARCH168518
Description:
6 feuillets: Correspondance avec la Ville de Montréal 8 avril 1993 - 18 octobre 1993 24 feuillets: Contrat et cahier de charge 1 feuillet: Ordre du jour de la réunion du jury de sélection 14 feuillets: Notes manuscrites 1 dépliant: "Assurances pour oeuvre d'art" 9,5 x 27 cm 5 bordeaux de transmission par télécopieur 3 photocopies de photographies: vue de fouilles archéologiques sous la Place Jacques-Cartier une photocopie couleur 15 feuillets: Documentation diverse 2 feuillets: "La Place Jacques-Cartier" photocopie d'un article de la Presse 22 septembre 1991 1 photographie: Vue de la Place Jacques-Cartier noir et blanc 20 x 25,5 cm 1 dépliant: "Promo-Béton" 13 feuillets: Notes et esquisses pour la Place Jacques-Cartier dessins à la mine de plomb et photocopies 6 dessins: Esquisses mine de plomb et crayon de couleur sur calque jusqu'à 36 x 22 cm 1 collage de cartons de couleur et 1 photocopie du collage 11 x 37 cm 9 reprographies: schémas géométriques, Vues de la maquette photocopie sur acétate format lettre 3 copies laser de photographies 1 photographie: Vue de la maquette noir et blanc 20 x 25,5 cm
ARCH168518
Description:
6 feuillets: Correspondance avec la Ville de Montréal 8 avril 1993 - 18 octobre 1993 24 feuillets: Contrat et cahier de charge 1 feuillet: Ordre du jour de la réunion du jury de sélection 14 feuillets: Notes manuscrites 1 dépliant: "Assurances pour oeuvre d'art" 9,5 x 27 cm 5 bordeaux de transmission par télécopieur 3 photocopies de photographies: vue de fouilles archéologiques sous la Place Jacques-Cartier une photocopie couleur 15 feuillets: Documentation diverse 2 feuillets: "La Place Jacques-Cartier" photocopie d'un article de la Presse 22 septembre 1991 1 photographie: Vue de la Place Jacques-Cartier noir et blanc 20 x 25,5 cm 1 dépliant: "Promo-Béton" 13 feuillets: Notes et esquisses pour la Place Jacques-Cartier dessins à la mine de plomb et photocopies 6 dessins: Esquisses mine de plomb et crayon de couleur sur calque jusqu'à 36 x 22 cm 1 collage de cartons de couleur et 1 photocopie du collage 11 x 37 cm 9 reprographies: schémas géométriques, Vues de la maquette photocopie sur acétate format lettre 3 copies laser de photographies 1 photographie: Vue de la maquette noir et blanc 20 x 25,5 cm
People:
Title:
Correspondance,contrat et cahier de charge, ordre du jour de la réunion du jury de sélection, notes
Actions:
ARCH168518
Description:
6 feuillets: Correspondance avec la Ville de Montréal 8 avril 1993 - 18 octobre 1993 24 feuillets: Contrat et cahier de charge 1 feuillet: Ordre du jour de la réunion du jury de sélection 14 feuillets: Notes manuscrites 1 dépliant: "Assurances pour oeuvre d'art" 9,5 x 27 cm 5 bordeaux de transmission par télécopieur 3 photocopies de photographies: vue de fouilles archéologiques sous la Place Jacques-Cartier une photocopie couleur 15 feuillets: Documentation diverse 2 feuillets: "La Place Jacques-Cartier" photocopie d'un article de la Presse 22 septembre 1991 1 photographie: Vue de la Place Jacques-Cartier noir et blanc 20 x 25,5 cm 1 dépliant: "Promo-Béton" 13 feuillets: Notes et esquisses pour la Place Jacques-Cartier dessins à la mine de plomb et photocopies 6 dessins: Esquisses mine de plomb et crayon de couleur sur calque jusqu'à 36 x 22 cm 1 collage de cartons de couleur et 1 photocopie du collage 11 x 37 cm 9 reprographies: schémas géométriques, Vues de la maquette photocopie sur acétate format lettre 3 copies laser de photographies 1 photographie: Vue de la maquette noir et blanc 20 x 25,5 cm
Correspondance,contrat et cahier de charge, ordre du jour de la réunion du jury de sélection, notes
Actions:
ARCH168518
Description:
6 feuillets: Correspondance avec la Ville de Montréal 8 avril 1993 - 18 octobre 1993 24 feuillets: Contrat et cahier de charge 1 feuillet: Ordre du jour de la réunion du jury de sélection 14 feuillets: Notes manuscrites 1 dépliant: "Assurances pour oeuvre d'art" 9,5 x 27 cm 5 bordeaux de transmission par télécopieur 3 photocopies de photographies: vue de fouilles archéologiques sous la Place Jacques-Cartier une photocopie couleur 15 feuillets: Documentation diverse 2 feuillets: "La Place Jacques-Cartier" photocopie d'un article de la Presse 22 septembre 1991 1 photographie: Vue de la Place Jacques-Cartier noir et blanc 20 x 25,5 cm 1 dépliant: "Promo-Béton" 13 feuillets: Notes et esquisses pour la Place Jacques-Cartier dessins à la mine de plomb et photocopies 6 dessins: Esquisses mine de plomb et crayon de couleur sur calque jusqu'à 36 x 22 cm 1 collage de cartons de couleur et 1 photocopie du collage 11 x 37 cm 9 reprographies: schémas géométriques, Vues de la maquette photocopie sur acétate format lettre 3 copies laser de photographies 1 photographie: Vue de la maquette noir et blanc 20 x 25,5 cm
Form:
drawings, textual records, photographs
drawings, textual records, photographs
People:
Form:
drawings, textual records, graphic materials, photographs
drawings, textual records, graphic materials, photographs
Reference number:
AP197.S4.009
Description:
This box contains Kenneth Frampton's various certificates and diplomas as well as some prints, drawings, posters, and photographs. This box includes: posters of lectures and exhibitions presented at the Graduate School of Architecture, Planning and Preservation, Columbia University; a print by Frampton entitled "unfinished modern project in homage to it and to Habermas;" his diploma from the Architectural Association (1956); a certifacte from the Royal Insititute of British Architects (1961); a certificate from the L'Academie d`architecture; a Honory Fellowship from the Royal Institiute of Architects of Ireland; a professional headshot and a group photograph of Frampton at the ceremony of the American Academy of Arts and Letters (2012). This box also includes gifts that Frampton received over the years such as an old photograph of Frampton that was given to him for 56th birthday and drawings from SHIM SUTCLIFFE for his 80th birthday.
AP197.S4.009
Description:
This box contains Kenneth Frampton's various certificates and diplomas as well as some prints, drawings, posters, and photographs. This box includes: posters of lectures and exhibitions presented at the Graduate School of Architecture, Planning and Preservation, Columbia University; a print by Frampton entitled "unfinished modern project in homage to it and to Habermas;" his diploma from the Architectural Association (1956); a certifacte from the Royal Insititute of British Architects (1961); a certificate from the L'Academie d`architecture; a Honory Fellowship from the Royal Institiute of Architects of Ireland; a professional headshot and a group photograph of Frampton at the ceremony of the American Academy of Arts and Letters (2012). This box also includes gifts that Frampton received over the years such as an old photograph of Frampton that was given to him for 56th birthday and drawings from SHIM SUTCLIFFE for his 80th birthday.
People:
Date:
1956-2016
1956-2016
Title:
Kenneth Frampton certificates, diplomas, and posters
Actions:
AP197.S4.009
Description:
This box contains Kenneth Frampton's various certificates and diplomas as well as some prints, drawings, posters, and photographs. This box includes: posters of lectures and exhibitions presented at the Graduate School of Architecture, Planning and Preservation, Columbia University; a print by Frampton entitled "unfinished modern project in homage to it and to Habermas;" his diploma from the Architectural Association (1956); a certifacte from the Royal Insititute of British Architects (1961); a certificate from the L'Academie d`architecture; a Honory Fellowship from the Royal Institiute of Architects of Ireland; a professional headshot and a group photograph of Frampton at the ceremony of the American Academy of Arts and Letters (2012). This box also includes gifts that Frampton received over the years such as an old photograph of Frampton that was given to him for 56th birthday and drawings from SHIM SUTCLIFFE for his 80th birthday.
Kenneth Frampton certificates, diplomas, and posters
Actions:
AP197.S4.009
Description:
This box contains Kenneth Frampton's various certificates and diplomas as well as some prints, drawings, posters, and photographs. This box includes: posters of lectures and exhibitions presented at the Graduate School of Architecture, Planning and Preservation, Columbia University; a print by Frampton entitled "unfinished modern project in homage to it and to Habermas;" his diploma from the Architectural Association (1956); a certifacte from the Royal Insititute of British Architects (1961); a certificate from the L'Academie d`architecture; a Honory Fellowship from the Royal Institiute of Architects of Ireland; a professional headshot and a group photograph of Frampton at the ceremony of the American Academy of Arts and Letters (2012). This box also includes gifts that Frampton received over the years such as an old photograph of Frampton that was given to him for 56th birthday and drawings from SHIM SUTCLIFFE for his 80th birthday.
Form:
drawings, textual records, graphic materials, photographs
drawings, textual records, graphic materials, photographs
Date:
1956-2016
1956-2016
People:
Form:
graphic materials
graphic materials
Reference number:
ARCH153788
Description:
Various posters advertising IAUS exhibitions: Clorindo Testa: Architecture and Personal Mythology; November 9 to 25, 1981 (2) Office for Metropolitan Architecture: Toward a modern (re)construction of the European City - Four Housing Projects; March 12 to May 28, 1982 (2) Princeton's Beaux-Arts and its New Academicism from Labatut to the Program of Geddes - An Exhibition of Original Drawings over Fifty Years; January 27 to February 18 [?] (2) Gwathmey Siegel Architects : Twenty-four Residences; December 15, 1977 to January 15, 1978 (2) O.M. Ungers : An Exhibition of Architecture, May 6 to May 31, 1977 (2) Philip Johnson: Processes, September 12 to October 31, 1978 (2) Wallace Harrison: Fifty Years of Architecture, December 13, 1979 to January 13, 1980 (1) On Style - Two Evenings at the IAUS, December 6 and 8, 1982; [The Portland Building by Michael Graves] (2)
ARCH153788
Description:
Various posters advertising IAUS exhibitions: Clorindo Testa: Architecture and Personal Mythology; November 9 to 25, 1981 (2) Office for Metropolitan Architecture: Toward a modern (re)construction of the European City - Four Housing Projects; March 12 to May 28, 1982 (2) Princeton's Beaux-Arts and its New Academicism from Labatut to the Program of Geddes - An Exhibition of Original Drawings over Fifty Years; January 27 to February 18 [?] (2) Gwathmey Siegel Architects : Twenty-four Residences; December 15, 1977 to January 15, 1978 (2) O.M. Ungers : An Exhibition of Architecture, May 6 to May 31, 1977 (2) Philip Johnson: Processes, September 12 to October 31, 1978 (2) Wallace Harrison: Fifty Years of Architecture, December 13, 1979 to January 13, 1980 (1) On Style - Two Evenings at the IAUS, December 6 and 8, 1982; [The Portland Building by Michael Graves] (2)
People:
Date:
1977-1982
1977-1982
Title:
Various posters advertising IAUS exhibitions
Actions:
ARCH153788
Description:
Various posters advertising IAUS exhibitions: Clorindo Testa: Architecture and Personal Mythology; November 9 to 25, 1981 (2) Office for Metropolitan Architecture: Toward a modern (re)construction of the European City - Four Housing Projects; March 12 to May 28, 1982 (2) Princeton's Beaux-Arts and its New Academicism from Labatut to the Program of Geddes - An Exhibition of Original Drawings over Fifty Years; January 27 to February 18 [?] (2) Gwathmey Siegel Architects : Twenty-four Residences; December 15, 1977 to January 15, 1978 (2) O.M. Ungers : An Exhibition of Architecture, May 6 to May 31, 1977 (2) Philip Johnson: Processes, September 12 to October 31, 1978 (2) Wallace Harrison: Fifty Years of Architecture, December 13, 1979 to January 13, 1980 (1) On Style - Two Evenings at the IAUS, December 6 and 8, 1982; [The Portland Building by Michael Graves] (2)
Various posters advertising IAUS exhibitions
Actions:
ARCH153788
Description:
Various posters advertising IAUS exhibitions: Clorindo Testa: Architecture and Personal Mythology; November 9 to 25, 1981 (2) Office for Metropolitan Architecture: Toward a modern (re)construction of the European City - Four Housing Projects; March 12 to May 28, 1982 (2) Princeton's Beaux-Arts and its New Academicism from Labatut to the Program of Geddes - An Exhibition of Original Drawings over Fifty Years; January 27 to February 18 [?] (2) Gwathmey Siegel Architects : Twenty-four Residences; December 15, 1977 to January 15, 1978 (2) O.M. Ungers : An Exhibition of Architecture, May 6 to May 31, 1977 (2) Philip Johnson: Processes, September 12 to October 31, 1978 (2) Wallace Harrison: Fifty Years of Architecture, December 13, 1979 to January 13, 1980 (1) On Style - Two Evenings at the IAUS, December 6 and 8, 1982; [The Portland Building by Michael Graves] (2)
Form:
graphic materials
graphic materials
Date:
1977-1982
1977-1982
People:
Form:
textual records
textual records
Actions:
Reference number:
ARCH153875
Description:
Two letters to PDE from John Hejduk, 1) 9 March 1978 - Request for recommendation of Raimund Abraham 2) 5 September 1973 - Letter of protest to Architecture Plus concerning the MoMA LRHD exhibition Two letters of complaint from PDE To Architectural Design, 18 January 1973, To the New York Times, 4 March 1974, with handwritten draft Letter from MoMA inviting PDE to exhibit his works Planning program for a hotel to be built in Jerusalem, 10 January 1974 Invitation to Stanley Tigerman's exhibition at PS1, February 1979 Folder : Press releases - Photocopies and newspaper clippings reviewing the MoMA LRHD exhibition Four letters to PDE, 1977- 1978 Letter from PDE to Bill N. Lacy from National Endowment for the Arts describing IAUS educational goals, 28 June 1972 Draft of the Application to the Alfred P. Sloan Foundation describing the Program in Generative Design
ARCH153875
Description:
Two letters to PDE from John Hejduk, 1) 9 March 1978 - Request for recommendation of Raimund Abraham 2) 5 September 1973 - Letter of protest to Architecture Plus concerning the MoMA LRHD exhibition Two letters of complaint from PDE To Architectural Design, 18 January 1973, To the New York Times, 4 March 1974, with handwritten draft Letter from MoMA inviting PDE to exhibit his works Planning program for a hotel to be built in Jerusalem, 10 January 1974 Invitation to Stanley Tigerman's exhibition at PS1, February 1979 Folder : Press releases - Photocopies and newspaper clippings reviewing the MoMA LRHD exhibition Four letters to PDE, 1977- 1978 Letter from PDE to Bill N. Lacy from National Endowment for the Arts describing IAUS educational goals, 28 June 1972 Draft of the Application to the Alfred P. Sloan Foundation describing the Program in Generative Design
People:
Date:
1972-1979
1972-1979
Title:
Two letters to PDE from John Hejduk
Actions:
ARCH153875
Description:
Two letters to PDE from John Hejduk, 1) 9 March 1978 - Request for recommendation of Raimund Abraham 2) 5 September 1973 - Letter of protest to Architecture Plus concerning the MoMA LRHD exhibition Two letters of complaint from PDE To Architectural Design, 18 January 1973, To the New York Times, 4 March 1974, with handwritten draft Letter from MoMA inviting PDE to exhibit his works Planning program for a hotel to be built in Jerusalem, 10 January 1974 Invitation to Stanley Tigerman's exhibition at PS1, February 1979 Folder : Press releases - Photocopies and newspaper clippings reviewing the MoMA LRHD exhibition Four letters to PDE, 1977- 1978 Letter from PDE to Bill N. Lacy from National Endowment for the Arts describing IAUS educational goals, 28 June 1972 Draft of the Application to the Alfred P. Sloan Foundation describing the Program in Generative Design
Two letters to PDE from John Hejduk
Actions:
ARCH153875
Description:
Two letters to PDE from John Hejduk, 1) 9 March 1978 - Request for recommendation of Raimund Abraham 2) 5 September 1973 - Letter of protest to Architecture Plus concerning the MoMA LRHD exhibition Two letters of complaint from PDE To Architectural Design, 18 January 1973, To the New York Times, 4 March 1974, with handwritten draft Letter from MoMA inviting PDE to exhibit his works Planning program for a hotel to be built in Jerusalem, 10 January 1974 Invitation to Stanley Tigerman's exhibition at PS1, February 1979 Folder : Press releases - Photocopies and newspaper clippings reviewing the MoMA LRHD exhibition Four letters to PDE, 1977- 1978 Letter from PDE to Bill N. Lacy from National Endowment for the Arts describing IAUS educational goals, 28 June 1972 Draft of the Application to the Alfred P. Sloan Foundation describing the Program in Generative Design
Form:
textual records
textual records
Date:
1972-1979
1972-1979
People:
Form:
works of art
works of art
Actions:
Reference number:
DR1985:0272
Description:
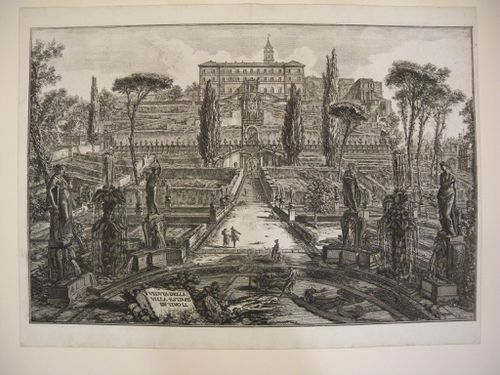
- A view of the Villa d'Este and its garden, depicting the central alley down the middle of the garden, with the villa rising above and outlined against the sky. The standpoint from which the view is taken lies at the centre of a circle of cypresses, the cypresses having been omitted to permit an unobstructed prospect of the garden. The effect of perspectival recession is intensified by an artifical but dramatic increase in the size of the foreground fountains and statues (representing the Liberal Arts), and by the diminutive stature of the human figures who work or saunter in the garden nearby. Along the central alley, which links a series of terraces mounting to the villa, are visible the "Fountain of Gentle Dragons", the so-called "viale de Cento Fontane", and the multistoried "Fountain of the Cups" attributed to Gian Lorenzo Bernini. In the far right background can be seen the "Fountain of the Birds" and the "Fountain of Proserpina". Variety and vertical accentuation in the composition are provided by a few cypresses and umbrella pines in the middle distance.
DR1985:0272
Description:
- A view of the Villa d'Este and its garden, depicting the central alley down the middle of the garden, with the villa rising above and outlined against the sky. The standpoint from which the view is taken lies at the centre of a circle of cypresses, the cypresses having been omitted to permit an unobstructed prospect of the garden. The effect of perspectival recession is intensified by an artifical but dramatic increase in the size of the foreground fountains and statues (representing the Liberal Arts), and by the diminutive stature of the human figures who work or saunter in the garden nearby. Along the central alley, which links a series of terraces mounting to the villa, are visible the "Fountain of Gentle Dragons", the so-called "viale de Cento Fontane", and the multistoried "Fountain of the Cups" attributed to Gian Lorenzo Bernini. In the far right background can be seen the "Fountain of the Birds" and the "Fountain of Proserpina". Variety and vertical accentuation in the composition are provided by a few cypresses and umbrella pines in the middle distance.
People:
Subject:
architecture, landscape architecture, topographic
architecture, landscape architecture, topographic
Date:
published 1773
published 1773
Title:
A view of the Villa d'Este and its gardens, Tivoli
Actions:
DR1985:0272
Description:
- A view of the Villa d'Este and its garden, depicting the central alley down the middle of the garden, with the villa rising above and outlined against the sky. The standpoint from which the view is taken lies at the centre of a circle of cypresses, the cypresses having been omitted to permit an unobstructed prospect of the garden. The effect of perspectival recession is intensified by an artifical but dramatic increase in the size of the foreground fountains and statues (representing the Liberal Arts), and by the diminutive stature of the human figures who work or saunter in the garden nearby. Along the central alley, which links a series of terraces mounting to the villa, are visible the "Fountain of Gentle Dragons", the so-called "viale de Cento Fontane", and the multistoried "Fountain of the Cups" attributed to Gian Lorenzo Bernini. In the far right background can be seen the "Fountain of the Birds" and the "Fountain of Proserpina". Variety and vertical accentuation in the composition are provided by a few cypresses and umbrella pines in the middle distance.
A view of the Villa d'Este and its gardens, Tivoli
Actions:
DR1985:0272
Description:
- A view of the Villa d'Este and its garden, depicting the central alley down the middle of the garden, with the villa rising above and outlined against the sky. The standpoint from which the view is taken lies at the centre of a circle of cypresses, the cypresses having been omitted to permit an unobstructed prospect of the garden. The effect of perspectival recession is intensified by an artifical but dramatic increase in the size of the foreground fountains and statues (representing the Liberal Arts), and by the diminutive stature of the human figures who work or saunter in the garden nearby. Along the central alley, which links a series of terraces mounting to the villa, are visible the "Fountain of Gentle Dragons", the so-called "viale de Cento Fontane", and the multistoried "Fountain of the Cups" attributed to Gian Lorenzo Bernini. In the far right background can be seen the "Fountain of the Birds" and the "Fountain of Proserpina". Variety and vertical accentuation in the composition are provided by a few cypresses and umbrella pines in the middle distance.
Form:
works of art
works of art
Date:
published 1773
published 1773
People:
Subject:
architecture, landscape architecture, topographic
architecture, landscape architecture, topographic
Form:
textual records
textual records
Title:
PDE publication files
PDE publication files
Actions:
Reference number:
DR2001:0033
Description:
documents include PDE publication files, 1980-1985: building design - 10 June 1983 - Ohio State Visual Arts Centre, Bauwelt - 3/9/81 - Berlin, Harpers - July, 1981, New Brunswick Daily News, OSU News Releases, PA (Progressive Architecture) 9/80 - Portland, Peter Eisenman - New York Times - July 16, 1983. OP/ED USFL, OSU Alumni magazine, House VI (inluces original drawings and notes), Quaderns Review - (IBA project Berlin), Newspaper clippings - Berlin competition, Aug. 22-Spet. 20, 1981, Die Zeit - July 24, 1981, Berlin competition, Archetype - (City of Artificial Excavation), APA News 2/81 - Pioneer Sqare, Financial Times 12/22/80 - PDE, Europeo 3/2/81 - Berlin, Domus - 3 Texts for Venice, Building Design, July 1982 - Eisenman interview. File Folder - "Old Articles": House VI, NY Times, April 8/82 - Eisenman, Artists & Architects in Collaboration, A+U, 12/80 - "Houses For Sale", A+U - Peter Eisenman Reprints, AA - L'Architecture D'aujourd'hui, - "Modeles d'architecture 1970-1980".
DR2001:0033
Description:
documents include PDE publication files, 1980-1985: building design - 10 June 1983 - Ohio State Visual Arts Centre, Bauwelt - 3/9/81 - Berlin, Harpers - July, 1981, New Brunswick Daily News, OSU News Releases, PA (Progressive Architecture) 9/80 - Portland, Peter Eisenman - New York Times - July 16, 1983. OP/ED USFL, OSU Alumni magazine, House VI (inluces original drawings and notes), Quaderns Review - (IBA project Berlin), Newspaper clippings - Berlin competition, Aug. 22-Spet. 20, 1981, Die Zeit - July 24, 1981, Berlin competition, Archetype - (City of Artificial Excavation), APA News 2/81 - Pioneer Sqare, Financial Times 12/22/80 - PDE, Europeo 3/2/81 - Berlin, Domus - 3 Texts for Venice, Building Design, July 1982 - Eisenman interview. File Folder - "Old Articles": House VI, NY Times, April 8/82 - Eisenman, Artists & Architects in Collaboration, A+U, 12/80 - "Houses For Sale", A+U - Peter Eisenman Reprints, AA - L'Architecture D'aujourd'hui, - "Modeles d'architecture 1970-1980".
People:
Title:
PDE publication files
Actions:
DR2001:0033
Description:
documents include PDE publication files, 1980-1985: building design - 10 June 1983 - Ohio State Visual Arts Centre, Bauwelt - 3/9/81 - Berlin, Harpers - July, 1981, New Brunswick Daily News, OSU News Releases, PA (Progressive Architecture) 9/80 - Portland, Peter Eisenman - New York Times - July 16, 1983. OP/ED USFL, OSU Alumni magazine, House VI (inluces original drawings and notes), Quaderns Review - (IBA project Berlin), Newspaper clippings - Berlin competition, Aug. 22-Spet. 20, 1981, Die Zeit - July 24, 1981, Berlin competition, Archetype - (City of Artificial Excavation), APA News 2/81 - Pioneer Sqare, Financial Times 12/22/80 - PDE, Europeo 3/2/81 - Berlin, Domus - 3 Texts for Venice, Building Design, July 1982 - Eisenman interview. File Folder - "Old Articles": House VI, NY Times, April 8/82 - Eisenman, Artists & Architects in Collaboration, A+U, 12/80 - "Houses For Sale", A+U - Peter Eisenman Reprints, AA - L'Architecture D'aujourd'hui, - "Modeles d'architecture 1970-1980".
PDE publication files
Actions:
DR2001:0033
Description:
documents include PDE publication files, 1980-1985: building design - 10 June 1983 - Ohio State Visual Arts Centre, Bauwelt - 3/9/81 - Berlin, Harpers - July, 1981, New Brunswick Daily News, OSU News Releases, PA (Progressive Architecture) 9/80 - Portland, Peter Eisenman - New York Times - July 16, 1983. OP/ED USFL, OSU Alumni magazine, House VI (inluces original drawings and notes), Quaderns Review - (IBA project Berlin), Newspaper clippings - Berlin competition, Aug. 22-Spet. 20, 1981, Die Zeit - July 24, 1981, Berlin competition, Archetype - (City of Artificial Excavation), APA News 2/81 - Pioneer Sqare, Financial Times 12/22/80 - PDE, Europeo 3/2/81 - Berlin, Domus - 3 Texts for Venice, Building Design, July 1982 - Eisenman interview. File Folder - "Old Articles": House VI, NY Times, April 8/82 - Eisenman, Artists & Architects in Collaboration, A+U, 12/80 - "Houses For Sale", A+U - Peter Eisenman Reprints, AA - L'Architecture D'aujourd'hui, - "Modeles d'architecture 1970-1980".
Form:
textual records
textual records
People:


