


3068 Results
Form:
books
books
Actions:
Holdings:
Description:
xiv, 476 pages : illustrations ; 26 cm.
Description:
xiv, 476 pages : illustrations ; 26 cm.
Author:
Subject:
Publication:
New York : Fordham University Press, 2014.
New York : Fordham University Press, 2014.
Title:
Sabato Rodia's Towers in Watts : art, migrations, development / edited by Luisa Del Giudice.
Actions:
Holdings:
Description:
xiv, 476 pages : illustrations ; 26 cm.
Sabato Rodia's Towers in Watts : art, migrations, development / edited by Luisa Del Giudice.
Actions:
Holdings:
Description:
xiv, 476 pages : illustrations ; 26 cm.
Form:
books
books
Publication:
New York : Fordham University Press, 2014.
New York : Fordham University Press, 2014.
Author:
Subject:
Form:
books
books
Actions:
Price:
$42.95
(available to order)
Summary:
Les articles de John Brinckerhoff Jackson réunis ici reflètent les qualités fondamentales de son regard sur les réalités paysagères contemporaines : sens de la précision, observation des détails révélateurs, attention aux changements plus ou moins perceptibles des paysages et des éléments qui les composent, le tout dans une écriture légère, et parfois incisive. Dans ce(...)
$42.95
(available to order)
Summary:
Les articles de John Brinckerhoff Jackson réunis ici reflètent les qualités fondamentales de son regard sur les réalités paysagères contemporaines : sens de la précision, observation des détails révélateurs, attention aux changements plus ou moins perceptibles des paysages et des éléments qui les composent, le tout dans une écriture légère, et parfois incisive. Dans ce(...)
Title:
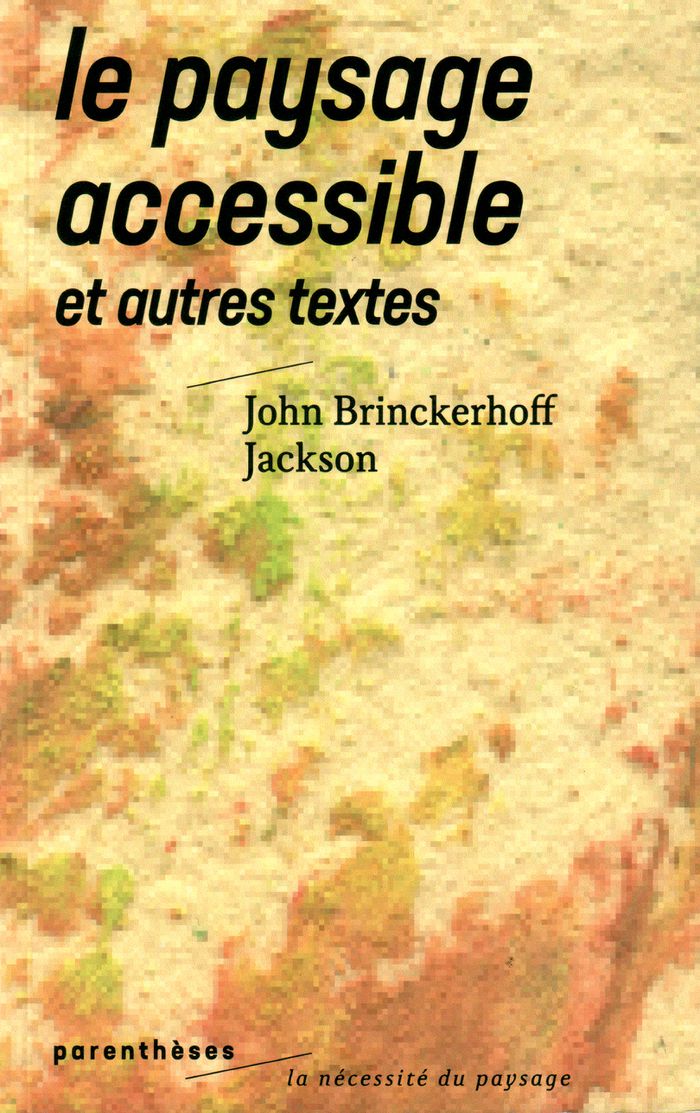
Le paysage accessible et autes textes
Actions:
Price:
$42.95
(available to order)
Summary:
Les articles de John Brinckerhoff Jackson réunis ici reflètent les qualités fondamentales de son regard sur les réalités paysagères contemporaines : sens de la précision, observation des détails révélateurs, attention aux changements plus ou moins perceptibles des paysages et des éléments qui les composent, le tout dans une écriture légère, et parfois incisive. Dans ce livre, Jackson aborde de nombreux thèmes essentiels : l’évolution de l’inter¬prétation des paysages et de la notion de « paysage public », l’importance de la grille comme moyen d’organiser l’espace rural et urbain aux États-Unis, ou encore le rôle de la route et du chemin dans la structuration de l’espace. Un ouvrage précieux pour apprendre à déchiffrer ce que nous disent les paysages, à la fois de ¬l’histoire géologique longue et du temps court des sociétés humaines.
Le paysage accessible et autes textes
Actions:
Price:
$42.95
(available to order)
Summary:
Les articles de John Brinckerhoff Jackson réunis ici reflètent les qualités fondamentales de son regard sur les réalités paysagères contemporaines : sens de la précision, observation des détails révélateurs, attention aux changements plus ou moins perceptibles des paysages et des éléments qui les composent, le tout dans une écriture légère, et parfois incisive. Dans ce livre, Jackson aborde de nombreux thèmes essentiels : l’évolution de l’inter¬prétation des paysages et de la notion de « paysage public », l’importance de la grille comme moyen d’organiser l’espace rural et urbain aux États-Unis, ou encore le rôle de la route et du chemin dans la structuration de l’espace. Un ouvrage précieux pour apprendre à déchiffrer ce que nous disent les paysages, à la fois de ¬l’histoire géologique longue et du temps court des sociétés humaines.
Form:
books
books
Publication:
June 2023
June 2023
Subject:
Landscape Theory
Landscape Theory
Form:
books
books
Actions:
Price:
$55.00
(available to order)
Summary:
In ''The Villa'', James Ackerman explores villa building in the West from ancient Rome to twentieth-century France and America. In this wide-ranging book, he illuminates such topics as the early villas of the Medici, the rise of the Palladian villa in England, and the modern villas of Frank Lloyd Wright and Le Corbusier. Ackerman uses the phenomenon of the 'country place'(...)
$55.00
(available to order)
Summary:
In ''The Villa'', James Ackerman explores villa building in the West from ancient Rome to twentieth-century France and America. In this wide-ranging book, he illuminates such topics as the early villas of the Medici, the rise of the Palladian villa in England, and the modern villas of Frank Lloyd Wright and Le Corbusier. Ackerman uses the phenomenon of the 'country place'(...)
Title:
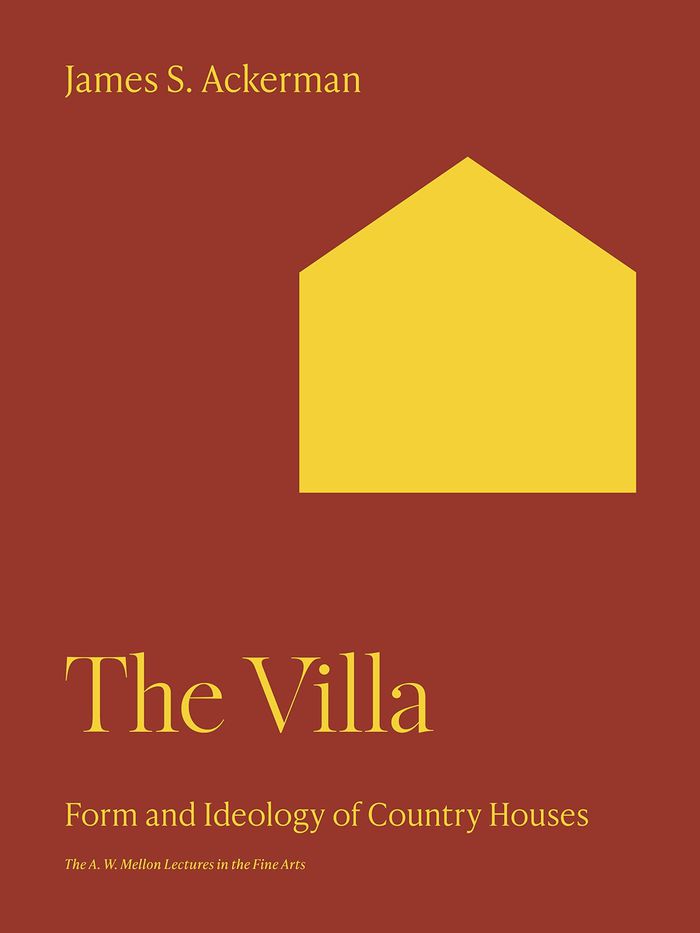
The Villa: Form and ideology of country houses
Actions:
Price:
$55.00
(available to order)
Summary:
In ''The Villa'', James Ackerman explores villa building in the West from ancient Rome to twentieth-century France and America. In this wide-ranging book, he illuminates such topics as the early villas of the Medici, the rise of the Palladian villa in England, and the modern villas of Frank Lloyd Wright and Le Corbusier. Ackerman uses the phenomenon of the 'country place' as a focus for examining the relationships between urban and rural life, between building and the natural environment, and between architectural design and social, cultural, economic, and political forces. ''The villa,'' he reminds us, ''accommodates a fantasy which is impervious to reality.'' As city dwellers idealized country life, the villa, unlike the farmhouse, became associated with pleasure and asserted its modernity and status as a product of the architect’s imagination.
The Villa: Form and ideology of country houses
Actions:
Price:
$55.00
(available to order)
Summary:
In ''The Villa'', James Ackerman explores villa building in the West from ancient Rome to twentieth-century France and America. In this wide-ranging book, he illuminates such topics as the early villas of the Medici, the rise of the Palladian villa in England, and the modern villas of Frank Lloyd Wright and Le Corbusier. Ackerman uses the phenomenon of the 'country place' as a focus for examining the relationships between urban and rural life, between building and the natural environment, and between architectural design and social, cultural, economic, and political forces. ''The villa,'' he reminds us, ''accommodates a fantasy which is impervious to reality.'' As city dwellers idealized country life, the villa, unlike the farmhouse, became associated with pleasure and asserted its modernity and status as a product of the architect’s imagination.
Form:
books
books
Publication:
August 2023
August 2023
Subject:
Architectural Theory
Architectural Theory
Form:
books
books

Title:
AD 77:6 : Made in India
AD 77:6 : Made in India
Actions:
Price:
$47.99
(available to order)
Summary:
Architecture is never an isolated production. It is deeply embedded in the fabric of any social and cultural dynamic, even though new impetuses are often made and established through architecture. This is particularly true of the exuberant social and cultural shift that India is undergoing. A multi-disciplinary approach is crucial in order to unravel the scope of the(...)
$47.99
(available to order)
Summary:
Architecture is never an isolated production. It is deeply embedded in the fabric of any social and cultural dynamic, even though new impetuses are often made and established through architecture. This is particularly true of the exuberant social and cultural shift that India is undergoing. A multi-disciplinary approach is crucial in order to unravel the scope of the(...)
Title:
AD 77:6 : Made in India
Actions:
Price:
$47.99
(available to order)
Summary:
Architecture is never an isolated production. It is deeply embedded in the fabric of any social and cultural dynamic, even though new impetuses are often made and established through architecture. This is particularly true of the exuberant social and cultural shift that India is undergoing. A multi-disciplinary approach is crucial in order to unravel the scope of the phenomenon and its manifestations. The title features Sunil Khilnan's meditation on what constitutes the idea of modern India, Prem Chandavarkar's exciting account of the emergence of a new generation of architects in Bangalore and Ravi Sundarum's description of the visceral city. It also includes project sections that portray the divergent and innovative face of Indian architecture from Bombay to Bangalore, which include sophisticated urban schemes alongside handmade self-built buildings in rural areas.
AD 77:6 : Made in India
Actions:
Price:
$47.99
(available to order)
Summary:
Architecture is never an isolated production. It is deeply embedded in the fabric of any social and cultural dynamic, even though new impetuses are often made and established through architecture. This is particularly true of the exuberant social and cultural shift that India is undergoing. A multi-disciplinary approach is crucial in order to unravel the scope of the phenomenon and its manifestations. The title features Sunil Khilnan's meditation on what constitutes the idea of modern India, Prem Chandavarkar's exciting account of the emergence of a new generation of architects in Bangalore and Ravi Sundarum's description of the visceral city. It also includes project sections that portray the divergent and innovative face of Indian architecture from Bombay to Bangalore, which include sophisticated urban schemes alongside handmade self-built buildings in rural areas.
Form:
books
books
Publication:
January 2008, London
January 2008, London
Subject:
History until 1900, Asia
History until 1900, Asia
Form:
books
books
Actions:
Price:
$32.95
(available in store)
Summary:
Collect Raindrops celebrates the important things: the change of seasons, slowing down the world for a moment so we can actually taste it, looking up at the stars to dream. Artist Nikki McClure’s delicate images exude an optimism that revolves around community, sustenance, parenting, and appreciating both the urban and rural landscape through a visual language that is(...)
$32.95
(available in store)
Summary:
Collect Raindrops celebrates the important things: the change of seasons, slowing down the world for a moment so we can actually taste it, looking up at the stars to dream. Artist Nikki McClure’s delicate images exude an optimism that revolves around community, sustenance, parenting, and appreciating both the urban and rural landscape through a visual language that is(...)
Title:
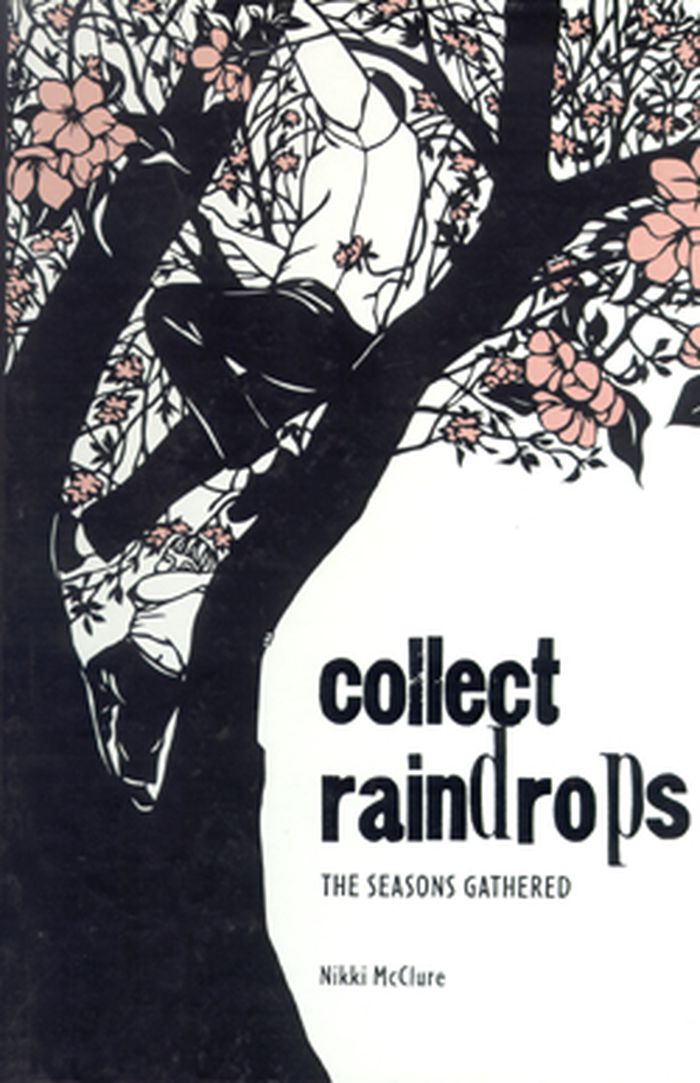
Nikki McClure: collect raindrops, the seasons gathred
Actions:
Price:
$32.95
(available in store)
Summary:
Collect Raindrops celebrates the important things: the change of seasons, slowing down the world for a moment so we can actually taste it, looking up at the stars to dream. Artist Nikki McClure’s delicate images exude an optimism that revolves around community, sustenance, parenting, and appreciating both the urban and rural landscape through a visual language that is uniquely her own. Armed with an X-acto knife, McClure painstakingly cuts out her images from a single sheet of black paper, creating a bold language that translates the complex poetry of motherhood, nature, and activism into a simple and endearing picture. The delicate nature of her work draws the eye, as each element has to be connected to the one next to it in some way, creating a fragile network of shapes and lines.
Nikki McClure: collect raindrops, the seasons gathred
Actions:
Price:
$32.95
(available in store)
Summary:
Collect Raindrops celebrates the important things: the change of seasons, slowing down the world for a moment so we can actually taste it, looking up at the stars to dream. Artist Nikki McClure’s delicate images exude an optimism that revolves around community, sustenance, parenting, and appreciating both the urban and rural landscape through a visual language that is uniquely her own. Armed with an X-acto knife, McClure painstakingly cuts out her images from a single sheet of black paper, creating a bold language that translates the complex poetry of motherhood, nature, and activism into a simple and endearing picture. The delicate nature of her work draws the eye, as each element has to be connected to the one next to it in some way, creating a fragile network of shapes and lines.
Form:
books
books
Publication:
April 2007, New York
April 2007, New York
Subject:
Illustration
Illustration
Form:
books
books
Actions:
Price:
$74.95
(available to order)
Summary:
From 1936 to 1943, John Vachon traveled across America as part of the Farm Security Administration photography project, documenting the desperate world of the Great Depression and also the efforts at resistance, from strikes to stoic determination. This collection, the first to feature Vachon's work, offers a record of this photographer's vision and of America's land and(...)
$74.95
(available to order)
Summary:
From 1936 to 1943, John Vachon traveled across America as part of the Farm Security Administration photography project, documenting the desperate world of the Great Depression and also the efforts at resistance, from strikes to stoic determination. This collection, the first to feature Vachon's work, offers a record of this photographer's vision and of America's land and(...)
Title:
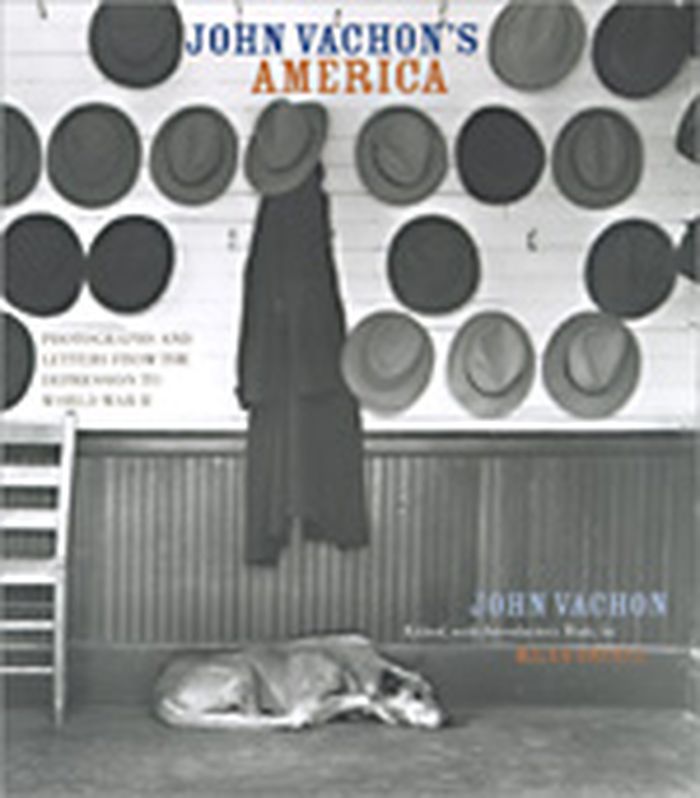
John Vachon's America : photographs and letters from the Depression to World War II
Actions:
Price:
$74.95
(available to order)
Summary:
From 1936 to 1943, John Vachon traveled across America as part of the Farm Security Administration photography project, documenting the desperate world of the Great Depression and also the efforts at resistance, from strikes to stoic determination. This collection, the first to feature Vachon's work, offers a record of this photographer's vision and of America's land and people as the country moved from the depths of the Depression to the dramatic mobilization for World War II. Vachon's portraits of white and black Americans are among the most affecting that FSA photographers produced; and his portrayals of the American landscape, from rural scenes to small towns and urban centers, present a remarkable visual account of these pivotal years, in a style that is transitional from Walker Evans to Robert Frank.
John Vachon's America : photographs and letters from the Depression to World War II
Actions:
Price:
$74.95
(available to order)
Summary:
From 1936 to 1943, John Vachon traveled across America as part of the Farm Security Administration photography project, documenting the desperate world of the Great Depression and also the efforts at resistance, from strikes to stoic determination. This collection, the first to feature Vachon's work, offers a record of this photographer's vision and of America's land and people as the country moved from the depths of the Depression to the dramatic mobilization for World War II. Vachon's portraits of white and black Americans are among the most affecting that FSA photographers produced; and his portrayals of the American landscape, from rural scenes to small towns and urban centers, present a remarkable visual account of these pivotal years, in a style that is transitional from Walker Evans to Robert Frank.
Form:
books
books
Publication:
November 2003, Berkeley
November 2003, Berkeley
Subject:
Photography monographs
Photography monographs
Form:
books
books

Actions:
Price:
$48.95
(available to order)
Summary:
With Design is Invisible, Lucius Burckhardt was one of the first to point out that factors that are invisible can be integrated – they determine the use of objects and should be part of the design. What is the use of the most attractive tramway if it does not operate at night? Burckhardt expands on the meaning of design, in this case by including the timetable, which can(...)
$48.95
(available to order)
Summary:
With Design is Invisible, Lucius Burckhardt was one of the first to point out that factors that are invisible can be integrated – they determine the use of objects and should be part of the design. What is the use of the most attractive tramway if it does not operate at night? Burckhardt expands on the meaning of design, in this case by including the timetable, which can(...)
Subject:
Architectural Theory
Architectural Theory
Publication:
April 2017
April 2017
Title:
Design is invisible: planning, education and society
Actions:
Price:
$48.95
(available to order)
Summary:
With Design is Invisible, Lucius Burckhardt was one of the first to point out that factors that are invisible can be integrated – they determine the use of objects and should be part of the design. What is the use of the most attractive tramway if it does not operate at night? Burckhardt expands on the meaning of design, in this case by including the timetable, which can also be optimized. The relevance of these articles dating from between 1965 and 1999 can be appreciated today in the current debate on architecture. Problems arising from social polarization, rural depopulation, and migration can only be resolved on an interdisciplinary basis. The articles, for the first time available in English, finally allow access to key source texts for the purpose of international debate.
Design is invisible: planning, education and society
Actions:
Price:
$48.95
(available to order)
Summary:
With Design is Invisible, Lucius Burckhardt was one of the first to point out that factors that are invisible can be integrated – they determine the use of objects and should be part of the design. What is the use of the most attractive tramway if it does not operate at night? Burckhardt expands on the meaning of design, in this case by including the timetable, which can also be optimized. The relevance of these articles dating from between 1965 and 1999 can be appreciated today in the current debate on architecture. Problems arising from social polarization, rural depopulation, and migration can only be resolved on an interdisciplinary basis. The articles, for the first time available in English, finally allow access to key source texts for the purpose of international debate.
Form:
books
books
Publication:
April 2017
April 2017
Subject:
Architectural Theory
Architectural Theory
Form:
books
books
Title:
The street beneath my feet
The street beneath my feet
Actions:
Price:
$29.95
(available to order)
Summary:
This double-sided foldout book takes you on a fascinating journey deep underground. One side of the foldout shows the ground beneath the city, whilst the other side of the foldout shows the ground beneath the countryside. The scenes in the book, by the widely acclaimed illustrator Yuval Zommer, are continuous, so contrasting underground sections, from tunnels and pipes to(...)
$29.95
(available to order)
Summary:
This double-sided foldout book takes you on a fascinating journey deep underground. One side of the foldout shows the ground beneath the city, whilst the other side of the foldout shows the ground beneath the countryside. The scenes in the book, by the widely acclaimed illustrator Yuval Zommer, are continuous, so contrasting underground sections, from tunnels and pipes to(...)
Title:
The street beneath my feet
Actions:
Price:
$29.95
(available to order)
Summary:
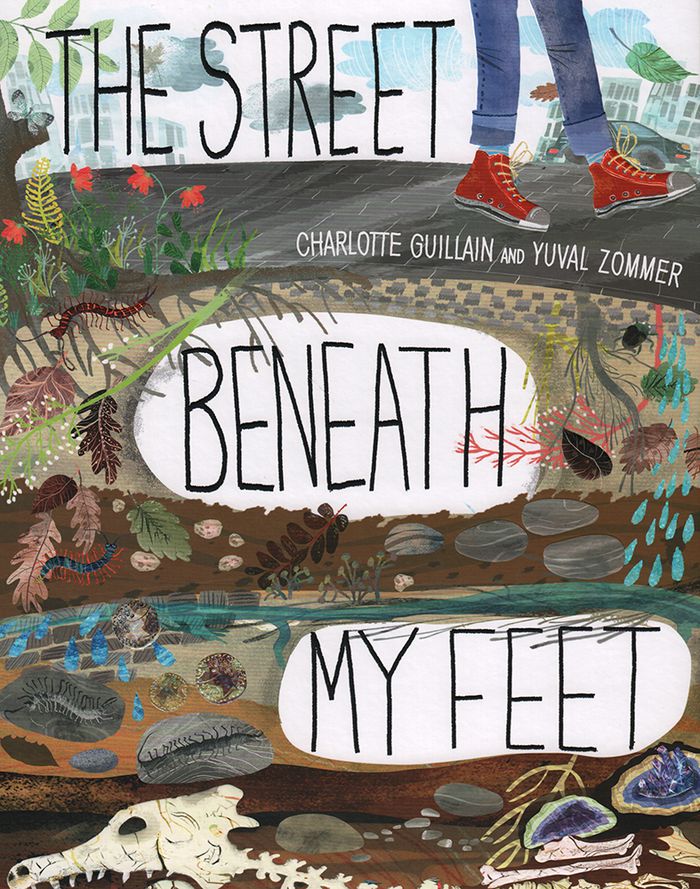
This double-sided foldout book takes you on a fascinating journey deep underground. One side of the foldout shows the ground beneath the city, whilst the other side of the foldout shows the ground beneath the countryside. The scenes in the book, by the widely acclaimed illustrator Yuval Zommer, are continuous, so contrasting underground sections, from tunnels and pipes to burrowing creatures, layers of rock to the planet’s molten core, run seamlessly into the next. Mixing urban and rural settings, as well as Geology, Archaeology and Natural History, "The street beneath my feet" offers children the opportunity to explore their world in a detailed learning experience. And its fold-out, ‘Laperello’ style, which extends to 2.5 metres in length, is great fun to spread out on the floor and really get involved!
The street beneath my feet
Actions:
Price:
$29.95
(available to order)
Summary:
This double-sided foldout book takes you on a fascinating journey deep underground. One side of the foldout shows the ground beneath the city, whilst the other side of the foldout shows the ground beneath the countryside. The scenes in the book, by the widely acclaimed illustrator Yuval Zommer, are continuous, so contrasting underground sections, from tunnels and pipes to burrowing creatures, layers of rock to the planet’s molten core, run seamlessly into the next. Mixing urban and rural settings, as well as Geology, Archaeology and Natural History, "The street beneath my feet" offers children the opportunity to explore their world in a detailed learning experience. And its fold-out, ‘Laperello’ style, which extends to 2.5 metres in length, is great fun to spread out on the floor and really get involved!
Form:
books
books
Publication:
March 2017
March 2017
Subject:
Children's Books
Children's Books
Form:
books
books
Actions:
Price:
$25.00
(available to order)
Summary:
In "Neighbourhood: Designing a Liveable Community", renowned architect, professor and urban planner Avi Friedman describes the planning of a new neighbourhood in Middlesex Centre, a rural municipality in southern Ontario. Friedman explores how good and bad design affect our homes and civic life. In his quest to build a new kind of neighbourhood, Friedman talks about(...)
$25.00
(available to order)
Summary:
In "Neighbourhood: Designing a Liveable Community", renowned architect, professor and urban planner Avi Friedman describes the planning of a new neighbourhood in Middlesex Centre, a rural municipality in southern Ontario. Friedman explores how good and bad design affect our homes and civic life. In his quest to build a new kind of neighbourhood, Friedman talks about(...)
Title:
Neighbourhood: designing a livable community
Actions:
Price:
$25.00
(available to order)
Summary:
In "Neighbourhood: Designing a Liveable Community", renowned architect, professor and urban planner Avi Friedman describes the planning of a new neighbourhood in Middlesex Centre, a rural municipality in southern Ontario. Friedman explores how good and bad design affect our homes and civic life. In his quest to build a new kind of neighbourhood, Friedman talks about personal architectural and community touchstones that have informed his work through the years. Over the past decade or more, worrisome signs—climate change, depletion of natural resources, unrelenting urban sprawl, the tyranny of the automobile, the decline of face-to-face human contact—have motivated us to radically rethink home and community design. In Avi Friedman’s view, these issues have combined to force us to question fundamental practices and come up with better solutions.
Neighbourhood: designing a livable community
Actions:
Price:
$25.00
(available to order)
Summary:
In "Neighbourhood: Designing a Liveable Community", renowned architect, professor and urban planner Avi Friedman describes the planning of a new neighbourhood in Middlesex Centre, a rural municipality in southern Ontario. Friedman explores how good and bad design affect our homes and civic life. In his quest to build a new kind of neighbourhood, Friedman talks about personal architectural and community touchstones that have informed his work through the years. Over the past decade or more, worrisome signs—climate change, depletion of natural resources, unrelenting urban sprawl, the tyranny of the automobile, the decline of face-to-face human contact—have motivated us to radically rethink home and community design. In Avi Friedman’s view, these issues have combined to force us to question fundamental practices and come up with better solutions.
Form:
books
books
Publication:
May 2018
May 2018
Subject:
Urban Theory
Urban Theory
Form:
books
books
Actions:
Price:
$45.00
(available to order)
Summary:
Residential design provides a rich testing ground for architectural innovation. Intimate scales and specific programs inspire distinctive homes, and comparatively small budgets are catalysts for exploring nontraditional materials. Modern Shoestring proves that building a contemporary house can be affordable and shows how constraints actually stimulate the most creative(...)
$45.00
(available to order)
Summary:
Residential design provides a rich testing ground for architectural innovation. Intimate scales and specific programs inspire distinctive homes, and comparatively small budgets are catalysts for exploring nontraditional materials. Modern Shoestring proves that building a contemporary house can be affordable and shows how constraints actually stimulate the most creative(...)
Title:
Modern shoestring: contemporary architecture on a budget
Actions:
Price:
$45.00
(available to order)
Summary:
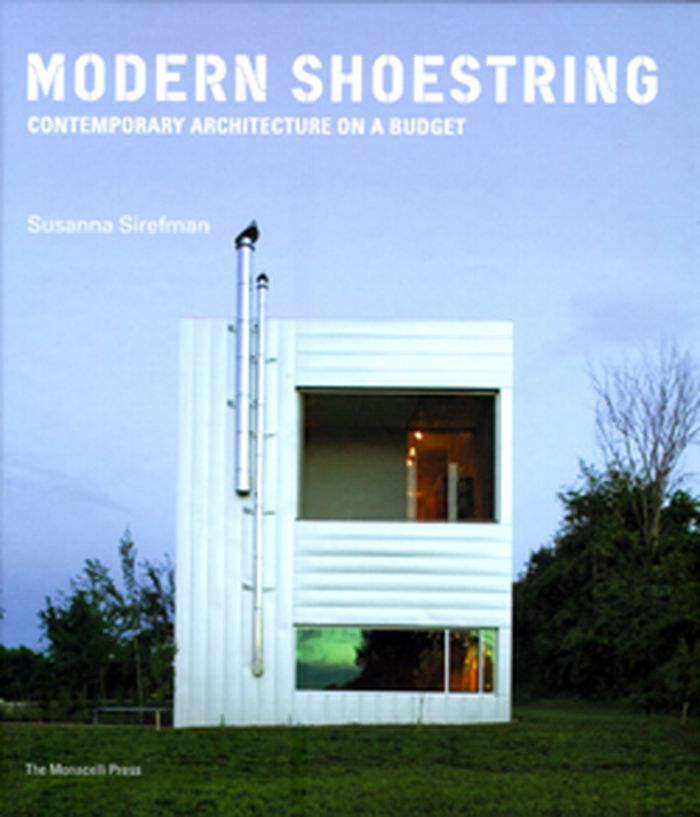
Residential design provides a rich testing ground for architectural innovation. Intimate scales and specific programs inspire distinctive homes, and comparatively small budgets are catalysts for exploring nontraditional materials. Modern Shoestring proves that building a contemporary house can be affordable and shows how constraints actually stimulate the most creative design solutions. Eighteen residential projects are presented, with emphasis on the goals of the owners, the site, and the cost in the design process. Collections determine floor plans, observatories are built for starry rural nights, and found and industrial materials such as highway construction remnants, laboratory counters, plastic water bottles, and discarded chalkboards keep costs low while imbuing structures with character. These ingenious designs range in cost from $50 to $220 per square foot and represent geographical settings from Los Angeles to Anchorage to East Hampton.
Modern shoestring: contemporary architecture on a budget
Actions:
Price:
$45.00
(available to order)
Summary:
Residential design provides a rich testing ground for architectural innovation. Intimate scales and specific programs inspire distinctive homes, and comparatively small budgets are catalysts for exploring nontraditional materials. Modern Shoestring proves that building a contemporary house can be affordable and shows how constraints actually stimulate the most creative design solutions. Eighteen residential projects are presented, with emphasis on the goals of the owners, the site, and the cost in the design process. Collections determine floor plans, observatories are built for starry rural nights, and found and industrial materials such as highway construction remnants, laboratory counters, plastic water bottles, and discarded chalkboards keep costs low while imbuing structures with character. These ingenious designs range in cost from $50 to $220 per square foot and represent geographical settings from Los Angeles to Anchorage to East Hampton.
Form:
books
books
Publication:
August 2008, New York
August 2008, New York
Subject:
Residential Architecture
Residential Architecture


