


11501 Results
Form:
drawings
drawings
Actions:
Reference number:
AP140.S2.SS1.D70.P31
Description:
site plans, plans, elevations and details, including for Feve railway station track layout, housing, parking garage and Renfe railway station, and axonometrics for ticket office and bus station for second Abando Passenger Interchange project, including several schematic drawings
AP140.S2.SS1.D70.P31
Description:
site plans, plans, elevations and details, including for Feve railway station track layout, housing, parking garage and Renfe railway station, and axonometrics for ticket office and bus station for second Abando Passenger Interchange project, including several schematic drawings
People:
Date:
circa 1974-1990
circa 1974-1990
Title:
Site plans, plans, elevations and details, including for Feve railway station track layout, Abando Passenger Interchange, Bilbao, Spain
Actions:
AP140.S2.SS1.D70.P31
Description:
site plans, plans, elevations and details, including for Feve railway station track layout, housing, parking garage and Renfe railway station, and axonometrics for ticket office and bus station for second Abando Passenger Interchange project, including several schematic drawings
Site plans, plans, elevations and details, including for Feve railway station track layout, Abando Passenger Interchange, Bilbao, Spain
Actions:
AP140.S2.SS1.D70.P31
Description:
site plans, plans, elevations and details, including for Feve railway station track layout, housing, parking garage and Renfe railway station, and axonometrics for ticket office and bus station for second Abando Passenger Interchange project, including several schematic drawings
Form:
drawings
drawings
Date:
circa 1974-1990
circa 1974-1990
People:
Date:
1956
1956
People:
Actions:
Reference number:
ARCH269233
ARCH269233
People:
Date:
1977
1977
Actions:
Reference number:
ARCH269243
ARCH269243
People:
Date:
novembre 1954
novembre 1954
Date:
novembre 1954
novembre 1954
People:
Actions:
Reference number:
ARCH269244
ARCH269244
People:
Date:
novembre 1954
novembre 1954
Date:
novembre 1954
novembre 1954
People:
Actions:
Reference number:
ARCH269245
ARCH269245
People:
Date:
mai 1954
mai 1954
Date:
mai 1954
mai 1954
People:
Form:
textual records
textual records
Actions:
Reference number:
ARCH284317
Description:
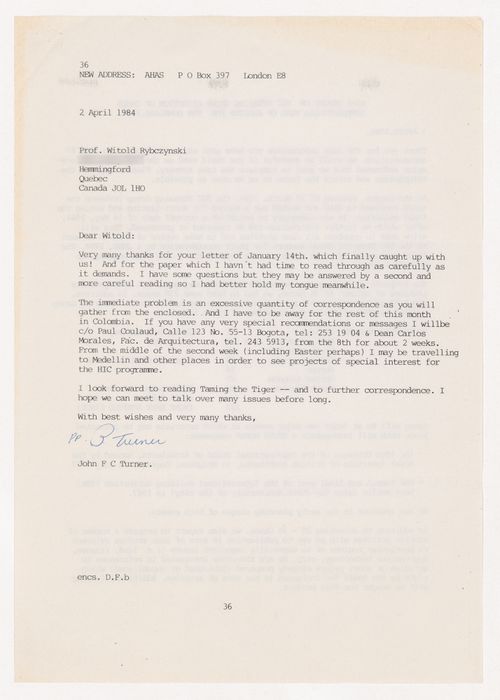
Accompanied by: (i) an announcement related to the Berlin Encounter of Teachers and Students of Architecture, September 23-25, 1984, and, (ii) a document describing the services that AHAS can provide.
ARCH284317
Description:
Accompanied by: (i) an announcement related to the Berlin Encounter of Teachers and Students of Architecture, September 23-25, 1984, and, (ii) a document describing the services that AHAS can provide.
People:
Date:
1984
1984
Title:
Letter from John F.C. Turner of AHAS to Witold Rybczynski, with accompanying documents
Actions:
ARCH284317
Description:
Accompanied by: (i) an announcement related to the Berlin Encounter of Teachers and Students of Architecture, September 23-25, 1984, and, (ii) a document describing the services that AHAS can provide.
Letter from John F.C. Turner of AHAS to Witold Rybczynski, with accompanying documents
Actions:
ARCH284317
Description:
Accompanied by: (i) an announcement related to the Berlin Encounter of Teachers and Students of Architecture, September 23-25, 1984, and, (ii) a document describing the services that AHAS can provide.
Form:
textual records
textual records
Date:
1984
1984
People:
Form:
textual records
textual records
Actions:
Reference number:
ARCH284329
Description:
A digitized version of this thesis, with a slightly variant title, can be found in McGill University’s institutional digital repository
ARCH284329
Description:
A digitized version of this thesis, with a slightly variant title, can be found in McGill University’s institutional digital repository
People:
Date:
March 1974
March 1974
Title:
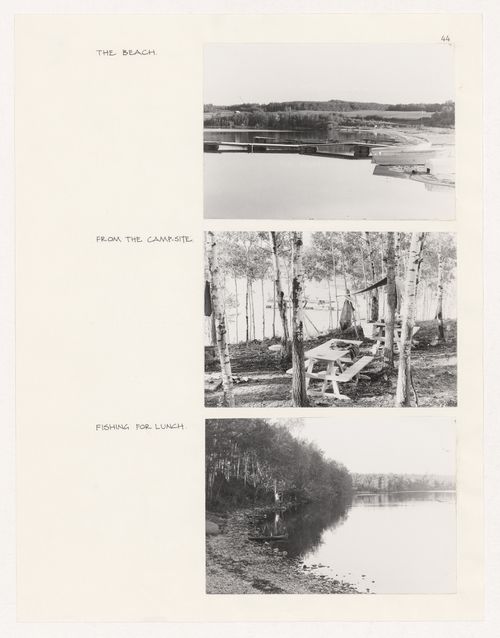
Master's thesis by J.J. Boon about building project at Saddle Lake, Alberta
Actions:
ARCH284329
Description:
A digitized version of this thesis, with a slightly variant title, can be found in McGill University’s institutional digital repository
Master's thesis by J.J. Boon about building project at Saddle Lake, Alberta
Actions:
ARCH284329
Description:
A digitized version of this thesis, with a slightly variant title, can be found in McGill University’s institutional digital repository
Form:
textual records
textual records
Date:
March 1974
March 1974
People:
Form:
photographs
photographs

Title:
Slide of the "Human Settlements Training Packages" second package entitled "Affordable Urban Design"
Slide of the "Human Settlements Training Packages" second package entitled "Affordable Urban Design"
Actions:
Reference number:
ARCH280274
ARCH280274
People:
Date:
1990
1990
Form:
photographs
photographs
Date:
1990
1990
People:
Level of archival description:
Sub-series
Sub-series
Actions:
Reference number:
AP154.S1.1967.PR01.SS4
Description:
Subseries AP154.S1.1967.PR01.SS4, Twin Parks East (1971), documents an executed project for 600 housing units and a school on sites numbered 1, 1a, and 4-5. Site 1 contains 140 apartments for the elderly, a center for the aged and parking. Site 1a contains 169 apartments for the elderly and the school's kindergarten and playground. The buildings on Sites 1-1a are known as "Kelly Towers". Site 4-5 contains 300 apartments, the school's second through sixth grade and a parking garage covered by a landscaped deck. The building on Site 4-5 is known as "Keith Plaza". The subseries contains working drawings.
AP154.S1.1967.PR01.SS4
Description:
Subseries AP154.S1.1967.PR01.SS4, Twin Parks East (1971), documents an executed project for 600 housing units and a school on sites numbered 1, 1a, and 4-5. Site 1 contains 140 apartments for the elderly, a center for the aged and parking. Site 1a contains 169 apartments for the elderly and the school's kindergarten and playground. The buildings on Sites 1-1a are known as "Kelly Towers". Site 4-5 contains 300 apartments, the school's second through sixth grade and a parking garage covered by a landscaped deck. The building on Site 4-5 is known as "Keith Plaza". The subseries contains working drawings.
People:
Date:
1972-1974
1972-1974
Title:
Twin Parks East, Bronx, New York, N.Y. (1971)
Actions:
AP154.S1.1967.PR01.SS4
Description:
Subseries AP154.S1.1967.PR01.SS4, Twin Parks East (1971), documents an executed project for 600 housing units and a school on sites numbered 1, 1a, and 4-5. Site 1 contains 140 apartments for the elderly, a center for the aged and parking. Site 1a contains 169 apartments for the elderly and the school's kindergarten and playground. The buildings on Sites 1-1a are known as "Kelly Towers". Site 4-5 contains 300 apartments, the school's second through sixth grade and a parking garage covered by a landscaped deck. The building on Site 4-5 is known as "Keith Plaza". The subseries contains working drawings.
Twin Parks East, Bronx, New York, N.Y. (1971)
Actions:
AP154.S1.1967.PR01.SS4
Description:
Subseries AP154.S1.1967.PR01.SS4, Twin Parks East (1971), documents an executed project for 600 housing units and a school on sites numbered 1, 1a, and 4-5. Site 1 contains 140 apartments for the elderly, a center for the aged and parking. Site 1a contains 169 apartments for the elderly and the school's kindergarten and playground. The buildings on Sites 1-1a are known as "Kelly Towers". Site 4-5 contains 300 apartments, the school's second through sixth grade and a parking garage covered by a landscaped deck. The building on Site 4-5 is known as "Keith Plaza". The subseries contains working drawings.
Level of archival description:
Project
Project
Date:
1972-1974
1972-1974
People:


