


18241 Results
Form:
drawings
drawings
Actions:
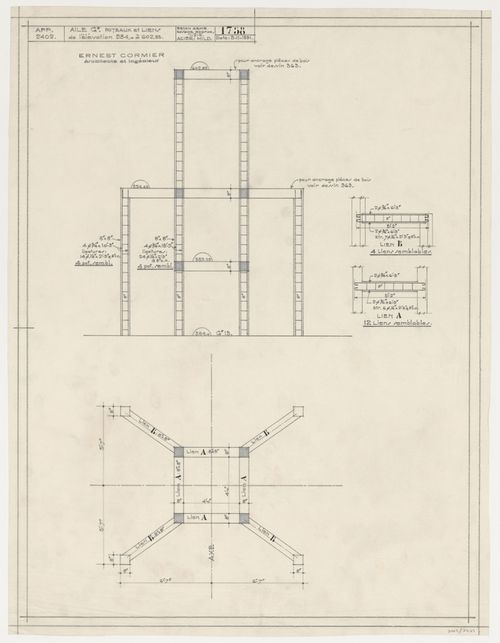
Reference number:
ARCH279302
ARCH279302
People:
Date:
5 novembre 1931
5 novembre 1931
Form:
drawings
drawings
Date:
5 novembre 1931
5 novembre 1931
People:
Form:
drawings
drawings
Actions:
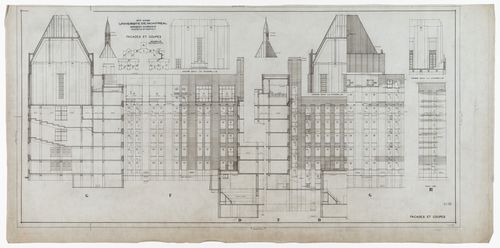
Reference number:
ARCH8027
ARCH8027
People:
Date:
5 avril 1929-17 janvier 1930
5 avril 1929-17 janvier 1930
Form:
drawings
drawings
Date:
5 avril 1929-17 janvier 1930
5 avril 1929-17 janvier 1930
People:
Form:
drawings
drawings
Title:
Electrical drawings - power systems & lighting, Canadian Centre for Architecture, Montréal, Québec
Electrical drawings - power systems & lighting, Canadian Centre for Architecture, Montréal, Québec
Actions:
Reference number:
AP046.S1.1983.PR01.181
Description:
This file includes plans for level 149'9" and 161'9" of the CCA.
AP046.S1.1983.PR01.181
Description:
This file includes plans for level 149'9" and 161'9" of the CCA.
People:
Date:
circa 1987
circa 1987
Title:
Electrical drawings - power systems & lighting, Canadian Centre for Architecture, Montréal, Québec
Actions:
AP046.S1.1983.PR01.181
Description:
This file includes plans for level 149'9" and 161'9" of the CCA.
Electrical drawings - power systems & lighting, Canadian Centre for Architecture, Montréal, Québec
Actions:
AP046.S1.1983.PR01.181
Description:
This file includes plans for level 149'9" and 161'9" of the CCA.
Form:
drawings
drawings
Date:
circa 1987
circa 1987
People:
Level of archival description:
Project
Project
Actions:
Reference number:
AP013.S1.D300
Description:
File documents an executed (?) project for a printing plant addition in Montréal, Québec. Material in this file was produced in 1947. File contains index cards, structural drawings, and a textual document.
AP013.S1.D300
Description:
File documents an executed (?) project for a printing plant addition in Montréal, Québec. Material in this file was produced in 1947. File contains index cards, structural drawings, and a textual document.
People:
Date:
1947
1947
Title:
Alterations and Additions to Montreal Lithographic Plant
Actions:
AP013.S1.D300
Description:
File documents an executed (?) project for a printing plant addition in Montréal, Québec. Material in this file was produced in 1947. File contains index cards, structural drawings, and a textual document.
Alterations and Additions to Montreal Lithographic Plant
Actions:
AP013.S1.D300
Description:
File documents an executed (?) project for a printing plant addition in Montréal, Québec. Material in this file was produced in 1947. File contains index cards, structural drawings, and a textual document.
Level of archival description:
Project
Project
Date:
1947
1947
People:
Form:
drawings
drawings
Actions:
Reference number:
DR2012:0012:047:003
Description:
Includes plans, sketches, and a bird's eye view site-plan of downtown Montréal, for an unidentified architectural project. It is presumed that this material is related to the design development of Square Viger.
DR2012:0012:047:003
Description:
Includes plans, sketches, and a bird's eye view site-plan of downtown Montréal, for an unidentified architectural project. It is presumed that this material is related to the design development of Square Viger.
People:
Date:
1990
1990
Title:
Plans, sketches, and a bird's eye view site-plan of downtown Montréal
Actions:
DR2012:0012:047:003
Description:
Includes plans, sketches, and a bird's eye view site-plan of downtown Montréal, for an unidentified architectural project. It is presumed that this material is related to the design development of Square Viger.
Plans, sketches, and a bird's eye view site-plan of downtown Montréal
Actions:
DR2012:0012:047:003
Description:
Includes plans, sketches, and a bird's eye view site-plan of downtown Montréal, for an unidentified architectural project. It is presumed that this material is related to the design development of Square Viger.
Form:
drawings
drawings
Date:
1990
1990
People:
Form:
photographs
photographs
Actions:
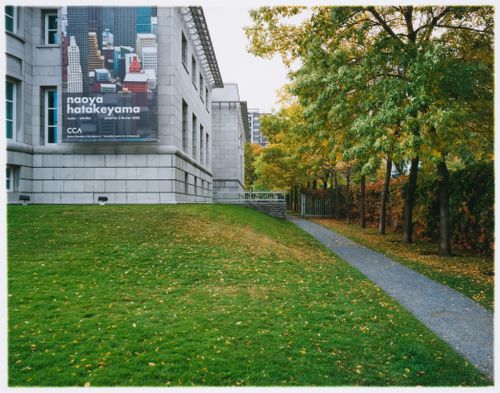
Reference number:
PH2008:0004:025
PH2008:0004:025
People:
Date:
28 September 2007
28 September 2007
Title:
Partial view of the Alcan Wing for Scholars, Canadian Centre for Architecture, Montréal
Actions:
PH2008:0004:025
Partial view of the Alcan Wing for Scholars, Canadian Centre for Architecture, Montréal
Actions:
PH2008:0004:025
Form:
photographs
photographs
Date:
28 September 2007
28 September 2007
People:
Form:
photographs
photographs
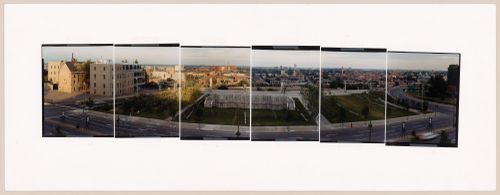
Title:
Maquette for panorama of the Canadian Centre for Architecture Garden, Montréal, Québec, Canada
Maquette for panorama of the Canadian Centre for Architecture Garden, Montréal, Québec, Canada
Actions:
Reference number:
PH1991:0195:001-006
PH1991:0195:001-006
People:
Subject:
architecture, landscape architecture, sculpture
architecture, landscape architecture, sculpture
Date:
1990
1990
Title:
Maquette for panorama of the Canadian Centre for Architecture Garden, Montréal, Québec, Canada
Actions:
PH1991:0195:001-006
Maquette for panorama of the Canadian Centre for Architecture Garden, Montréal, Québec, Canada
Actions:
PH1991:0195:001-006
Form:
photographs
photographs
Date:
1990
1990
People:
Subject:
architecture, landscape architecture, sculpture
architecture, landscape architecture, sculpture
Form:
photographs
photographs
Reference number:
PH2012:0001:018
PH2012:0001:018
People:
Date:
1966
1966
Form:
photographs
photographs
Date:
1966
1966
People:
Form:
photographs
photographs
Reference number:
PH2012:0001:019
PH2012:0001:019
People:
Date:
1966
1966
Form:
photographs
photographs
Date:
1966
1966
People:
Form:
photographs
photographs
Reference number:
PH2012:0001:045
PH2012:0001:045
People:
Date:
23 September 1966
23 September 1966
Form:
photographs
photographs
Date:
23 September 1966
23 September 1966
People:


