


7748 Results
Form:
drawings
drawings
Actions:
Reference number:
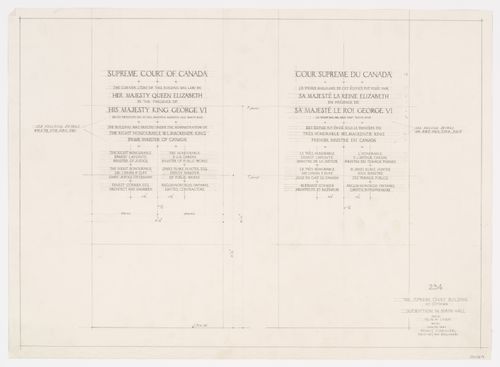
ARCH279174
ARCH279174
People:
Date:
30 janvier 1940
30 janvier 1940
Form:
drawings
drawings
Date:
30 janvier 1940
30 janvier 1940
People:
Form:
drawings
drawings
Actions:
Reference number:
AP018.S1.1962.PR02.002
AP018.S1.1962.PR02.002
People:
Date:
1963-1964
1963-1964
Form:
drawings
drawings
Date:
1963-1964
1963-1964
People:
Form:
drawings
drawings
Actions:
Reference number:
AP056.S1.1987.PR02.013
AP056.S1.1987.PR02.013
People:
Date:
circa 1988
circa 1988
Title:
Presentation panels of ground floor plans, typical floor plans and parking level plans, Ottawa City Hall Competition, Ontario
Actions:
AP056.S1.1987.PR02.013
Presentation panels of ground floor plans, typical floor plans and parking level plans, Ottawa City Hall Competition, Ontario
Actions:
AP056.S1.1987.PR02.013
Form:
drawings
drawings
Date:
circa 1988
circa 1988
People:
Form:
drawings
drawings
Actions:
Reference number:
AP056.S1.2000.PR05.005
AP056.S1.2000.PR05.005
People:
Date:
circa 2000
circa 2000
Form:
drawings
drawings
Date:
circa 2000
circa 2000
People:
Form:
drawings, photographs
drawings, photographs
Actions:
Reference number:
AP056.S1.1988.PR03.004
AP056.S1.1988.PR03.004
People:
Date:
circa 1988
circa 1988
Form:
drawings, photographs
drawings, photographs
Date:
circa 1988
circa 1988
People:
Form:
drawings
drawings
Reference number:
ARCH20942
ARCH20942
People:
Date:
1906-1912
1906-1912
Form:
drawings
drawings
Date:
1906-1912
1906-1912
People:
Form:
photographs
photographs
Actions:
Reference number:
PH1993:0143
PH1993:0143
People:
Date:
July 1987
July 1987
Form:
photographs
photographs
Date:
July 1987
July 1987
People:
Form:
drawings
drawings
Reference number:
AP018.S1.1969.PR01.013
AP018.S1.1969.PR01.013
People:
Date:
1969
1969
Form:
drawings
drawings
Date:
1969
1969
People:
Form:
drawings, textual records, photographs
drawings, textual records, photographs
Reference number:
AP018.S1.1969.PR01.040
AP018.S1.1969.PR01.040
People:
Date:
1971
1971
Form:
drawings, textual records, photographs
drawings, textual records, photographs
Date:
1971
1971
People:
Form:
drawings
drawings
Actions:
Reference number:
AP018.S1.1969.PR01.045
AP018.S1.1969.PR01.045
People:
Date:
1970
1970
Title:
Site plan and development study drawing, Henry Moore Sculpture Centre, Art Gallery of Ontario, Stage I Expansion, Toronto
Actions:
AP018.S1.1969.PR01.045
Site plan and development study drawing, Henry Moore Sculpture Centre, Art Gallery of Ontario, Stage I Expansion, Toronto
Actions:
AP018.S1.1969.PR01.045
Form:
drawings
drawings
Date:
1970
1970
People:


