


11890 Results
Form:
photographs
photographs
Actions:
Reference number:
PH1982:0432:013
PH1982:0432:013
People:
Subject:
architecture
architecture
Date:
between December 1883 and July 1884
between December 1883 and July 1884
Title:
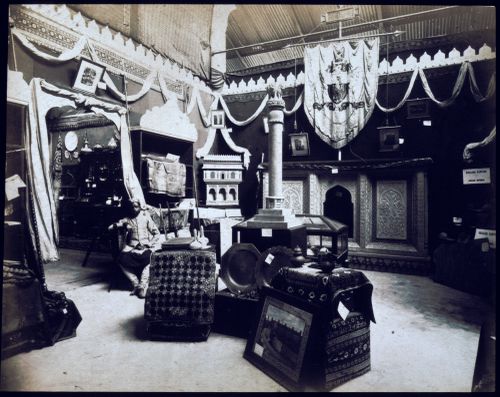
Interior view of a pavilion showing the Central India exhibit, Calcutta International Exhibition of 1883-1884, India
Actions:
PH1982:0432:013
Interior view of a pavilion showing the Central India exhibit, Calcutta International Exhibition of 1883-1884, India
Actions:
PH1982:0432:013
Form:
photographs
photographs
Date:
between December 1883 and July 1884
between December 1883 and July 1884
People:
Subject:
architecture
architecture
Form:
drawings
drawings
Actions:
Reference number:
DR1984:1271
DR1984:1271
People:
Subject:
architecture
architecture
Date:
1928-1932
1928-1932
Form:
drawings
drawings
Date:
1928-1932
1928-1932
People:
Subject:
architecture
architecture
Form:
drawings
drawings
Actions:
Reference number:
DR1986:0767:274
Description:
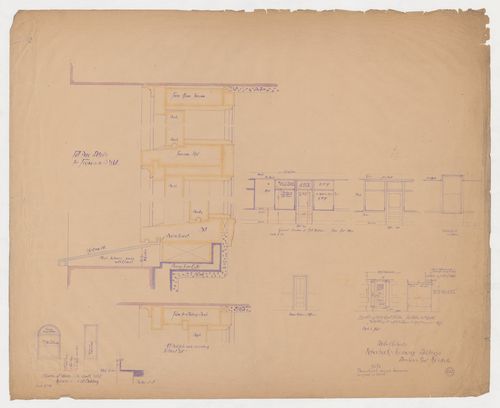
- The condition of this print indicates that it was apparently used on site during the construction of the building.
DR1986:0767:274
Description:
- The condition of this print indicates that it was apparently used on site during the construction of the building.
People:
Subject:
architecture, interior design
architecture, interior design
Date:
printed 1890-1892
printed 1890-1892
Title:
Monadnock and Kearsarge Buildings, Chicago: Elevations and sectional details for windows, interior doors, partitions and toilet compartments
Actions:
DR1986:0767:274
Description:
- The condition of this print indicates that it was apparently used on site during the construction of the building.
Monadnock and Kearsarge Buildings, Chicago: Elevations and sectional details for windows, interior doors, partitions and toilet compartments
Actions:
DR1986:0767:274
Description:
- The condition of this print indicates that it was apparently used on site during the construction of the building.
Form:
drawings
drawings
Date:
printed 1890-1892
printed 1890-1892
People:
Subject:
architecture, interior design
architecture, interior design
Form:
drawings
drawings
Actions:
Reference number:
DR1986:0767:290
Description:
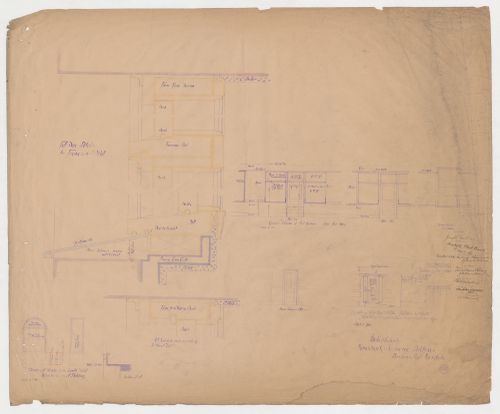
- The condition of this print indicates that it was apparently used on site during the construction of the building.
DR1986:0767:290
Description:
- The condition of this print indicates that it was apparently used on site during the construction of the building.
People:
Subject:
architecture, interior design
architecture, interior design
Date:
printed before 18 May 1891
printed before 18 May 1891
Title:
Monadnock and Kearsarge Buildings, Chicago: Elevations and sectional details for windows, interior doors, partitions and toilet compartments
Actions:
DR1986:0767:290
Description:
- The condition of this print indicates that it was apparently used on site during the construction of the building.
Monadnock and Kearsarge Buildings, Chicago: Elevations and sectional details for windows, interior doors, partitions and toilet compartments
Actions:
DR1986:0767:290
Description:
- The condition of this print indicates that it was apparently used on site during the construction of the building.
Form:
drawings
drawings
Date:
printed before 18 May 1891
printed before 18 May 1891
People:
Subject:
architecture, interior design
architecture, interior design
Form:
drawings
drawings
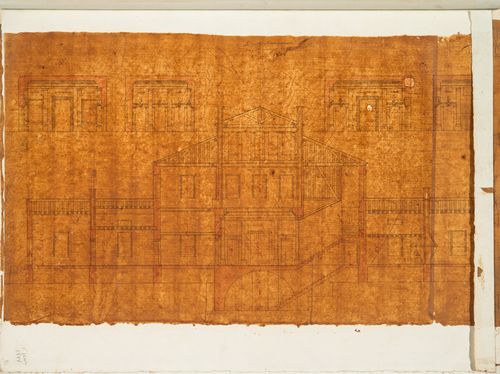
Actions:
Reference number:
DR1974:0002:007:025
DR1974:0002:007:025
People:
Subject:
architecture, interior design
architecture, interior design
Date:
1 March 1808
1 March 1808
Title:
Project for a château for M. de Lorgeril, Motte Beaumanoir: Sections showing wood framing and interior decoration
Actions:
DR1974:0002:007:025
Project for a château for M. de Lorgeril, Motte Beaumanoir: Sections showing wood framing and interior decoration
Actions:
DR1974:0002:007:025
Form:
drawings
drawings
Date:
1 March 1808
1 March 1808
People:
Subject:
architecture, interior design
architecture, interior design
Form:
photographs
photographs
![Interior view of the Hall of the Two Sisters [Sala de las Dos Hermanas], Alhambra, Granada, Spain](/img-collection/eM6w4cLIiQTzSSzhM6DYq4YTZA0=/500x637/10477.jpg)
Title:
Interior view of the Hall of the Two Sisters [Sala de las Dos Hermanas], Alhambra, Granada, Spain
Interior view of the Hall of the Two Sisters [Sala de las Dos Hermanas], Alhambra, Granada, Spain
Actions:
Reference number:
PH1980:0048.06:042
PH1980:0048.06:042
People:
Subject:
architecture
architecture
Date:
1859-1860
1859-1860
Title:
Interior view of the Hall of the Two Sisters [Sala de las Dos Hermanas], Alhambra, Granada, Spain
Actions:
PH1980:0048.06:042
Interior view of the Hall of the Two Sisters [Sala de las Dos Hermanas], Alhambra, Granada, Spain
Actions:
PH1980:0048.06:042
Form:
photographs
photographs
Date:
1859-1860
1859-1860
People:
Subject:
architecture
architecture
Form:
photographs
photographs
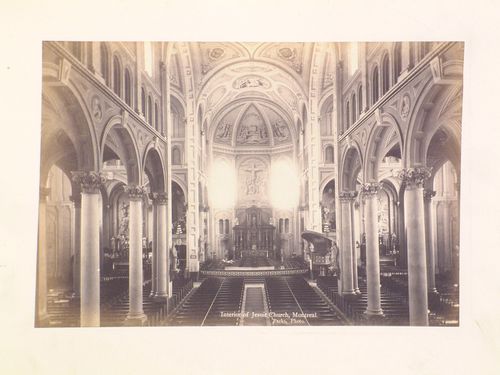
Actions:
Reference number:
PH1980:1261
PH1980:1261
People:
Subject:
architecture
architecture
Date:
1860-1900
1860-1900
Title:
Interior view of the Jesuit Church showing the nave and sanctuary, 1202 rue de Bleury, Montréal, Québec
Actions:
PH1980:1261
Interior view of the Jesuit Church showing the nave and sanctuary, 1202 rue de Bleury, Montréal, Québec
Actions:
PH1980:1261
Form:
photographs
photographs
Date:
1860-1900
1860-1900
People:
Subject:
architecture
architecture
Form:
photographs
photographs
![Interior view of a room showing open-fronted storage units for electrical [?] parts and supplies, Montréal [?], Québec](/img-collection/T1BY9QmS-4Z_GevOMLaJNuc4aZ4=/500x387/11567.jpg)
Actions:
Reference number:
PH1990:0314:041
PH1990:0314:041
People:
Subject:
interior design
interior design
Date:
ca. 1931
ca. 1931
Title:
Interior view of a room showing open-fronted storage units for electrical [?] parts and supplies, Montréal [?], Québec
Actions:
PH1990:0314:041
Interior view of a room showing open-fronted storage units for electrical [?] parts and supplies, Montréal [?], Québec
Actions:
PH1990:0314:041
Form:
photographs
photographs
Date:
ca. 1931
ca. 1931
People:
Subject:
interior design
interior design
Form:
drawings
drawings
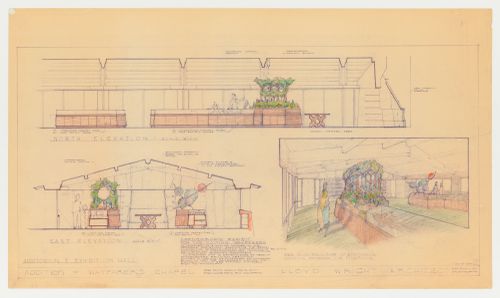
Actions:
Reference number:
DR1987:0711
DR1987:0711
People:
Subject:
architecture, exhibition design, interior design
architecture, exhibition design, interior design
Date:
1 June 1970
1 June 1970
Form:
drawings
drawings
Date:
1 June 1970
1 June 1970
People:
Subject:
architecture, exhibition design, interior design
architecture, exhibition design, interior design
Form:
photographs
photographs

Actions:
Reference number:
DR1994:0134:878
DR1994:0134:878
People:
Date:
February 1971
February 1971
Form:
photographs
photographs
Date:
February 1971
February 1971
People:


