


7748 Results
Form:
drawings
drawings
Reference number:
ARCH283843
ARCH283843
People:
Date:
circa 1950
circa 1950
Form:
drawings
drawings
Date:
circa 1950
circa 1950
People:
Form:
photographs
photographs
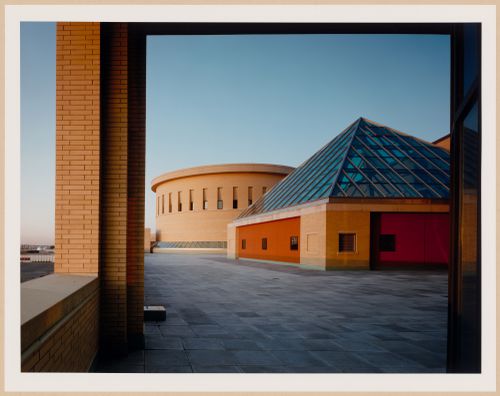
Actions:
Reference number:
PH1995:0088:021
PH1995:0088:021
People:
Subject:
architecture
architecture
Date:
1987
1987
Form:
photographs
photographs
Date:
1987
1987
People:
Subject:
architecture
architecture
Form:
photographs
photographs

Actions:
Reference number:
PH1997:0049:058
PH1997:0049:058
People:
Date:
1916-1917
1916-1917
Form:
photographs
photographs
Date:
1916-1917
1916-1917
People:
Form:
drawings
drawings
Actions:
Reference number:
AP018.S1.1953.PR01.003
AP018.S1.1953.PR01.003
People:
Date:
1955
1955
Title:
Construction floor plans, sections, elevations and site survey, Residence of Mr. & Mrs. John C. Parkin, North York, Ontario
Actions:
AP018.S1.1953.PR01.003
Construction floor plans, sections, elevations and site survey, Residence of Mr. & Mrs. John C. Parkin, North York, Ontario
Actions:
AP018.S1.1953.PR01.003
Form:
drawings
drawings
Date:
1955
1955
People:
Form:
photographs
photographs
Actions:
Reference number:
PH1986:1420:001-073
PH1986:1420:001-073
People:
Subject:
architecture, engineering
architecture, engineering
Date:
between 3 November 1921 and 7 September 1923
between 3 November 1921 and 7 September 1923
Form:
photographs
photographs
Date:
between 3 November 1921 and 7 September 1923
between 3 November 1921 and 7 September 1923
People:
Subject:
architecture, engineering
architecture, engineering
Form:
photographs
photographs
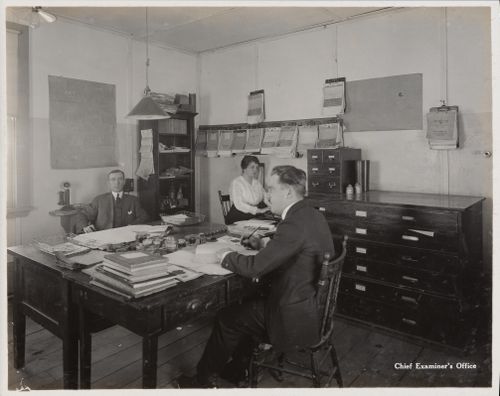
Actions:
Reference number:
PH1997:0049:015
PH1997:0049:015
People:
Date:
1916-1917
1916-1917
Form:
photographs
photographs
Date:
1916-1917
1916-1917
People:
Form:
photographs
photographs
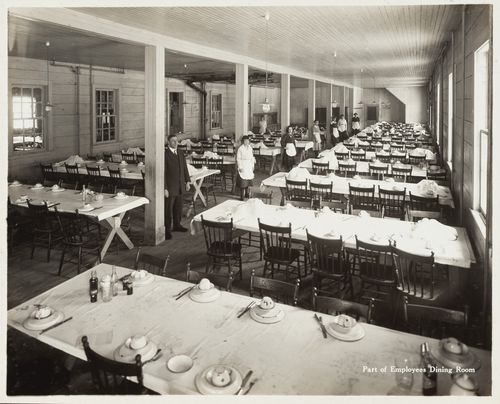
Actions:
Reference number:
PH1997:0049:020
PH1997:0049:020
People:
Date:
1916-1917
1916-1917
Form:
photographs
photographs
Date:
1916-1917
1916-1917
People:
Form:
photographs
photographs
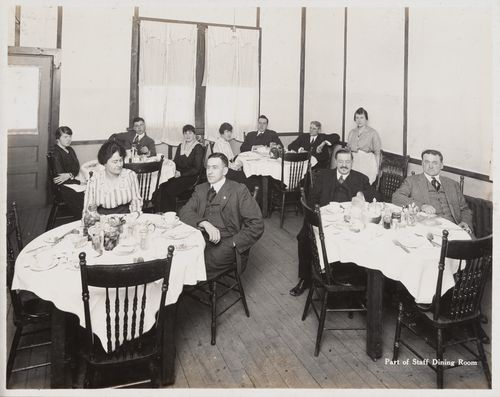
Actions:
Reference number:
PH1997:0049:021
PH1997:0049:021
People:
Date:
1916-1917
1916-1917
Form:
photographs
photographs
Date:
1916-1917
1916-1917
People:
Form:
photographs
photographs
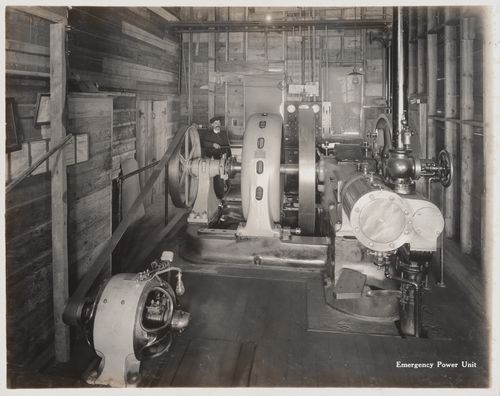
Actions:
Reference number:
PH1997:0049:025
PH1997:0049:025
People:
Date:
1916-1917
1916-1917
Form:
photographs
photographs
Date:
1916-1917
1916-1917
People:
Form:
photographs
photographs
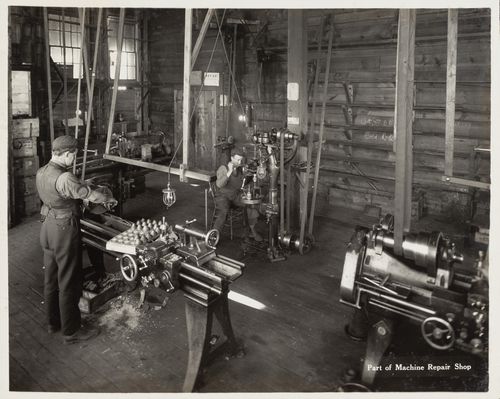
Actions:
Reference number:
PH1997:0049:027
PH1997:0049:027
People:
Date:
1916-1917
1916-1917
Form:
photographs
photographs
Date:
1916-1917
1916-1917
People:


