


2989 Results
Form:
books
books

Actions:
Price:
$36.00
(available to order)
Summary:
Riverside, Illinois, was designed in 1869 by landscape architect Frederick Law Olmsted and his architect partner Calvert Vaux. Their unique design, which followed the contours of the landscape and emphasized open spaces, inspired the greatest architects of the time to undertake projects in Riverside. Among those projects was the Avery Coonley Estate, a rare joint effort(...)
$36.00
(available to order)
Summary:
Riverside, Illinois, was designed in 1869 by landscape architect Frederick Law Olmsted and his architect partner Calvert Vaux. Their unique design, which followed the contours of the landscape and emphasized open spaces, inspired the greatest architects of the time to undertake projects in Riverside. Among those projects was the Avery Coonley Estate, a rare joint effort(...)
Title:
The gardener's cottage in Riverside, Illinois: Living in a
Actions:
Price:
$36.00
(available to order)
Summary:
Riverside, Illinois, was designed in 1869 by landscape architect Frederick Law Olmsted and his architect partner Calvert Vaux. Their unique design, which followed the contours of the landscape and emphasized open spaces, inspired the greatest architects of the time to undertake projects in Riverside. Among those projects was the Avery Coonley Estate, a rare joint effort by Frank Lloyd Wright and landscape architect Jens Jensen. At the center of the estate, itself a National Historic Landmark, sits the Gardener’s Cottage, a small but unassuming masterpiece built for the estate’s gardener and his wife. The cottage matches the architectural aesthetic of the estate, and its naturalistic, stunning gardens reflect the overall emphasis on landscape and nature in Riverside. But what is it truly like to live within a historic work of architectural art? Current owner and gardening writer Cathy Jean Maloney here records her discoveries and personal reflections on living in the Gardener’s Cottage with her family. In The Gardener’s Cottage in Riverside, Illinois, Maloney describes the cottage’s beginnings, providing biographical background and design insight into the house itself and Riverside’s key creators. She also highlights the often overlooked beauty of the cottage and illustrates how it is emblematic of Wright and Jensen’s holistic Prairie Style approach to building and landscape architecture. The size of the Gardener’s Cottage allows us to witness Wright’s aesthetic concerns in small detail and to understand his ideas on a more accessible and livable scale.
The gardener's cottage in Riverside, Illinois: Living in a
Actions:
Price:
$36.00
(available to order)
Summary:
Riverside, Illinois, was designed in 1869 by landscape architect Frederick Law Olmsted and his architect partner Calvert Vaux. Their unique design, which followed the contours of the landscape and emphasized open spaces, inspired the greatest architects of the time to undertake projects in Riverside. Among those projects was the Avery Coonley Estate, a rare joint effort by Frank Lloyd Wright and landscape architect Jens Jensen. At the center of the estate, itself a National Historic Landmark, sits the Gardener’s Cottage, a small but unassuming masterpiece built for the estate’s gardener and his wife. The cottage matches the architectural aesthetic of the estate, and its naturalistic, stunning gardens reflect the overall emphasis on landscape and nature in Riverside. But what is it truly like to live within a historic work of architectural art? Current owner and gardening writer Cathy Jean Maloney here records her discoveries and personal reflections on living in the Gardener’s Cottage with her family. In The Gardener’s Cottage in Riverside, Illinois, Maloney describes the cottage’s beginnings, providing biographical background and design insight into the house itself and Riverside’s key creators. She also highlights the often overlooked beauty of the cottage and illustrates how it is emblematic of Wright and Jensen’s holistic Prairie Style approach to building and landscape architecture. The size of the Gardener’s Cottage allows us to witness Wright’s aesthetic concerns in small detail and to understand his ideas on a more accessible and livable scale.
Form:
books
books
Publication:
February 2009
February 2009
Subject:
Architecture Monographs
Architecture Monographs
Form:
books
books
Price:
$59.95
(available to order)
Summary:
"The Artist as Producer" reshapes our understanding of the fundamental contribution of the Russian avant-garde to the development of modernism. Focusing on the single most important hotbed of Constructivist activity in the early 1920s - the Institute of Artistic Culture (INKhUK) in Moscow - Maria Gough offers a powerful reinterpretation of the work of the first group of(...)
$59.95
(available to order)
Summary:
"The Artist as Producer" reshapes our understanding of the fundamental contribution of the Russian avant-garde to the development of modernism. Focusing on the single most important hotbed of Constructivist activity in the early 1920s - the Institute of Artistic Culture (INKhUK) in Moscow - Maria Gough offers a powerful reinterpretation of the work of the first group of(...)
Title:
The artist as producer : Russian Constructivism in revolution
Actions:
Price:
$59.95
(available to order)
Summary:
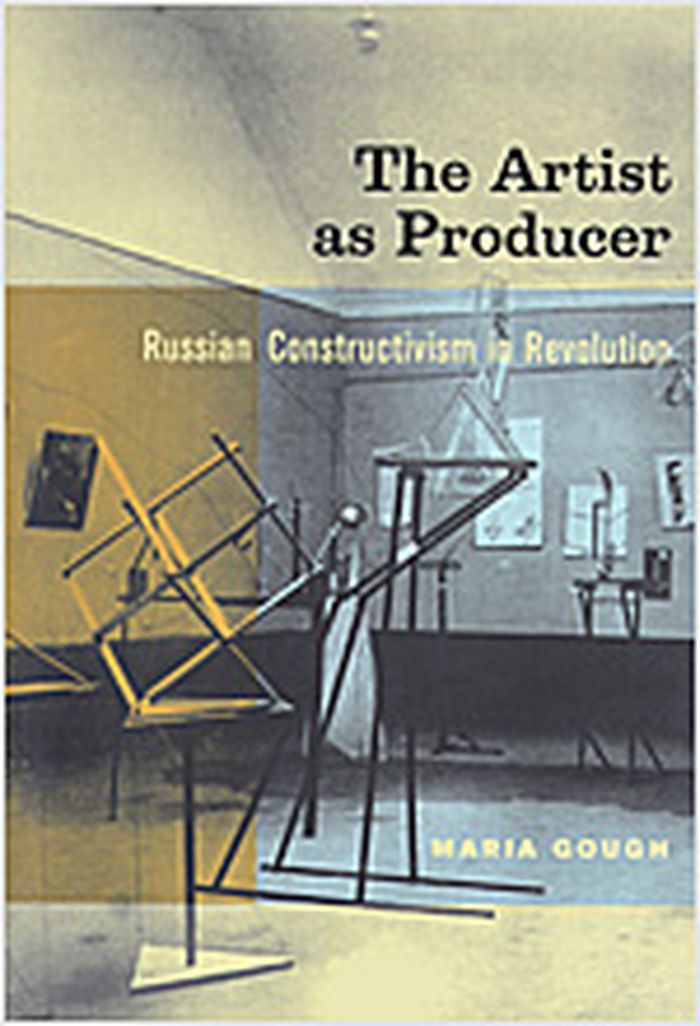
"The Artist as Producer" reshapes our understanding of the fundamental contribution of the Russian avant-garde to the development of modernism. Focusing on the single most important hotbed of Constructivist activity in the early 1920s - the Institute of Artistic Culture (INKhUK) in Moscow - Maria Gough offers a powerful reinterpretation of the work of the first group of artists to call themselves Constructivists. Her lively narrative ranges from famous figures such as Aleksandr Rodchenko to others who are much less well known, such as Karl Ioganson, a key member of the state-funded INKhUK whose work paved the way for an eventual dematerialization of the integral art object. Through the mining of untapped archives and collections in Russia and Latvia and a close reading of key Constructivist works, Gough highlights fundamental differences among the Moscow group in their handling of the experimental new sculptural form - the spatial construction - and of their subsequent shift to industrial production. "The Artist as Producer" upends the standard view that the Moscow group's formalism and abstraction were incompatible with the sociopolitical imperatives of the new Communist state. It challenges the common equation of Constructivism with functionalism and utilitarianism by delineating a contrary tendency toward non-determinism and an alternate orientation to process rather than product. Finally, the book counters the popular perception that Constructivism failed in its ambition to enter production by presenting the first-ever case study of how a Constructivist could, and in fact did, operate within an industrial environment. "The Artist as Producer" offers provocative new perspectives on three critical issues - formalism, functionalism, and failure - that are of central importance to our understanding not only of the Soviet phenomenon but also of the European vanguards more generally.
The artist as producer : Russian Constructivism in revolution
Actions:
Price:
$59.95
(available to order)
Summary:
"The Artist as Producer" reshapes our understanding of the fundamental contribution of the Russian avant-garde to the development of modernism. Focusing on the single most important hotbed of Constructivist activity in the early 1920s - the Institute of Artistic Culture (INKhUK) in Moscow - Maria Gough offers a powerful reinterpretation of the work of the first group of artists to call themselves Constructivists. Her lively narrative ranges from famous figures such as Aleksandr Rodchenko to others who are much less well known, such as Karl Ioganson, a key member of the state-funded INKhUK whose work paved the way for an eventual dematerialization of the integral art object. Through the mining of untapped archives and collections in Russia and Latvia and a close reading of key Constructivist works, Gough highlights fundamental differences among the Moscow group in their handling of the experimental new sculptural form - the spatial construction - and of their subsequent shift to industrial production. "The Artist as Producer" upends the standard view that the Moscow group's formalism and abstraction were incompatible with the sociopolitical imperatives of the new Communist state. It challenges the common equation of Constructivism with functionalism and utilitarianism by delineating a contrary tendency toward non-determinism and an alternate orientation to process rather than product. Finally, the book counters the popular perception that Constructivism failed in its ambition to enter production by presenting the first-ever case study of how a Constructivist could, and in fact did, operate within an industrial environment. "The Artist as Producer" offers provocative new perspectives on three critical issues - formalism, functionalism, and failure - that are of central importance to our understanding not only of the Soviet phenomenon but also of the European vanguards more generally.
Form:
books
books
Publication:
January 1900, Berkeley
January 1900, Berkeley
Subject:
Architecture since 1900, Europe
Architecture since 1900, Europe
Form:
journals and magazines
journals and magazines
Actions:
Price:
$52.00
(available in store)
Summary:
Good design has the power to influence and support the human healing process. Because recovery is a process rather than a static state, it requires transitional spaces that foster transformation and facilitate social interaction. In this context, space does not merely serve as a form of complementary medicine; it is an environment with an agency of its own. Often, it(...)
$52.00
(available in store)
Summary:
Good design has the power to influence and support the human healing process. Because recovery is a process rather than a static state, it requires transitional spaces that foster transformation and facilitate social interaction. In this context, space does not merely serve as a form of complementary medicine; it is an environment with an agency of its own. Often, it(...)
Title:
Detail 4 2026 : Healthcare buildings
Actions:
Price:
$52.00
(available in store)
Summary:
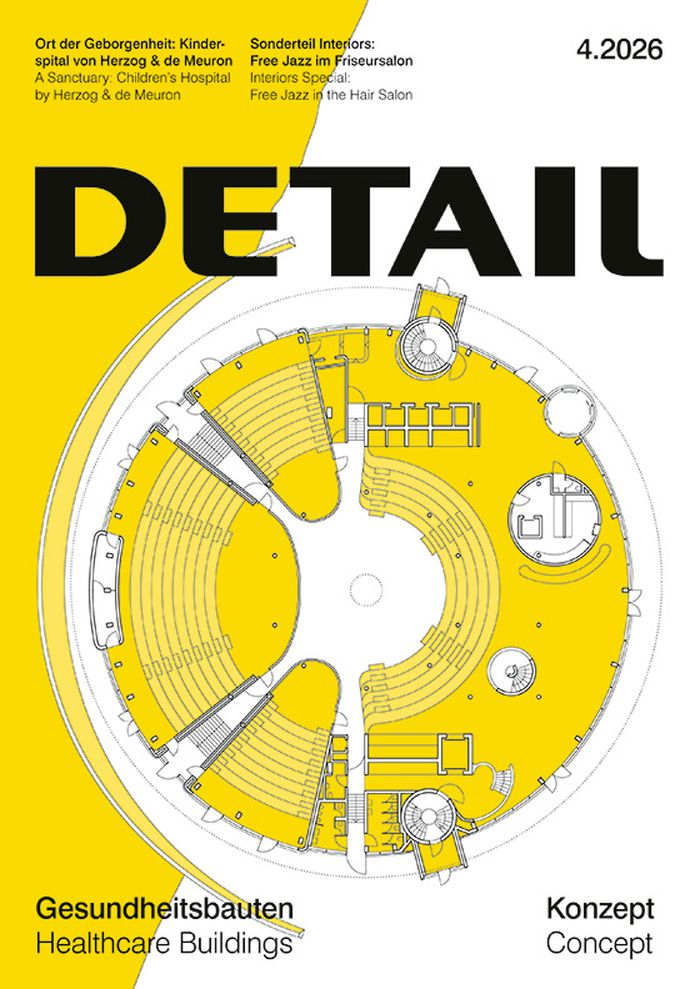
Good design has the power to influence and support the human healing process. Because recovery is a process rather than a static state, it requires transitional spaces that foster transformation and facilitate social interaction. In this context, space does not merely serve as a form of complementary medicine; it is an environment with an agency of its own. Often, it is only the absence of health that prompts us to truly examine it. This was the case for Charles Jencks, who, following his wife’s cancer diagnosis, laid the foundations for the therapy centres named after Maggie Keswick Jencks. Jencks described the first Maggie’s Centre, which opened 20 years ago in Edinburgh, as an “architecture of hope”. Similarly, Roger S. Ulrich, most recently a professor of architecture in Sweden, investigated the impact of nature on health in the mid-1980s while facing his own illness. His personal experience of nature’s restorative power led him to publish the seminal study that underpins all subsequent design approaches within the field of “healing architecture”. This issue presents exemplary special-purpose buildings from the healthcare sector that achieve exactly this. The mental health clinic by C. F. Møller in London, Dorte Mandrup Arkitekter’s healthcare centre in Copenhagen, and the Children’s Hospital in Zurich by Herzog & de Meuron are contrasted with smaller-scale pilot projects, such as the health kiosks designed by Pasel-K Architects as rural primary care infrastructure in Thüringen. Healing, it seems, knows no scale. The complex correlations between architecture and life are far from fully understood. As a young discipline, this field of architecture remains in constant flux.
Detail 4 2026 : Healthcare buildings
Actions:
Price:
$52.00
(available in store)
Summary:
Good design has the power to influence and support the human healing process. Because recovery is a process rather than a static state, it requires transitional spaces that foster transformation and facilitate social interaction. In this context, space does not merely serve as a form of complementary medicine; it is an environment with an agency of its own. Often, it is only the absence of health that prompts us to truly examine it. This was the case for Charles Jencks, who, following his wife’s cancer diagnosis, laid the foundations for the therapy centres named after Maggie Keswick Jencks. Jencks described the first Maggie’s Centre, which opened 20 years ago in Edinburgh, as an “architecture of hope”. Similarly, Roger S. Ulrich, most recently a professor of architecture in Sweden, investigated the impact of nature on health in the mid-1980s while facing his own illness. His personal experience of nature’s restorative power led him to publish the seminal study that underpins all subsequent design approaches within the field of “healing architecture”. This issue presents exemplary special-purpose buildings from the healthcare sector that achieve exactly this. The mental health clinic by C. F. Møller in London, Dorte Mandrup Arkitekter’s healthcare centre in Copenhagen, and the Children’s Hospital in Zurich by Herzog & de Meuron are contrasted with smaller-scale pilot projects, such as the health kiosks designed by Pasel-K Architects as rural primary care infrastructure in Thüringen. Healing, it seems, knows no scale. The complex correlations between architecture and life are far from fully understood. As a young discipline, this field of architecture remains in constant flux.
Form:
journals and magazines
journals and magazines
Publication:
April 2026
April 2026
Subject:
Magazines
Magazines
Form:
books
books
Actions:
Price:
$79.95
(available to order)
Summary:
In late 1960 Michael Snow made several naturalistic flat cut-out cardboard figures which used the/a wall as their background. In early 1961, to make one of these, he drew—then cut out with a matte knife—a side view of a female figure walking, 152 cm tall, within a drawn rectangle on a piece of cardboard. All his work between 1961 and 1967 used the outline or silhouette of(...)
$79.95
(available to order)
Summary:
In late 1960 Michael Snow made several naturalistic flat cut-out cardboard figures which used the/a wall as their background. In early 1961, to make one of these, he drew—then cut out with a matte knife—a side view of a female figure walking, 152 cm tall, within a drawn rectangle on a piece of cardboard. All his work between 1961 and 1967 used the outline or silhouette of(...)
Publication:
May 2004, Brussels
May 2004, Brussels
Title:
Michael Snow : Biographie of the walking woman / de la femme qui marche 1961 - 1967 (2004)
Actions:
Price:
$79.95
(available to order)
Summary:
In late 1960 Michael Snow made several naturalistic flat cut-out cardboard figures which used the/a wall as their background. In early 1961, to make one of these, he drew—then cut out with a matte knife—a side view of a female figure walking, 152 cm tall, within a drawn rectangle on a piece of cardboard. All his work between 1961 and 1967 used the outline or silhouette of the original cut-out as both tool and subject. "Biographie" is a 2004 The Walking Woman work which consists of the juxtaposition and the many-sided sequential ordering of a selection from these deliberate, inadvertent, and by-chance photographic documents. It is a Finnegan’s Wake, non-chronological biography. / À la fin des années 1960, Michael Snow réalisa plusieurs découpages naturalistes de figurines en carton en utilisant le mur comme arrière plan. Au début de 1961, il dessina, puis découpa la silhouette de profil d’une femme marchant, haute de 152 cm, dans un morceau de carton.Tout son travail, entre 1961 et 1967, utilise le profil ou la silhouette de la découpe originale aussi bien comme outil que comme sujet. Le livre "Biographie" est un livre d’artiste qui consiste en la juxtaposition et l’ordonnancement séquentiel de documents photographiques délibérés, inopinés ou aléatoires, conjuguant les apparitions ordinaires et sublimes de La femme qui marche. C’est une biographie non chronologique à la Finnegan’s Wake.
Michael Snow : Biographie of the walking woman / de la femme qui marche 1961 - 1967 (2004)
Actions:
Price:
$79.95
(available to order)
Summary:
In late 1960 Michael Snow made several naturalistic flat cut-out cardboard figures which used the/a wall as their background. In early 1961, to make one of these, he drew—then cut out with a matte knife—a side view of a female figure walking, 152 cm tall, within a drawn rectangle on a piece of cardboard. All his work between 1961 and 1967 used the outline or silhouette of the original cut-out as both tool and subject. "Biographie" is a 2004 The Walking Woman work which consists of the juxtaposition and the many-sided sequential ordering of a selection from these deliberate, inadvertent, and by-chance photographic documents. It is a Finnegan’s Wake, non-chronological biography. / À la fin des années 1960, Michael Snow réalisa plusieurs découpages naturalistes de figurines en carton en utilisant le mur comme arrière plan. Au début de 1961, il dessina, puis découpa la silhouette de profil d’une femme marchant, haute de 152 cm, dans un morceau de carton.Tout son travail, entre 1961 et 1967, utilise le profil ou la silhouette de la découpe originale aussi bien comme outil que comme sujet. Le livre "Biographie" est un livre d’artiste qui consiste en la juxtaposition et l’ordonnancement séquentiel de documents photographiques délibérés, inopinés ou aléatoires, conjuguant les apparitions ordinaires et sublimes de La femme qui marche. C’est une biographie non chronologique à la Finnegan’s Wake.
Form:
books
books
Publication:
May 2004, Brussels
May 2004, Brussels
Form:
books
books
Title:
AD Space architecture
AD Space architecture
Actions:
Price:
$54.99
(available in store)
Summary:
This Architectural Design title poses a unique challenge to architects. It incites designers to respond to the limitless potential that outer space presents at the beginning of the third millennium. No longer man's final frontier restricted to the activities of government space agencies, the extraterrestial environment is soon to be opened up by private enterprises and(...)
$54.99
(available in store)
Summary:
This Architectural Design title poses a unique challenge to architects. It incites designers to respond to the limitless potential that outer space presents at the beginning of the third millennium. No longer man's final frontier restricted to the activities of government space agencies, the extraterrestial environment is soon to be opened up by private enterprises and(...)
Title:
AD Space architecture
Actions:
Price:
$54.99
(available in store)
Summary:
This Architectural Design title poses a unique challenge to architects. It incites designers to respond to the limitless potential that outer space presents at the beginning of the third millennium. No longer man's final frontier restricted to the activities of government space agencies, the extraterrestial environment is soon to be opened up by private enterprises and individuals. Featured work, by those such as WAT, Shimizu Systems and the X-Prize contenders, prove that entrepreneurial companies are already producing independent pioneering designs for the first tourists. Contributing specialists from a wide range of disciplines endorse these developments: the engineer David Ashford describes the viability of developing commercial passenger planes for space tourism within decades and the economist Patrick Collins analyses the commercial rewards to be reaped from outer space. The social, legal and scientific effects of creating what could ultimately be an unlimited ecological zone beyond Earth are explored further. Just how far reaching the effects will be for the practice of architecture is suggested both by John Zukowsky's comprehensive overview of space architecture and Ted Krueger, who organised an architectural workshop with NASA. This is not, however, to overlook space's artistic impact on architectural design in the latter 20th century. Space Architecture also recognises the seductive power that high-technology space imagery has had for contemporary architects and their debt to film and TV, as well as cult figures such as David Bowie.
AD Space architecture
Actions:
Price:
$54.99
(available in store)
Summary:
This Architectural Design title poses a unique challenge to architects. It incites designers to respond to the limitless potential that outer space presents at the beginning of the third millennium. No longer man's final frontier restricted to the activities of government space agencies, the extraterrestial environment is soon to be opened up by private enterprises and individuals. Featured work, by those such as WAT, Shimizu Systems and the X-Prize contenders, prove that entrepreneurial companies are already producing independent pioneering designs for the first tourists. Contributing specialists from a wide range of disciplines endorse these developments: the engineer David Ashford describes the viability of developing commercial passenger planes for space tourism within decades and the economist Patrick Collins analyses the commercial rewards to be reaped from outer space. The social, legal and scientific effects of creating what could ultimately be an unlimited ecological zone beyond Earth are explored further. Just how far reaching the effects will be for the practice of architecture is suggested both by John Zukowsky's comprehensive overview of space architecture and Ted Krueger, who organised an architectural workshop with NASA. This is not, however, to overlook space's artistic impact on architectural design in the latter 20th century. Space Architecture also recognises the seductive power that high-technology space imagery has had for contemporary architects and their debt to film and TV, as well as cult figures such as David Bowie.
Form:
books
books
Publication:
March 2000
March 2000
Subject:
Architecture since 1900, Europe
Architecture since 1900, Europe
Form:
books
books
Actions:
Price:
$102.00
(available to order)
Summary:
Richard Misrach is among the most influential, prolific, and internationally recognized photographers working today. Best known for his epic ongoing project, Desert Cantos-an extensive and unique photographic exploration of place-Misrach consistently addresses political and social issues through the adaptation of different photographic strategies, even as he expands(...)
$102.00
(available to order)
Summary:
Richard Misrach is among the most influential, prolific, and internationally recognized photographers working today. Best known for his epic ongoing project, Desert Cantos-an extensive and unique photographic exploration of place-Misrach consistently addresses political and social issues through the adaptation of different photographic strategies, even as he expands(...)
Title:
Richard Misrach : chronologies
Actions:
Price:
$102.00
(available to order)
Summary:
Richard Misrach is among the most influential, prolific, and internationally recognized photographers working today. Best known for his epic ongoing project, Desert Cantos-an extensive and unique photographic exploration of place-Misrach consistently addresses political and social issues through the adaptation of different photographic strategies, even as he expands notions of traditional landscape practice, and builds a complex and poignant document of American culture. His subjects have included manmade floods and fires, military bombing ranges, mass graves of dead animals, sublime night skies, and details of paintings housed in the museums of the Southwest. In one recent series, "On the beach"-which was inspired by Nevil Shute’s postapocalyptic novel of the 1950s-Misrach’s color photographs deal with the human figure seen at a distance on an unspecified beach or in the water, observed from an unsettling and difficult-to-identify point of view located high above. Misrach’s newest publication, "Chronologies" is a compelling study of the photographer’s process over the past 30 years. Stripped of their original context, the photographs-presented in chronological order-illuminate how the photographer thinks and works. Through fits and starts, reiterations and detours, the work evolves and matures, weaving in and out of the series for which Misrach has become known. Side-by-side, classic images and never-before-seen pictures flesh out the photographer’s logic and complicate it at the same time. Ultimately, "Chronologies" is about time: the span of thirty years, the importance of time in each photograph, the chronology of a life within its time, and the book itself as a timepiece.
Richard Misrach : chronologies
Actions:
Price:
$102.00
(available to order)
Summary:
Richard Misrach is among the most influential, prolific, and internationally recognized photographers working today. Best known for his epic ongoing project, Desert Cantos-an extensive and unique photographic exploration of place-Misrach consistently addresses political and social issues through the adaptation of different photographic strategies, even as he expands notions of traditional landscape practice, and builds a complex and poignant document of American culture. His subjects have included manmade floods and fires, military bombing ranges, mass graves of dead animals, sublime night skies, and details of paintings housed in the museums of the Southwest. In one recent series, "On the beach"-which was inspired by Nevil Shute’s postapocalyptic novel of the 1950s-Misrach’s color photographs deal with the human figure seen at a distance on an unspecified beach or in the water, observed from an unsettling and difficult-to-identify point of view located high above. Misrach’s newest publication, "Chronologies" is a compelling study of the photographer’s process over the past 30 years. Stripped of their original context, the photographs-presented in chronological order-illuminate how the photographer thinks and works. Through fits and starts, reiterations and detours, the work evolves and matures, weaving in and out of the series for which Misrach has become known. Side-by-side, classic images and never-before-seen pictures flesh out the photographer’s logic and complicate it at the same time. Ultimately, "Chronologies" is about time: the span of thirty years, the importance of time in each photograph, the chronology of a life within its time, and the book itself as a timepiece.
Form:
books
books
Publication:
November 2005, New York
November 2005, New York
Subject:
Photography monographs
Photography monographs
Form:
books
books
Price:
$75.00
(available to order)
Summary:
Over the past decade installation art has achieved mainstream status within contemporary visual culture. Its ubiquitous presence has given rise to new terms that redefine the art form and impact not just on art, but also on international fashion shows, movie design, and club culture. This volume surveys how installation has evolved, embracing often unexpected media, and(...)
$75.00
(available to order)
Summary:
Over the past decade installation art has achieved mainstream status within contemporary visual culture. Its ubiquitous presence has given rise to new terms that redefine the art form and impact not just on art, but also on international fashion shows, movie design, and club culture. This volume surveys how installation has evolved, embracing often unexpected media, and(...)
Subject:
Contemporary Art Monographs
Contemporary Art Monographs
Publication:
October 2003, London
October 2003, London
Title:
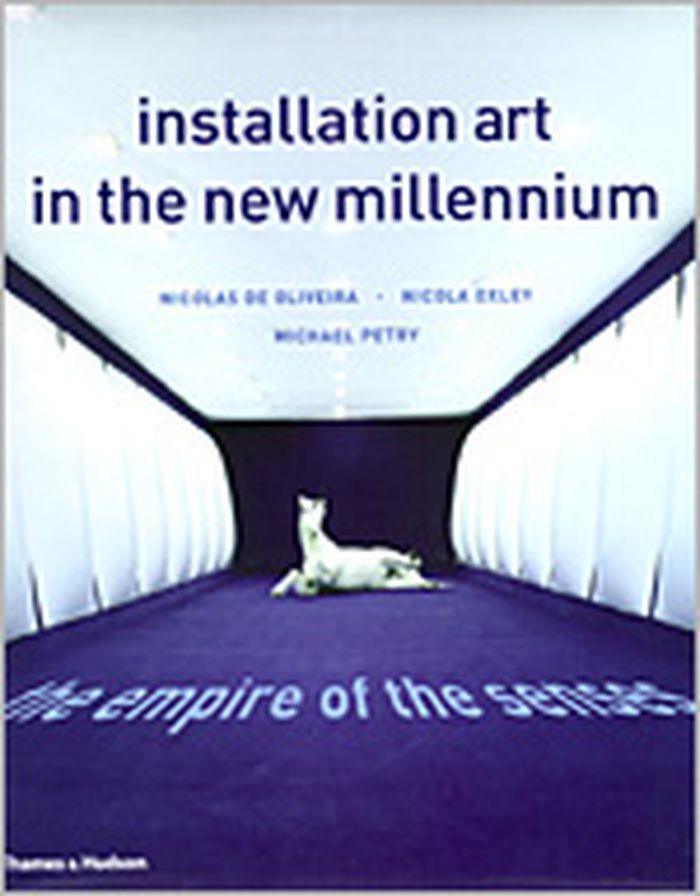
Installation art in the new millenium : the empire of the senses
Actions:
Price:
$75.00
(available to order)
Summary:
Over the past decade installation art has achieved mainstream status within contemporary visual culture. Its ubiquitous presence has given rise to new terms that redefine the art form and impact not just on art, but also on international fashion shows, movie design, and club culture. This volume surveys how installation has evolved, embracing often unexpected media, and its far-reaching influence worldwide. The new "immersive" installation reflects a desire for sensual pleasure, as the viewer is totally enveloped in a hermetic and narcissistic artwork, as illustrated by the American artist Doug Aitken and the Japanese artist Kazuo Katase, among others. New dynamics have developed between the artist and institutions, and installation is more than ever an open-ended experiment that transforms the museum into a cultural laboratory, as seen in the work of Hans Haacke. Installation refuses to accept fixed boundaries, and practitioners, such as the Mexican Jose Dávila, are now looking to forge relationships on a global level, collaborating with specialists in other non-art areas. In a rapidly changing world, time and memory become key concerns, and artists such as Christian Boltanksi and Damien Hirst prefer to construct their own spaces of memory. The culmination of these processes has made the audience itself the key site of the installation as witnessed in the works of Vanessa Beecroft, Gary Hill, Mariko Mori, and Bill Viola. This astonishing process returns us to the body, to the spectator, a space that is both sentient and active, the "empire of the senses."
Installation art in the new millenium : the empire of the senses
Actions:
Price:
$75.00
(available to order)
Summary:
Over the past decade installation art has achieved mainstream status within contemporary visual culture. Its ubiquitous presence has given rise to new terms that redefine the art form and impact not just on art, but also on international fashion shows, movie design, and club culture. This volume surveys how installation has evolved, embracing often unexpected media, and its far-reaching influence worldwide. The new "immersive" installation reflects a desire for sensual pleasure, as the viewer is totally enveloped in a hermetic and narcissistic artwork, as illustrated by the American artist Doug Aitken and the Japanese artist Kazuo Katase, among others. New dynamics have developed between the artist and institutions, and installation is more than ever an open-ended experiment that transforms the museum into a cultural laboratory, as seen in the work of Hans Haacke. Installation refuses to accept fixed boundaries, and practitioners, such as the Mexican Jose Dávila, are now looking to forge relationships on a global level, collaborating with specialists in other non-art areas. In a rapidly changing world, time and memory become key concerns, and artists such as Christian Boltanksi and Damien Hirst prefer to construct their own spaces of memory. The culmination of these processes has made the audience itself the key site of the installation as witnessed in the works of Vanessa Beecroft, Gary Hill, Mariko Mori, and Bill Viola. This astonishing process returns us to the body, to the spectator, a space that is both sentient and active, the "empire of the senses."
Form:
books
books
Publication:
October 2003, London
October 2003, London
Subject:
Contemporary Art Monographs
Contemporary Art Monographs
Form:
books
books
Title:
Design by numbers
Design by numbers
Actions:
Price:
$44.95
(available in store)
Summary:
Most art and technology projects pair artists with engineers or scientists: the artist has the conception, and the technical person provides the know-how. John Maeda is an artist and a computer scientist, and he views the computer not as a substitute for brush and paint but as an artistic medium in its own right. Design By Numbers is a reader-friendly tutorial on both the(...)
$44.95
(available in store)
Summary:
Most art and technology projects pair artists with engineers or scientists: the artist has the conception, and the technical person provides the know-how. John Maeda is an artist and a computer scientist, and he views the computer not as a substitute for brush and paint but as an artistic medium in its own right. Design By Numbers is a reader-friendly tutorial on both the(...)
Subject:
Graphic Designers, Monographs
Graphic Designers, Monographs
Publication:
October 2001, Cambridge, Mass.
October 2001, Cambridge, Mass.
Title:
Design by numbers
Actions:
Price:
$44.95
(available in store)
Summary:
Most art and technology projects pair artists with engineers or scientists: the artist has the conception, and the technical person provides the know-how. John Maeda is an artist and a computer scientist, and he views the computer not as a substitute for brush and paint but as an artistic medium in its own right. Design By Numbers is a reader-friendly tutorial on both the philosophy and nuts-and-bolts techniques of programming for artists. Practicing what he preaches, Maeda composed Design By Numbers using a computational process he developed specifically for the book. He introduces a programming language and development environment, available on the Web, which can be freely downloaded or run directly within any JAVA-enabled Web browser. Appropriately, the new language is called DBN (for "design by numbers"). Designed for "visual" people--artists, designers, anyone who likes to pick up a pencil and doodle--DBN has very few commands and consists of elements resembling those of many other languages, such as LISP, LOGO, C/JAVA, and BASIC. Throughout the book Maeda emphasizes the importance--and delights--of understanding the motivation behind computer programming, as well as the many wonders that emerge from well-written programs. Sympathetic to the "mathematically challenged," he places minimal emphasis on mathematics in the first half of the book. Because computation is inherently mathematical, the books second half uses intermediate mathematical concepts that generally do not go beyond high-school algebra. The reader who masters the skills so clearly set out by Maeda will be ready to exploit the true character of digital media design.
Design by numbers
Actions:
Price:
$44.95
(available in store)
Summary:
Most art and technology projects pair artists with engineers or scientists: the artist has the conception, and the technical person provides the know-how. John Maeda is an artist and a computer scientist, and he views the computer not as a substitute for brush and paint but as an artistic medium in its own right. Design By Numbers is a reader-friendly tutorial on both the philosophy and nuts-and-bolts techniques of programming for artists. Practicing what he preaches, Maeda composed Design By Numbers using a computational process he developed specifically for the book. He introduces a programming language and development environment, available on the Web, which can be freely downloaded or run directly within any JAVA-enabled Web browser. Appropriately, the new language is called DBN (for "design by numbers"). Designed for "visual" people--artists, designers, anyone who likes to pick up a pencil and doodle--DBN has very few commands and consists of elements resembling those of many other languages, such as LISP, LOGO, C/JAVA, and BASIC. Throughout the book Maeda emphasizes the importance--and delights--of understanding the motivation behind computer programming, as well as the many wonders that emerge from well-written programs. Sympathetic to the "mathematically challenged," he places minimal emphasis on mathematics in the first half of the book. Because computation is inherently mathematical, the books second half uses intermediate mathematical concepts that generally do not go beyond high-school algebra. The reader who masters the skills so clearly set out by Maeda will be ready to exploit the true character of digital media design.
Form:
books
books
Publication:
October 2001, Cambridge, Mass.
October 2001, Cambridge, Mass.
Subject:
Graphic Designers, Monographs
Graphic Designers, Monographs
Form:
books
books
Title:
Looking at Los Angeles
Looking at Los Angeles
Actions:
Price:
$110.50
(available to order)
Summary:
Loved, hated, revered, scorned, real, imagined: this is Los Angeles. "Looking at Los Angeles" is a fascinating journey into the centre of the city’s heart and soul. Pictured within its pages is a Los Angeles of powerful dreams and startling realities. Editors Marla Hamburg Kennedy and Ben Stiller have gathered pictorial representations of Los Angeles from the last(...)
$110.50
(available to order)
Summary:
Loved, hated, revered, scorned, real, imagined: this is Los Angeles. "Looking at Los Angeles" is a fascinating journey into the centre of the city’s heart and soul. Pictured within its pages is a Los Angeles of powerful dreams and startling realities. Editors Marla Hamburg Kennedy and Ben Stiller have gathered pictorial representations of Los Angeles from the last(...)
Publication:
May 2005, New York
May 2005, New York
Title:
Looking at Los Angeles
Actions:
Price:
$110.50
(available to order)
Summary:
Loved, hated, revered, scorned, real, imagined: this is Los Angeles. "Looking at Los Angeles" is a fascinating journey into the centre of the city’s heart and soul. Pictured within its pages is a Los Angeles of powerful dreams and startling realities. Editors Marla Hamburg Kennedy and Ben Stiller have gathered pictorial representations of Los Angeles from the last three-quarters of a century, resulting in this selection of more than 200 stunning, beautifully reproduced colour and duotone depictions of the city from different eras and different points of view. Along with the carefully chosen images by approximately 100 photographers who have time again turned to Los Angeles for inspiration, a preface and foreword by the editors describe their great affection for the city, while David L. Ulin’s essay offers a critical and loving look at Los Angeles. A portion of the proceeds from the sale of this book will be donated to the Los Angeles Conservancy, and the organization provides an essay about the importance of saving this city's rich architectural heritage. "Looking at Los Angeles" is at once a lesson in history, architecture, style, and culture, and a remarkable visual and written tribute to one of America’s greatest cities. Includes photographs by: Robert Adams, John Baldessari, William Claxton, Will Connell, Joe Deal, John Divola, William Eggleston, Sam Fentress, Anthony Friedkin, John Humble, Dennis Keeley, Florian Maier-Aichen, Grant Mudford, Karin A. Mueller, Catherine Opie, Ed Ruscha, Stephen Shore, Julius Schulman, Joel Sternfeld, Timothy Street-Porter, John Swope, Andy Warhol, Julian Wasser, Robert Weingarten, Garry Winogrand, Max Yavno, and others.
Looking at Los Angeles
Actions:
Price:
$110.50
(available to order)
Summary:
Loved, hated, revered, scorned, real, imagined: this is Los Angeles. "Looking at Los Angeles" is a fascinating journey into the centre of the city’s heart and soul. Pictured within its pages is a Los Angeles of powerful dreams and startling realities. Editors Marla Hamburg Kennedy and Ben Stiller have gathered pictorial representations of Los Angeles from the last three-quarters of a century, resulting in this selection of more than 200 stunning, beautifully reproduced colour and duotone depictions of the city from different eras and different points of view. Along with the carefully chosen images by approximately 100 photographers who have time again turned to Los Angeles for inspiration, a preface and foreword by the editors describe their great affection for the city, while David L. Ulin’s essay offers a critical and loving look at Los Angeles. A portion of the proceeds from the sale of this book will be donated to the Los Angeles Conservancy, and the organization provides an essay about the importance of saving this city's rich architectural heritage. "Looking at Los Angeles" is at once a lesson in history, architecture, style, and culture, and a remarkable visual and written tribute to one of America’s greatest cities. Includes photographs by: Robert Adams, John Baldessari, William Claxton, Will Connell, Joe Deal, John Divola, William Eggleston, Sam Fentress, Anthony Friedkin, John Humble, Dennis Keeley, Florian Maier-Aichen, Grant Mudford, Karin A. Mueller, Catherine Opie, Ed Ruscha, Stephen Shore, Julius Schulman, Joel Sternfeld, Timothy Street-Porter, John Swope, Andy Warhol, Julian Wasser, Robert Weingarten, Garry Winogrand, Max Yavno, and others.
Form:
books
books
Publication:
May 2005, New York
May 2005, New York
Form:
journals and magazines
journals and magazines
Title:
Detail 7/8 2017
Detail 7/8 2017
Actions:
Price:
$32.95
(available to order)
Summary:
The laws of the series. In the 1920s, a group of architects in Milan came together to form a movement that would later be known as Razionalismo. Architecture, they were convinced, must adhere to the rules of reason. They propagated the notion of “pure rhythm”, which was reflected in the repetition of individual elements as a fundamental design principle. Today, the(...)
$32.95
(available to order)
Summary:
The laws of the series. In the 1920s, a group of architects in Milan came together to form a movement that would later be known as Razionalismo. Architecture, they were convinced, must adhere to the rules of reason. They propagated the notion of “pure rhythm”, which was reflected in the repetition of individual elements as a fundamental design principle. Today, the(...)
Title:
Detail 7/8 2017
Actions:
Price:
$32.95
(available to order)
Summary:
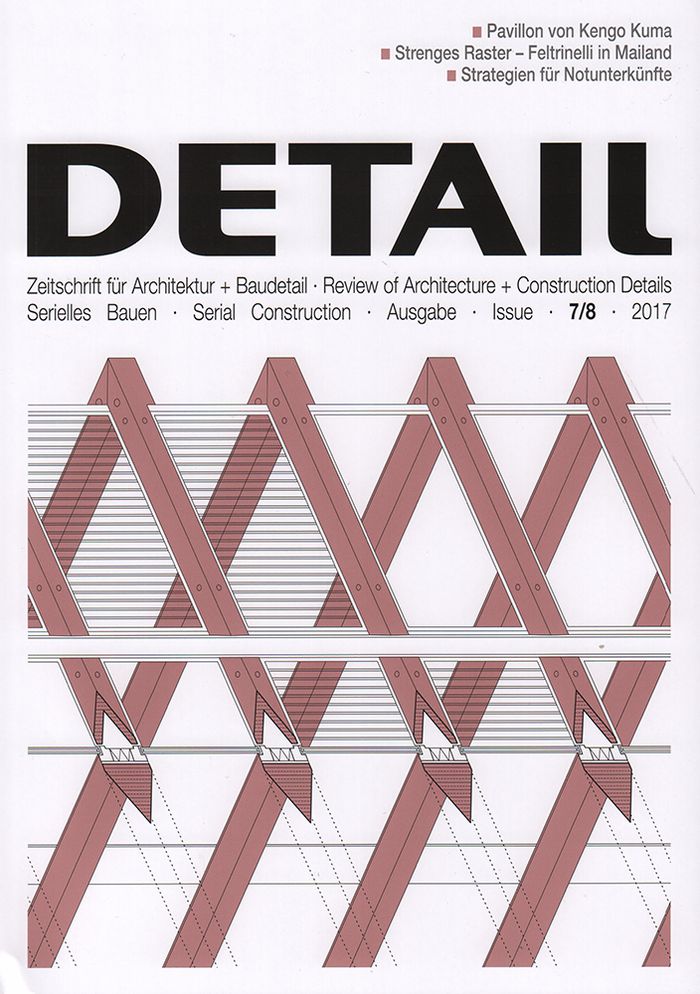
The laws of the series. In the 1920s, a group of architects in Milan came together to form a movement that would later be known as Razionalismo. Architecture, they were convinced, must adhere to the rules of reason. They propagated the notion of “pure rhythm”, which was reflected in the repetition of individual elements as a fundamental design principle. Today, the relevance of serial production methods in architecture reach far beyond their significance at the time of Razionalismo. Repetitive structures can not only be found characterising the aesthetic appearance of buildings, they often play a decisive role in complex planning and construction processes, such as in the combination of individual modules or other industrially prefabricated elements. In our July/August issue, we present contemporary buildings that embrace the notion of the series in a variety of ways. For our Documentation section, Burkhard Franke explores examples in which aspects of repetition is used both as a design element and with respect to construction methodologies. A new social housing project by Florian Nagler in Munich, for instance, is a hybrid construction made with prefabricated wood elements. Meanwhile, a student housing complex in Berlin that Holzer Kobler Architekturen built using shipping containers resist any sense of monotony despite their stacked arrangement. For the exemplary French social housing buildings by Poggi & More near Bordeaux and by PPA architectures in Toulouse, modular components likewise contributed to the reduction of construction costs. Are buildings produced according to serial fabrication methods invariably cost effective? In our Technology feature, Frank Kaltenbach has compiled an overview of recent solutions in refugee housing. The majority of them needed to be built within a short time period and under high budgetary constraints. The ways in which serial production methods seem to be predestined for such demanding projects can be discovered in this issue.
Detail 7/8 2017
Actions:
Price:
$32.95
(available to order)
Summary:
The laws of the series. In the 1920s, a group of architects in Milan came together to form a movement that would later be known as Razionalismo. Architecture, they were convinced, must adhere to the rules of reason. They propagated the notion of “pure rhythm”, which was reflected in the repetition of individual elements as a fundamental design principle. Today, the relevance of serial production methods in architecture reach far beyond their significance at the time of Razionalismo. Repetitive structures can not only be found characterising the aesthetic appearance of buildings, they often play a decisive role in complex planning and construction processes, such as in the combination of individual modules or other industrially prefabricated elements. In our July/August issue, we present contemporary buildings that embrace the notion of the series in a variety of ways. For our Documentation section, Burkhard Franke explores examples in which aspects of repetition is used both as a design element and with respect to construction methodologies. A new social housing project by Florian Nagler in Munich, for instance, is a hybrid construction made with prefabricated wood elements. Meanwhile, a student housing complex in Berlin that Holzer Kobler Architekturen built using shipping containers resist any sense of monotony despite their stacked arrangement. For the exemplary French social housing buildings by Poggi & More near Bordeaux and by PPA architectures in Toulouse, modular components likewise contributed to the reduction of construction costs. Are buildings produced according to serial fabrication methods invariably cost effective? In our Technology feature, Frank Kaltenbach has compiled an overview of recent solutions in refugee housing. The majority of them needed to be built within a short time period and under high budgetary constraints. The ways in which serial production methods seem to be predestined for such demanding projects can be discovered in this issue.
Form:
journals and magazines
journals and magazines
Publication:
July 2017
July 2017
Subject:
Magazines
Magazines


