


21327 Results
Form:
textual records
textual records
Reference number:
AP075.S1.1965.PR01.014
AP075.S1.1965.PR01.014
People:
Date:
circa 1967
circa 1967
Title:
Concept notes, Children's Creative Centre Playground, Canadian Federal Pavilion, Expo '67, Montréal, Québec
Actions:
AP075.S1.1965.PR01.014
Concept notes, Children's Creative Centre Playground, Canadian Federal Pavilion, Expo '67, Montréal, Québec
Actions:
AP075.S1.1965.PR01.014
Form:
textual records
textual records
Date:
circa 1967
circa 1967
People:
Form:
drawings
drawings
Reference number:
AP075.S1.1965.PR01.017
AP075.S1.1965.PR01.017
People:
Date:
circa 1967
circa 1967
Form:
drawings
drawings
Date:
circa 1967
circa 1967
People:
Form:
drawings, textual records
drawings, textual records
Title:
Snow control study, Canadian Coast Guard College, Canopies and Snow Baffles, Sydney, Nova Scotia
Snow control study, Canadian Coast Guard College, Canopies and Snow Baffles, Sydney, Nova Scotia
Actions:
Reference number:
AP018.S1.1981.PR24.001
AP018.S1.1981.PR24.001
People:
Date:
1981-1982
1981-1982
Title:
Snow control study, Canadian Coast Guard College, Canopies and Snow Baffles, Sydney, Nova Scotia
Actions:
AP018.S1.1981.PR24.001
Snow control study, Canadian Coast Guard College, Canopies and Snow Baffles, Sydney, Nova Scotia
Actions:
AP018.S1.1981.PR24.001
Form:
drawings, textual records
drawings, textual records
Date:
1981-1982
1981-1982
People:
Form:
textual records, photographs
textual records, photographs
Actions:
Reference number:
DR2012:0012:082:008
Description:
File containing documents in English, including a film negative, magazine and newspaper clippings, notes, photographs, and sketches related to the Canadian Government Pavillion for the 1970 World Expo in Osaka, Japan. Original folder inscribed in graphite: 1969+ OSAKA PAVILLION - ELEMENTS AS FOUND
DR2012:0012:082:008
Description:
File containing documents in English, including a film negative, magazine and newspaper clippings, notes, photographs, and sketches related to the Canadian Government Pavillion for the 1970 World Expo in Osaka, Japan. Original folder inscribed in graphite: 1969+ OSAKA PAVILLION - ELEMENTS AS FOUND
People:
Date:
1974-1975
1974-1975
Title:
Magazine and newspaper clippings, notes, photographs, and sketches, Canadian Government Pavillion, 1970 World Expo, Osaka, Japan
Actions:
DR2012:0012:082:008
Description:
File containing documents in English, including a film negative, magazine and newspaper clippings, notes, photographs, and sketches related to the Canadian Government Pavillion for the 1970 World Expo in Osaka, Japan. Original folder inscribed in graphite: 1969+ OSAKA PAVILLION - ELEMENTS AS FOUND
Magazine and newspaper clippings, notes, photographs, and sketches, Canadian Government Pavillion, 1970 World Expo, Osaka, Japan
Actions:
DR2012:0012:082:008
Description:
File containing documents in English, including a film negative, magazine and newspaper clippings, notes, photographs, and sketches related to the Canadian Government Pavillion for the 1970 World Expo in Osaka, Japan. Original folder inscribed in graphite: 1969+ OSAKA PAVILLION - ELEMENTS AS FOUND
Form:
textual records, photographs
textual records, photographs
Date:
1974-1975
1974-1975
People:
Form:
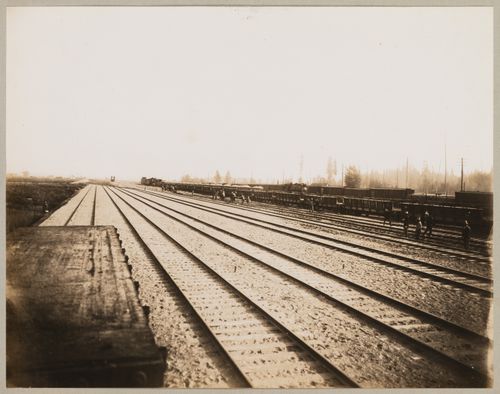
photographs
photographs
Actions:
Reference number:
PH1981:1286:008
PH1981:1286:008
People:
Subject:
architecture, engineering
architecture, engineering
Date:
1912-1914
1912-1914
Form:
photographs
photographs
Date:
1912-1914
1912-1914
People:
Subject:
architecture, engineering
architecture, engineering
Level of archival description:
Project
Project
Actions:
Reference number:
AP018.S1.1981.PR21
Description:
This project series documents work for the Canadian Coast Guard College in Sydney, Nova Scotia from 1981-1986. The office identified the project number as 8123. This project consisted of the design and construction of a new boathouse, machine shop, entry areas and gate house for the College. The main component of the project was the boat house. Built on the shore, the boat house was designed for off-season storage of large work boats with a heated maintenance area. The project is recorded through drawings, photographic materials and textual records dating from 1976-1981. The photographs show the project site and model. The textual records include correspondence, meeting minutes, regulations, project programs, specifications, tender documents, electrical and mechanical documentation, schedules, and cost analysis records.
AP018.S1.1981.PR21
Description:
This project series documents work for the Canadian Coast Guard College in Sydney, Nova Scotia from 1981-1986. The office identified the project number as 8123. This project consisted of the design and construction of a new boathouse, machine shop, entry areas and gate house for the College. The main component of the project was the boat house. Built on the shore, the boat house was designed for off-season storage of large work boats with a heated maintenance area. The project is recorded through drawings, photographic materials and textual records dating from 1976-1981. The photographs show the project site and model. The textual records include correspondence, meeting minutes, regulations, project programs, specifications, tender documents, electrical and mechanical documentation, schedules, and cost analysis records.
People:
Date:
1976-1986
1976-1986
Title:
Canadian Coast Guard College, Boat House, Machine Shop, Campus Entry and Gatehouse, Sydney, Nova Scotia (1981-1986)
Actions:
AP018.S1.1981.PR21
Description:
This project series documents work for the Canadian Coast Guard College in Sydney, Nova Scotia from 1981-1986. The office identified the project number as 8123. This project consisted of the design and construction of a new boathouse, machine shop, entry areas and gate house for the College. The main component of the project was the boat house. Built on the shore, the boat house was designed for off-season storage of large work boats with a heated maintenance area. The project is recorded through drawings, photographic materials and textual records dating from 1976-1981. The photographs show the project site and model. The textual records include correspondence, meeting minutes, regulations, project programs, specifications, tender documents, electrical and mechanical documentation, schedules, and cost analysis records.
Canadian Coast Guard College, Boat House, Machine Shop, Campus Entry and Gatehouse, Sydney, Nova Scotia (1981-1986)
Actions:
AP018.S1.1981.PR21
Description:
This project series documents work for the Canadian Coast Guard College in Sydney, Nova Scotia from 1981-1986. The office identified the project number as 8123. This project consisted of the design and construction of a new boathouse, machine shop, entry areas and gate house for the College. The main component of the project was the boat house. Built on the shore, the boat house was designed for off-season storage of large work boats with a heated maintenance area. The project is recorded through drawings, photographic materials and textual records dating from 1976-1981. The photographs show the project site and model. The textual records include correspondence, meeting minutes, regulations, project programs, specifications, tender documents, electrical and mechanical documentation, schedules, and cost analysis records.
Level of archival description:
Project
Project
Date:
1976-1986
1976-1986
People:
Form:
photographs
photographs
Actions:
Reference number:
PH1986:1268
Description:
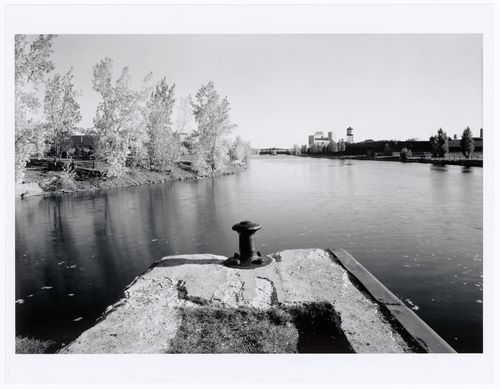
Commissioned by the Canadian Centre for Architecture, Montréal, for "Lachine Canal," 1985-1986.
PH1986:1268
Description:
Commissioned by the Canadian Centre for Architecture, Montréal, for "Lachine Canal," 1985-1986.
People:
Subject:
architecture
architecture
Date:
October 1985
October 1985
Title:
View of Lachine Canal looking east with the Canadian Switch & Spring Company Building and the Five Roses Flour Mill in the background, Montréal, Québec
Actions:
PH1986:1268
Description:
Commissioned by the Canadian Centre for Architecture, Montréal, for "Lachine Canal," 1985-1986.
View of Lachine Canal looking east with the Canadian Switch & Spring Company Building and the Five Roses Flour Mill in the background, Montréal, Québec
Actions:
PH1986:1268
Description:
Commissioned by the Canadian Centre for Architecture, Montréal, for "Lachine Canal," 1985-1986.
Form:
photographs
photographs
Date:
October 1985
October 1985
People:
Subject:
architecture
architecture
Form:
textual records
textual records
Actions:
Reference number:
ARCH273723
Description:
2 files- Design consulting services information brochures, Expo 2000 magazine and Canadian Heritage brochure, miscellaneous correspondence, notes, sketches.
ARCH273723
Description:
2 files- Design consulting services information brochures, Expo 2000 magazine and Canadian Heritage brochure, miscellaneous correspondence, notes, sketches.
People:
Date:
circa 2000
circa 2000
Title:
Design consulting services information brochures, Expo 2000 magazine and Canadian Heritage brochure, miscellaneous correspondence, notes, and sketches
Actions:
ARCH273723
Description:
2 files- Design consulting services information brochures, Expo 2000 magazine and Canadian Heritage brochure, miscellaneous correspondence, notes, sketches.
Design consulting services information brochures, Expo 2000 magazine and Canadian Heritage brochure, miscellaneous correspondence, notes, and sketches
Actions:
ARCH273723
Description:
2 files- Design consulting services information brochures, Expo 2000 magazine and Canadian Heritage brochure, miscellaneous correspondence, notes, sketches.
Form:
textual records
textual records
Date:
circa 2000
circa 2000
People:
Form:
photographs
photographs
Actions:
Reference number:
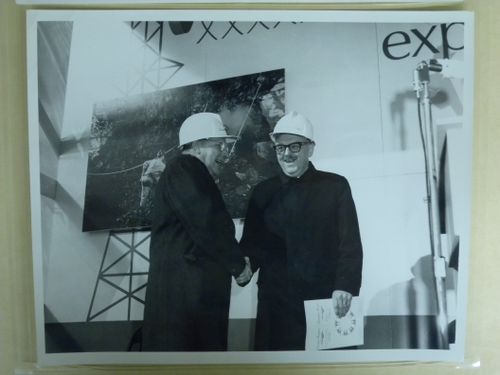
ARCH255765
ARCH255765
People:
Date:
1966-1967
1966-1967
Form:
photographs
photographs
Date:
1966-1967
1966-1967
People:
Form:
textual records
textual records
Actions:
Reference number:
ARCH285512
Description:
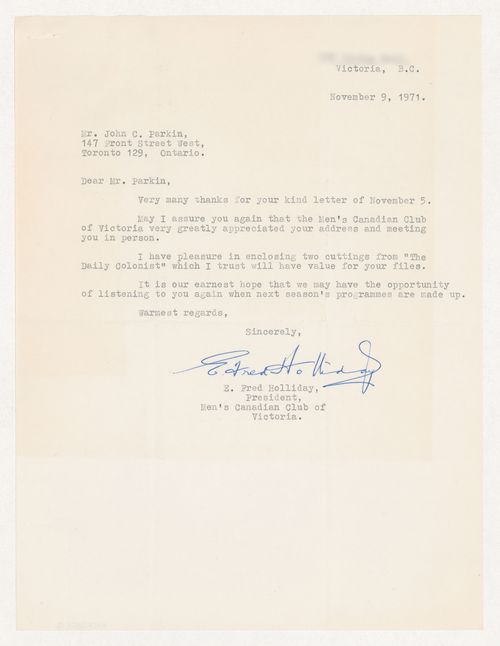
Clippings from 2 articles on Parkin's address to the club: "Architect's Advice to City: Over-all Plan, Land Banks;" and "Let's Redirect Technology."
ARCH285512
Description:
Clippings from 2 articles on Parkin's address to the club: "Architect's Advice to City: Over-all Plan, Land Banks;" and "Let's Redirect Technology."
People:
Date:
9 November 1971
9 November 1971
Title:
Letter from the President of the Men's Canadian Club of Victoria to thank Parkin with 2 clippings of the Daily Colonist enclosed
Actions:
ARCH285512
Description:
Clippings from 2 articles on Parkin's address to the club: "Architect's Advice to City: Over-all Plan, Land Banks;" and "Let's Redirect Technology."
Letter from the President of the Men's Canadian Club of Victoria to thank Parkin with 2 clippings of the Daily Colonist enclosed
Actions:
ARCH285512
Description:
Clippings from 2 articles on Parkin's address to the club: "Architect's Advice to City: Over-all Plan, Land Banks;" and "Let's Redirect Technology."
Form:
textual records
textual records
Date:
9 November 1971
9 November 1971
People:


