


2990 Results
Form:
journals and magazines
journals and magazines
Title:
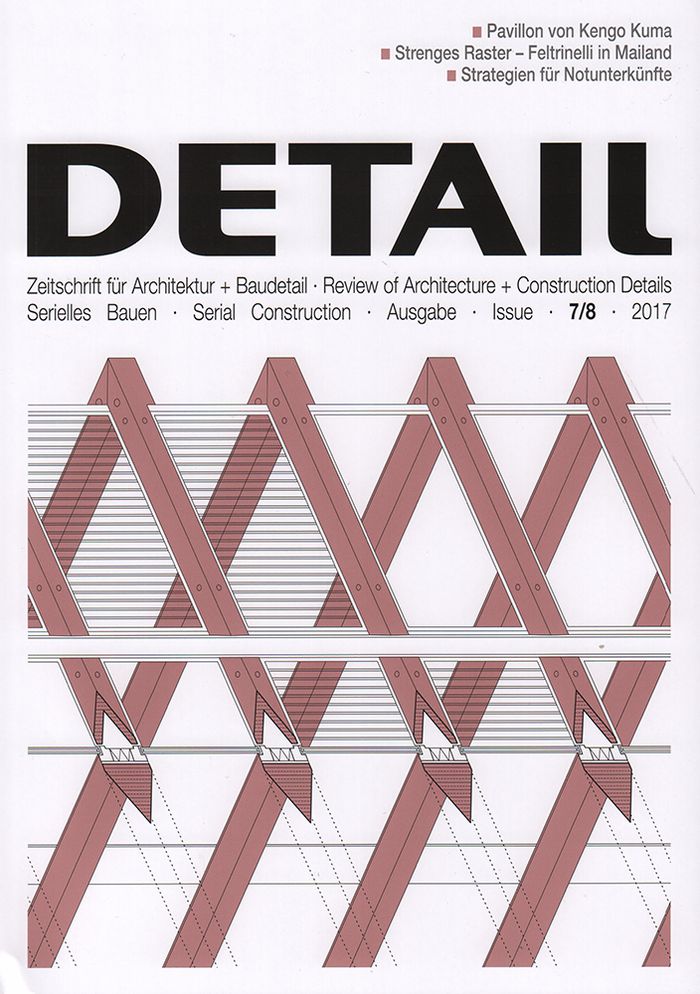
Detail 7/8 2017
Detail 7/8 2017
Actions:
Price:
$32.95
(available to order)
Summary:
The laws of the series. In the 1920s, a group of architects in Milan came together to form a movement that would later be known as Razionalismo. Architecture, they were convinced, must adhere to the rules of reason. They propagated the notion of “pure rhythm”, which was reflected in the repetition of individual elements as a fundamental design principle. Today, the(...)
$32.95
(available to order)
Summary:
The laws of the series. In the 1920s, a group of architects in Milan came together to form a movement that would later be known as Razionalismo. Architecture, they were convinced, must adhere to the rules of reason. They propagated the notion of “pure rhythm”, which was reflected in the repetition of individual elements as a fundamental design principle. Today, the(...)
Title:
Detail 7/8 2017
Actions:
Price:
$32.95
(available to order)
Summary:
The laws of the series. In the 1920s, a group of architects in Milan came together to form a movement that would later be known as Razionalismo. Architecture, they were convinced, must adhere to the rules of reason. They propagated the notion of “pure rhythm”, which was reflected in the repetition of individual elements as a fundamental design principle. Today, the relevance of serial production methods in architecture reach far beyond their significance at the time of Razionalismo. Repetitive structures can not only be found characterising the aesthetic appearance of buildings, they often play a decisive role in complex planning and construction processes, such as in the combination of individual modules or other industrially prefabricated elements. In our July/August issue, we present contemporary buildings that embrace the notion of the series in a variety of ways. For our Documentation section, Burkhard Franke explores examples in which aspects of repetition is used both as a design element and with respect to construction methodologies. A new social housing project by Florian Nagler in Munich, for instance, is a hybrid construction made with prefabricated wood elements. Meanwhile, a student housing complex in Berlin that Holzer Kobler Architekturen built using shipping containers resist any sense of monotony despite their stacked arrangement. For the exemplary French social housing buildings by Poggi & More near Bordeaux and by PPA architectures in Toulouse, modular components likewise contributed to the reduction of construction costs. Are buildings produced according to serial fabrication methods invariably cost effective? In our Technology feature, Frank Kaltenbach has compiled an overview of recent solutions in refugee housing. The majority of them needed to be built within a short time period and under high budgetary constraints. The ways in which serial production methods seem to be predestined for such demanding projects can be discovered in this issue.
Detail 7/8 2017
Actions:
Price:
$32.95
(available to order)
Summary:
The laws of the series. In the 1920s, a group of architects in Milan came together to form a movement that would later be known as Razionalismo. Architecture, they were convinced, must adhere to the rules of reason. They propagated the notion of “pure rhythm”, which was reflected in the repetition of individual elements as a fundamental design principle. Today, the relevance of serial production methods in architecture reach far beyond their significance at the time of Razionalismo. Repetitive structures can not only be found characterising the aesthetic appearance of buildings, they often play a decisive role in complex planning and construction processes, such as in the combination of individual modules or other industrially prefabricated elements. In our July/August issue, we present contemporary buildings that embrace the notion of the series in a variety of ways. For our Documentation section, Burkhard Franke explores examples in which aspects of repetition is used both as a design element and with respect to construction methodologies. A new social housing project by Florian Nagler in Munich, for instance, is a hybrid construction made with prefabricated wood elements. Meanwhile, a student housing complex in Berlin that Holzer Kobler Architekturen built using shipping containers resist any sense of monotony despite their stacked arrangement. For the exemplary French social housing buildings by Poggi & More near Bordeaux and by PPA architectures in Toulouse, modular components likewise contributed to the reduction of construction costs. Are buildings produced according to serial fabrication methods invariably cost effective? In our Technology feature, Frank Kaltenbach has compiled an overview of recent solutions in refugee housing. The majority of them needed to be built within a short time period and under high budgetary constraints. The ways in which serial production methods seem to be predestined for such demanding projects can be discovered in this issue.
Form:
journals and magazines
journals and magazines
Publication:
July 2017
July 2017
Subject:
Magazines
Magazines
Form:
books
books
Actions:
Price:
$43.50
(available to order)
Summary:
The manner in which global trends affect cities and increase the instability in local environments with their own dynamics, is like letting a rising river loose on a house. Global trends create urban flotsam. Urban flotsam and its complex dynamics form a second skin of the earth. How is this second skin visible and how can it be put to use in the quest for new urban(...)
$43.50
(available to order)
Summary:
The manner in which global trends affect cities and increase the instability in local environments with their own dynamics, is like letting a rising river loose on a house. Global trends create urban flotsam. Urban flotsam and its complex dynamics form a second skin of the earth. How is this second skin visible and how can it be put to use in the quest for new urban(...)
Subject:
Urban Theory
Urban Theory
Publication:
October 1999, Rotterdam
October 1999, Rotterdam
Title:
Urban flotsam : stirring the city
Actions:
Price:
$43.50
(available to order)
Summary:
The manner in which global trends affect cities and increase the instability in local environments with their own dynamics, is like letting a rising river loose on a house. Global trends create urban flotsam. Urban flotsam and its complex dynamics form a second skin of the earth. How is this second skin visible and how can it be put to use in the quest for new urban planning tools and policies? Who gives it form and sustains its organization? 'Urban Flotsam' is a book that attempts to answer these questions through examples, but in doing so it postulates the need for a more consistent way of answering them. The book addresses this need through the formation of an outline for a methodology. This methodology consists of four major parts: 1. How to see manifestations of global influences on local environments? 2. How to model them? 3. How to develop and communicate scenarios on the basis of this knowledge? 4. How to implement scenarios? The book contains a manifesto for a general debate of these issues, a more poetic setting of the theme of the second skin of the earth as urban phenomenon, short theoretical introductions to individual issues, case studies undertaken in urban situations and didactic exercises to demonstrate the need for research in a pedagogical context. The book is the first major publication by Chora architecture and urbanism, an independent research laboratory. Chora has built up a body of knowledge and experience through workshops, commissions, teaching and self-initiated studies which has led to the formulation of the methodology and practice outlined in 'Urban Flotsam'. Chora postulates that drastic reforms or innovations are necessary within the practice and education of architecture, urban design and urban planning in order to meet the challenges of the second skin and the demands of its inhabitants. Together with the artist Jeanne van Heeswijk it calls for a new practice called 'urban curation'.
Urban flotsam : stirring the city
Actions:
Price:
$43.50
(available to order)
Summary:
The manner in which global trends affect cities and increase the instability in local environments with their own dynamics, is like letting a rising river loose on a house. Global trends create urban flotsam. Urban flotsam and its complex dynamics form a second skin of the earth. How is this second skin visible and how can it be put to use in the quest for new urban planning tools and policies? Who gives it form and sustains its organization? 'Urban Flotsam' is a book that attempts to answer these questions through examples, but in doing so it postulates the need for a more consistent way of answering them. The book addresses this need through the formation of an outline for a methodology. This methodology consists of four major parts: 1. How to see manifestations of global influences on local environments? 2. How to model them? 3. How to develop and communicate scenarios on the basis of this knowledge? 4. How to implement scenarios? The book contains a manifesto for a general debate of these issues, a more poetic setting of the theme of the second skin of the earth as urban phenomenon, short theoretical introductions to individual issues, case studies undertaken in urban situations and didactic exercises to demonstrate the need for research in a pedagogical context. The book is the first major publication by Chora architecture and urbanism, an independent research laboratory. Chora has built up a body of knowledge and experience through workshops, commissions, teaching and self-initiated studies which has led to the formulation of the methodology and practice outlined in 'Urban Flotsam'. Chora postulates that drastic reforms or innovations are necessary within the practice and education of architecture, urban design and urban planning in order to meet the challenges of the second skin and the demands of its inhabitants. Together with the artist Jeanne van Heeswijk it calls for a new practice called 'urban curation'.
Form:
books
books
Publication:
October 1999, Rotterdam
October 1999, Rotterdam
Subject:
Urban Theory
Urban Theory
Form:
books
books
Actions:
Price:
$42.00
(available in store)
Summary:
The focus of this issue of icamprint is on the 'market' for private archives. After all, collecting and managing the documentation of architecture history to conform to academic and scientific standards is a complex business, and a core task for most icam members. In this context, whether or not the 'originals' by star architects have an artistic value on the market is(...)
$42.00
(available in store)
Summary:
The focus of this issue of icamprint is on the 'market' for private archives. After all, collecting and managing the documentation of architecture history to conform to academic and scientific standards is a complex business, and a core task for most icam members. In this context, whether or not the 'originals' by star architects have an artistic value on the market is(...)
Title:
icam print 02 december 2007 International confederation of architectural museums
Actions:
Price:
$42.00
(available in store)
Summary:
The focus of this issue of icamprint is on the 'market' for private archives. After all, collecting and managing the documentation of architecture history to conform to academic and scientific standards is a complex business, and a core task for most icam members. In this context, whether or not the 'originals' by star architects have an artistic value on the market is only superficially a decisive issue. If one considers the lengths taken by the custodian's of Le Corbusier's estate to secure a suitable new home for what is without doubt a painting of artistic note, and so a market value and with it a place in an art history context, then it is worth waiting to see the place conceded on the art market one day to project-related sketches and drawings by contemporary star architects. The whole history of the conception and realisation of important works of architecture within a context of culture history ought to feature more prominently in the collection policy of icam members to ensure its suitability for research purposes. It remains to be seen what price is attributed to these comprehensive documents, these convolutes, in the competition between private collectors. This notwithstanding, the 'market' for collecting is just as crucial to icam members as the continuing debate on 'originals', and safeguarding them in times of digital architecture production. icamprint will focus increasingly on these and related issues, opening the discussion to all of the member institutions, to develop into an indispensable medium providing orientation on key issues for all icam members.
icam print 02 december 2007 International confederation of architectural museums
Actions:
Price:
$42.00
(available in store)
Summary:
The focus of this issue of icamprint is on the 'market' for private archives. After all, collecting and managing the documentation of architecture history to conform to academic and scientific standards is a complex business, and a core task for most icam members. In this context, whether or not the 'originals' by star architects have an artistic value on the market is only superficially a decisive issue. If one considers the lengths taken by the custodian's of Le Corbusier's estate to secure a suitable new home for what is without doubt a painting of artistic note, and so a market value and with it a place in an art history context, then it is worth waiting to see the place conceded on the art market one day to project-related sketches and drawings by contemporary star architects. The whole history of the conception and realisation of important works of architecture within a context of culture history ought to feature more prominently in the collection policy of icam members to ensure its suitability for research purposes. It remains to be seen what price is attributed to these comprehensive documents, these convolutes, in the competition between private collectors. This notwithstanding, the 'market' for collecting is just as crucial to icam members as the continuing debate on 'originals', and safeguarding them in times of digital architecture production. icamprint will focus increasingly on these and related issues, opening the discussion to all of the member institutions, to develop into an indispensable medium providing orientation on key issues for all icam members.
Form:
books
books
Publication:
October 2007, Vienna
October 2007, Vienna
Subject:
Museology
Museology
Form:
books
books
Title:
Laure Tiberghien
Laure Tiberghien
Actions:
Price:
$65.00
(available in store)
Summary:
This book is the first monograph to be published on the artist Laure Tiberghien. It brings together 84 prints, allowing the reader to gain an appreciation of 10 years of work and experimentation. Tiberghien is intrigued by the visual and plastic aspects of photography and enjoys exploring the inventive potential of this medium. She has developed a process avoiding the use(...)
$65.00
(available in store)
Summary:
This book is the first monograph to be published on the artist Laure Tiberghien. It brings together 84 prints, allowing the reader to gain an appreciation of 10 years of work and experimentation. Tiberghien is intrigued by the visual and plastic aspects of photography and enjoys exploring the inventive potential of this medium. She has developed a process avoiding the use(...)
Title:
Laure Tiberghien
Actions:
Price:
$65.00
(available in store)
Summary:
This book is the first monograph to be published on the artist Laure Tiberghien. It brings together 84 prints, allowing the reader to gain an appreciation of 10 years of work and experimentation. Tiberghien is intrigued by the visual and plastic aspects of photography and enjoys exploring the inventive potential of this medium. She has developed a process avoiding the use of the camera that takes its place within a long lineage of experimentation in photography, which has notably given rise to Anna Atkins’ cyanotypes and Man Ray’s Rayographs. Produced through the combination of chemistry, light and time, her ''abstract'' photographs emerge from a masterful approach to composition, whereby colours are organized after having been tested first to obtain the desired tone relationships. The surface, in this case the type of paper selected, also plays a primordial role. For example, Cibachrome results in a ''wet'' effect and very dense colours whereas a metallic paper offers a more electric result. If at times she may leave things open to accident or chance, while giving life to shapes and colours Tiberghien has put in place a procedure, through her constant testing, that although far from mechanical affords her control over the result. All the pieces she produces in this manner are necessarily unique, another feature her art shares with painting. The book’s design, by the studio SP Millot, arrays the text of the essay by Erik Verhagen across its pages, in a way that punctuates the images just as the images propel the text.
Laure Tiberghien
Actions:
Price:
$65.00
(available in store)
Summary:
This book is the first monograph to be published on the artist Laure Tiberghien. It brings together 84 prints, allowing the reader to gain an appreciation of 10 years of work and experimentation. Tiberghien is intrigued by the visual and plastic aspects of photography and enjoys exploring the inventive potential of this medium. She has developed a process avoiding the use of the camera that takes its place within a long lineage of experimentation in photography, which has notably given rise to Anna Atkins’ cyanotypes and Man Ray’s Rayographs. Produced through the combination of chemistry, light and time, her ''abstract'' photographs emerge from a masterful approach to composition, whereby colours are organized after having been tested first to obtain the desired tone relationships. The surface, in this case the type of paper selected, also plays a primordial role. For example, Cibachrome results in a ''wet'' effect and very dense colours whereas a metallic paper offers a more electric result. If at times she may leave things open to accident or chance, while giving life to shapes and colours Tiberghien has put in place a procedure, through her constant testing, that although far from mechanical affords her control over the result. All the pieces she produces in this manner are necessarily unique, another feature her art shares with painting. The book’s design, by the studio SP Millot, arrays the text of the essay by Erik Verhagen across its pages, in a way that punctuates the images just as the images propel the text.
Form:
books
books
Publication:
September 2023
September 2023
Subject:
Photography monographs
Photography monographs
Form:
books
books

Actions:
Price:
$20.00
(available in store)
Summary:
Almost ten years ago, Canary architectural practice AmP with its founders Felipe Artengo Rufino and José Pastrana (and their former partner Fernando Menis / Today: Menis Arquitectos) received acclaim far beyond their own country of Spain with their government building for the Canary Islands. A decisive factor for the international success of the team, which can be(...)
$20.00
(available in store)
Summary:
Almost ten years ago, Canary architectural practice AmP with its founders Felipe Artengo Rufino and José Pastrana (and their former partner Fernando Menis / Today: Menis Arquitectos) received acclaim far beyond their own country of Spain with their government building for the Canary Islands. A decisive factor for the international success of the team, which can be(...)
Title:
Amp - the mark of the volcano : artengo + pastrana
Actions:
Price:
$20.00
(available in store)
Summary:
Almost ten years ago, Canary architectural practice AmP with its founders Felipe Artengo Rufino and José Pastrana (and their former partner Fernando Menis / Today: Menis Arquitectos) received acclaim far beyond their own country of Spain with their government building for the Canary Islands. A decisive factor for the international success of the team, which can be considered neither minimalist nor traditionalist, was the congenial mixture of four elements: their expressionist creative impulse, their deep roots in their home environment, the Canary Islands, their sculptural approach to architecture and the creative use of concrete as design element in combination with local materials. These vital aspects of their architecture also characterize the latest works of AmP, which are always the result of exact observations of space and locality. The Aedes exhibition’s focus is on the athletics stadium in Tenerife which was completed this year. Fitted like a giant earth and stone embankment into the suburban context, it represents at the same time a master piece of modern high-tech architecture. The two residential towers in Añaza, 2007, which have already gained landmark character and are an example of an offbeat approach to council housing in Spain, appear like giant concrete sculptures with their slightly bent shape and their odd-sized windows irregularly dispersed throughout the façade. Other projects are the court house in Santa Cruz, 2007 (competition entry), the extension building Cabildo, 2007 and a school in Orotawa, 2005. The competition entry for the harbour area in Los Cristianos, 2007, illustrates the sensitive approach of Felipe Artengo Rufino und José Pastrana within the urban context, achieving a user- friendly transformation of this area where the city meets the sea, for residents as well as for tourist. A fundamental principle of AmP would be to understand a place as a sediment of geological and climatic forces, of industrial, agrarian and urban residue, permeated by sociological and cultural components. Closeness to their environment and the means at their disposal enable Felipe Artengo Rufino and José Pastrana to do research in situ and thus create a clearly defined architecture. The scenic variety of the islands, in which light plays an essential role, has a strong influence on their design process. The effects of time on their work are vital to AmP. The aging process of their favourite materials concrete, stone and timber fosters a continuous natural change which accentuates the power of architecture and makes the formal and structural aspects become even more evident in the course of time.
Amp - the mark of the volcano : artengo + pastrana
Actions:
Price:
$20.00
(available in store)
Summary:
Almost ten years ago, Canary architectural practice AmP with its founders Felipe Artengo Rufino and José Pastrana (and their former partner Fernando Menis / Today: Menis Arquitectos) received acclaim far beyond their own country of Spain with their government building for the Canary Islands. A decisive factor for the international success of the team, which can be considered neither minimalist nor traditionalist, was the congenial mixture of four elements: their expressionist creative impulse, their deep roots in their home environment, the Canary Islands, their sculptural approach to architecture and the creative use of concrete as design element in combination with local materials. These vital aspects of their architecture also characterize the latest works of AmP, which are always the result of exact observations of space and locality. The Aedes exhibition’s focus is on the athletics stadium in Tenerife which was completed this year. Fitted like a giant earth and stone embankment into the suburban context, it represents at the same time a master piece of modern high-tech architecture. The two residential towers in Añaza, 2007, which have already gained landmark character and are an example of an offbeat approach to council housing in Spain, appear like giant concrete sculptures with their slightly bent shape and their odd-sized windows irregularly dispersed throughout the façade. Other projects are the court house in Santa Cruz, 2007 (competition entry), the extension building Cabildo, 2007 and a school in Orotawa, 2005. The competition entry for the harbour area in Los Cristianos, 2007, illustrates the sensitive approach of Felipe Artengo Rufino und José Pastrana within the urban context, achieving a user- friendly transformation of this area where the city meets the sea, for residents as well as for tourist. A fundamental principle of AmP would be to understand a place as a sediment of geological and climatic forces, of industrial, agrarian and urban residue, permeated by sociological and cultural components. Closeness to their environment and the means at their disposal enable Felipe Artengo Rufino and José Pastrana to do research in situ and thus create a clearly defined architecture. The scenic variety of the islands, in which light plays an essential role, has a strong influence on their design process. The effects of time on their work are vital to AmP. The aging process of their favourite materials concrete, stone and timber fosters a continuous natural change which accentuates the power of architecture and makes the formal and structural aspects become even more evident in the course of time.
Form:
books
books
Publication:
July 2007, Berlin
July 2007, Berlin
Subject:
small format
small format
Form:
books
books
Actions:
Price:
$57.00
(available in store)
Summary:
In 1983, Ursula Schulz-Dornburg accompanied two ethnologists and an architect on a research trip to Tana Toraja on the central Indonesian island of Sulawesi. Initiated by the Royal Tropical Institute of Amsterdam, the trip was intended to “explore the changing patterns in architecture and symbolism among the Sa‘dan Toraja”. On the way back from Rantepao to Ujung Pandang(...)
$57.00
(available in store)
Summary:
In 1983, Ursula Schulz-Dornburg accompanied two ethnologists and an architect on a research trip to Tana Toraja on the central Indonesian island of Sulawesi. Initiated by the Royal Tropical Institute of Amsterdam, the trip was intended to “explore the changing patterns in architecture and symbolism among the Sa‘dan Toraja”. On the way back from Rantepao to Ujung Pandang(...)
Title:
Ursula Schulz-Dornburg: Bugis Houses, Celebes
Actions:
Price:
$57.00
(available in store)
Summary:
In 1983, Ursula Schulz-Dornburg accompanied two ethnologists and an architect on a research trip to Tana Toraja on the central Indonesian island of Sulawesi. Initiated by the Royal Tropical Institute of Amsterdam, the trip was intended to “explore the changing patterns in architecture and symbolism among the Sa‘dan Toraja”. On the way back from Rantepao to Ujung Pandang airport, Schulz-Dornburg passed the distinctive houses of the Bugis or To-Ugiq people, perched on the yellow paddy fields. Fascinated by their complex, expressive architectures, she began to photograph the houses in the short time she had before leaving, realising that the structures would likely not exist in their traditional form for much longer. The result is a body of work that not only surveys the houses’ physical forms but also considers wide-ranging ideas of physical and emotional homebuilding and the precarious place of tradition in the present day. Poised between heaven and earth and standing above the water when the rice fields are flooded, the Bugis houses reflect the creation myth of their people, in which the gods of the upper and lower worlds came together to create man to populate the uninhabited middle world. The farmers depicted by Schulz-Dornburg are likewise suspended between historic tradition and the impending pressures of the contemporary world. As they go about their work or greet her camera, they and their homes are held in the balance between past and future, mythology and everyday reality. With these shrewd and sensitive images, Schulz-Dornburg captures life as it is built and lived within a particular culture and landscape, offering a searching reflection on the places we call home.
Ursula Schulz-Dornburg: Bugis Houses, Celebes
Actions:
Price:
$57.00
(available in store)
Summary:
In 1983, Ursula Schulz-Dornburg accompanied two ethnologists and an architect on a research trip to Tana Toraja on the central Indonesian island of Sulawesi. Initiated by the Royal Tropical Institute of Amsterdam, the trip was intended to “explore the changing patterns in architecture and symbolism among the Sa‘dan Toraja”. On the way back from Rantepao to Ujung Pandang airport, Schulz-Dornburg passed the distinctive houses of the Bugis or To-Ugiq people, perched on the yellow paddy fields. Fascinated by their complex, expressive architectures, she began to photograph the houses in the short time she had before leaving, realising that the structures would likely not exist in their traditional form for much longer. The result is a body of work that not only surveys the houses’ physical forms but also considers wide-ranging ideas of physical and emotional homebuilding and the precarious place of tradition in the present day. Poised between heaven and earth and standing above the water when the rice fields are flooded, the Bugis houses reflect the creation myth of their people, in which the gods of the upper and lower worlds came together to create man to populate the uninhabited middle world. The farmers depicted by Schulz-Dornburg are likewise suspended between historic tradition and the impending pressures of the contemporary world. As they go about their work or greet her camera, they and their homes are held in the balance between past and future, mythology and everyday reality. With these shrewd and sensitive images, Schulz-Dornburg captures life as it is built and lived within a particular culture and landscape, offering a searching reflection on the places we call home.
Form:
books
books
Publication:
July 2021
July 2021
Subject:
Photography monographs
Photography monographs
Form:
books
books
Price:
$43.95
(available to order)
Summary:
Over the past hundred years, the global motto has been "more, more, more" in terms of growth - of population, of the built environment, of human and financial capital, and of all manner of worldly goods. This was the reality as the world population boomed during the 1960s and 1970s. But reality is changing in front of our eyes. Growth is already slowing down, and(...)
$43.95
(available to order)
Summary:
Over the past hundred years, the global motto has been "more, more, more" in terms of growth - of population, of the built environment, of human and financial capital, and of all manner of worldly goods. This was the reality as the world population boomed during the 1960s and 1970s. But reality is changing in front of our eyes. Growth is already slowing down, and(...)
Title:
Smaller cities in a shrinking world: learning to thrive without growth
Actions:
Price:
$43.95
(available to order)
Summary:
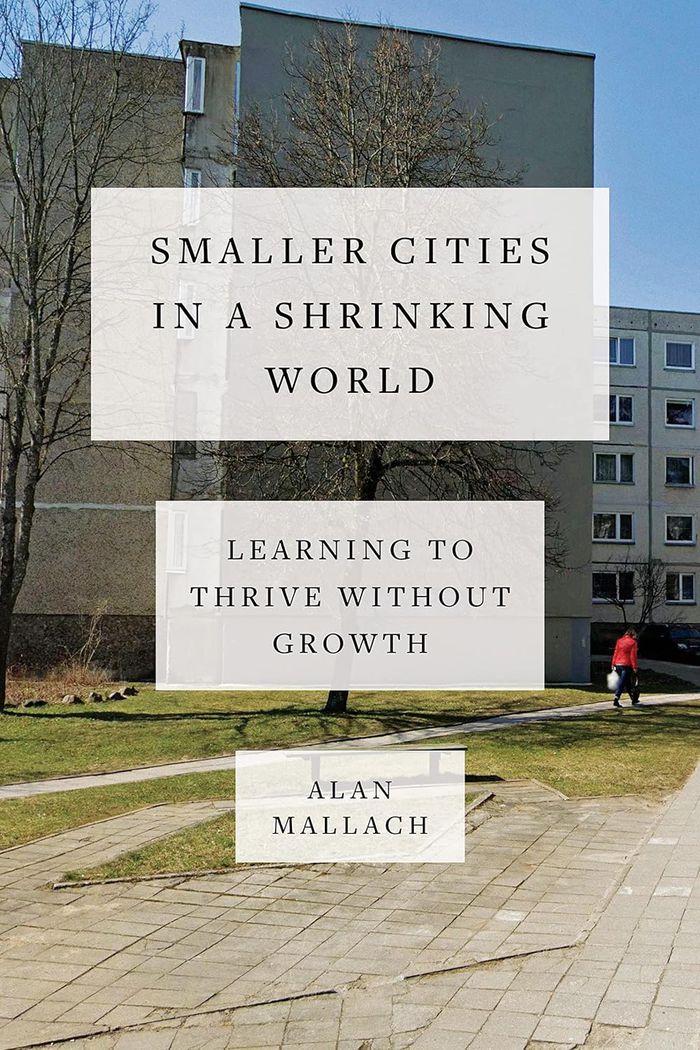
Over the past hundred years, the global motto has been "more, more, more" in terms of growth - of population, of the built environment, of human and financial capital, and of all manner of worldly goods. This was the reality as the world population boomed during the 1960s and 1970s. But reality is changing in front of our eyes. Growth is already slowing down, and according to the most sophisticated demographers, the earth's population will begin to decline not hundreds of years from now, but within the lifetimes of many of the people now living on the planet. In ''Smaller cities in a shrinking world'', urban policy expert Alan Mallach seeks to understand how declining population and economic growth, coupled with the other forces that will influence their fates, particularly climate change, will affect the world's cities over the coming decades. What will it mean to have a world full of shrinking cities? Does it mean that they are doomed to decline in more ways than simply population numbers, or can we uncouple population decline from economic decay, abandoned buildings and impoverishment? Mallach has spent much of the last thirty or more years working in, looking at, thinking, and writing about shrinking cities-from Trenton, New Jersey, where he was director of housing and economic development, to other American cities like Detroit, Flint, and St. Louis, and from there to cities in Japan and Central and Eastern Europe. He has woven together his experience, research, and analysis in this fascinating, realistic yet hopeful look at how smaller, shrinking cities can thrive, despite the daunting challenges they face.
Smaller cities in a shrinking world: learning to thrive without growth
Actions:
Price:
$43.95
(available to order)
Summary:
Over the past hundred years, the global motto has been "more, more, more" in terms of growth - of population, of the built environment, of human and financial capital, and of all manner of worldly goods. This was the reality as the world population boomed during the 1960s and 1970s. But reality is changing in front of our eyes. Growth is already slowing down, and according to the most sophisticated demographers, the earth's population will begin to decline not hundreds of years from now, but within the lifetimes of many of the people now living on the planet. In ''Smaller cities in a shrinking world'', urban policy expert Alan Mallach seeks to understand how declining population and economic growth, coupled with the other forces that will influence their fates, particularly climate change, will affect the world's cities over the coming decades. What will it mean to have a world full of shrinking cities? Does it mean that they are doomed to decline in more ways than simply population numbers, or can we uncouple population decline from economic decay, abandoned buildings and impoverishment? Mallach has spent much of the last thirty or more years working in, looking at, thinking, and writing about shrinking cities-from Trenton, New Jersey, where he was director of housing and economic development, to other American cities like Detroit, Flint, and St. Louis, and from there to cities in Japan and Central and Eastern Europe. He has woven together his experience, research, and analysis in this fascinating, realistic yet hopeful look at how smaller, shrinking cities can thrive, despite the daunting challenges they face.
Form:
books
books
Publication:
June 2023
June 2023
Subject:
Urban Theory
Urban Theory
Form:
books
books
Title:
Orte der Adoleszenz
Orte der Adoleszenz
Actions:
Price:
$21.95
(available in store)
Summary:
Three places of growing up – the Institution for the Blind at Regensburg, the Cantonal School Rychenberg / Winterthur and the Lecture Hall, Zittau – three concepts for a school environment. A different framework determines the progam and the utilization of each respective building type. Realization of the projects with their specific requirements was preceded by an open(...)
$21.95
(available in store)
Summary:
Three places of growing up – the Institution for the Blind at Regensburg, the Cantonal School Rychenberg / Winterthur and the Lecture Hall, Zittau – three concepts for a school environment. A different framework determines the progam and the utilization of each respective building type. Realization of the projects with their specific requirements was preceded by an open(...)
Subject:
small format
small format
Publication:
January 2007, Berlin
January 2007, Berlin
Title:
Orte der Adoleszenz
Actions:
Price:
$21.95
(available in store)
Summary:
Three places of growing up – the Institution for the Blind at Regensburg, the Cantonal School Rychenberg / Winterthur and the Lecture Hall, Zittau – three concepts for a school environment. A different framework determines the progam and the utilization of each respective building type. Realization of the projects with their specific requirements was preceded by an open competition. Award winners are young offices realizing their first big project with this commission. The works of these young architects are displayed in this exhibition for the first time. The Institution for the Blind by Georg Scheel Wetzel Architekten : a partial or complete loss of the sense of sight determined the layout of the complex. In order to enable children to find their way in the building, a strong focus lies on the senses of touch and hearing. Hence, the building is organized on a single floor and the choice of materials underlines the haptic experience of the interior and outer spaces. Apart from the school rooms, the building also provides units of accommodation for stays up to several days. The Cantonal School Rychenberg / Winterthur by Haberland Architekten,,an extension of the building erected in 1960 – 63 by Eric Lanter and a continuation of the Corbusian composition, at the same time utilizes exposed concrete for its façades. All functions are accommodated within an elongated construction consisting of a base and a cube placed above it. Situated off the existing buildings, the base is accessible from the slope and serves as terrace and recess area. It contains class rooms as well as a multi-use sports gym with weights and gymnastics facilities. The cube accommodates a media center and music rooms and is situated between the main building and the hall. The Lecture Hall in Zittau by Tilmann Bock Norbert Sachs Architekten marks the beginnings of a new location for higher education. The new campus center consists of one large and three smaller lecture halls and is completed by two seminar rooms. The lecture hall building is characterized by a fluid spatial movement and accessibility. Starting from the central campus place, the foyer opens up the internal room plan moving past accesses to the lecture halls and a mezzanine toward the upper floor. The open theater on the roof terrace may be used as "open air" lecture hall or as event space for the university.
Orte der Adoleszenz
Actions:
Price:
$21.95
(available in store)
Summary:
Three places of growing up – the Institution for the Blind at Regensburg, the Cantonal School Rychenberg / Winterthur and the Lecture Hall, Zittau – three concepts for a school environment. A different framework determines the progam and the utilization of each respective building type. Realization of the projects with their specific requirements was preceded by an open competition. Award winners are young offices realizing their first big project with this commission. The works of these young architects are displayed in this exhibition for the first time. The Institution for the Blind by Georg Scheel Wetzel Architekten : a partial or complete loss of the sense of sight determined the layout of the complex. In order to enable children to find their way in the building, a strong focus lies on the senses of touch and hearing. Hence, the building is organized on a single floor and the choice of materials underlines the haptic experience of the interior and outer spaces. Apart from the school rooms, the building also provides units of accommodation for stays up to several days. The Cantonal School Rychenberg / Winterthur by Haberland Architekten,,an extension of the building erected in 1960 – 63 by Eric Lanter and a continuation of the Corbusian composition, at the same time utilizes exposed concrete for its façades. All functions are accommodated within an elongated construction consisting of a base and a cube placed above it. Situated off the existing buildings, the base is accessible from the slope and serves as terrace and recess area. It contains class rooms as well as a multi-use sports gym with weights and gymnastics facilities. The cube accommodates a media center and music rooms and is situated between the main building and the hall. The Lecture Hall in Zittau by Tilmann Bock Norbert Sachs Architekten marks the beginnings of a new location for higher education. The new campus center consists of one large and three smaller lecture halls and is completed by two seminar rooms. The lecture hall building is characterized by a fluid spatial movement and accessibility. Starting from the central campus place, the foyer opens up the internal room plan moving past accesses to the lecture halls and a mezzanine toward the upper floor. The open theater on the roof terrace may be used as "open air" lecture hall or as event space for the university.
Form:
books
books
Publication:
January 2007, Berlin
January 2007, Berlin
Subject:
small format
small format
Form:
books
books
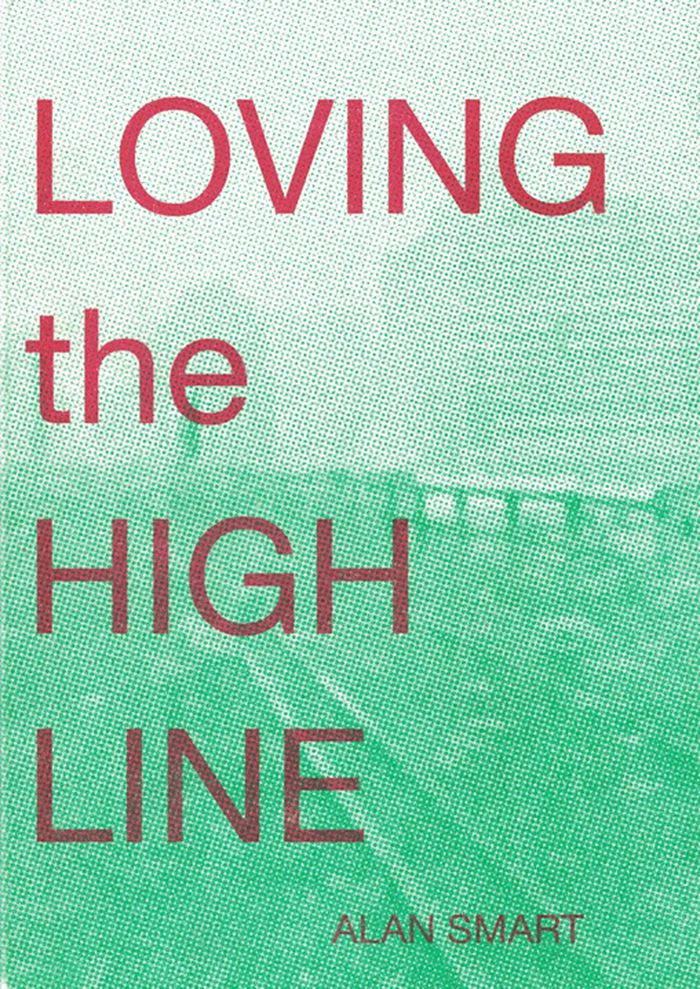
Title:
Loving the High Line
Loving the High Line
Actions:
Price:
$20.00
(available to order)
Summary:
As an elevated rail line, designed to lift freight trains serving the Hudson River docks above street level circulation, The High Line was originally constructed as material infrastructure for an industrial city. It was closed in 1960s and stood abandoned for the next forty years. In this time organic debris accumulated and decayed, and seeds landed on the newly forming(...)
$20.00
(available to order)
Summary:
As an elevated rail line, designed to lift freight trains serving the Hudson River docks above street level circulation, The High Line was originally constructed as material infrastructure for an industrial city. It was closed in 1960s and stood abandoned for the next forty years. In this time organic debris accumulated and decayed, and seeds landed on the newly forming(...)
Title:
Loving the High Line
Actions:
Price:
$20.00
(available to order)
Summary:
As an elevated rail line, designed to lift freight trains serving the Hudson River docks above street level circulation, The High Line was originally constructed as material infrastructure for an industrial city. It was closed in 1960s and stood abandoned for the next forty years. In this time organic debris accumulated and decayed, and seeds landed on the newly forming soil creating a meadow on the derelict railbed. This microcosmic biome then also became a heterotopic, other space, in the social ecology of the city as an efflorescence of new art forms and underground subcultures flourished in the evacuated post-industrial spaces of Chelsea. These processes would unfold as New York City was being transformed into a global center in an emerging political-economy defined by the integration of finance capital with media and information industries. In this, marginal spaces of the kind that developed in Chelsea, and the cultures that create them, became important sources of new aesthetic and cultural innovation, that offer an exploitable social ground from which to extract semiotic value. As the Bloomberg administration gave shape to this new regime, a project was initiated to convert the High Line into a publicly accessible, linear park. This would be realized through a convoluted process in which the manifold tensions and contradictions of the postmodern city would be dramatically played out and the disjunctions between ideal image regimes and the reality of the material substrates that support them would be brought to light, if only to be newly obscured. The High Line urban park has been both heralded as a definitive model for new urban development, and denounced as a driver, or at least a morbid symptom, of devastating gentrification, and the destructive financialization of urban space. This text, originally published in 2015 as part of the Deconstructing the High Line anthology, edited by Mark Linder and Brian Rosa, tracks a collection of interconnected historical treads that converge in the reconstruction of the High Line, and situates the project within architectural discourse and practice, and social and material conditions with which it struggles to engage.
Loving the High Line
Actions:
Price:
$20.00
(available to order)
Summary:
As an elevated rail line, designed to lift freight trains serving the Hudson River docks above street level circulation, The High Line was originally constructed as material infrastructure for an industrial city. It was closed in 1960s and stood abandoned for the next forty years. In this time organic debris accumulated and decayed, and seeds landed on the newly forming soil creating a meadow on the derelict railbed. This microcosmic biome then also became a heterotopic, other space, in the social ecology of the city as an efflorescence of new art forms and underground subcultures flourished in the evacuated post-industrial spaces of Chelsea. These processes would unfold as New York City was being transformed into a global center in an emerging political-economy defined by the integration of finance capital with media and information industries. In this, marginal spaces of the kind that developed in Chelsea, and the cultures that create them, became important sources of new aesthetic and cultural innovation, that offer an exploitable social ground from which to extract semiotic value. As the Bloomberg administration gave shape to this new regime, a project was initiated to convert the High Line into a publicly accessible, linear park. This would be realized through a convoluted process in which the manifold tensions and contradictions of the postmodern city would be dramatically played out and the disjunctions between ideal image regimes and the reality of the material substrates that support them would be brought to light, if only to be newly obscured. The High Line urban park has been both heralded as a definitive model for new urban development, and denounced as a driver, or at least a morbid symptom, of devastating gentrification, and the destructive financialization of urban space. This text, originally published in 2015 as part of the Deconstructing the High Line anthology, edited by Mark Linder and Brian Rosa, tracks a collection of interconnected historical treads that converge in the reconstruction of the High Line, and situates the project within architectural discourse and practice, and social and material conditions with which it struggles to engage.
Form:
books
books
Publication:
November 2022
November 2022
Subject:
Urban Landscapes
Urban Landscapes
Form:
books
books
Actions:
Price:
$37.50
(available to order)
Summary:
Despite Bill Brandt’s fame and considerable influence on the development of modern photography, the photographs in this book are a little known body of work. The work was carried out between 1939 and 1943 when Brandt worked on a commercial assignment for the Bournville Village Trust. The prints and negatives have been with BVT for some 60 years and the work has never(...)
$37.50
(available to order)
Summary:
Despite Bill Brandt’s fame and considerable influence on the development of modern photography, the photographs in this book are a little known body of work. The work was carried out between 1939 and 1943 when Brandt worked on a commercial assignment for the Bournville Village Trust. The prints and negatives have been with BVT for some 60 years and the work has never(...)
Subject:
Photography monographs
Photography monographs
Publication:
November 2004, Birmingham
November 2004, Birmingham
Title:
Homes fit for heroes : photographs by Bill Brandt, 1939-1943
Actions:
Price:
$37.50
(available to order)
Summary:
Despite Bill Brandt’s fame and considerable influence on the development of modern photography, the photographs in this book are a little known body of work. The work was carried out between 1939 and 1943 when Brandt worked on a commercial assignment for the Bournville Village Trust. The prints and negatives have been with BVT for some 60 years and the work has never been previously published. The photographs illustrate the living conditions in a range of housing types. For example, the back-to-back slums built in the nineteenth century through to modern municipal housing built in the 1930s. The majority of the photographs were taken in Birmingham but also some in London where he looked at ‘old residential’ properties near to his own home in Camden Hill. London was undoubtedly one of Brandt’s favourite subjects and these photographs, taken around 1943, are amongst a much larger body of work Brandt shot in the capital city during the war-years. The Bourneville Village Trust was set up by George Cadbury in 1900 to manage the Bournville Estate, the model housing development which he created near his factory on the outskirts of Birmingham. The objects of the trust included: “the amelioration of the conditions of the working class population of Birmingham and elsewhere in Great Britain”. Many books and articles published around this time sought to address the issue of the living conditions of the working classes and photography played a key role. The images form distinct picture stories where direct contrasts are made between slum and municipal housing. Brandt also uses light very carefully within these images to emphasise these contrasts. A number of the stories follow a distinct narrative sequence – through the idea of ‘a day in the life’ – a device frequently used in the influential magazine, "Picture Post", for which Brandt often worked.
Homes fit for heroes : photographs by Bill Brandt, 1939-1943
Actions:
Price:
$37.50
(available to order)
Summary:
Despite Bill Brandt’s fame and considerable influence on the development of modern photography, the photographs in this book are a little known body of work. The work was carried out between 1939 and 1943 when Brandt worked on a commercial assignment for the Bournville Village Trust. The prints and negatives have been with BVT for some 60 years and the work has never been previously published. The photographs illustrate the living conditions in a range of housing types. For example, the back-to-back slums built in the nineteenth century through to modern municipal housing built in the 1930s. The majority of the photographs were taken in Birmingham but also some in London where he looked at ‘old residential’ properties near to his own home in Camden Hill. London was undoubtedly one of Brandt’s favourite subjects and these photographs, taken around 1943, are amongst a much larger body of work Brandt shot in the capital city during the war-years. The Bourneville Village Trust was set up by George Cadbury in 1900 to manage the Bournville Estate, the model housing development which he created near his factory on the outskirts of Birmingham. The objects of the trust included: “the amelioration of the conditions of the working class population of Birmingham and elsewhere in Great Britain”. Many books and articles published around this time sought to address the issue of the living conditions of the working classes and photography played a key role. The images form distinct picture stories where direct contrasts are made between slum and municipal housing. Brandt also uses light very carefully within these images to emphasise these contrasts. A number of the stories follow a distinct narrative sequence – through the idea of ‘a day in the life’ – a device frequently used in the influential magazine, "Picture Post", for which Brandt often worked.
Form:
books
books
Publication:
November 2004, Birmingham
November 2004, Birmingham
Subject:
Photography monographs
Photography monographs


