


17854 Results
Form:
photographs
photographs
Actions:
Reference number:
PH1979:0315:064
PH1979:0315:064
People:
Subject:
architecture
architecture
Date:
between 1865 and 1875
between 1865 and 1875
Title:
Partial view of Salisbury Cathedral from across a pond showing the tower chapter house, Salisbury, Wiltshire, England
Actions:
PH1979:0315:064
Partial view of Salisbury Cathedral from across a pond showing the tower chapter house, Salisbury, Wiltshire, England
Actions:
PH1979:0315:064
Form:
photographs
photographs
Date:
between 1865 and 1875
between 1865 and 1875
People:
Subject:
architecture
architecture
Form:
photographs
photographs
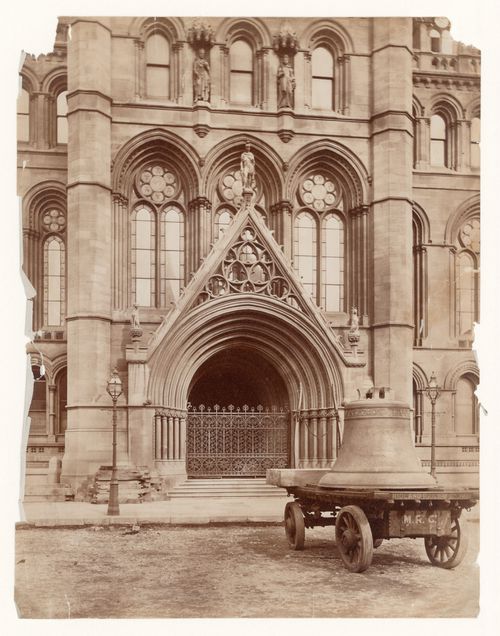
Actions:
Reference number:
PH1983:0179
PH1983:0179
People:
Date:
ca. 1877
ca. 1877
Form:
photographs
photographs
Date:
ca. 1877
ca. 1877
People:
Form:
maps, drawings
maps, drawings
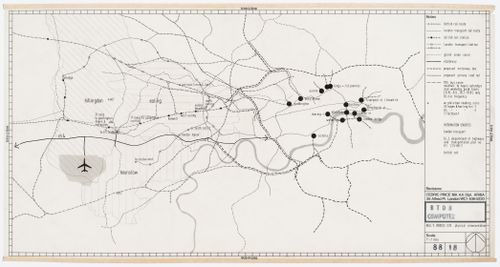
Actions:
Reference number:
DR2004:0266:003
DR2004:0266:003
People:
Date:
between 1966 and 1969
between 1966 and 1969
Form:
maps, drawings
maps, drawings
Date:
between 1966 and 1969
between 1966 and 1969
People:
Form:
drawings
drawings

Actions:
Reference number:
DR1995:0290:081:002:005
DR1995:0290:081:002:005
People:
Date:
1981?
1981?
Title:
Renovations to Hobbs Food Shop, 29 South Audley Street, London, England (project): proposal 3: front elevation
Actions:
DR1995:0290:081:002:005
Renovations to Hobbs Food Shop, 29 South Audley Street, London, England (project): proposal 3: front elevation
Actions:
DR1995:0290:081:002:005
Form:
drawings
drawings
Date:
1981?
1981?
People:
Form:
drawings
drawings
Actions:
Reference number:
DR2003:0005:019
Description:
No. 107
DR2003:0005:019
Description:
No. 107
People:
Date:
August 1961
August 1961
Title:
South block section through boiler house on grid line 170, Leicester University Engineering Building, Leicester, England
Actions:
DR2003:0005:019
Description:
No. 107
South block section through boiler house on grid line 170, Leicester University Engineering Building, Leicester, England
Actions:
DR2003:0005:019
Description:
No. 107
Form:
drawings
drawings
Date:
August 1961
August 1961
People:
Form:
drawings
drawings
Actions:
Reference number:
AP140.S2.SS1.D117.P3
AP140.S2.SS1.D117.P3
People:
Date:
1993-1994
1993-1994
Form:
drawings
drawings
Date:
1993-1994
1993-1994
People:
Actions:
Reference number:
PH1990:0324.01-.05
Description:
- This set is comprised of 5 portfolios, each containing 31 photographs, except for volume 1, which contains 30 photographs, and volume 5, which contains 33 photographs. The portfolios consist of boxes made from brown cloth-covered boards with brown leather-covered spines. There are gold gilt inscriptions, the including volume numbers, on the spines of each portfolio. The interiors of the boxes are lined with grey paper. The photographs are mounted in mats made of white paper and cardboard. Most of the photographs have graphite inscriptions on the verso listing the name of the residence shown and sometimes the name of the architect or interior designer.
PH1990:0324.01-.05
Description:
- This set is comprised of 5 portfolios, each containing 31 photographs, except for volume 1, which contains 30 photographs, and volume 5, which contains 33 photographs. The portfolios consist of boxes made from brown cloth-covered boards with brown leather-covered spines. There are gold gilt inscriptions, the including volume numbers, on the spines of each portfolio. The interiors of the boxes are lined with grey paper. The photographs are mounted in mats made of white paper and cardboard. Most of the photographs have graphite inscriptions on the verso listing the name of the residence shown and sometimes the name of the architect or interior designer.
People:
Subject:
architecture, interior design
architecture, interior design
Date:
between ca. 1867 and 1890
between ca. 1867 and 1890
Title:
Set of 5 portfolios, containing 155 photographs of residential architecture, by Bedford Lemere & Co., England, United Kingdom
Actions:
PH1990:0324.01-.05
Description:
- This set is comprised of 5 portfolios, each containing 31 photographs, except for volume 1, which contains 30 photographs, and volume 5, which contains 33 photographs. The portfolios consist of boxes made from brown cloth-covered boards with brown leather-covered spines. There are gold gilt inscriptions, the including volume numbers, on the spines of each portfolio. The interiors of the boxes are lined with grey paper. The photographs are mounted in mats made of white paper and cardboard. Most of the photographs have graphite inscriptions on the verso listing the name of the residence shown and sometimes the name of the architect or interior designer.
Set of 5 portfolios, containing 155 photographs of residential architecture, by Bedford Lemere & Co., England, United Kingdom
Actions:
PH1990:0324.01-.05
Description:
- This set is comprised of 5 portfolios, each containing 31 photographs, except for volume 1, which contains 30 photographs, and volume 5, which contains 33 photographs. The portfolios consist of boxes made from brown cloth-covered boards with brown leather-covered spines. There are gold gilt inscriptions, the including volume numbers, on the spines of each portfolio. The interiors of the boxes are lined with grey paper. The photographs are mounted in mats made of white paper and cardboard. Most of the photographs have graphite inscriptions on the verso listing the name of the residence shown and sometimes the name of the architect or interior designer.
Date:
between ca. 1867 and 1890
between ca. 1867 and 1890
People:
Subject:
architecture, interior design
architecture, interior design
Form:
photographs
photographs
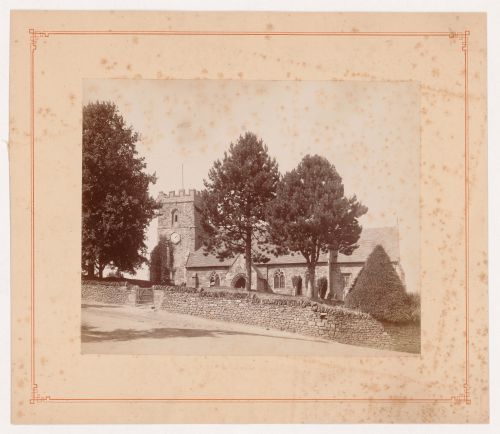
Actions:
Reference number:
PH1981:1155
PH1981:1155
People:
Subject:
architecture
architecture
Date:
between 1850 and 1890
between 1850 and 1890
Form:
photographs
photographs
Date:
between 1850 and 1890
between 1850 and 1890
People:
Subject:
architecture
architecture
Form:
photographs
photographs
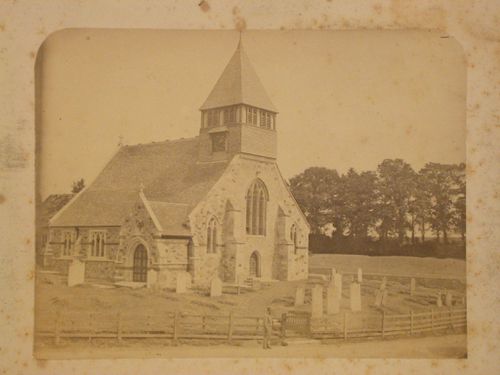
Actions:
Reference number:
PH1981:1203
PH1981:1203
People:
Subject:
architecture
architecture
Date:
after 1870
after 1870
Form:
photographs
photographs
Date:
after 1870
after 1870
People:
Subject:
architecture
architecture
Form:
photographs
photographs
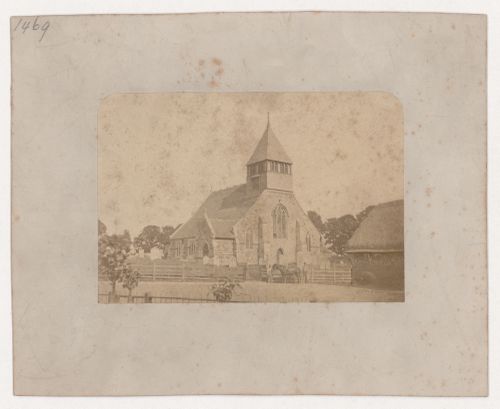
Actions:
Reference number:
PH1981:1204
PH1981:1204
People:
Subject:
architecture
architecture
Date:
after 1870
after 1870
Form:
photographs
photographs
Date:
after 1870
after 1870
People:
Subject:
architecture
architecture


