


3044 Results
Form:
books
books
Actions:
Price:
$78.00
(available to order)
Summary:
This book presents innovative examples of hidden architecture: buildings that are designed to disappear into their surroundings or hide in plain sight. In the city, hidden buildings are often designed to provide the occupants with privacy and protection from the busy world outside or they can be incorporated into the streetscape to free up space for public use. In the(...)
$78.00
(available to order)
Summary:
This book presents innovative examples of hidden architecture: buildings that are designed to disappear into their surroundings or hide in plain sight. In the city, hidden buildings are often designed to provide the occupants with privacy and protection from the busy world outside or they can be incorporated into the streetscape to free up space for public use. In the(...)
Title:
Hidden architecture: buildings that blend in
Actions:
Price:
$78.00
(available to order)
Summary:
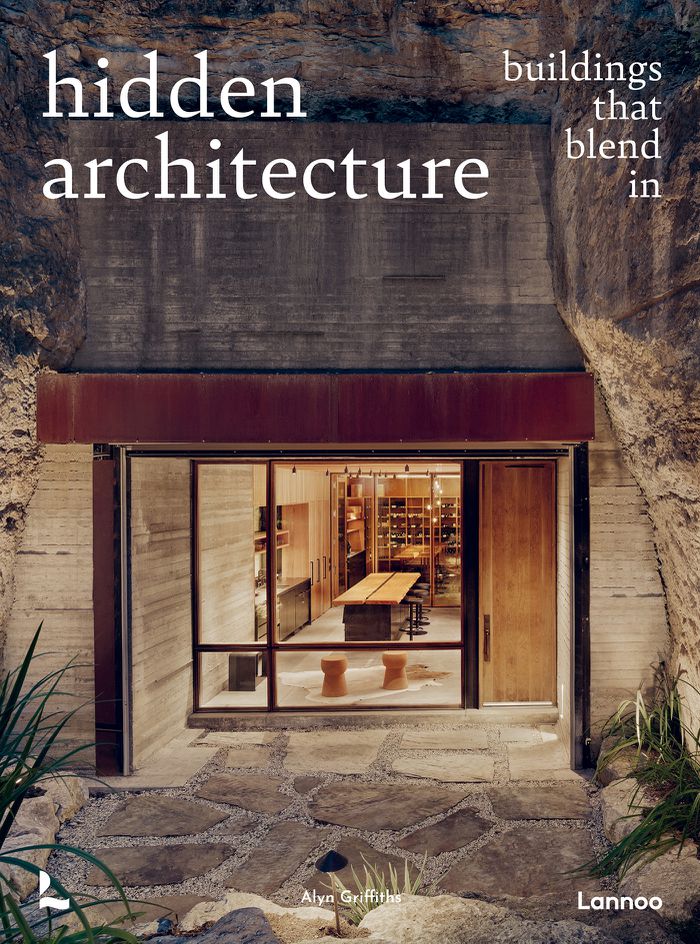
This book presents innovative examples of hidden architecture: buildings that are designed to disappear into their surroundings or hide in plain sight. In the city, hidden buildings are often designed to provide the occupants with privacy and protection from the busy world outside or they can be incorporated into the streetscape to free up space for public use. In the countryside, buildings should not spoil a scenic landscape, so they can be designed to become a part of it. Buildings can be buried underground, hidden amongst trees, covered with greenery or even sunk into the sea. They can be clad in mirrors to reflect their surroundings, disappear beneath an urban plaza or be hidden from view on top of another building. Each of these imaginative solutions offers a way for architecture to blend in rather than stand out. ''Hidden architecture'' tells the stories of projects from around the world that are cleverly disguised but still beautifully detailed and outstanding in their execution.
Hidden architecture: buildings that blend in
Actions:
Price:
$78.00
(available to order)
Summary:
This book presents innovative examples of hidden architecture: buildings that are designed to disappear into their surroundings or hide in plain sight. In the city, hidden buildings are often designed to provide the occupants with privacy and protection from the busy world outside or they can be incorporated into the streetscape to free up space for public use. In the countryside, buildings should not spoil a scenic landscape, so they can be designed to become a part of it. Buildings can be buried underground, hidden amongst trees, covered with greenery or even sunk into the sea. They can be clad in mirrors to reflect their surroundings, disappear beneath an urban plaza or be hidden from view on top of another building. Each of these imaginative solutions offers a way for architecture to blend in rather than stand out. ''Hidden architecture'' tells the stories of projects from around the world that are cleverly disguised but still beautifully detailed and outstanding in their execution.
Form:
books
books
Publication:
October 2022
October 2022
Subject:
Contemporary Architecture
Contemporary Architecture
Form:
books
books
Actions:
Price:
$55.00
(available to order)
Summary:
A massive reduction in population and collosal overhaul of economic structure have presented enormous challenges for the people of east Germany over the past 20 years. As part of the International Building Exhibition Urban Redevelopment 2010, 19 towns and cities in the federal state of Saxony-Anhalt have implemented a series of innovative projects and formulated proposals(...)
$55.00
(available to order)
Summary:
A massive reduction in population and collosal overhaul of economic structure have presented enormous challenges for the people of east Germany over the past 20 years. As part of the International Building Exhibition Urban Redevelopment 2010, 19 towns and cities in the federal state of Saxony-Anhalt have implemented a series of innovative projects and formulated proposals(...)
Title:
Less is future: International Building Exhibition Urban Redevelopment Saxony-Anhalt 2010
Actions:
Price:
$55.00
(available to order)
Summary:
A massive reduction in population and collosal overhaul of economic structure have presented enormous challenges for the people of east Germany over the past 20 years. As part of the International Building Exhibition Urban Redevelopment 2010, 19 towns and cities in the federal state of Saxony-Anhalt have implemented a series of innovative projects and formulated proposals as to how the ever-shrinking towns and cities of east Germany could be redesigned to accommodate their present status. This book provides a general view of the methods, methodology and results of this investigation. A historical review of the urban developments of the last two decades show the causes of urban reduction and the IBA's earliest solutions, and three scenarios on the themes of town, landscape and climate outline questions and possible developments for Saxony-Anhalt up to the year 2050. With the IBA, Saxony-Anhalt has also instigated a laboratory for the city of tomorrow, to sustain this project well into the future.
Less is future: International Building Exhibition Urban Redevelopment Saxony-Anhalt 2010
Actions:
Price:
$55.00
(available to order)
Summary:
A massive reduction in population and collosal overhaul of economic structure have presented enormous challenges for the people of east Germany over the past 20 years. As part of the International Building Exhibition Urban Redevelopment 2010, 19 towns and cities in the federal state of Saxony-Anhalt have implemented a series of innovative projects and formulated proposals as to how the ever-shrinking towns and cities of east Germany could be redesigned to accommodate their present status. This book provides a general view of the methods, methodology and results of this investigation. A historical review of the urban developments of the last two decades show the causes of urban reduction and the IBA's earliest solutions, and three scenarios on the themes of town, landscape and climate outline questions and possible developments for Saxony-Anhalt up to the year 2050. With the IBA, Saxony-Anhalt has also instigated a laboratory for the city of tomorrow, to sustain this project well into the future.
Form:
books
books
Publication:
November 2010
November 2010
Subject:
Urban Theory
Urban Theory
Form:
books
books
Title:
Urban wild ecology
Urban wild ecology
Actions:
Price:
$85.00
(available in store)
Summary:
Following the calamitous events of 2011 in Japan, Fuminori Nousaku and Mio Tsuneyama began to look at the link between materials and energy related to daily life, such as household goods, homes, food, and waste. They sought ways to reinvent how we live, from dependence on infrastructure and industry to another relationship: off-grid homes that generate solar power,(...)
$85.00
(available in store)
Summary:
Following the calamitous events of 2011 in Japan, Fuminori Nousaku and Mio Tsuneyama began to look at the link between materials and energy related to daily life, such as household goods, homes, food, and waste. They sought ways to reinvent how we live, from dependence on infrastructure and industry to another relationship: off-grid homes that generate solar power,(...)
Title:
Urban wild ecology
Actions:
Price:
$85.00
(available in store)
Summary:
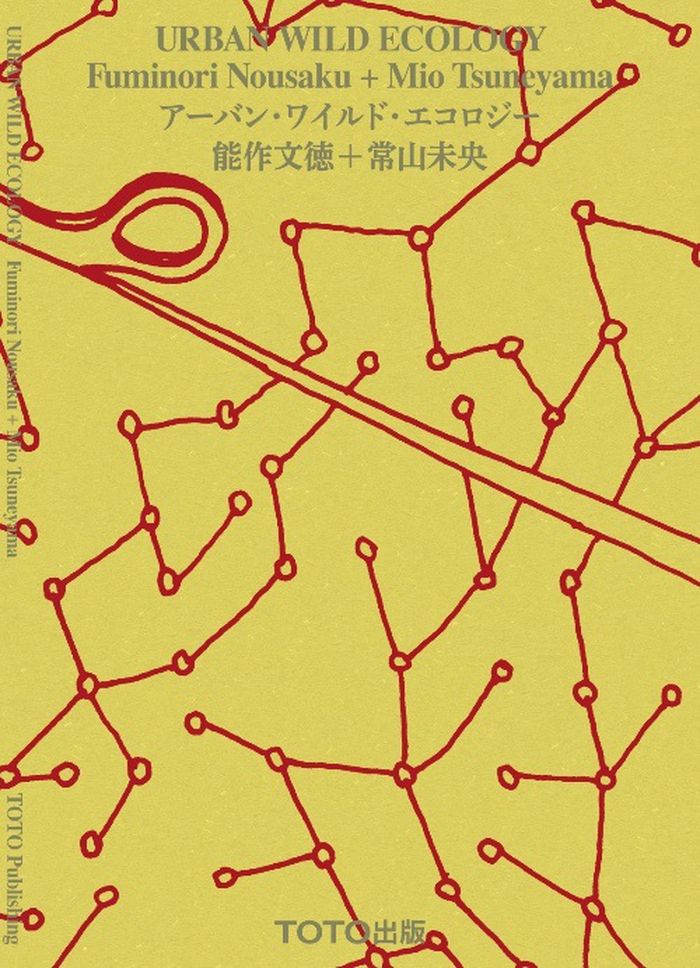
Following the calamitous events of 2011 in Japan, Fuminori Nousaku and Mio Tsuneyama began to look at the link between materials and energy related to daily life, such as household goods, homes, food, and waste. They sought ways to reinvent how we live, from dependence on infrastructure and industry to another relationship: off-grid homes that generate solar power, gardens that harness the power of microbes in the soil, shared homes in vacant buildings, and construction using discarded materials. The wildness that survives the city enjoys fluctuation and overcomes inconvenience. This book introduces the collectives involved in these activities along with practices and resources.
Urban wild ecology
Actions:
Price:
$85.00
(available in store)
Summary:
Following the calamitous events of 2011 in Japan, Fuminori Nousaku and Mio Tsuneyama began to look at the link between materials and energy related to daily life, such as household goods, homes, food, and waste. They sought ways to reinvent how we live, from dependence on infrastructure and industry to another relationship: off-grid homes that generate solar power, gardens that harness the power of microbes in the soil, shared homes in vacant buildings, and construction using discarded materials. The wildness that survives the city enjoys fluctuation and overcomes inconvenience. This book introduces the collectives involved in these activities along with practices and resources.
Form:
books
books
Publication:
January 2024
January 2024
Subject:
Urban Landscapes
Urban Landscapes
Form:
books
books
Actions:
Price:
$92.50
(available to order)
Summary:
MVRDV is a Rotterdam-based architecture and urban design practice founded in 1993 (its name is an acronym for founding members Winy Maas, Jacob van Rijs and Nathalie de Vries). In cooperation with Ilka and Andreas Ruby, MVRDV assembled a monographic overview of 20 years of architectural practice, "MVRDV Buildings", now available in a new, updated edition. Featuring user(...)
$92.50
(available to order)
Summary:
MVRDV is a Rotterdam-based architecture and urban design practice founded in 1993 (its name is an acronym for founding members Winy Maas, Jacob van Rijs and Nathalie de Vries). In cooperation with Ilka and Andreas Ruby, MVRDV assembled a monographic overview of 20 years of architectural practice, "MVRDV Buildings", now available in a new, updated edition. Featuring user(...)
Title:
MVRDV buildings, updated edition
Actions:
Price:
$92.50
(available to order)
Summary:
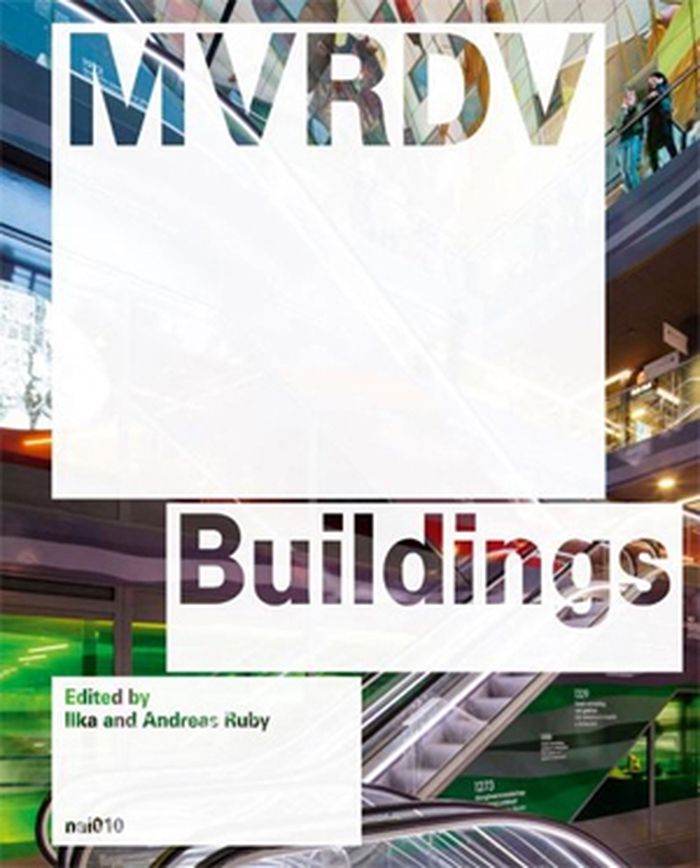
MVRDV is a Rotterdam-based architecture and urban design practice founded in 1993 (its name is an acronym for founding members Winy Maas, Jacob van Rijs and Nathalie de Vries). In cooperation with Ilka and Andreas Ruby, MVRDV assembled a monographic overview of 20 years of architectural practice, "MVRDV Buildings", now available in a new, updated edition. Featuring user testimonies, journalistic articles, and previously unpublished images and drawings, "MVRDV Buildings"surveys the realized work to date of one of the world’s top architecture bureaus. Acclaimed for its visionary research and thought-provoking projects such as Pig City (a high-rise landscape designed to solve lack-of-space problems for the pig meat industry in the Netherlands) and Grand Paris (a proposal to join Paris and its suburbs into a high-density "post-Kyoto city" by 2030), MVRDV has realized a stunning portfolio of buildings and urban plans. This volume includes MVRDV’s famous projects, such as Villa VPRO (Hilversum), WoZoCo (Amsterdam), Balancing Barn (Suffolk, UK) and Edificio Mirador (Madrid), and explores these with a characteristically inquisitive attitude. How do these buildings perform? What is life like in a blue house (in Didden Village, near Rotterdam), on an orange tribune (The Why Factory, situated within a courtyard at Delft University of Technology), in a vertical shopping street (the Gyre Shopping Center in Tokyo) or inside a mountain of books (the Book Mountain library in Spijkenisse)?
MVRDV buildings, updated edition
Actions:
Price:
$92.50
(available to order)
Summary:
MVRDV is a Rotterdam-based architecture and urban design practice founded in 1993 (its name is an acronym for founding members Winy Maas, Jacob van Rijs and Nathalie de Vries). In cooperation with Ilka and Andreas Ruby, MVRDV assembled a monographic overview of 20 years of architectural practice, "MVRDV Buildings", now available in a new, updated edition. Featuring user testimonies, journalistic articles, and previously unpublished images and drawings, "MVRDV Buildings"surveys the realized work to date of one of the world’s top architecture bureaus. Acclaimed for its visionary research and thought-provoking projects such as Pig City (a high-rise landscape designed to solve lack-of-space problems for the pig meat industry in the Netherlands) and Grand Paris (a proposal to join Paris and its suburbs into a high-density "post-Kyoto city" by 2030), MVRDV has realized a stunning portfolio of buildings and urban plans. This volume includes MVRDV’s famous projects, such as Villa VPRO (Hilversum), WoZoCo (Amsterdam), Balancing Barn (Suffolk, UK) and Edificio Mirador (Madrid), and explores these with a characteristically inquisitive attitude. How do these buildings perform? What is life like in a blue house (in Didden Village, near Rotterdam), on an orange tribune (The Why Factory, situated within a courtyard at Delft University of Technology), in a vertical shopping street (the Gyre Shopping Center in Tokyo) or inside a mountain of books (the Book Mountain library in Spijkenisse)?
Form:
books
books
Publication:
February 2016
February 2016
Subject:
Architecture Monographs
Architecture Monographs
Form:
books
books
Actions:
Price:
$32.00
(available in store)
Summary:
In Buzz, authors Lisa Jean Moore and Mary Kosut argue that the power of bees goes beyond the food cycle, bees are our mascots, our models, and, unlike any other insect, are both feared and revered. Moore and Kosut travel into the land of urban beekeeping in New York City, where raising bees has become all the rage. We follow them as they climb up on rooftops, attend(...)
$32.00
(available in store)
Summary:
In Buzz, authors Lisa Jean Moore and Mary Kosut argue that the power of bees goes beyond the food cycle, bees are our mascots, our models, and, unlike any other insect, are both feared and revered. Moore and Kosut travel into the land of urban beekeeping in New York City, where raising bees has become all the rage. We follow them as they climb up on rooftops, attend(...)
Title:
Buzz: urban beekeeping and the power of the bee
Actions:
Price:
$32.00
(available in store)
Summary:
In Buzz, authors Lisa Jean Moore and Mary Kosut argue that the power of bees goes beyond the food cycle, bees are our mascots, our models, and, unlike any other insect, are both feared and revered. Moore and Kosut travel into the land of urban beekeeping in New York City, where raising bees has become all the rage. We follow them as they climb up on rooftops, attend beekeeping workshops and honey festivals, and even put on full-body beekeeping suits and open up the hives. In the process, we meet a passionate, dedicated, and eclectic group of urban beekeepers who tend to their brood with an emotional and ecological connection that many find restorative and empowering.
Buzz: urban beekeeping and the power of the bee
Actions:
Price:
$32.00
(available in store)
Summary:
In Buzz, authors Lisa Jean Moore and Mary Kosut argue that the power of bees goes beyond the food cycle, bees are our mascots, our models, and, unlike any other insect, are both feared and revered. Moore and Kosut travel into the land of urban beekeeping in New York City, where raising bees has become all the rage. We follow them as they climb up on rooftops, attend beekeeping workshops and honey festivals, and even put on full-body beekeeping suits and open up the hives. In the process, we meet a passionate, dedicated, and eclectic group of urban beekeepers who tend to their brood with an emotional and ecological connection that many find restorative and empowering.
Form:
books
books
Publication:
October 2013
October 2013
Subject:
Urban Landscapes
Urban Landscapes
Form:
books
books
Price:
$48.99
(available to order)
Summary:
For almost seven years after World War II, a small group of architects took on an exciting task: to imagine the spaces of global governance for a new political organization called the United Nations (UN). To create the iconic headquarters of the UN in New York City, these architects experimented with room layouts, media technologies, and design in tribunal courtrooms,(...)
$48.99
(available to order)
Summary:
For almost seven years after World War II, a small group of architects took on an exciting task: to imagine the spaces of global governance for a new political organization called the United Nations (UN). To create the iconic headquarters of the UN in New York City, these architects experimented with room layouts, media technologies, and design in tribunal courtrooms,(...)
Title:
Assembly by design: The United Nations and its global interior
Actions:
Price:
$48.99
(available to order)
Summary:
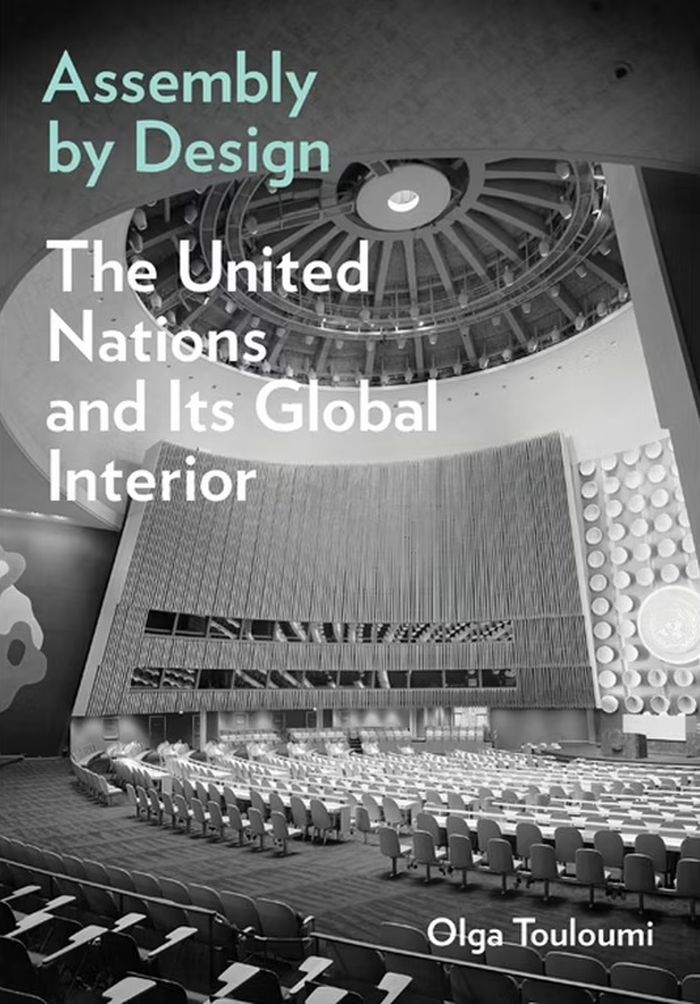
For almost seven years after World War II, a small group of architects took on an exciting task: to imagine the spaces of global governance for a new political organization called the United Nations (UN). To create the iconic headquarters of the UN in New York City, these architects experimented with room layouts, media technologies, and design in tribunal courtrooms, assembly halls, and council chambers. The result was the creation of a new type of public space, the global interior. "Assembly by design" shows how this space leveraged media to help the UN communicate with the world. With its media infrastructure, symbols, acoustic design, and architecture, the global interior defined political assembly both inside and outside the UN headquarters, serving as the architectural medium to organize multilateral encounters of international publics around the globe. Demonstrating how aesthetics have long held sway over political work, Olga Touloumi posits that the building framed diplomacy on the ground amid a changing political landscape that brought the United States to the forefront of international politics, destabilizing old and establishing new geopolitical alliances.
Assembly by design: The United Nations and its global interior
Actions:
Price:
$48.99
(available to order)
Summary:
For almost seven years after World War II, a small group of architects took on an exciting task: to imagine the spaces of global governance for a new political organization called the United Nations (UN). To create the iconic headquarters of the UN in New York City, these architects experimented with room layouts, media technologies, and design in tribunal courtrooms, assembly halls, and council chambers. The result was the creation of a new type of public space, the global interior. "Assembly by design" shows how this space leveraged media to help the UN communicate with the world. With its media infrastructure, symbols, acoustic design, and architecture, the global interior defined political assembly both inside and outside the UN headquarters, serving as the architectural medium to organize multilateral encounters of international publics around the globe. Demonstrating how aesthetics have long held sway over political work, Olga Touloumi posits that the building framed diplomacy on the ground amid a changing political landscape that brought the United States to the forefront of international politics, destabilizing old and establishing new geopolitical alliances.
Form:
books
books
Publication:
October 2024
October 2024
Subject:
Architectural Theory
Architectural Theory
Form:
books
books
Title:
Gardens of the High Line
Gardens of the High Line
Actions:
Price:
$60.00
(available to order)
Summary:
Before it was restored, the High Line was an untouched, abandoned landscape overgrown with wildflowers. Today it is much more than that; it’s a central plaza, a cultural center, a walkway, and a green retreat in a bustling city that is free for all to enjoy. But above all else, it is a beautiful, dynamic garden with plantings designed by Piet Oudolf, one of the world’s(...)
$60.00
(available to order)
Summary:
Before it was restored, the High Line was an untouched, abandoned landscape overgrown with wildflowers. Today it is much more than that; it’s a central plaza, a cultural center, a walkway, and a green retreat in a bustling city that is free for all to enjoy. But above all else, it is a beautiful, dynamic garden with plantings designed by Piet Oudolf, one of the world’s(...)
Title:
Gardens of the High Line
Actions:
Price:
$60.00
(available to order)
Summary:
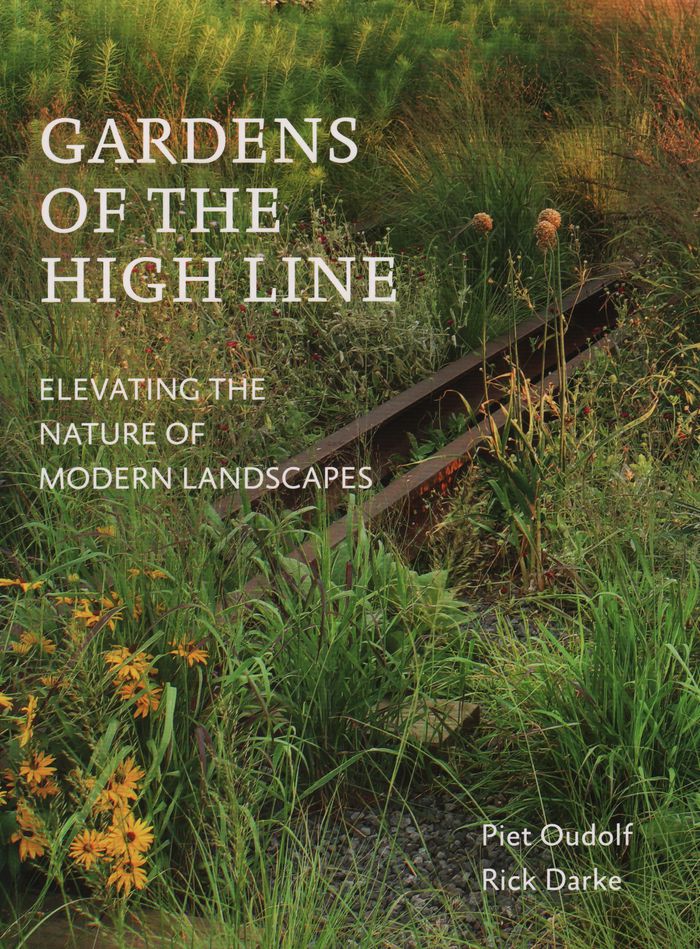
Before it was restored, the High Line was an untouched, abandoned landscape overgrown with wildflowers. Today it is much more than that; it’s a central plaza, a cultural center, a walkway, and a green retreat in a bustling city that is free for all to enjoy. But above all else, it is a beautiful, dynamic garden with plantings designed by Piet Oudolf, one of the world’s most extraordinary garden designers. "Gardens of the High Line", by Piet Oudolf and Rick Darke, offers an in-depth view into the planting designs, plant palette, and maintenance of this landmark achievement. It reveals a four-season garden that is filled with native and exotic plants, drought-tolerant perennials, and grasses that thrive and spread. It also offers inspiration and advice to home gardeners and garden designers looking to recreate its iconic, naturalistic style. Featuring stunning photographs by Rick Darke and an introduction by Robert Hammond, the founder of the Friends of the High Line, this large-trim, photo-driven book is a must-have for anyone who appreciates the nature of design.
Gardens of the High Line
Actions:
Price:
$60.00
(available to order)
Summary:
Before it was restored, the High Line was an untouched, abandoned landscape overgrown with wildflowers. Today it is much more than that; it’s a central plaza, a cultural center, a walkway, and a green retreat in a bustling city that is free for all to enjoy. But above all else, it is a beautiful, dynamic garden with plantings designed by Piet Oudolf, one of the world’s most extraordinary garden designers. "Gardens of the High Line", by Piet Oudolf and Rick Darke, offers an in-depth view into the planting designs, plant palette, and maintenance of this landmark achievement. It reveals a four-season garden that is filled with native and exotic plants, drought-tolerant perennials, and grasses that thrive and spread. It also offers inspiration and advice to home gardeners and garden designers looking to recreate its iconic, naturalistic style. Featuring stunning photographs by Rick Darke and an introduction by Robert Hammond, the founder of the Friends of the High Line, this large-trim, photo-driven book is a must-have for anyone who appreciates the nature of design.
Form:
books
books
Publication:
June 2017
June 2017
Subject:
Gardens
Gardens
Form:
books
books

Title:
Carme Pinos : architectures
Carme Pinos : architectures
Actions:
Price:
$65.95
(available to order)
Summary:
Not only a complete monograph of Carme Pis architectural oeuvre, "Carme Pis : architectures" traces the development of her practice over several decades via an in-depth investigation of the recurring themes and concerns that inform her work. Through studies of significant city projects and selected works, critical contributions from Peter Smithson, Daniela Colafranceschi,(...)
$65.95
(available to order)
Summary:
Not only a complete monograph of Carme Pis architectural oeuvre, "Carme Pis : architectures" traces the development of her practice over several decades via an in-depth investigation of the recurring themes and concerns that inform her work. Through studies of significant city projects and selected works, critical contributions from Peter Smithson, Daniela Colafranceschi,(...)
Title:
Carme Pinos : architectures
Actions:
Price:
$65.95
(available to order)
Summary:
Not only a complete monograph of Carme Pis architectural oeuvre, "Carme Pis : architectures" traces the development of her practice over several decades via an in-depth investigation of the recurring themes and concerns that inform her work. Through studies of significant city projects and selected works, critical contributions from Peter Smithson, Daniela Colafranceschi, Rafael Moneo, Pedro Azura, Rafael Argullol, Francis Rambert, Juan Jose Lahuerta, Josep Quetglas, Magdelena Jaume and from Carme Pis herself, come together to elucidate the motivations of one of the most compelling figures currently working in the contemporary architectural landscape. This publication journeys from Pis early collaborations with Enric Miralles, characterised by an exploration of natural materials and forms that merge with their setting, to the evolution of her own emphatic works a striking articulation of complex shapes and spaces that maintain a clear commitment to the quality of construction while perfectly integrating with the environment, whether natural or urban. "Carme Pis : architectures" is a comprehensive overview of the atypical architectural expression of Carme Pis truly unique and intriguing practice.
Carme Pinos : architectures
Actions:
Price:
$65.95
(available to order)
Summary:
Not only a complete monograph of Carme Pis architectural oeuvre, "Carme Pis : architectures" traces the development of her practice over several decades via an in-depth investigation of the recurring themes and concerns that inform her work. Through studies of significant city projects and selected works, critical contributions from Peter Smithson, Daniela Colafranceschi, Rafael Moneo, Pedro Azura, Rafael Argullol, Francis Rambert, Juan Jose Lahuerta, Josep Quetglas, Magdelena Jaume and from Carme Pis herself, come together to elucidate the motivations of one of the most compelling figures currently working in the contemporary architectural landscape. This publication journeys from Pis early collaborations with Enric Miralles, characterised by an exploration of natural materials and forms that merge with their setting, to the evolution of her own emphatic works a striking articulation of complex shapes and spaces that maintain a clear commitment to the quality of construction while perfectly integrating with the environment, whether natural or urban. "Carme Pis : architectures" is a comprehensive overview of the atypical architectural expression of Carme Pis truly unique and intriguing practice.
Form:
books
books
Publication:
March 2016
March 2016
Subject:
Architecture Monographs
Architecture Monographs
Form:
books
books
Actions:
Price:
$72.00
(available to order)
Summary:
This first monograph from Dutch architect and urban planner Kees Christiaanse and his firm, Kees Christiaanse Architects & Planners, or KCAP, follows the conception and realization of their most important designs. KCAP works at the interface between urban planning and architecture, combining the fields. Their broad range of projects includes large-scale urban and(...)
$72.00
(available to order)
Summary:
This first monograph from Dutch architect and urban planner Kees Christiaanse and his firm, Kees Christiaanse Architects & Planners, or KCAP, follows the conception and realization of their most important designs. KCAP works at the interface between urban planning and architecture, combining the fields. Their broad range of projects includes large-scale urban and(...)
Subject:
Architecture Monographs
Architecture Monographs
Publication:
March 2006, Rotterdam
March 2006, Rotterdam
Title:
Situation : KCAP architects and planners
Actions:
Price:
$72.00
(available to order)
Summary:
This first monograph from Dutch architect and urban planner Kees Christiaanse and his firm, Kees Christiaanse Architects & Planners, or KCAP, follows the conception and realization of their most important designs. KCAP works at the interface between urban planning and architecture, combining the fields. Their broad range of projects includes large-scale urban and landscape planning, complex inner city regeneration and restructuring, and the same sorts of new building commissions that keep conventional architects in business. As Europe’s attention has shifted to the revival of urban areas, KCAP has done pioneering work at former dockland and industrial locations and on the waterfronts of major rivers, in projects where the firm often acts as supervisor, urban planner and architect at once. In the space of 15 years, KCAP has grown into an international office with an impressive built oeuvre that challenges the way architecture and urban planning are conceived. This survey and analysis of their work brings their ideas and experience to readers curious about urban revival both abroad and at home.
Situation : KCAP architects and planners
Actions:
Price:
$72.00
(available to order)
Summary:
This first monograph from Dutch architect and urban planner Kees Christiaanse and his firm, Kees Christiaanse Architects & Planners, or KCAP, follows the conception and realization of their most important designs. KCAP works at the interface between urban planning and architecture, combining the fields. Their broad range of projects includes large-scale urban and landscape planning, complex inner city regeneration and restructuring, and the same sorts of new building commissions that keep conventional architects in business. As Europe’s attention has shifted to the revival of urban areas, KCAP has done pioneering work at former dockland and industrial locations and on the waterfronts of major rivers, in projects where the firm often acts as supervisor, urban planner and architect at once. In the space of 15 years, KCAP has grown into an international office with an impressive built oeuvre that challenges the way architecture and urban planning are conceived. This survey and analysis of their work brings their ideas and experience to readers curious about urban revival both abroad and at home.
Form:
books
books
Publication:
March 2006, Rotterdam
March 2006, Rotterdam
Subject:
Architecture Monographs
Architecture Monographs
Form:
books
books
Price:
$31.50
(available to order)
Summary:
For hundreds of years, Ireland has been a testing ground for colonizing techniques. Postcolonial Dublin shows how perpetrators of colonialism have made use of urban planning and architecture to underscore and legitimate ideologies. From suburban development to building facades, the conflict between nationalists and colonialists has inscribed itself on Dublin’s landscape.(...)
$31.50
(available to order)
Summary:
For hundreds of years, Ireland has been a testing ground for colonizing techniques. Postcolonial Dublin shows how perpetrators of colonialism have made use of urban planning and architecture to underscore and legitimate ideologies. From suburban development to building facades, the conflict between nationalists and colonialists has inscribed itself on Dublin’s landscape.(...)
Title:
Postcolonial Dublin : imperial legacies and the built environment
Actions:
Price:
$31.50
(available to order)
Summary:
For hundreds of years, Ireland has been a testing ground for colonizing techniques. Postcolonial Dublin shows how perpetrators of colonialism have made use of urban planning and architecture to underscore and legitimate ideologies. From suburban development to building facades, the conflict between nationalists and colonialists has inscribed itself on Dublin’s landscape. Andrew Kincaid illustrates how the architecture and urban planning of Dublin have been integral to debates about nationalism, modernism, and Ireland’s relationship to the rest of the world. Looking at objects such as Londonderry’s Market House, Patrick Abercrombie’s Dublin of the Future, and the urban renewal project of today’s Temple Bar, Kincaid highlights Ireland’s colonial history and the significance of architecture in the evolution of national identity. In doing so, he demonstrates how ideology “spatializes” itself. Postcolonial Dublin engages the prevailing historical representations of Irish nationalism, arguing that the evolving city reflected a debate over who would hold the reins of power. Bringing the tools of literary criticism and postcolonial theory to bear on the field of urban studies, Kincaid places Dublin at the forefront of debates over modernism, modernity, and globalization.
Postcolonial Dublin : imperial legacies and the built environment
Actions:
Price:
$31.50
(available to order)
Summary:
For hundreds of years, Ireland has been a testing ground for colonizing techniques. Postcolonial Dublin shows how perpetrators of colonialism have made use of urban planning and architecture to underscore and legitimate ideologies. From suburban development to building facades, the conflict between nationalists and colonialists has inscribed itself on Dublin’s landscape. Andrew Kincaid illustrates how the architecture and urban planning of Dublin have been integral to debates about nationalism, modernism, and Ireland’s relationship to the rest of the world. Looking at objects such as Londonderry’s Market House, Patrick Abercrombie’s Dublin of the Future, and the urban renewal project of today’s Temple Bar, Kincaid highlights Ireland’s colonial history and the significance of architecture in the evolution of national identity. In doing so, he demonstrates how ideology “spatializes” itself. Postcolonial Dublin engages the prevailing historical representations of Irish nationalism, arguing that the evolving city reflected a debate over who would hold the reins of power. Bringing the tools of literary criticism and postcolonial theory to bear on the field of urban studies, Kincaid places Dublin at the forefront of debates over modernism, modernity, and globalization.
Form:
books
books
Publication:
May 2006, Minneapolis
May 2006, Minneapolis
Subject:
Architecture since 1900, Europe
Architecture since 1900, Europe


