


26739 Results
Level of archival description:
Project
Project
Actions:
Reference number:
AP180.S1.2003.PR01
Description:
This project series documents the Casa Manzoni, a two-storey private residence in Milan, Italy. This project was built. Riva worked on this project in 2003. The project series contains sketches for floor plans and design development drawings, including sections, floor plans, and furnishing details.
AP180.S1.2003.PR01
Description:
This project series documents the Casa Manzoni, a two-storey private residence in Milan, Italy. This project was built. Riva worked on this project in 2003. The project series contains sketches for floor plans and design development drawings, including sections, floor plans, and furnishing details.
People:
Date:
2003
2003
Title:
Casa Manzoni [Manzoni house], Milan, Italy (2003)
Actions:
AP180.S1.2003.PR01
Description:
This project series documents the Casa Manzoni, a two-storey private residence in Milan, Italy. This project was built. Riva worked on this project in 2003. The project series contains sketches for floor plans and design development drawings, including sections, floor plans, and furnishing details.
Casa Manzoni [Manzoni house], Milan, Italy (2003)
Actions:
AP180.S1.2003.PR01
Description:
This project series documents the Casa Manzoni, a two-storey private residence in Milan, Italy. This project was built. Riva worked on this project in 2003. The project series contains sketches for floor plans and design development drawings, including sections, floor plans, and furnishing details.
Level of archival description:
Project
Project
Date:
2003
2003
People:
Level of archival description:
Project
Project
Reference number:
AP180.S1.1969.PR01
Description:
This project series documents the Casa Rizzetto, a three-storey private residence in Caorle, Italy. This project was built. Riva worked on this project in 1969. The project series contains exterior elevations, sections, floor plans, and furnishing details.
AP180.S1.1969.PR01
Description:
This project series documents the Casa Rizzetto, a three-storey private residence in Caorle, Italy. This project was built. Riva worked on this project in 1969. The project series contains exterior elevations, sections, floor plans, and furnishing details.
People:
Date:
1969
1969
Title:
Casa Rizzetto [Rizzeto House], Caorle, Italy (1969)
Actions:
AP180.S1.1969.PR01
Description:
This project series documents the Casa Rizzetto, a three-storey private residence in Caorle, Italy. This project was built. Riva worked on this project in 1969. The project series contains exterior elevations, sections, floor plans, and furnishing details.
Casa Rizzetto [Rizzeto House], Caorle, Italy (1969)
Actions:
AP180.S1.1969.PR01
Description:
This project series documents the Casa Rizzetto, a three-storey private residence in Caorle, Italy. This project was built. Riva worked on this project in 1969. The project series contains exterior elevations, sections, floor plans, and furnishing details.
Level of archival description:
Project
Project
Date:
1969
1969
People:
Form:
photographs
photographs
Actions:
Reference number:
ARCH158152
Description:
Construit en 1907-1908.
ARCH158152
Description:
Construit en 1907-1908.
People:
Date:
1908 ou après
1908 ou après
Title:
Vue de l'Avery Coonley House, Riverside, Illinois
Actions:
ARCH158152
Description:
Construit en 1907-1908.
Vue de l'Avery Coonley House, Riverside, Illinois
Actions:
ARCH158152
Description:
Construit en 1907-1908.
Form:
photographs
photographs
Date:
1908 ou après
1908 ou après
People:
Level of archival description:
Project
Project
Actions:
Reference number:
AP056.S1.1988.PR10
Description:
This project series documents the design and construction of the Reisman-Jenkinson residence and studio located at 92 Westwood Lane in Richmond Hill, Ontario from 1988-1991. The office identified the project number as 8813. This project consisted of a house and an attached studio with split-face concrete block exteriors for sculptor Stephen Jenkinson and writer Dolly Reisman. The house was divided into four wings, referred to in the documentation as Building A, Building B, Building C, and Building D. Building A was the studio at the front of the property, which had a distinctive marquis roof made of metal that fanned into a skylight. Building B, the main living area, was a loft-style building that included the kitchen, dining room, living room and conservatory on the ground floor and an office and storage spaces in the basement. This building was marked by large glass walls at the front of the property and a pyramid-shaped skylight above the kitchen. Building C extended towards the back of the property and was considered the sleeping wing, housing bedrooms at the ground floor and a playroom in the basement. Finally, Building D, which sat on the back corner of Building C, was the master bedroom and included a gym at the basement level. Buildings B, C, and D created a semi circle whose interior contained an exterior courtyard and gardens. Multiple schemes were investigated for this project, including different layouts of the basements and the ground floor of Building C. The project is recorded through original drawings, textual records and photographs dating from 1988-1991. The drawings document the design and construction of the home and include plans, sections, elevations, axonometric drawings and perspectives of interiors, exteriors and furnishings. Also present are structural, electrical and mechanical drawings issued for construction. Textual records are included to support the drawings. The photographs show the completed home.
AP056.S1.1988.PR10
Description:
This project series documents the design and construction of the Reisman-Jenkinson residence and studio located at 92 Westwood Lane in Richmond Hill, Ontario from 1988-1991. The office identified the project number as 8813. This project consisted of a house and an attached studio with split-face concrete block exteriors for sculptor Stephen Jenkinson and writer Dolly Reisman. The house was divided into four wings, referred to in the documentation as Building A, Building B, Building C, and Building D. Building A was the studio at the front of the property, which had a distinctive marquis roof made of metal that fanned into a skylight. Building B, the main living area, was a loft-style building that included the kitchen, dining room, living room and conservatory on the ground floor and an office and storage spaces in the basement. This building was marked by large glass walls at the front of the property and a pyramid-shaped skylight above the kitchen. Building C extended towards the back of the property and was considered the sleeping wing, housing bedrooms at the ground floor and a playroom in the basement. Finally, Building D, which sat on the back corner of Building C, was the master bedroom and included a gym at the basement level. Buildings B, C, and D created a semi circle whose interior contained an exterior courtyard and gardens. Multiple schemes were investigated for this project, including different layouts of the basements and the ground floor of Building C. The project is recorded through original drawings, textual records and photographs dating from 1988-1991. The drawings document the design and construction of the home and include plans, sections, elevations, axonometric drawings and perspectives of interiors, exteriors and furnishings. Also present are structural, electrical and mechanical drawings issued for construction. Textual records are included to support the drawings. The photographs show the completed home.
People:
Date:
1988-1991
1988-1991
Title:
Reisman-Jenkinson House, Richmond Hill, Ontario (1988-1991)
Actions:
AP056.S1.1988.PR10
Description:
This project series documents the design and construction of the Reisman-Jenkinson residence and studio located at 92 Westwood Lane in Richmond Hill, Ontario from 1988-1991. The office identified the project number as 8813. This project consisted of a house and an attached studio with split-face concrete block exteriors for sculptor Stephen Jenkinson and writer Dolly Reisman. The house was divided into four wings, referred to in the documentation as Building A, Building B, Building C, and Building D. Building A was the studio at the front of the property, which had a distinctive marquis roof made of metal that fanned into a skylight. Building B, the main living area, was a loft-style building that included the kitchen, dining room, living room and conservatory on the ground floor and an office and storage spaces in the basement. This building was marked by large glass walls at the front of the property and a pyramid-shaped skylight above the kitchen. Building C extended towards the back of the property and was considered the sleeping wing, housing bedrooms at the ground floor and a playroom in the basement. Finally, Building D, which sat on the back corner of Building C, was the master bedroom and included a gym at the basement level. Buildings B, C, and D created a semi circle whose interior contained an exterior courtyard and gardens. Multiple schemes were investigated for this project, including different layouts of the basements and the ground floor of Building C. The project is recorded through original drawings, textual records and photographs dating from 1988-1991. The drawings document the design and construction of the home and include plans, sections, elevations, axonometric drawings and perspectives of interiors, exteriors and furnishings. Also present are structural, electrical and mechanical drawings issued for construction. Textual records are included to support the drawings. The photographs show the completed home.
Reisman-Jenkinson House, Richmond Hill, Ontario (1988-1991)
Actions:
AP056.S1.1988.PR10
Description:
This project series documents the design and construction of the Reisman-Jenkinson residence and studio located at 92 Westwood Lane in Richmond Hill, Ontario from 1988-1991. The office identified the project number as 8813. This project consisted of a house and an attached studio with split-face concrete block exteriors for sculptor Stephen Jenkinson and writer Dolly Reisman. The house was divided into four wings, referred to in the documentation as Building A, Building B, Building C, and Building D. Building A was the studio at the front of the property, which had a distinctive marquis roof made of metal that fanned into a skylight. Building B, the main living area, was a loft-style building that included the kitchen, dining room, living room and conservatory on the ground floor and an office and storage spaces in the basement. This building was marked by large glass walls at the front of the property and a pyramid-shaped skylight above the kitchen. Building C extended towards the back of the property and was considered the sleeping wing, housing bedrooms at the ground floor and a playroom in the basement. Finally, Building D, which sat on the back corner of Building C, was the master bedroom and included a gym at the basement level. Buildings B, C, and D created a semi circle whose interior contained an exterior courtyard and gardens. Multiple schemes were investigated for this project, including different layouts of the basements and the ground floor of Building C. The project is recorded through original drawings, textual records and photographs dating from 1988-1991. The drawings document the design and construction of the home and include plans, sections, elevations, axonometric drawings and perspectives of interiors, exteriors and furnishings. Also present are structural, electrical and mechanical drawings issued for construction. Textual records are included to support the drawings. The photographs show the completed home.
Level of archival description:
Project
Project
Date:
1988-1991
1988-1991
People:
Form:
drawings
drawings
Actions:
Reference number:
DR1974:0002:033:030
DR1974:0002:033:030
People:
Subject:
architecture
architecture
Date:
1824
1824
Title:
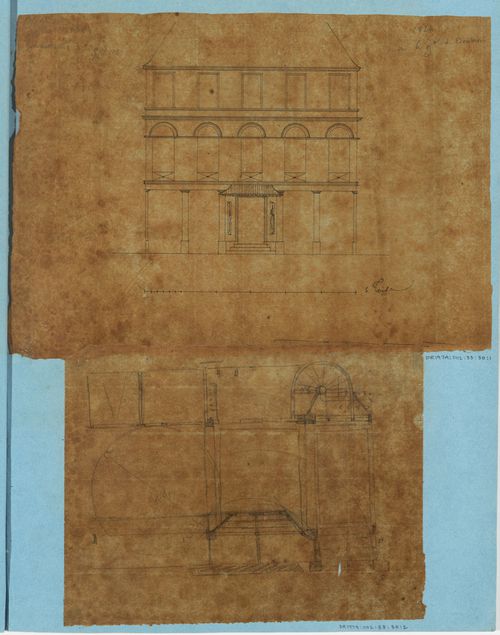
Project for an apartment house for M. Boulnois: Elevation for a three-storey apartment house and an unidentified partial sketch plan
Actions:
DR1974:0002:033:030
Project for an apartment house for M. Boulnois: Elevation for a three-storey apartment house and an unidentified partial sketch plan
Actions:
DR1974:0002:033:030
Form:
drawings
drawings
Date:
1824
1824
People:
Subject:
architecture
architecture
Form:
drawings
drawings
Actions:
Reference number:
DR1974:0002:038:019 R/V
DR1974:0002:038:019 R/V
People:
Subject:
architecture
architecture
Date:
early 19th century
early 19th century
Title:
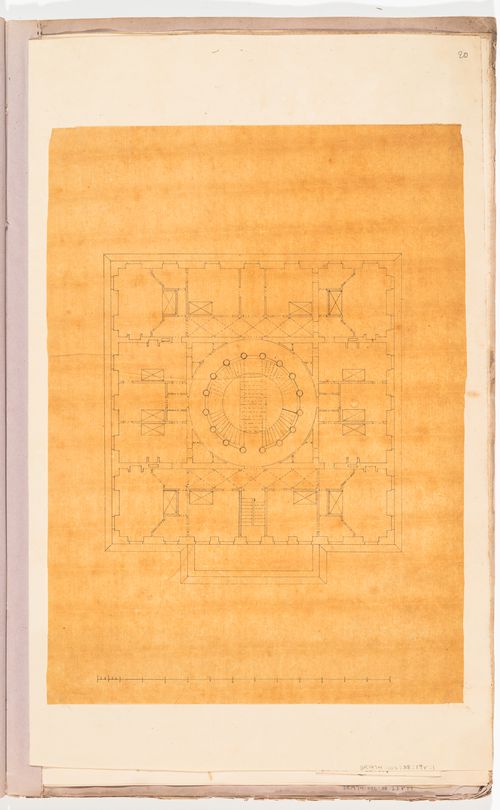
First floor plan of a country house for comte Anglès; verso: Elevation and section for a country house for comte Anglès
Actions:
DR1974:0002:038:019 R/V
First floor plan of a country house for comte Anglès; verso: Elevation and section for a country house for comte Anglès
Actions:
DR1974:0002:038:019 R/V
Form:
drawings
drawings
Date:
early 19th century
early 19th century
People:
Subject:
architecture
architecture
Form:
drawings
drawings
Reference number:
DR1988:0433:010
Description:
- Abrasion marks at the t. indicate that the finial on the tallest turret of the great tower was erased. - One of a group of working drawings for William Burn's October 1849 project for Fonthill House, Wiltshire, a country house designed in the Jacobethan style. This group represents only one of the projects that Burn proposed for Fonthill House; the final project, executed in 1856, was much smaller (Walker, 31, illustrated in Hitchcock, vol. 2, fig. VIII 31). Drawings include plans, elevations, and sections, as well as full-scale drawings of masonry details. Approximately half of the drawings are part of a numbered series from one to twenty-two, while the other drawings, mostly masonry details, were not numbered. These latter drawings are not as carefully finished, and a few are incomplete.
DR1988:0433:010
Description:
- Abrasion marks at the t. indicate that the finial on the tallest turret of the great tower was erased. - One of a group of working drawings for William Burn's October 1849 project for Fonthill House, Wiltshire, a country house designed in the Jacobethan style. This group represents only one of the projects that Burn proposed for Fonthill House; the final project, executed in 1856, was much smaller (Walker, 31, illustrated in Hitchcock, vol. 2, fig. VIII 31). Drawings include plans, elevations, and sections, as well as full-scale drawings of masonry details. Approximately half of the drawings are part of a numbered series from one to twenty-two, while the other drawings, mostly masonry details, were not numbered. These latter drawings are not as carefully finished, and a few are incomplete.
People:
Subject:
architecture
architecture
Date:
October 1849
October 1849
Title:
East elevation for Fonthill House, with section on line IK
Actions:
DR1988:0433:010
Description:
- Abrasion marks at the t. indicate that the finial on the tallest turret of the great tower was erased. - One of a group of working drawings for William Burn's October 1849 project for Fonthill House, Wiltshire, a country house designed in the Jacobethan style. This group represents only one of the projects that Burn proposed for Fonthill House; the final project, executed in 1856, was much smaller (Walker, 31, illustrated in Hitchcock, vol. 2, fig. VIII 31). Drawings include plans, elevations, and sections, as well as full-scale drawings of masonry details. Approximately half of the drawings are part of a numbered series from one to twenty-two, while the other drawings, mostly masonry details, were not numbered. These latter drawings are not as carefully finished, and a few are incomplete.
East elevation for Fonthill House, with section on line IK
Actions:
DR1988:0433:010
Description:
- Abrasion marks at the t. indicate that the finial on the tallest turret of the great tower was erased. - One of a group of working drawings for William Burn's October 1849 project for Fonthill House, Wiltshire, a country house designed in the Jacobethan style. This group represents only one of the projects that Burn proposed for Fonthill House; the final project, executed in 1856, was much smaller (Walker, 31, illustrated in Hitchcock, vol. 2, fig. VIII 31). Drawings include plans, elevations, and sections, as well as full-scale drawings of masonry details. Approximately half of the drawings are part of a numbered series from one to twenty-two, while the other drawings, mostly masonry details, were not numbered. These latter drawings are not as carefully finished, and a few are incomplete.
Form:
drawings
drawings
Date:
October 1849
October 1849
People:
Subject:
architecture
architecture
Form:
drawings
drawings
Reference number:
DR1988:0433:042
Description:
- These drawings of moulding profiles are tentatively identified as jamb profiles because of similarities to the jamb profile on DR1988:0433:025. - One of a group of working drawings for William Burn's October 1849 project for Fonthill House, Wiltshire, a country house designed in the Jacobethan style. This group represents only one of the projects that Burn proposed for Fonthill House; the final project, executed in 1856, was much smaller (Walker, 31, illustrated in Hitchcock, vol. 2, fig. VIII 31). Drawings include plans, elevations, and sections, as well as full-scale drawings of masonry details. Approximately half of the drawings are part of a numbered series from one to twenty-two, while the other drawings, mostly masonry details, were not numbered. These latter drawings are not as carefully finished, and a few are incomplete.
DR1988:0433:042
Description:
- These drawings of moulding profiles are tentatively identified as jamb profiles because of similarities to the jamb profile on DR1988:0433:025. - One of a group of working drawings for William Burn's October 1849 project for Fonthill House, Wiltshire, a country house designed in the Jacobethan style. This group represents only one of the projects that Burn proposed for Fonthill House; the final project, executed in 1856, was much smaller (Walker, 31, illustrated in Hitchcock, vol. 2, fig. VIII 31). Drawings include plans, elevations, and sections, as well as full-scale drawings of masonry details. Approximately half of the drawings are part of a numbered series from one to twenty-two, while the other drawings, mostly masonry details, were not numbered. These latter drawings are not as carefully finished, and a few are incomplete.
People:
Subject:
architecture
architecture
Date:
October 1849 ?
October 1849 ?
Title:
Details for stonework for Fonthill House, possibly sections for jambs
Actions:
DR1988:0433:042
Description:
- These drawings of moulding profiles are tentatively identified as jamb profiles because of similarities to the jamb profile on DR1988:0433:025. - One of a group of working drawings for William Burn's October 1849 project for Fonthill House, Wiltshire, a country house designed in the Jacobethan style. This group represents only one of the projects that Burn proposed for Fonthill House; the final project, executed in 1856, was much smaller (Walker, 31, illustrated in Hitchcock, vol. 2, fig. VIII 31). Drawings include plans, elevations, and sections, as well as full-scale drawings of masonry details. Approximately half of the drawings are part of a numbered series from one to twenty-two, while the other drawings, mostly masonry details, were not numbered. These latter drawings are not as carefully finished, and a few are incomplete.
Details for stonework for Fonthill House, possibly sections for jambs
Actions:
DR1988:0433:042
Description:
- These drawings of moulding profiles are tentatively identified as jamb profiles because of similarities to the jamb profile on DR1988:0433:025. - One of a group of working drawings for William Burn's October 1849 project for Fonthill House, Wiltshire, a country house designed in the Jacobethan style. This group represents only one of the projects that Burn proposed for Fonthill House; the final project, executed in 1856, was much smaller (Walker, 31, illustrated in Hitchcock, vol. 2, fig. VIII 31). Drawings include plans, elevations, and sections, as well as full-scale drawings of masonry details. Approximately half of the drawings are part of a numbered series from one to twenty-two, while the other drawings, mostly masonry details, were not numbered. These latter drawings are not as carefully finished, and a few are incomplete.
Form:
drawings
drawings
Date:
October 1849 ?
October 1849 ?
People:
Subject:
architecture
architecture
Level of archival description:
Project
Project
Reference number:
CI005.S1.1921.PR1
Description:
German architectural critic, Adolf Behne, requested Oud submit a design for a private house that was to be built for private clients in Berlin-Grünewald in 1921. Although Oud's designs never came to fruition, the project promoted his international reputation, with his designs circulating in lectures and publications. Behn, who maintained a correspondence with Oud, helped introduce Oud to the international scene with a positive review of his designs, including one for Villa Kallenbach. Oud's design was in stark contrast to the prevailing contemporary German aesthetic of Expressionism. Oud created a functional symmetric design for a detached, spacious country dwelling; he placed the building toward the anterior of the site and angled the front away from the street to take advantage of the sunlight and garden space (Taverne et al. 2001, 312-317). Oud made some modifications based on the client's desire to enlarge the ground floor in February, 1922. Project series includes drawings of plans and elevations.
CI005.S1.1921.PR1
Description:
German architectural critic, Adolf Behne, requested Oud submit a design for a private house that was to be built for private clients in Berlin-Grünewald in 1921. Although Oud's designs never came to fruition, the project promoted his international reputation, with his designs circulating in lectures and publications. Behn, who maintained a correspondence with Oud, helped introduce Oud to the international scene with a positive review of his designs, including one for Villa Kallenbach. Oud's design was in stark contrast to the prevailing contemporary German aesthetic of Expressionism. Oud created a functional symmetric design for a detached, spacious country dwelling; he placed the building toward the anterior of the site and angled the front away from the street to take advantage of the sunlight and garden space (Taverne et al. 2001, 312-317). Oud made some modifications based on the client's desire to enlarge the ground floor in February, 1922. Project series includes drawings of plans and elevations.
People:
Date:
1921-1922
1921-1922
Title:
Project for the Kallenbach House, Berlin, Germany (1921-1922)
Actions:
CI005.S1.1921.PR1
Description:
German architectural critic, Adolf Behne, requested Oud submit a design for a private house that was to be built for private clients in Berlin-Grünewald in 1921. Although Oud's designs never came to fruition, the project promoted his international reputation, with his designs circulating in lectures and publications. Behn, who maintained a correspondence with Oud, helped introduce Oud to the international scene with a positive review of his designs, including one for Villa Kallenbach. Oud's design was in stark contrast to the prevailing contemporary German aesthetic of Expressionism. Oud created a functional symmetric design for a detached, spacious country dwelling; he placed the building toward the anterior of the site and angled the front away from the street to take advantage of the sunlight and garden space (Taverne et al. 2001, 312-317). Oud made some modifications based on the client's desire to enlarge the ground floor in February, 1922. Project series includes drawings of plans and elevations.
Project for the Kallenbach House, Berlin, Germany (1921-1922)
Actions:
CI005.S1.1921.PR1
Description:
German architectural critic, Adolf Behne, requested Oud submit a design for a private house that was to be built for private clients in Berlin-Grünewald in 1921. Although Oud's designs never came to fruition, the project promoted his international reputation, with his designs circulating in lectures and publications. Behn, who maintained a correspondence with Oud, helped introduce Oud to the international scene with a positive review of his designs, including one for Villa Kallenbach. Oud's design was in stark contrast to the prevailing contemporary German aesthetic of Expressionism. Oud created a functional symmetric design for a detached, spacious country dwelling; he placed the building toward the anterior of the site and angled the front away from the street to take advantage of the sunlight and garden space (Taverne et al. 2001, 312-317). Oud made some modifications based on the client's desire to enlarge the ground floor in February, 1922. Project series includes drawings of plans and elevations.
Level of archival description:
project
project
Date:
1921-1922
1921-1922
People:
Form:
photographs
photographs
Reference number:
ARCH269452
Description:
Group consists of photographs of the interior of Pierre Jeanneret's House Type 4-J in sector 5 in Chandigarh, India.
ARCH269452
Description:
Group consists of photographs of the interior of Pierre Jeanneret's House Type 4-J in sector 5 in Chandigarh, India.
People:
Date:
between 1956 and 1965
between 1956 and 1965
Title:
Photographs of the interior of Pierre Jeanneret's House in Chandigarh, India
Actions:
ARCH269452
Description:
Group consists of photographs of the interior of Pierre Jeanneret's House Type 4-J in sector 5 in Chandigarh, India.
Photographs of the interior of Pierre Jeanneret's House in Chandigarh, India
Actions:
ARCH269452
Description:
Group consists of photographs of the interior of Pierre Jeanneret's House Type 4-J in sector 5 in Chandigarh, India.
Form:
photographs
photographs
Date:
between 1956 and 1965
between 1956 and 1965
People:


