


23964 Results
Form:
photographs
photographs
Actions:
Reference number:
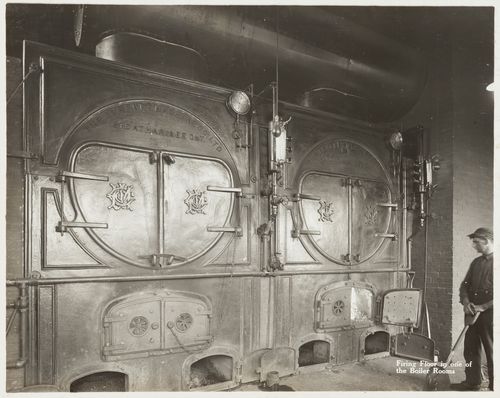
PH1997:0049:024
PH1997:0049:024
People:
Date:
1916-1917
1916-1917
Form:
photographs
photographs
Date:
1916-1917
1916-1917
People:
Form:
photographs
photographs
Actions:
Reference number:
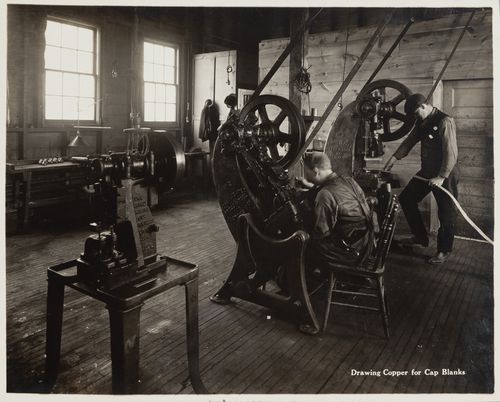
PH1997:0049:034
PH1997:0049:034
People:
Date:
1916-1917
1916-1917
Form:
photographs
photographs
Date:
1916-1917
1916-1917
People:
Form:
photographs
photographs
Actions:
Reference number:
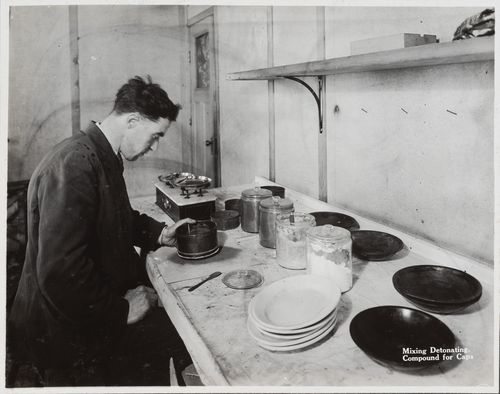
PH1997:0049:035
PH1997:0049:035
People:
Date:
1916-1917
1916-1917
Form:
photographs
photographs
Date:
1916-1917
1916-1917
People:
Form:
photographs
photographs
Actions:
Reference number:
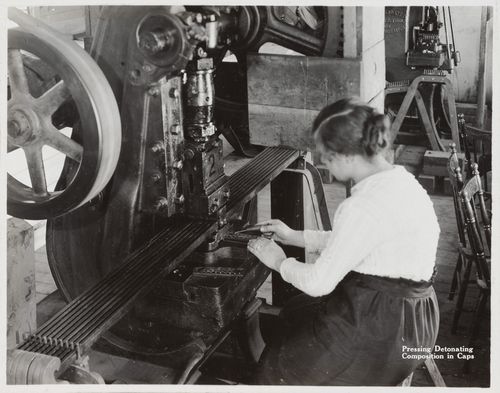
PH1997:0049:037
PH1997:0049:037
People:
Date:
1916-1917
1916-1917
Form:
photographs
photographs
Date:
1916-1917
1916-1917
People:
Form:
photographs
photographs
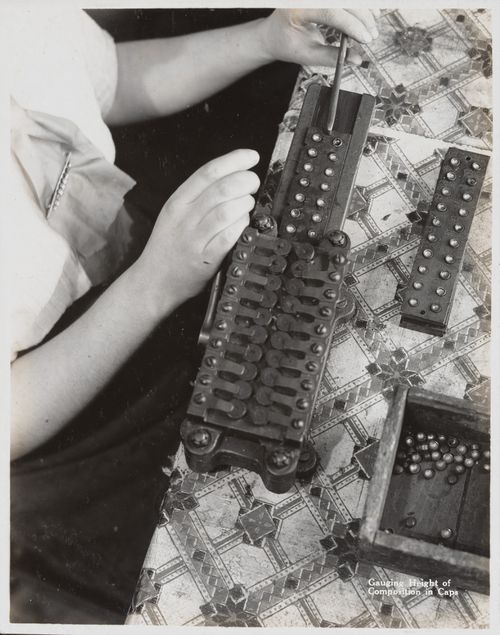
Actions:
Reference number:
PH1997:0049:038
PH1997:0049:038
People:
Date:
1916-1917
1916-1917
Form:
photographs
photographs
Date:
1916-1917
1916-1917
People:
Form:
photographs
photographs
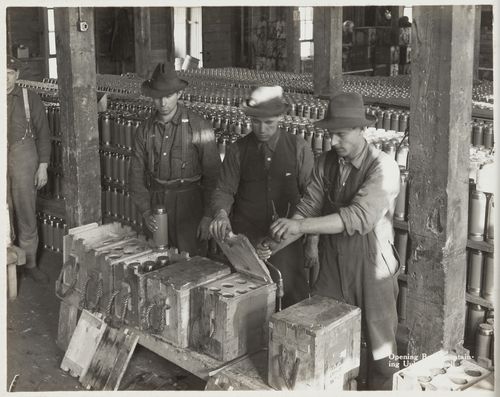
Actions:
Reference number:
PH1997:0049:059
PH1997:0049:059
People:
Date:
1916-1917
1916-1917
Form:
photographs
photographs
Date:
1916-1917
1916-1917
People:
Form:
photographs
photographs
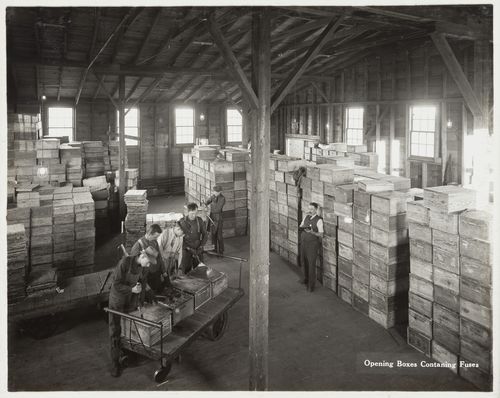
Actions:
Reference number:
PH1997:0049:061
PH1997:0049:061
People:
Date:
1916-1917
1916-1917
Form:
photographs
photographs
Date:
1916-1917
1916-1917
People:
Form:
photographs
photographs
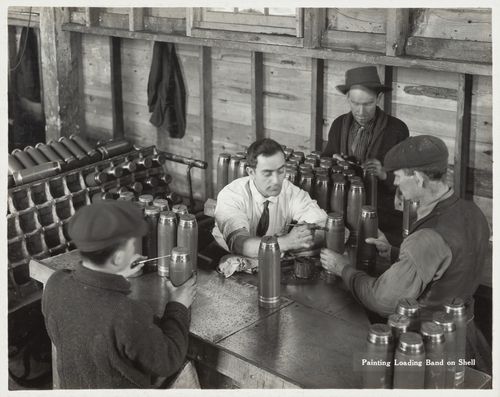
Actions:
Reference number:
PH1997:0049:063
PH1997:0049:063
People:
Date:
1916-1917
1916-1917
Form:
photographs
photographs
Date:
1916-1917
1916-1917
People:
Form:
photographs
photographs
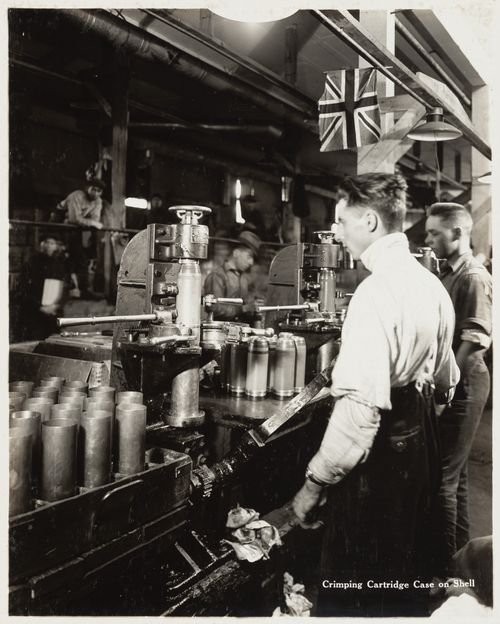
Actions:
Reference number:
PH1997:0049:071
PH1997:0049:071
People:
Date:
1916-1917
1916-1917
Form:
photographs
photographs
Date:
1916-1917
1916-1917
People:
Form:
photographs
photographs
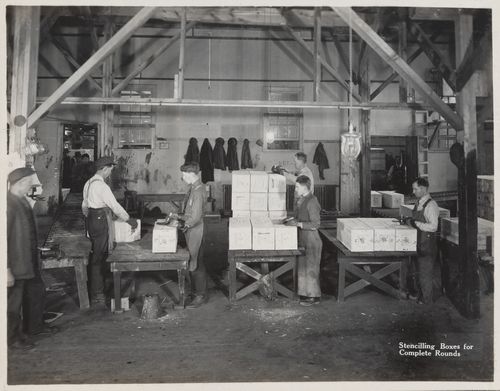
Actions:
Reference number:
PH1997:0049:078
PH1997:0049:078
People:
Date:
1916-1917
1916-1917
Form:
photographs
photographs
Date:
1916-1917
1916-1917
People:


