


29041 Results
Form:
drawings
drawings
Actions:
Reference number:
AP142.S1.D20.P1.2
AP142.S1.D20.P1.2
People:
Date:
ca. 1967
ca. 1967
Title:
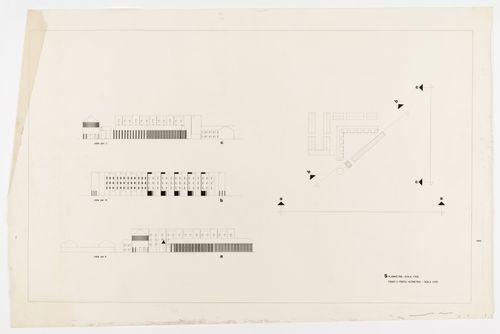
Competition project for the renewal of a central area in Sannazzaro de' Burgondi, Italy: plan and elevations
Actions:
AP142.S1.D20.P1.2
Competition project for the renewal of a central area in Sannazzaro de' Burgondi, Italy: plan and elevations
Actions:
AP142.S1.D20.P1.2
Form:
drawings
drawings
Date:
ca. 1967
ca. 1967
People:
Form:
photographs
photographs
Actions:
Reference number:
PH1980:1104.02:005
PH1980:1104.02:005
People:
Title:
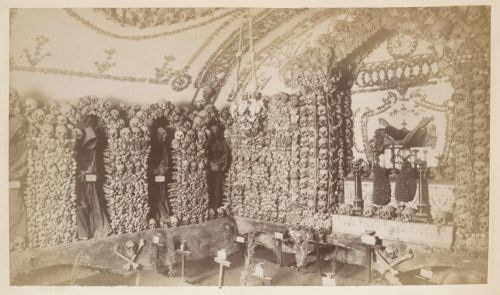
Interior of a graveyard with altars and niches composed of skulls and other skeletal bones, Rome, Italy
Actions:
PH1980:1104.02:005
Interior of a graveyard with altars and niches composed of skulls and other skeletal bones, Rome, Italy
Actions:
PH1980:1104.02:005
Form:
photographs
photographs
People:
Form:
photographs
photographs
Actions:
Reference number:
PH1984:0422
PH1984:0422
People:
Date:
ca. 1850s ?
ca. 1850s ?
Title:
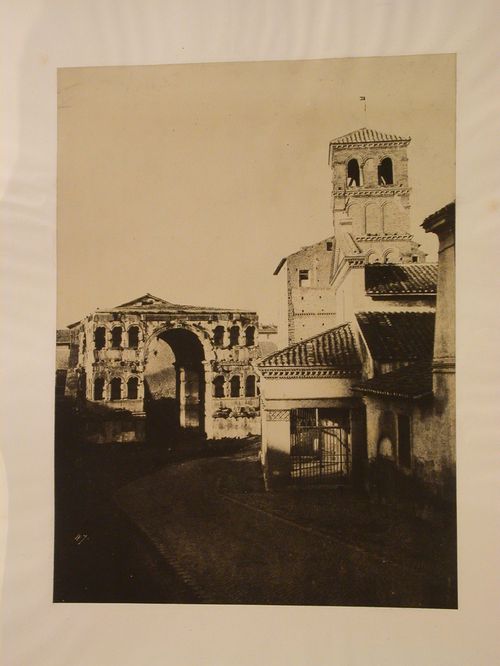
View of San Giorgio in Velabro and Arch of Janus, separated by a winding road, Rome, Italy
Actions:
PH1984:0422
View of San Giorgio in Velabro and Arch of Janus, separated by a winding road, Rome, Italy
Actions:
PH1984:0422
Form:
photographs
photographs
Date:
ca. 1850s ?
ca. 1850s ?
People:
Level of archival description:
Project
Project
Reference number:
AP148.S1.1996.PR01
Description:
Project series comprises preparatory studies and competition drawings for a redevelopment project in the historical centre of Pontassieve, outside Florence, Italy, and particularly the area around its piazza Vittorio Emanuele. Material in this project series is dated 1996. Alessandro Poli was the project group leader, and collaborated with architect Giannantonio Vannetti, landscape architects Mariella Sgaravatti and Elena Morici, artist Hidetoshi Nagasawa, artistic heritage expert Guiliano Gori, and art historian and critic Lara Vinca Masini. It is unclear whether the project was successful. The studies and project drawings emphasize the teardrop shape of the piazza. Project materials feature sketches and painted studies, including two with cotton materials, as well as presentation drawings and collages, including a large photograph of the site.
AP148.S1.1996.PR01
Description:
Project series comprises preparatory studies and competition drawings for a redevelopment project in the historical centre of Pontassieve, outside Florence, Italy, and particularly the area around its piazza Vittorio Emanuele. Material in this project series is dated 1996. Alessandro Poli was the project group leader, and collaborated with architect Giannantonio Vannetti, landscape architects Mariella Sgaravatti and Elena Morici, artist Hidetoshi Nagasawa, artistic heritage expert Guiliano Gori, and art historian and critic Lara Vinca Masini. It is unclear whether the project was successful. The studies and project drawings emphasize the teardrop shape of the piazza. Project materials feature sketches and painted studies, including two with cotton materials, as well as presentation drawings and collages, including a large photograph of the site.
People:
Date:
1996
1996
Title:
Ideas competition, Riqualificazione centro Storico di Pontassieve [Redevelopment of the historical center of Pontassieve], Florence, Italy (1996)
Actions:
AP148.S1.1996.PR01
Description:
Project series comprises preparatory studies and competition drawings for a redevelopment project in the historical centre of Pontassieve, outside Florence, Italy, and particularly the area around its piazza Vittorio Emanuele. Material in this project series is dated 1996. Alessandro Poli was the project group leader, and collaborated with architect Giannantonio Vannetti, landscape architects Mariella Sgaravatti and Elena Morici, artist Hidetoshi Nagasawa, artistic heritage expert Guiliano Gori, and art historian and critic Lara Vinca Masini. It is unclear whether the project was successful. The studies and project drawings emphasize the teardrop shape of the piazza. Project materials feature sketches and painted studies, including two with cotton materials, as well as presentation drawings and collages, including a large photograph of the site.
Ideas competition, Riqualificazione centro Storico di Pontassieve [Redevelopment of the historical center of Pontassieve], Florence, Italy (1996)
Actions:
AP148.S1.1996.PR01
Description:
Project series comprises preparatory studies and competition drawings for a redevelopment project in the historical centre of Pontassieve, outside Florence, Italy, and particularly the area around its piazza Vittorio Emanuele. Material in this project series is dated 1996. Alessandro Poli was the project group leader, and collaborated with architect Giannantonio Vannetti, landscape architects Mariella Sgaravatti and Elena Morici, artist Hidetoshi Nagasawa, artistic heritage expert Guiliano Gori, and art historian and critic Lara Vinca Masini. It is unclear whether the project was successful. The studies and project drawings emphasize the teardrop shape of the piazza. Project materials feature sketches and painted studies, including two with cotton materials, as well as presentation drawings and collages, including a large photograph of the site.
Level of archival description:
Project
Project
Date:
1996
1996
People:
Level of archival description:
Project
Project
Reference number:
AP178.S1.1985.PR02
Description:
This project series documents the Recuperação da Área do Campo di Marte in Giudecca, Italy. While the records were held in the office’s archives this project was assigned the number 34/80. The office assigned the date 1985 to this project. In 1983, the IACP (Istituto Autonomo Case Popolari) initiated an architectural competition to modernize the existing housing and rehabilitate the urban space of Giudecca. The criteria were undefined in order to give the architect flexibility but insisted on respecting Venetian heritage. Álvaro Siza won the competition and selected Aldo Rossi (building completed in 2004), Carlo Aymonino (building completed in 2004), Rafael Moneo (not built) to collaborate on individual buildings. Siza's building was completed in 2016.
AP178.S1.1985.PR02
Description:
This project series documents the Recuperação da Área do Campo di Marte in Giudecca, Italy. While the records were held in the office’s archives this project was assigned the number 34/80. The office assigned the date 1985 to this project. In 1983, the IACP (Istituto Autonomo Case Popolari) initiated an architectural competition to modernize the existing housing and rehabilitate the urban space of Giudecca. The criteria were undefined in order to give the architect flexibility but insisted on respecting Venetian heritage. Álvaro Siza won the competition and selected Aldo Rossi (building completed in 2004), Carlo Aymonino (building completed in 2004), Rafael Moneo (not built) to collaborate on individual buildings. Siza's building was completed in 2016.
People:
Date:
1984-2012
1984-2012
Title:
Recuperação da Área do Campo di Marte [Restoration of Campo di Marte], Giudecca, Venice, Italy (1985)
Actions:
AP178.S1.1985.PR02
Description:
This project series documents the Recuperação da Área do Campo di Marte in Giudecca, Italy. While the records were held in the office’s archives this project was assigned the number 34/80. The office assigned the date 1985 to this project. In 1983, the IACP (Istituto Autonomo Case Popolari) initiated an architectural competition to modernize the existing housing and rehabilitate the urban space of Giudecca. The criteria were undefined in order to give the architect flexibility but insisted on respecting Venetian heritage. Álvaro Siza won the competition and selected Aldo Rossi (building completed in 2004), Carlo Aymonino (building completed in 2004), Rafael Moneo (not built) to collaborate on individual buildings. Siza's building was completed in 2016.
Recuperação da Área do Campo di Marte [Restoration of Campo di Marte], Giudecca, Venice, Italy (1985)
Actions:
AP178.S1.1985.PR02
Description:
This project series documents the Recuperação da Área do Campo di Marte in Giudecca, Italy. While the records were held in the office’s archives this project was assigned the number 34/80. The office assigned the date 1985 to this project. In 1983, the IACP (Istituto Autonomo Case Popolari) initiated an architectural competition to modernize the existing housing and rehabilitate the urban space of Giudecca. The criteria were undefined in order to give the architect flexibility but insisted on respecting Venetian heritage. Álvaro Siza won the competition and selected Aldo Rossi (building completed in 2004), Carlo Aymonino (building completed in 2004), Rafael Moneo (not built) to collaborate on individual buildings. Siza's building was completed in 2016.
Level of archival description:
Project
Project
Date:
1984-2012
1984-2012
People:
Form:
photographs
Quantity:
3 photograph(s)
photographs
Quantity:
3 photograph(s)
Actions:
Reference number:
PH1999:0197
PH1999:0197
People:
Subject:
architecture
architecture
Date:
1999
1999
Form:
photographs
Quantity:
3 photograph(s)
photographs
Quantity:
3 photograph(s)
Date:
1999
1999
People:
Subject:
architecture
architecture
Form:
photographs
photographs
Title:
View across the Tiber of the Castel San Angelo with the Ponte Elio in foreground, Rome, Italy
View across the Tiber of the Castel San Angelo with the Ponte Elio in foreground, Rome, Italy
Actions:
Reference number:
PH1980:0428:024
PH1980:0428:024
People:
Title:
View across the Tiber of the Castel San Angelo with the Ponte Elio in foreground, Rome, Italy
Actions:
PH1980:0428:024
View across the Tiber of the Castel San Angelo with the Ponte Elio in foreground, Rome, Italy
Actions:
PH1980:0428:024
Form:
photographs
photographs
People:
Form:
photographs
photographs
Actions:
Reference number:
PH1981:1277:001-050
PH1981:1277:001-050
People:
Date:
ca. 1890
ca. 1890
Title:
View of the principal architecture, monuments and sights in and around Naples, Amalfi, Capri, and Paestum, Italy
Actions:
PH1981:1277:001-050
View of the principal architecture, monuments and sights in and around Naples, Amalfi, Capri, and Paestum, Italy
Actions:
PH1981:1277:001-050
Form:
photographs
photographs
Date:
ca. 1890
ca. 1890
People:
Form:
photographs
photographs
Actions:
Reference number:
PH1980:0690:001-092
PH1980:0690:001-092
People:
Date:
ca. 1860s
ca. 1860s
Title:
Scrapbook of various views of Scotland, England, and Italy with reproductions of well-known drawing and paintings
Actions:
PH1980:0690:001-092
Scrapbook of various views of Scotland, England, and Italy with reproductions of well-known drawing and paintings
Actions:
PH1980:0690:001-092
Form:
photographs
photographs
Date:
ca. 1860s
ca. 1860s
People:
Form:
drawings
drawings
Title:
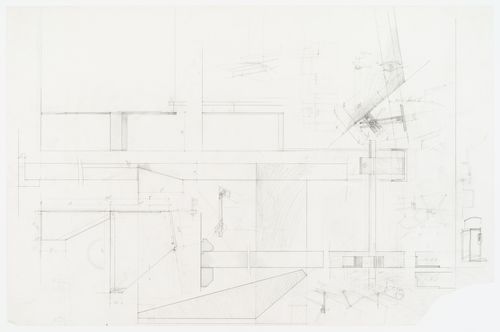
Detail of the desk in the office, attached to the base of the window for Casa Frea, Milan, Italy
Detail of the desk in the office, attached to the base of the window for Casa Frea, Milan, Italy
Actions:
Reference number:
ARCH271164
ARCH271164
People:
Date:
circa 1982
circa 1982
Form:
drawings
drawings
Date:
circa 1982
circa 1982
People:


