


3114 Results
Form:
books
books
Actions:
Price:
$40.00
(available to order)
Summary:
From building blocks to city blocks, an eye-opening exploration of how children's playthings and physical surroundings affect their development. What do youngsters lose when seesaws are deemed too dangerous and slides are designed primarily for safety? How can the built environment help children cultivate self-reliance? Alexandra Lange reveals the surprising histories(...)
$40.00
(available to order)
Summary:
From building blocks to city blocks, an eye-opening exploration of how children's playthings and physical surroundings affect their development. What do youngsters lose when seesaws are deemed too dangerous and slides are designed primarily for safety? How can the built environment help children cultivate self-reliance? Alexandra Lange reveals the surprising histories(...)
Title:
The design of childhood: how the material world shapes kids
Actions:
Price:
$40.00
(available to order)
Summary:
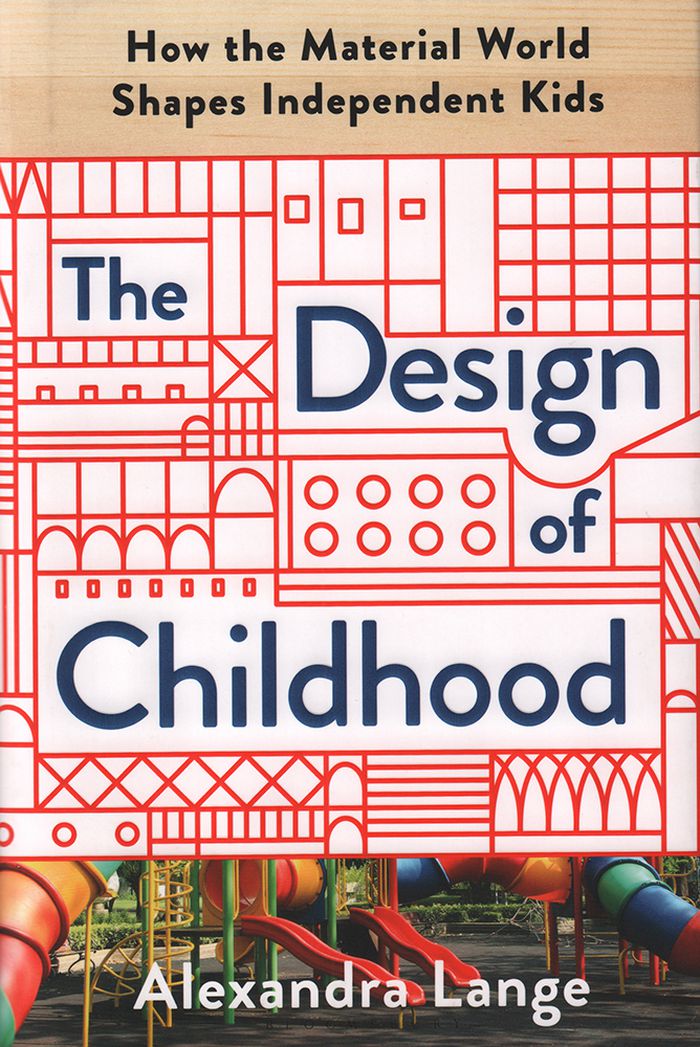
From building blocks to city blocks, an eye-opening exploration of how children's playthings and physical surroundings affect their development. What do youngsters lose when seesaws are deemed too dangerous and slides are designed primarily for safety? How can the built environment help children cultivate self-reliance? Alexandra Lange reveals the surprising histories behind the human-made elements of our children's pint-size landscape. Her fascinating investigation shows how the seemingly innocuous universe of stuff affects kids' behavior, values, and health, often in subtle ways. And she reveals how years of decisions by toymakers, architects, and urban planners have helped--and hindered--American youngsters' journeys toward independence. Seen through Lange's eyes, everything from the sandbox to the street becomes vibrant with buried meaning.
The design of childhood: how the material world shapes kids
Actions:
Price:
$40.00
(available to order)
Summary:
From building blocks to city blocks, an eye-opening exploration of how children's playthings and physical surroundings affect their development. What do youngsters lose when seesaws are deemed too dangerous and slides are designed primarily for safety? How can the built environment help children cultivate self-reliance? Alexandra Lange reveals the surprising histories behind the human-made elements of our children's pint-size landscape. Her fascinating investigation shows how the seemingly innocuous universe of stuff affects kids' behavior, values, and health, often in subtle ways. And she reveals how years of decisions by toymakers, architects, and urban planners have helped--and hindered--American youngsters' journeys toward independence. Seen through Lange's eyes, everything from the sandbox to the street becomes vibrant with buried meaning.
Form:
books
books
Publication:
June 2018
June 2018
Subject:
Design Theory
Design Theory
Form:
books
books

Actions:
Price:
$79.95
(available to order)
Summary:
"Promenades" is both a treatise on the relationship between architecture and photography and the first book to focus on the work of the Swiss architectural firm Bauart Architects and Planners. The firm commissioned a variety of photographers working in landscape or architecture to document nine of their projects throughout Switzerland, from houses, schools, and government(...)
$79.95
(available to order)
Summary:
"Promenades" is both a treatise on the relationship between architecture and photography and the first book to focus on the work of the Swiss architectural firm Bauart Architects and Planners. The firm commissioned a variety of photographers working in landscape or architecture to document nine of their projects throughout Switzerland, from houses, schools, and government(...)
Title:
Promenades: photography and architecture
Actions:
Price:
$79.95
(available to order)
Summary:
"Promenades" is both a treatise on the relationship between architecture and photography and the first book to focus on the work of the Swiss architectural firm Bauart Architects and Planners. The firm commissioned a variety of photographers working in landscape or architecture to document nine of their projects throughout Switzerland, from houses, schools, and government and office buildings to entirely new neighborhoods. Each of the photographs represents a personal, wide-angled view of a project, drawing on the rich legacy of nearly two centuries of architectural photography. An essay by Markus Jakob explores the relationship between photography and architecture in the context of the firm’s work over the course of three decades, which carefully accounts for ecology and urban and social context.
Promenades: photography and architecture
Actions:
Price:
$79.95
(available to order)
Summary:
"Promenades" is both a treatise on the relationship between architecture and photography and the first book to focus on the work of the Swiss architectural firm Bauart Architects and Planners. The firm commissioned a variety of photographers working in landscape or architecture to document nine of their projects throughout Switzerland, from houses, schools, and government and office buildings to entirely new neighborhoods. Each of the photographs represents a personal, wide-angled view of a project, drawing on the rich legacy of nearly two centuries of architectural photography. An essay by Markus Jakob explores the relationship between photography and architecture in the context of the firm’s work over the course of three decades, which carefully accounts for ecology and urban and social context.
Form:
books
books
Publication:
February 2019
February 2019
Subject:
Architecture Monographs
Architecture Monographs
Form:
books
books
Actions:
Price:
$46.50
(available to order)
Summary:
Platform represents a year in the life of the Harvard University Graduate School of Design. Produced annually, this compendium highlights a selection of work from the disciplines of architecture, landscape architecture, urban planning and design, and design engineering. It exposes a rich and varied pedagogical culture committed to shaping the future of design. Documenting(...)
$46.50
(available to order)
Summary:
Platform represents a year in the life of the Harvard University Graduate School of Design. Produced annually, this compendium highlights a selection of work from the disciplines of architecture, landscape architecture, urban planning and design, and design engineering. It exposes a rich and varied pedagogical culture committed to shaping the future of design. Documenting(...)
Subject:
Contemporary Architecture
Contemporary Architecture
Publication:
November 2018
November 2018
Title:
Platform 11: setting the table
Actions:
Price:
$46.50
(available to order)
Summary:
Platform represents a year in the life of the Harvard University Graduate School of Design. Produced annually, this compendium highlights a selection of work from the disciplines of architecture, landscape architecture, urban planning and design, and design engineering. It exposes a rich and varied pedagogical culture committed to shaping the future of design. Documenting projects, research, events, exhibitions, and more, Platform offers a curated view into the emerging topics, techniques, and dispositions within and beyond the Harvard GSD. In ''Setting the Table'', the first student-led installment of the series, editors Esther Mira Bang, Lane Raffaldini Rubin, and Enrique Aureng Silva assemble a diverse body of work and cut it up—reinterpreting, rearranging, and ultimately composing a poetry revealed in each retelling.
Platform 11: setting the table
Actions:
Price:
$46.50
(available to order)
Summary:
Platform represents a year in the life of the Harvard University Graduate School of Design. Produced annually, this compendium highlights a selection of work from the disciplines of architecture, landscape architecture, urban planning and design, and design engineering. It exposes a rich and varied pedagogical culture committed to shaping the future of design. Documenting projects, research, events, exhibitions, and more, Platform offers a curated view into the emerging topics, techniques, and dispositions within and beyond the Harvard GSD. In ''Setting the Table'', the first student-led installment of the series, editors Esther Mira Bang, Lane Raffaldini Rubin, and Enrique Aureng Silva assemble a diverse body of work and cut it up—reinterpreting, rearranging, and ultimately composing a poetry revealed in each retelling.
Form:
books
books
Publication:
November 2018
November 2018
Subject:
Contemporary Architecture
Contemporary Architecture
Form:
books
books
Title:
Dobrovic in Dubrovnik
Dobrovic in Dubrovnik
Actions:
Price:
$55.00
(available to order)
Summary:
Dobrovic in Dubrovnik traces the history of a project of avant-garde modern architecture constructed in the 1930s in the Mediterranean landscape of the south Dalmatian coast of the Adriatic Sea. Architects Krunoslav Ivaniin and Ljiljana Blagojevic contribute comprehensive historical, theoretical and phenomenological readings of a highly specific venture in modern(...)
$55.00
(available to order)
Summary:
Dobrovic in Dubrovnik traces the history of a project of avant-garde modern architecture constructed in the 1930s in the Mediterranean landscape of the south Dalmatian coast of the Adriatic Sea. Architects Krunoslav Ivaniin and Ljiljana Blagojevic contribute comprehensive historical, theoretical and phenomenological readings of a highly specific venture in modern(...)
Title:
Dobrovic in Dubrovnik
Actions:
Price:
$55.00
(available to order)
Summary:
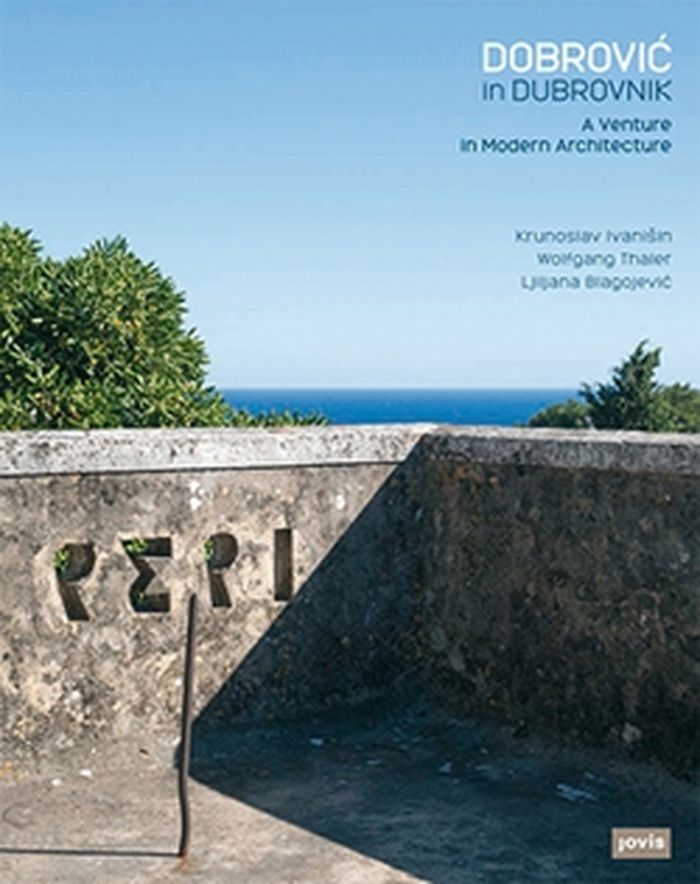
Dobrovic in Dubrovnik traces the history of a project of avant-garde modern architecture constructed in the 1930s in the Mediterranean landscape of the south Dalmatian coast of the Adriatic Sea. Architects Krunoslav Ivaniin and Ljiljana Blagojevic contribute comprehensive historical, theoretical and phenomenological readings of a highly specific venture in modern architecture (though with the usual universal aspirations)--the quintessentially modern villas, gardens and hotels built in Dubrovnik 70 years ago by the Serbian architect and urban planner Nikola Dobrovic (1897-1967). Confined to an area of about ten square miles and in use for only about ten years, the buildings are presented in this volume through previously unpublished original design drawings, black-and-white photographs from the 1930s and contemporary color photographs by Wolfgang Thaler.
Dobrovic in Dubrovnik
Actions:
Price:
$55.00
(available to order)
Summary:
Dobrovic in Dubrovnik traces the history of a project of avant-garde modern architecture constructed in the 1930s in the Mediterranean landscape of the south Dalmatian coast of the Adriatic Sea. Architects Krunoslav Ivaniin and Ljiljana Blagojevic contribute comprehensive historical, theoretical and phenomenological readings of a highly specific venture in modern architecture (though with the usual universal aspirations)--the quintessentially modern villas, gardens and hotels built in Dubrovnik 70 years ago by the Serbian architect and urban planner Nikola Dobrovic (1897-1967). Confined to an area of about ten square miles and in use for only about ten years, the buildings are presented in this volume through previously unpublished original design drawings, black-and-white photographs from the 1930s and contemporary color photographs by Wolfgang Thaler.
Form:
books
books
Publication:
November 2015
November 2015
Subject:
Modernism
Modernism
Form:
books
books
Title:
Won Beomsik: archisculpture
Won Beomsik: archisculpture
Actions:
Price:
$55.00
(available to order)
Summary:
This volume offers a humorous typology: architectural collages assembled from buildings from throughout the world. The dome gets taller and taller, one balustrade spans the next--yet this spectacular tower was never built; it is merely the result of the collage technique applied by the South Korean artist Won Beomsik (born 1972). The series, initially begun in London,(...)
$55.00
(available to order)
Summary:
This volume offers a humorous typology: architectural collages assembled from buildings from throughout the world. The dome gets taller and taller, one balustrade spans the next--yet this spectacular tower was never built; it is merely the result of the collage technique applied by the South Korean artist Won Beomsik (born 1972). The series, initially begun in London,(...)
Title:
Won Beomsik: archisculpture
Actions:
Price:
$55.00
(available to order)
Summary:
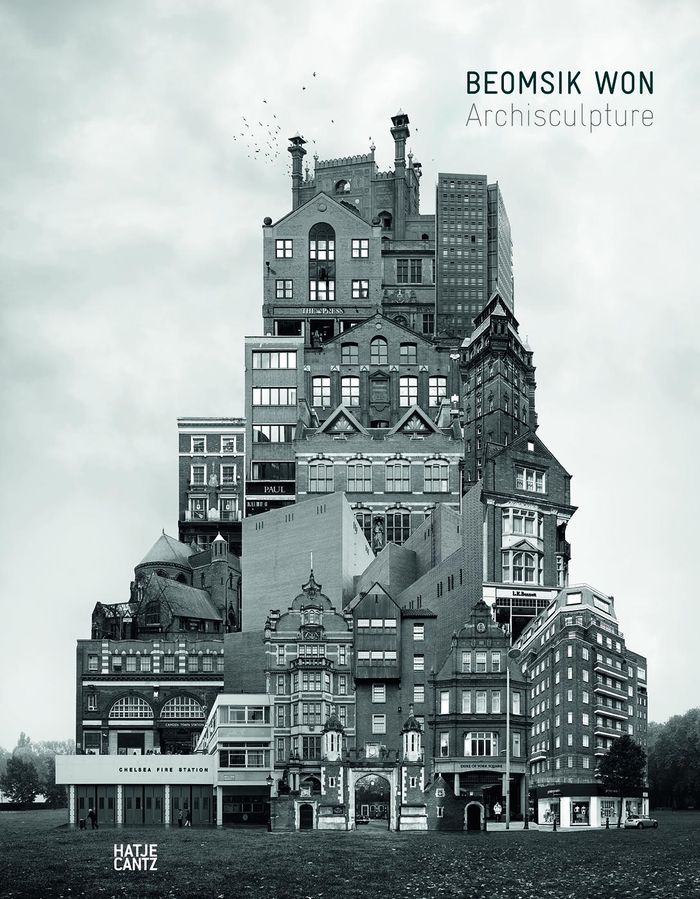
This volume offers a humorous typology: architectural collages assembled from buildings from throughout the world. The dome gets taller and taller, one balustrade spans the next--yet this spectacular tower was never built; it is merely the result of the collage technique applied by the South Korean artist Won Beomsik (born 1972). The series, initially begun in London, assembles and combines details from photographs of buildings by a variety of architects. Beomsik's deconstruction of the urban landscape allows new arrangements and connotations and tells unexpected stories. Archisculpture plays with cultural conventions and blind spots: an exaggerated, exotic tower pagoda seems realistic to the Western eye until we detect the expressive artificiality of a bold construction consisting of a storefront with a Baroque dome.
Won Beomsik: archisculpture
Actions:
Price:
$55.00
(available to order)
Summary:
This volume offers a humorous typology: architectural collages assembled from buildings from throughout the world. The dome gets taller and taller, one balustrade spans the next--yet this spectacular tower was never built; it is merely the result of the collage technique applied by the South Korean artist Won Beomsik (born 1972). The series, initially begun in London, assembles and combines details from photographs of buildings by a variety of architects. Beomsik's deconstruction of the urban landscape allows new arrangements and connotations and tells unexpected stories. Archisculpture plays with cultural conventions and blind spots: an exaggerated, exotic tower pagoda seems realistic to the Western eye until we detect the expressive artificiality of a bold construction consisting of a storefront with a Baroque dome.
Form:
books
books
Publication:
July 2015
July 2015
Subject:
Photography monographs
Photography monographs
Form:
books
books
Price:
$54.95
(available in store)
Summary:
Mass-produced from the 1970s to the 1990s, modular kiosks like the seminal K67, designed by the Slovenian architect Saša J. Mächtig, and similar systems – including the Polish Kami, the Macedonian KC190, and the Soviet ‘Bathyscaphe’ – could be found anywhere throughout the former Eastern Bloc and ex-Yugoslav countries, from bustling city squares to socialist-era housing(...)
$54.95
(available in store)
Summary:
Mass-produced from the 1970s to the 1990s, modular kiosks like the seminal K67, designed by the Slovenian architect Saša J. Mächtig, and similar systems – including the Polish Kami, the Macedonian KC190, and the Soviet ‘Bathyscaphe’ – could be found anywhere throughout the former Eastern Bloc and ex-Yugoslav countries, from bustling city squares to socialist-era housing(...)
Title:
Kiosk: The last modernist booths across Central and Eastern Europe
Actions:
Price:
$54.95
(available in store)
Summary:
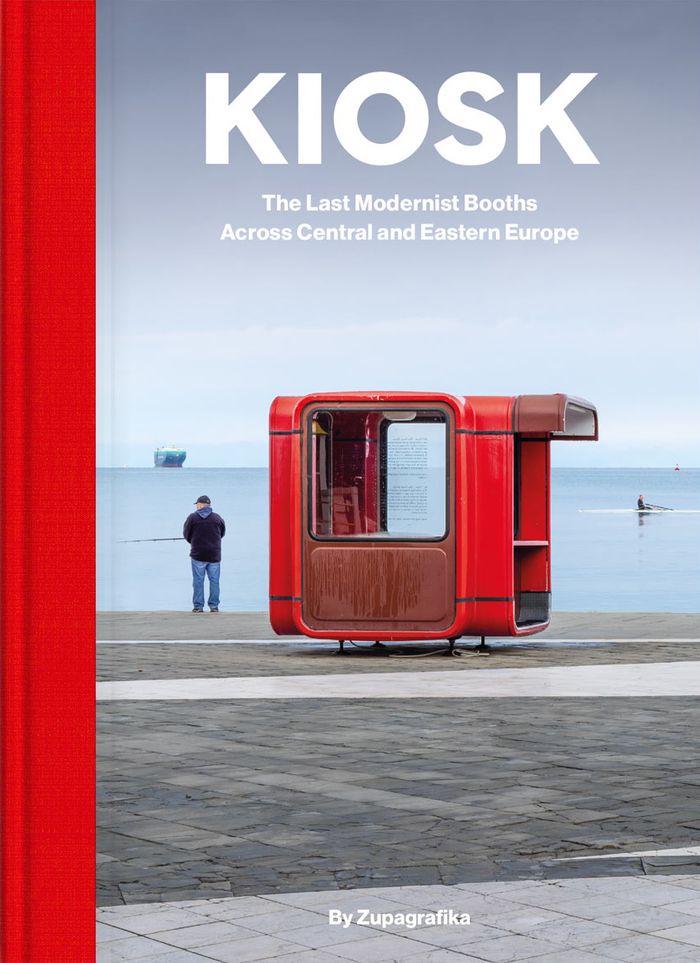
Mass-produced from the 1970s to the 1990s, modular kiosks like the seminal K67, designed by the Slovenian architect Saša J. Mächtig, and similar systems – including the Polish Kami, the Macedonian KC190, and the Soviet ‘Bathyscaphe’ – could be found anywhere throughout the former Eastern Bloc and ex-Yugoslav countries, from bustling city squares to socialist-era housing estates. They served as hot dog and Polish zapiekanka joints, farm egg and rotisserie chicken vendors, funeral flower shops, newsstands, car park booths, currency exchange offices, and more. Featuring over 150 kiosks – from Ljubljana to Warsaw, and from Belgrade to Berlin – this photobook provides previously unseen documentation of the remaining modernist booths that witnessed the socio-political transformation of Central and Eastern Europe at the end of the 20th century. While some remain active or have undergone refurbishment, others have been abandoned or have slowly faded from the urban landscape. The photographs in this unique collection were taken over the last decade by Zupagrafika’s founders, David Navarro and Martyna Sobecka. The book includes a foreword by urban explorer Maciej Czarnecki and an introduction by architectural historian Anna Cymer, offering invaluable insights into the history of these mobile structures.
Kiosk: The last modernist booths across Central and Eastern Europe
Actions:
Price:
$54.95
(available in store)
Summary:
Mass-produced from the 1970s to the 1990s, modular kiosks like the seminal K67, designed by the Slovenian architect Saša J. Mächtig, and similar systems – including the Polish Kami, the Macedonian KC190, and the Soviet ‘Bathyscaphe’ – could be found anywhere throughout the former Eastern Bloc and ex-Yugoslav countries, from bustling city squares to socialist-era housing estates. They served as hot dog and Polish zapiekanka joints, farm egg and rotisserie chicken vendors, funeral flower shops, newsstands, car park booths, currency exchange offices, and more. Featuring over 150 kiosks – from Ljubljana to Warsaw, and from Belgrade to Berlin – this photobook provides previously unseen documentation of the remaining modernist booths that witnessed the socio-political transformation of Central and Eastern Europe at the end of the 20th century. While some remain active or have undergone refurbishment, others have been abandoned or have slowly faded from the urban landscape. The photographs in this unique collection were taken over the last decade by Zupagrafika’s founders, David Navarro and Martyna Sobecka. The book includes a foreword by urban explorer Maciej Czarnecki and an introduction by architectural historian Anna Cymer, offering invaluable insights into the history of these mobile structures.
Form:
books
books
Publication:
November 2024
November 2024
Subject:
Modernism
Modernism
Form:
books
books
Actions:
Price:
$91.00
(available to order)
Summary:
The work of the Austrian architectural office Delugan-Meissl has on the one hand a cosmpolitan flair, yet on the other it is marked by a decidedly urban and sustainable design philosophy. Evident in their striking projects are specific features running like leitmotif through their work: their distinctive use of the landscape and of previously undeveloped sites, their(...)
$91.00
(available to order)
Summary:
The work of the Austrian architectural office Delugan-Meissl has on the one hand a cosmpolitan flair, yet on the other it is marked by a decidedly urban and sustainable design philosophy. Evident in their striking projects are specific features running like leitmotif through their work: their distinctive use of the landscape and of previously undeveloped sites, their(...)
Subject:
Architecture Monographs
Architecture Monographs
Publication:
September 2001, Basel
September 2001, Basel
Title:
Delugan Meissl : concepts, projects, buildings
Actions:
Price:
$91.00
(available to order)
Summary:
The work of the Austrian architectural office Delugan-Meissl has on the one hand a cosmpolitan flair, yet on the other it is marked by a decidedly urban and sustainable design philosophy. Evident in their striking projects are specific features running like leitmotif through their work: their distinctive use of the landscape and of previously undeveloped sites, their blending of urban and natural elements, and their perception of facades as space and surfaces to be utilised. The resulting designs are bold and dynamic with an unusually international touch for Vienna. This book consists of two volumes: one volume documents the fundamental concepts underlying their architecture, and the second volume presents 25 projects. The volumes are attached to each other and with the ingenious system of cross-referencing, enhanced by a precise and skilful graphic design, a web of meaning emerges which not only provides insight into the methodology of Delugan-Meissl but also gives an overview of their projects in town-planning, transport buildings, competitions and residential buildings. In contrast to most architecture monographs, this highly unusual book concept provides a visual expression of the two approaches to their work.
Delugan Meissl : concepts, projects, buildings
Actions:
Price:
$91.00
(available to order)
Summary:
The work of the Austrian architectural office Delugan-Meissl has on the one hand a cosmpolitan flair, yet on the other it is marked by a decidedly urban and sustainable design philosophy. Evident in their striking projects are specific features running like leitmotif through their work: their distinctive use of the landscape and of previously undeveloped sites, their blending of urban and natural elements, and their perception of facades as space and surfaces to be utilised. The resulting designs are bold and dynamic with an unusually international touch for Vienna. This book consists of two volumes: one volume documents the fundamental concepts underlying their architecture, and the second volume presents 25 projects. The volumes are attached to each other and with the ingenious system of cross-referencing, enhanced by a precise and skilful graphic design, a web of meaning emerges which not only provides insight into the methodology of Delugan-Meissl but also gives an overview of their projects in town-planning, transport buildings, competitions and residential buildings. In contrast to most architecture monographs, this highly unusual book concept provides a visual expression of the two approaches to their work.
Form:
books
books
Publication:
September 2001, Basel
September 2001, Basel
Subject:
Architecture Monographs
Architecture Monographs
Form:
books
books
Title:
Robert Polidori's metropolis
Robert Polidori's metropolis
Actions:
Price:
$84.50
(available to order)
Summary:
Not only is he one of the world’s preeminent architecture photographers, Robert Polidori is also--as his popular book Havana proved--a master of urban portraiture. The Montreal-born photographer has made haunting studies of bombed-out buildings in Beirut, decaying New York tenements, Versailles rooms in dusty disarray, Brasilia's paean to spare '50s modernism, and, most(...)
$84.50
(available to order)
Summary:
Not only is he one of the world’s preeminent architecture photographers, Robert Polidori is also--as his popular book Havana proved--a master of urban portraiture. The Montreal-born photographer has made haunting studies of bombed-out buildings in Beirut, decaying New York tenements, Versailles rooms in dusty disarray, Brasilia's paean to spare '50s modernism, and, most(...)
Subject:
Photography monographs
Photography monographs
Publication:
November 2004, New York
November 2004, New York
Title:
Robert Polidori's metropolis
Actions:
Price:
$84.50
(available to order)
Summary:
Not only is he one of the world’s preeminent architecture photographers, Robert Polidori is also--as his popular book Havana proved--a master of urban portraiture. The Montreal-born photographer has made haunting studies of bombed-out buildings in Beirut, decaying New York tenements, Versailles rooms in dusty disarray, Brasilia's paean to spare '50s modernism, and, most recently, the abandoned, contaminated cities of Chernobyl and Pripyat. Taken together, they add to his ongoing project: the interpretation of the interrupted urban landscape. This new monograph combines the eye of a celebrated photographer with the distinctive voice of an artist and adventurer. Each breathtaking image--meticulously selected by the photographer from his own personal archive--is accompanied by a compelling first person account, based on interviews conducted by Martin C. Pedersen, executive editor of Metropolis magazine. Polidori tells behind-the-scene stories about the making of his photographs, takes us to war-torn Beirut and Brasilia and other world capitals, talks about what makes a building photogenic, how he shoots buildings he doesn’t like, his favorite architects, and his love of mosques. A look at the world’s great cities as seen through the eyes of a sharp social observer
Robert Polidori's metropolis
Actions:
Price:
$84.50
(available to order)
Summary:
Not only is he one of the world’s preeminent architecture photographers, Robert Polidori is also--as his popular book Havana proved--a master of urban portraiture. The Montreal-born photographer has made haunting studies of bombed-out buildings in Beirut, decaying New York tenements, Versailles rooms in dusty disarray, Brasilia's paean to spare '50s modernism, and, most recently, the abandoned, contaminated cities of Chernobyl and Pripyat. Taken together, they add to his ongoing project: the interpretation of the interrupted urban landscape. This new monograph combines the eye of a celebrated photographer with the distinctive voice of an artist and adventurer. Each breathtaking image--meticulously selected by the photographer from his own personal archive--is accompanied by a compelling first person account, based on interviews conducted by Martin C. Pedersen, executive editor of Metropolis magazine. Polidori tells behind-the-scene stories about the making of his photographs, takes us to war-torn Beirut and Brasilia and other world capitals, talks about what makes a building photogenic, how he shoots buildings he doesn’t like, his favorite architects, and his love of mosques. A look at the world’s great cities as seen through the eyes of a sharp social observer
Form:
books
books
Publication:
November 2004, New York
November 2004, New York
Subject:
Photography monographs
Photography monographs
Form:
books
books
Title:
The Playground Project
The Playground Project
Actions:
Price:
$67.50
(available to order)
Summary:
Until sometime in the 1980s, playgrounds were places for social experiments, risky projects and spectacular sculptures. Architects, urban planners, artists, parents and children were invited to leave their comfort zones and to venture something new in the design and use of playgrounds. The Playground Project explores these exemplary initiatives, pioneering acts and(...)
$67.50
(available to order)
Summary:
Until sometime in the 1980s, playgrounds were places for social experiments, risky projects and spectacular sculptures. Architects, urban planners, artists, parents and children were invited to leave their comfort zones and to venture something new in the design and use of playgrounds. The Playground Project explores these exemplary initiatives, pioneering acts and(...)
Title:
The Playground Project
Actions:
Price:
$67.50
(available to order)
Summary:
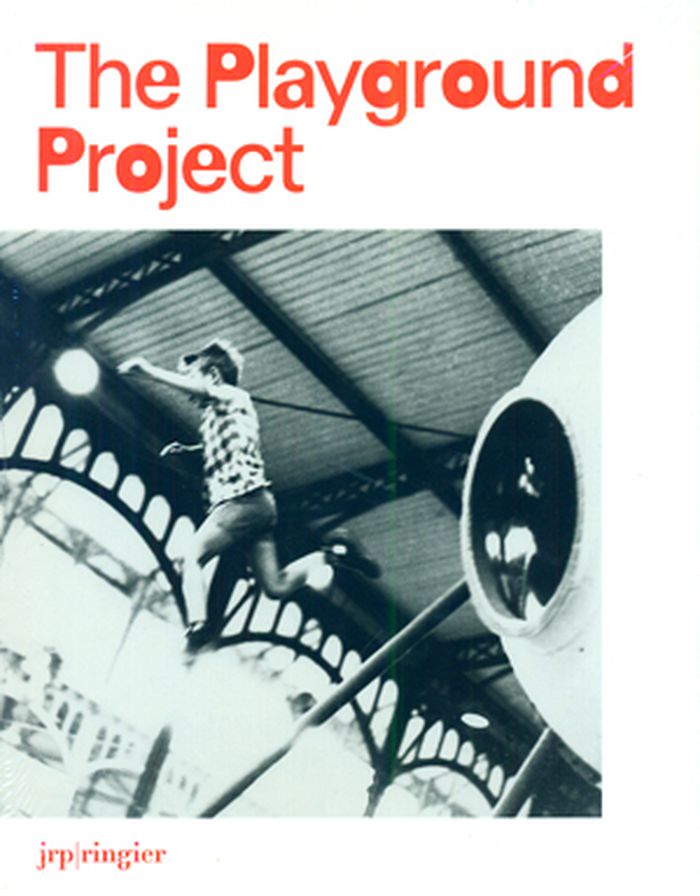
Until sometime in the 1980s, playgrounds were places for social experiments, risky projects and spectacular sculptures. Architects, urban planners, artists, parents and children were invited to leave their comfort zones and to venture something new in the design and use of playgrounds. The Playground Project explores these exemplary initiatives, pioneering acts and adventures in designing modern childhood. Examples from Europe, the US, Japan and India are discussed in depth and illustrated with numerous images. Truly a comprehensive overview, this volume includes works by artists, architects and landscape architects such as Marjory Allen, Joseph Brown, Riccardo Dalisi, Richard Dattner, Aldo van Eyck, M. Paul Friedberg, Group Ludic (Xavier de la Salle, Simon Koszel, David Roditi), Alfred Ledermann and Alfred Trachsel, Palle Nielsen, Egon Møller-Nielsen, Isamu Noguchi, Joseph Schagerl, Mitsuru Senda and Carl Theodor Sørensen. Swiss political scientist and urban planner Gabriela Burkhalter contributes an introduction, and essays by Xavier de la Salle, Sreejata Roy and Vincent Romagny investigate the stakes of the architectural and artistic experiments surveyed. The first comprehensive overview of this kind, The Playground Project addresses laymen as well as experts who want to do more on the playground than just seesaw and swing.
The Playground Project
Actions:
Price:
$67.50
(available to order)
Summary:
Until sometime in the 1980s, playgrounds were places for social experiments, risky projects and spectacular sculptures. Architects, urban planners, artists, parents and children were invited to leave their comfort zones and to venture something new in the design and use of playgrounds. The Playground Project explores these exemplary initiatives, pioneering acts and adventures in designing modern childhood. Examples from Europe, the US, Japan and India are discussed in depth and illustrated with numerous images. Truly a comprehensive overview, this volume includes works by artists, architects and landscape architects such as Marjory Allen, Joseph Brown, Riccardo Dalisi, Richard Dattner, Aldo van Eyck, M. Paul Friedberg, Group Ludic (Xavier de la Salle, Simon Koszel, David Roditi), Alfred Ledermann and Alfred Trachsel, Palle Nielsen, Egon Møller-Nielsen, Isamu Noguchi, Joseph Schagerl, Mitsuru Senda and Carl Theodor Sørensen. Swiss political scientist and urban planner Gabriela Burkhalter contributes an introduction, and essays by Xavier de la Salle, Sreejata Roy and Vincent Romagny investigate the stakes of the architectural and artistic experiments surveyed. The first comprehensive overview of this kind, The Playground Project addresses laymen as well as experts who want to do more on the playground than just seesaw and swing.
Form:
books
books
Publication:
May 2016
May 2016
Subject:
Commercial interiors, Building types
Commercial interiors, Building types
Form:
journals and magazines
journals and magazines
Actions:
Price:
$21.48
(available to order)
Summary:
“A terrible mechanism [is] on the march, its gears multiplying.” So begins the 48th issue of Harvard Design Magazine, guest edited by Mark Lee, chair of the department of architecture at the Harvard Graduate School of Design, and Florencia Rodriguez, editorial director of -Ness Magazine. The issue takes as its theme the slippery and ambiguous figure of “America,” seen(...)
$21.48
(available to order)
Summary:
“A terrible mechanism [is] on the march, its gears multiplying.” So begins the 48th issue of Harvard Design Magazine, guest edited by Mark Lee, chair of the department of architecture at the Harvard Graduate School of Design, and Florencia Rodriguez, editorial director of -Ness Magazine. The issue takes as its theme the slippery and ambiguous figure of “America,” seen(...)
Title:
Harvard Design Magazine 48 : America
Actions:
Price:
$21.48
(available to order)
Summary:
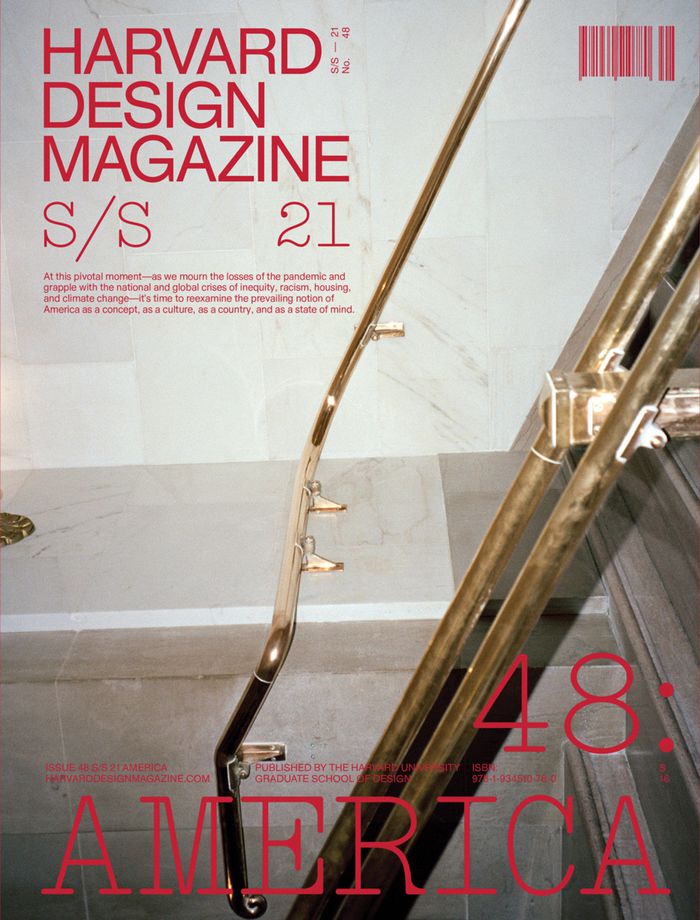
“A terrible mechanism [is] on the march, its gears multiplying.” So begins the 48th issue of Harvard Design Magazine, guest edited by Mark Lee, chair of the department of architecture at the Harvard Graduate School of Design, and Florencia Rodriguez, editorial director of -Ness Magazine. The issue takes as its theme the slippery and ambiguous figure of “America,” seen through the lens of the built and unbuilt environment. Americanization—once the “terrible mechanism” bent on pressing capitalist values on emerging economies everywhere—is now in retreat, eclipsed by the more urgent domestic concerns of pandemic and climate change, racial injustice and domestic radicalization. The very notion of what constitutes America is ripe for redefinition. The America Issue of Harvard Design Magazine, featuring a new design and art direction by Alexis Mark, invites historians, architects, landscape architects, urban designers, theorists, curators, artists, and planners to reflect on the country’s past and present, and to imagine sustainable futures. Projects, taxonomies, dialogues, essays, and spatial interpretations explore possible Americas. They allow us to delve into issues relevant to small cities, towns, and rural areas—as well as major urban centers—and to study barriers and opportunities facing communities across the country.
Harvard Design Magazine 48 : America
Actions:
Price:
$21.48
(available to order)
Summary:
“A terrible mechanism [is] on the march, its gears multiplying.” So begins the 48th issue of Harvard Design Magazine, guest edited by Mark Lee, chair of the department of architecture at the Harvard Graduate School of Design, and Florencia Rodriguez, editorial director of -Ness Magazine. The issue takes as its theme the slippery and ambiguous figure of “America,” seen through the lens of the built and unbuilt environment. Americanization—once the “terrible mechanism” bent on pressing capitalist values on emerging economies everywhere—is now in retreat, eclipsed by the more urgent domestic concerns of pandemic and climate change, racial injustice and domestic radicalization. The very notion of what constitutes America is ripe for redefinition. The America Issue of Harvard Design Magazine, featuring a new design and art direction by Alexis Mark, invites historians, architects, landscape architects, urban designers, theorists, curators, artists, and planners to reflect on the country’s past and present, and to imagine sustainable futures. Projects, taxonomies, dialogues, essays, and spatial interpretations explore possible Americas. They allow us to delve into issues relevant to small cities, towns, and rural areas—as well as major urban centers—and to study barriers and opportunities facing communities across the country.
Form:
journals and magazines
journals and magazines
Publication:
April 2021
April 2021
Subject:
Magazines
Magazines


