


26739 Results
Form:
drawings
drawings
Title:
Early schemes for Shaughnessy House and the Canadian Centre for Architecture, Montréal, Québec
Early schemes for Shaughnessy House and the Canadian Centre for Architecture, Montréal, Québec
Actions:
Reference number:
AP046.S1.1983.PR01.001
Description:
This file includes floor plans for Shaughnessy House and preliminary floor plans for the CCA.
AP046.S1.1983.PR01.001
Description:
This file includes floor plans for Shaughnessy House and preliminary floor plans for the CCA.
People:
Date:
October 1982
October 1982
Title:
Early schemes for Shaughnessy House and the Canadian Centre for Architecture, Montréal, Québec
Actions:
AP046.S1.1983.PR01.001
Description:
This file includes floor plans for Shaughnessy House and preliminary floor plans for the CCA.
Early schemes for Shaughnessy House and the Canadian Centre for Architecture, Montréal, Québec
Actions:
AP046.S1.1983.PR01.001
Description:
This file includes floor plans for Shaughnessy House and preliminary floor plans for the CCA.
Form:
drawings
drawings
Date:
October 1982
October 1982
People:
Form:
textual records
textual records
Actions:
Reference number:
AP082.S1.034
Description:
File contains 1 fax transmittal sheet dated 06-01-99 and 1 fax transmittal sheet with attached memo dated 08-03-98.
AP082.S1.034
Description:
File contains 1 fax transmittal sheet dated 06-01-99 and 1 fax transmittal sheet with attached memo dated 08-03-98.
People:
Date:
3 August 1998-1 June 1999
3 August 1998-1 June 1999
Title:
Correspondence by fax from House & Robertson to Universal Studios Inc.
Actions:
AP082.S1.034
Description:
File contains 1 fax transmittal sheet dated 06-01-99 and 1 fax transmittal sheet with attached memo dated 08-03-98.
Correspondence by fax from House & Robertson to Universal Studios Inc.
Actions:
AP082.S1.034
Description:
File contains 1 fax transmittal sheet dated 06-01-99 and 1 fax transmittal sheet with attached memo dated 08-03-98.
Form:
textual records
textual records
Date:
3 August 1998-1 June 1999
3 August 1998-1 June 1999
People:
Form:
photographs
photographs
Reference number:
ARCH269082
Description:
Group consists of a photograph of the House for Mrs Niklep Kaur in sector 4 and a photograph of the new House for Peons in sector 15 in Chandigarh, India.
ARCH269082
Description:
Group consists of a photograph of the House for Mrs Niklep Kaur in sector 4 and a photograph of the new House for Peons in sector 15 in Chandigarh, India.
People:
Date:
between 1958 and 1967
between 1958 and 1967
Title:
Photographs of a private villa and a gouvernment house in Chandigarh, India
Actions:
ARCH269082
Description:
Group consists of a photograph of the House for Mrs Niklep Kaur in sector 4 and a photograph of the new House for Peons in sector 15 in Chandigarh, India.
Photographs of a private villa and a gouvernment house in Chandigarh, India
Actions:
ARCH269082
Description:
Group consists of a photograph of the House for Mrs Niklep Kaur in sector 4 and a photograph of the new House for Peons in sector 15 in Chandigarh, India.
Form:
photographs
photographs
Date:
between 1958 and 1967
between 1958 and 1967
People:
Level of archival description:
Project
Project
Actions:
Reference number:
AP180.S1.2007.PR01
Description:
This project series documents Umberto Riva's design for the Casa Fedele, three-storey private residence with a roof terrace in Lecce, Italy. The project consisted of a built addition to the existing house on via F. D'Aragona. Riva worked on this project from 2004-2012. The project is recorded through design development drawings, including floor plans, exterior elevations, sections, and furnishing details.
AP180.S1.2007.PR01
Description:
This project series documents Umberto Riva's design for the Casa Fedele, three-storey private residence with a roof terrace in Lecce, Italy. The project consisted of a built addition to the existing house on via F. D'Aragona. Riva worked on this project from 2004-2012. The project is recorded through design development drawings, including floor plans, exterior elevations, sections, and furnishing details.
People:
Date:
2003-2005
2003-2005
Title:
Casa Fedele [Fedele house], Lecce, Italy (2007 and 2012)
Actions:
AP180.S1.2007.PR01
Description:
This project series documents Umberto Riva's design for the Casa Fedele, three-storey private residence with a roof terrace in Lecce, Italy. The project consisted of a built addition to the existing house on via F. D'Aragona. Riva worked on this project from 2004-2012. The project is recorded through design development drawings, including floor plans, exterior elevations, sections, and furnishing details.
Casa Fedele [Fedele house], Lecce, Italy (2007 and 2012)
Actions:
AP180.S1.2007.PR01
Description:
This project series documents Umberto Riva's design for the Casa Fedele, three-storey private residence with a roof terrace in Lecce, Italy. The project consisted of a built addition to the existing house on via F. D'Aragona. Riva worked on this project from 2004-2012. The project is recorded through design development drawings, including floor plans, exterior elevations, sections, and furnishing details.
Level of archival description:
Project
Project
Date:
2003-2005
2003-2005
People:
Level of archival description:
Project
Project
Reference number:
AP178.S1.1990.PR01
Description:
This project series documents the Casa Pereira Ganhão in Tróia, Portugal. While the records were held in the office’s archives this project was assigned the number 1/90. The office assigned the dates 1990 to this project. The project files document a house commissioned by Pereira Ganhão. The house was not built. Documenting this project are studies, photographs and slides of the area, as well as project documentation.
AP178.S1.1990.PR01
Description:
This project series documents the Casa Pereira Ganhão in Tróia, Portugal. While the records were held in the office’s archives this project was assigned the number 1/90. The office assigned the dates 1990 to this project. The project files document a house commissioned by Pereira Ganhão. The house was not built. Documenting this project are studies, photographs and slides of the area, as well as project documentation.
People:
Date:
1990
1990
Title:
Casa Pereira Ganhão [Pereira Ganhão house], Tróia, Portugal (1990)
Actions:
AP178.S1.1990.PR01
Description:
This project series documents the Casa Pereira Ganhão in Tróia, Portugal. While the records were held in the office’s archives this project was assigned the number 1/90. The office assigned the dates 1990 to this project. The project files document a house commissioned by Pereira Ganhão. The house was not built. Documenting this project are studies, photographs and slides of the area, as well as project documentation.
Casa Pereira Ganhão [Pereira Ganhão house], Tróia, Portugal (1990)
Actions:
AP178.S1.1990.PR01
Description:
This project series documents the Casa Pereira Ganhão in Tróia, Portugal. While the records were held in the office’s archives this project was assigned the number 1/90. The office assigned the dates 1990 to this project. The project files document a house commissioned by Pereira Ganhão. The house was not built. Documenting this project are studies, photographs and slides of the area, as well as project documentation.
Level of archival description:
Project
Project
Date:
1990
1990
People:
Form:
photographs
photographs
![Victorian house [?] in snow and woods, Berkshires, New York](/img-collection/yyoJTmhnlyfVYCsnQ3u3Y98RDro=/500x341/948.jpg)
Reference number:
PH1987:0160
PH1987:0160
People:
Date:
1977
1977
Form:
photographs
photographs
Date:
1977
1977
People:
Form:
photographs
photographs
Actions:
Reference number:
PH1985:0447
PH1985:0447
People:
Subject:
architecture
architecture
Date:
possibly early 20th century
possibly early 20th century
Form:
photographs
photographs
Date:
possibly early 20th century
possibly early 20th century
People:
Subject:
architecture
architecture
Form:
models
models
Actions:
Reference number:
AP140.S2.SS1.D98.P6.1
Description:
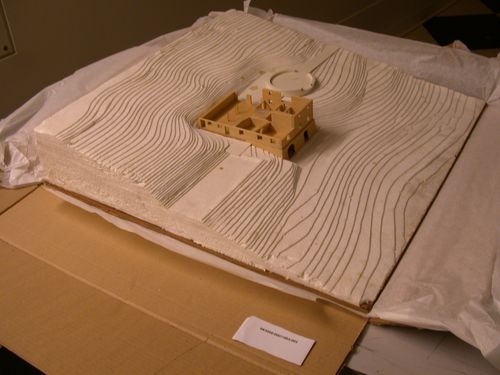
study model showing house and site
AP140.S2.SS1.D98.P6.1
Description:
study model showing house and site
People:
Title:
Study model showing house and site, Stotmeister Residence, Balzhausen, Germany
Actions:
AP140.S2.SS1.D98.P6.1
Description:
study model showing house and site
Study model showing house and site, Stotmeister Residence, Balzhausen, Germany
Actions:
AP140.S2.SS1.D98.P6.1
Description:
study model showing house and site
Form:
models
models
People:
Form:
photographs
photographs
Reference number:
ARCH293187
ARCH293187
People:
Date:
circa 1988
circa 1988
Form:
photographs
photographs
Date:
circa 1988
circa 1988
People:
Form:
photographs
photographs
Reference number:
PH1987:0274
PH1987:0274
People:
Subject:
architecture
architecture
Date:
ca. 1925
ca. 1925
Form:
photographs
photographs
Date:
ca. 1925
ca. 1925
People:
Subject:
architecture
architecture


