


7748 Results
Form:
photographs
photographs
Actions:
Reference number:
PH1984:0038:011
PH1984:0038:011
People:
Subject:
architecture
architecture
Date:
1863 - ca. 1887
1863 - ca. 1887
Form:
photographs
photographs
Date:
1863 - ca. 1887
1863 - ca. 1887
People:
Subject:
architecture
architecture
Form:
drawings
drawings
Actions:
Reference number:
AP018.S1.1959.PR01.011
AP018.S1.1959.PR01.011
People:
Date:
1962
1962
Form:
drawings
drawings
Date:
1962
1962
People:
Form:
photographs
photographs
![Portrait of a group of soldiers [?] posing outside the Mess Hut of the Komoka encampment, Komoka, Canada (now Komoka, Ontario, Canada)](/img-collection/IRk32L9KCpsbyC7CEJj6tipB6EU=/500x414/12375.jpg)
Actions:
Reference number:
PH1980:1236
PH1980:1236
People:
Subject:
architecture, military, portrait
architecture, military, portrait
Date:
1863
1863
Form:
photographs
photographs
Date:
1863
1863
People:
Subject:
architecture, military, portrait
architecture, military, portrait
Form:
photographs
photographs
Actions:
Reference number:
PH2000:0510
PH2000:0510
People:
Subject:
architecture
architecture
Date:
30 July 1904
30 July 1904
Form:
photographs
photographs
Date:
30 July 1904
30 July 1904
People:
Subject:
architecture
architecture
Form:
photographs
photographs
Actions:
Reference number:
PH1997:0049:011
PH1997:0049:011
People:
Date:
1916-1917
1916-1917
Form:
photographs
photographs
Date:
1916-1917
1916-1917
People:
Form:
photographs
photographs
Actions:
Reference number:
PH1997:0049:017
PH1997:0049:017
People:
Date:
1916-1917
1916-1917
Form:
photographs
photographs
Date:
1916-1917
1916-1917
People:
Form:
textual records
textual records
Actions:
Reference number:
ARCH259617
ARCH259617
People:
Date:
1980
1980
Form:
textual records
textual records
Date:
1980
1980
People:
Form:
drawings
drawings

Actions:
Reference number:
ARCH285661
Description:
Drawing numbered 69006-10
ARCH285661
Description:
Drawing numbered 69006-10
People:
Date:
1971-1974
1971-1974
Title:
Construction ground floor plan for area A for Henry Moore Sculpture Centre, Art Gallery of Ontario, Stage I Expansion, Toronto
Actions:
ARCH285661
Description:
Drawing numbered 69006-10
Construction ground floor plan for area A for Henry Moore Sculpture Centre, Art Gallery of Ontario, Stage I Expansion, Toronto
Actions:
ARCH285661
Description:
Drawing numbered 69006-10
Form:
drawings
drawings
Date:
1971-1974
1971-1974
People:
Form:
photographs
photographs
Actions:
Reference number:
PH2018:0010:033
PH2018:0010:033
People:
Date:
3 April 2016
3 April 2016
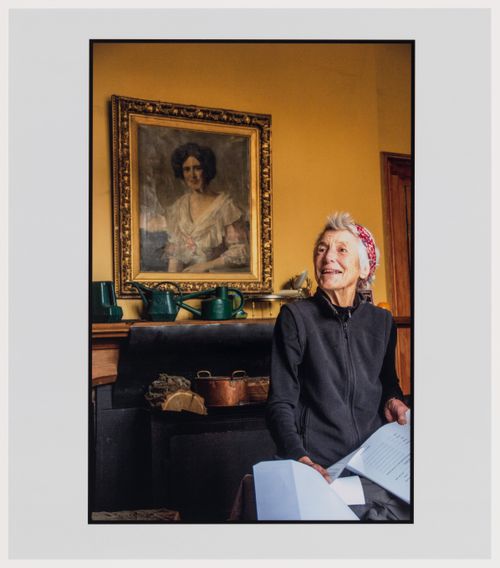
Title:
Portrait of Pat Lawson, activist, in the dining room of her family home, 162 Dorset Street East, Port Hope, Ontario
Actions:
PH2018:0010:033
Portrait of Pat Lawson, activist, in the dining room of her family home, 162 Dorset Street East, Port Hope, Ontario
Actions:
PH2018:0010:033
Form:
photographs
photographs
Date:
3 April 2016
3 April 2016
People:
Form:
drawings
drawings
Actions:
Reference number:
AP018.S1.1969.PR04.017
AP018.S1.1969.PR04.017
People:
Date:
circa 1969
circa 1969
Title:
Presentation boards of floor plans, perspective and Dundas Street Mall site plan, Art Gallery of Ontario, The Master Plan, Toronto
Actions:
AP018.S1.1969.PR04.017
Presentation boards of floor plans, perspective and Dundas Street Mall site plan, Art Gallery of Ontario, The Master Plan, Toronto
Actions:
AP018.S1.1969.PR04.017
Form:
drawings
drawings
Date:
circa 1969
circa 1969
People:


