


26739 Results
Form:
drawings
drawings
Reference number:
DR1987:0312
Description:
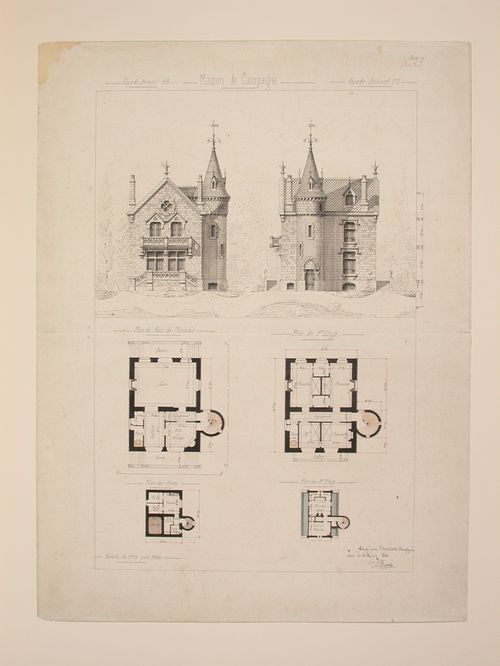
- These elevations and plans show a country house with a conically-roofed tower and Gothic Revival stonework, notably balusters and window mouldings. The two rendered elevations are situated in a forest landscape. There is a cursory section to the right of the border, apparently detailing floor heights.
DR1987:0312
Description:
- These elevations and plans show a country house with a conically-roofed tower and Gothic Revival stonework, notably balusters and window mouldings. The two rendered elevations are situated in a forest landscape. There is a cursory section to the right of the border, apparently detailing floor heights.
People:
Subject:
architecture
architecture
Date:
3 May 1860
3 May 1860
Title:
Rendered elevations and plans for a Gothic Revival country house
Actions:
DR1987:0312
Description:
- These elevations and plans show a country house with a conically-roofed tower and Gothic Revival stonework, notably balusters and window mouldings. The two rendered elevations are situated in a forest landscape. There is a cursory section to the right of the border, apparently detailing floor heights.
Rendered elevations and plans for a Gothic Revival country house
Actions:
DR1987:0312
Description:
- These elevations and plans show a country house with a conically-roofed tower and Gothic Revival stonework, notably balusters and window mouldings. The two rendered elevations are situated in a forest landscape. There is a cursory section to the right of the border, apparently detailing floor heights.
Form:
drawings
drawings
Date:
3 May 1860
3 May 1860
People:
Subject:
architecture
architecture
Form:
drawings
drawings
Reference number:
DR1983:0954
DR1983:0954
People:
Date:
1979
1979
Form:
drawings
drawings
Date:
1979
1979
People:
Form:
photographs
Quantity:
8 photograph(s)
photographs
Quantity:
8 photograph(s)
Actions:
Reference number:
ARCH273418
Description:
Group consists of photographs of a project "House Form in New Foundland: Vernacular to Neo-Vernacular" by Robert Mellin.
ARCH273418
Description:
Group consists of photographs of a project "House Form in New Foundland: Vernacular to Neo-Vernacular" by Robert Mellin.
People:
Date:
1987
1987
Title:
HOUSE FORM IN NEWFOUNDLAND: VERNACULAR TO NEO-VERNACULAR / ROBERT MELLIN
Actions:
ARCH273418
Description:
Group consists of photographs of a project "House Form in New Foundland: Vernacular to Neo-Vernacular" by Robert Mellin.
HOUSE FORM IN NEWFOUNDLAND: VERNACULAR TO NEO-VERNACULAR / ROBERT MELLIN
Actions:
ARCH273418
Description:
Group consists of photographs of a project "House Form in New Foundland: Vernacular to Neo-Vernacular" by Robert Mellin.
Form:
photographs
Quantity:
8 photograph(s)
photographs
Quantity:
8 photograph(s)
Date:
1987
1987
People:
Form:
photographs
Quantity:
2 File
photographs
Quantity:
2 File
Actions:
Reference number:
ARCH273290
ARCH273290
People:
Date:
after 1957
after 1957
Form:
photographs
Quantity:
2 File
photographs
Quantity:
2 File
Date:
after 1957
after 1957
People:
Level of archival description:
Project
Project
Reference number:
AP178.S1.1974.PR01
Description:
This project series documents the Alcino Cardoso house in Porto, Portugal. While the records were held in the office’s archives this project was assigned the number 23/70. The office assigned the date 1974 to this project. The house was commissioned by an employee of the Pinto & Sotto Mayor bank. This project was not in the initial project list provided by the office. The office assembled documentation and added it to the list of projects. The project was not realized. Documenting this project are sketches and studies.
AP178.S1.1974.PR01
Description:
This project series documents the Alcino Cardoso house in Porto, Portugal. While the records were held in the office’s archives this project was assigned the number 23/70. The office assigned the date 1974 to this project. The house was commissioned by an employee of the Pinto & Sotto Mayor bank. This project was not in the initial project list provided by the office. The office assembled documentation and added it to the list of projects. The project was not realized. Documenting this project are sketches and studies.
People:
Date:
1974
1974
Title:
Casa Alcino Cardoso [Alcino Cardoso house], Porto, Portugal (1974)
Actions:
AP178.S1.1974.PR01
Description:
This project series documents the Alcino Cardoso house in Porto, Portugal. While the records were held in the office’s archives this project was assigned the number 23/70. The office assigned the date 1974 to this project. The house was commissioned by an employee of the Pinto & Sotto Mayor bank. This project was not in the initial project list provided by the office. The office assembled documentation and added it to the list of projects. The project was not realized. Documenting this project are sketches and studies.
Casa Alcino Cardoso [Alcino Cardoso house], Porto, Portugal (1974)
Actions:
AP178.S1.1974.PR01
Description:
This project series documents the Alcino Cardoso house in Porto, Portugal. While the records were held in the office’s archives this project was assigned the number 23/70. The office assigned the date 1974 to this project. The house was commissioned by an employee of the Pinto & Sotto Mayor bank. This project was not in the initial project list provided by the office. The office assembled documentation and added it to the list of projects. The project was not realized. Documenting this project are sketches and studies.
Level of archival description:
Project
Project
Date:
1974
1974
People:
Form:
drawings
drawings
Reference number:
DR1987:0313
Description:
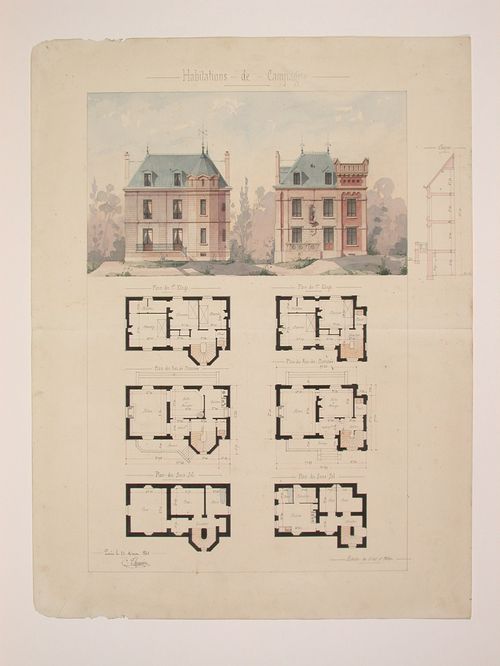
- These elevations and plans show a Gothic Revival country house with round and octagonal towers. The elevations are executed in alternating bands of brick and stone. The two rendered elevations are situated in a forest landscape. There is a cursory section to the left of the border, apparently detailing floor heights.
DR1987:0313
Description:
- These elevations and plans show a Gothic Revival country house with round and octagonal towers. The elevations are executed in alternating bands of brick and stone. The two rendered elevations are situated in a forest landscape. There is a cursory section to the left of the border, apparently detailing floor heights.
People:
Subject:
architecture
architecture
Date:
13 December 1860
13 December 1860
Title:
Rendered elevations and plans for a Gothic Revival country house
Actions:
DR1987:0313
Description:
- These elevations and plans show a Gothic Revival country house with round and octagonal towers. The elevations are executed in alternating bands of brick and stone. The two rendered elevations are situated in a forest landscape. There is a cursory section to the left of the border, apparently detailing floor heights.
Rendered elevations and plans for a Gothic Revival country house
Actions:
DR1987:0313
Description:
- These elevations and plans show a Gothic Revival country house with round and octagonal towers. The elevations are executed in alternating bands of brick and stone. The two rendered elevations are situated in a forest landscape. There is a cursory section to the left of the border, apparently detailing floor heights.
Form:
drawings
drawings
Date:
13 December 1860
13 December 1860
People:
Subject:
architecture
architecture
Form:
drawings
drawings
Reference number:
DR1987:0260
Description:
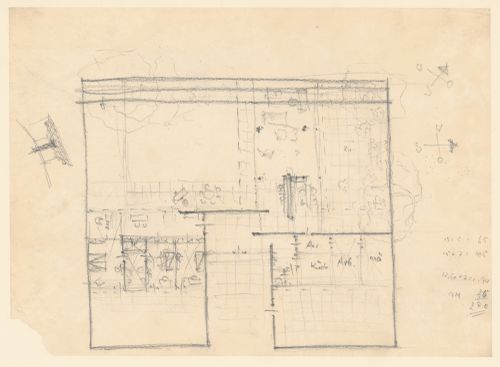
- This drawing is one of a group of eight studies for Court Houses (houses incorporating courtyards) by Mies van der Rohe, ca. 1935. These drawings are mounted in pairs on cardboard secondary supports.
DR1987:0260
Description:
- This drawing is one of a group of eight studies for Court Houses (houses incorporating courtyards) by Mies van der Rohe, ca. 1935. These drawings are mounted in pairs on cardboard secondary supports.
People:
Subject:
architecture
architecture
Date:
ca. 1935
ca. 1935
Title:
Plan for a Court House with perspective sketch for the interior
Actions:
DR1987:0260
Description:
- This drawing is one of a group of eight studies for Court Houses (houses incorporating courtyards) by Mies van der Rohe, ca. 1935. These drawings are mounted in pairs on cardboard secondary supports.
Plan for a Court House with perspective sketch for the interior
Actions:
DR1987:0260
Description:
- This drawing is one of a group of eight studies for Court Houses (houses incorporating courtyards) by Mies van der Rohe, ca. 1935. These drawings are mounted in pairs on cardboard secondary supports.
Form:
drawings
drawings
Date:
ca. 1935
ca. 1935
People:
Subject:
architecture
architecture
Form:
drawings
drawings
Actions:
Reference number:
DR1995:0056
DR1995:0056
People:
Subject:
architecture, interior design
architecture, interior design
Date:
November 1957
November 1957
Title:
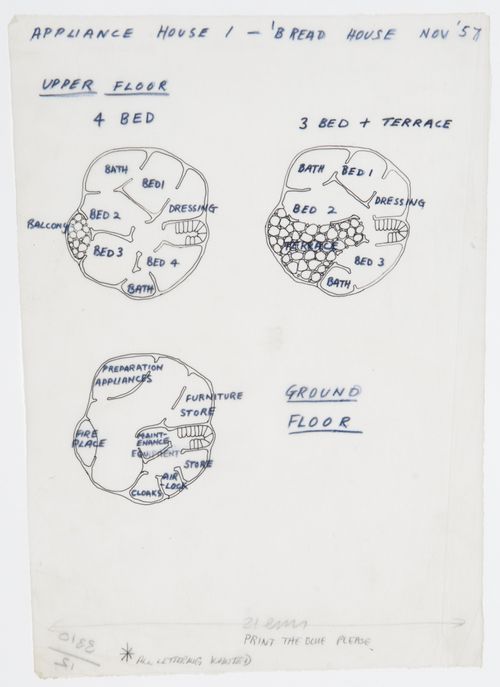
Bread House: ground and upper floor plans for three and four bedroom houses
Actions:
DR1995:0056
Bread House: ground and upper floor plans for three and four bedroom houses
Actions:
DR1995:0056
Form:
drawings
drawings
Date:
November 1957
November 1957
People:
Subject:
architecture, interior design
architecture, interior design
Form:
photographs
photographs
Actions:
Reference number:
PH1983:0376
PH1983:0376
People:
Date:
between 1975 and 1978
between 1975 and 1978
Form:
photographs
photographs
Date:
between 1975 and 1978
between 1975 and 1978
People:
Form:
drawings
drawings
Actions:
Reference number:
DR1986:0275
DR1986:0275
People:
Date:
1928-1930
1928-1930
Form:
drawings
drawings
Date:
1928-1930
1928-1930
People:


