


7748 Results
Form:
drawings
drawings
Actions:
Reference number:
AP056.S1.1988.PR09.058
AP056.S1.1988.PR09.058
People:
Date:
1989-1990
1989-1990
Form:
drawings
drawings
Date:
1989-1990
1989-1990
People:
Form:
drawings
drawings
Actions:
Reference number:
AP056.S1.1995.PR03.002
AP056.S1.1995.PR03.002
People:
Date:
circa 1995
circa 1995
Form:
drawings
drawings
Date:
circa 1995
circa 1995
People:
Form:
drawings
drawings
Actions:
Reference number:
AP056.S1.1995.PR03.005
AP056.S1.1995.PR03.005
People:
Date:
circa 1995
circa 1995
Form:
drawings
drawings
Date:
circa 1995
circa 1995
People:
Form:
drawings
drawings
Actions:
Reference number:
AP056.S1.1995.PR03.016
AP056.S1.1995.PR03.016
People:
Date:
1995
1995
Form:
drawings
drawings
Date:
1995
1995
People:
Form:
textual records
textual records
Actions:
Reference number:
AP018.S1.1985.PR05.001
AP018.S1.1985.PR05.001
People:
Date:
1985-1986
1985-1986
Form:
textual records
textual records
Date:
1985-1986
1985-1986
People:
Form:
drawings
drawings
Actions:
Reference number:
AP018.S1.1969.PR04.004
AP018.S1.1969.PR04.004
People:
Date:
1969-1970
1969-1970
Form:
drawings
drawings
Date:
1969-1970
1969-1970
People:
Form:
drawings, textual records
drawings, textual records
Actions:
Reference number:
AP018.S1.1973.PR04.002
AP018.S1.1973.PR04.002
People:
Date:
1973-1974
1973-1974
Form:
drawings, textual records
drawings, textual records
Date:
1973-1974
1973-1974
People:
Form:
drawings
drawings
Actions:
Reference number:
AP018.S1.1980.PR05.005
AP018.S1.1980.PR05.005
People:
Date:
1980-1981
1980-1981
Title:
Vacuum system, window and floor plans, Residence of Mr. and Mrs. C. M. Black, Alterations and Additions, North York, Ontario
Actions:
AP018.S1.1980.PR05.005
Vacuum system, window and floor plans, Residence of Mr. and Mrs. C. M. Black, Alterations and Additions, North York, Ontario
Actions:
AP018.S1.1980.PR05.005
Form:
drawings
drawings
Date:
1980-1981
1980-1981
People:
Form:
drawings
drawings
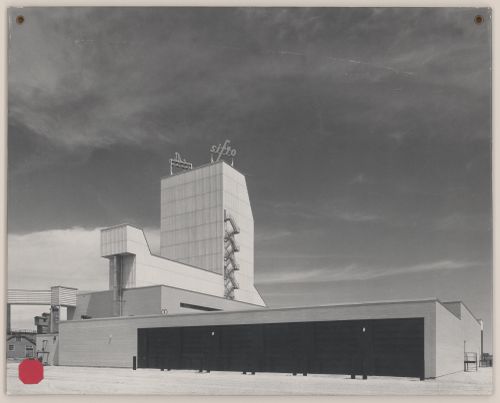
Actions:
Reference number:
ARCH285560
ARCH285560
People:
Date:
circa 1963
circa 1963
Form:
drawings
drawings
Date:
circa 1963
circa 1963
People:
Form:
drawings, photographs
drawings, photographs

Actions:
Reference number:
ARCH285598
ARCH285598
People:
Date:
circa 1971
circa 1971
Form:
drawings, photographs
drawings, photographs
Date:
circa 1971
circa 1971
People:


