


26739 Results
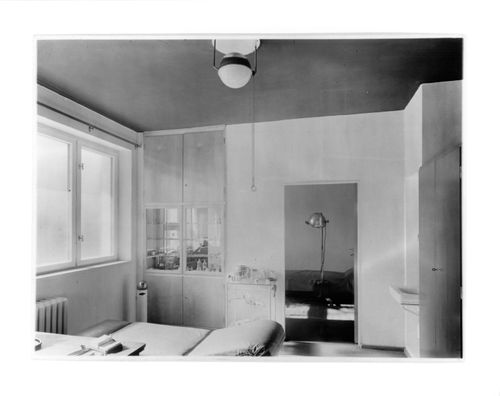
Form:
photographs
photographs
Actions:
Reference number:
DR1986:0310
DR1986:0310
People:
Date:
1928-1930
1928-1930
Form:
photographs
photographs
Date:
1928-1930
1928-1930
People:
Form:
drawings
drawings
Actions:
Reference number:
ARCH268705
Description:
Plan and section for the project of an unidentified Single-family house, in Europe.
ARCH268705
Description:
Plan and section for the project of an unidentified Single-family house, in Europe.
People:
Date:
December 2, 1942
December 2, 1942
Title:
Plan for the project of an unidentified Single-family house, in Europe
Actions:
ARCH268705
Description:
Plan and section for the project of an unidentified Single-family house, in Europe.
Plan for the project of an unidentified Single-family house, in Europe
Actions:
ARCH268705
Description:
Plan and section for the project of an unidentified Single-family house, in Europe.
Form:
drawings
drawings
Date:
December 2, 1942
December 2, 1942
People:
Form:
drawings
drawings
Actions:
Reference number:
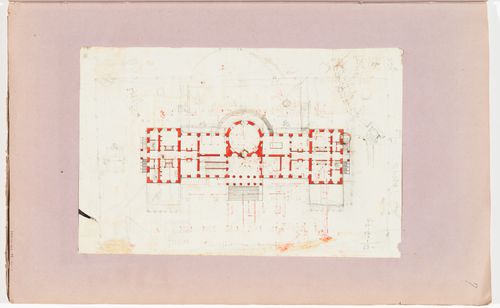
DR1974:0002:038:016 R/V
DR1974:0002:038:016 R/V
People:
Subject:
architecture
architecture
Date:
first half of the 19th century
first half of the 19th century
Title:
Ground floor plan for a country house with a circular salon; verso: Partial plan for a country house with a circular salon
Actions:
DR1974:0002:038:016 R/V
Ground floor plan for a country house with a circular salon; verso: Partial plan for a country house with a circular salon
Actions:
DR1974:0002:038:016 R/V
Form:
drawings
drawings
Date:
first half of the 19th century
first half of the 19th century
People:
Subject:
architecture
architecture
Form:
photographs
photographs
Reference number:
ARCH269119
Description:
Group consists of photographs some of the furniture in Pierre Jeanneret's house and designed by him in Chandigarh, India, including chairs, tables, beds and a prefabricated staircase.
ARCH269119
Description:
Group consists of photographs some of the furniture in Pierre Jeanneret's house and designed by him in Chandigarh, India, including chairs, tables, beds and a prefabricated staircase.
People:
Date:
1955
1955
Title:
Photographs of the furniture in Pierre Jeanneret's House in Chandigarh, India
Actions:
ARCH269119
Description:
Group consists of photographs some of the furniture in Pierre Jeanneret's house and designed by him in Chandigarh, India, including chairs, tables, beds and a prefabricated staircase.
Photographs of the furniture in Pierre Jeanneret's House in Chandigarh, India
Actions:
ARCH269119
Description:
Group consists of photographs some of the furniture in Pierre Jeanneret's house and designed by him in Chandigarh, India, including chairs, tables, beds and a prefabricated staircase.
Form:
photographs
photographs
Date:
1955
1955
People:
Form:
textual records
textual records
Actions:
Reference number:
ARCH254194
Description:
Press clipping of articles of the New York Times of April 17, 1977 entitled "The Sun also Rises in Housing" about solar houses and "The Passive Way" about Douglas Kelbaugh's House in Princeton, New Jersey.
ARCH254194
Description:
Press clipping of articles of the New York Times of April 17, 1977 entitled "The Sun also Rises in Housing" about solar houses and "The Passive Way" about Douglas Kelbaugh's House in Princeton, New Jersey.
People:
Date:
April 17, 1977
April 17, 1977
Title:
Press clipping about the Kelbaugh House in Princeton, New Jersey
Actions:
ARCH254194
Description:
Press clipping of articles of the New York Times of April 17, 1977 entitled "The Sun also Rises in Housing" about solar houses and "The Passive Way" about Douglas Kelbaugh's House in Princeton, New Jersey.
Press clipping about the Kelbaugh House in Princeton, New Jersey
Actions:
ARCH254194
Description:
Press clipping of articles of the New York Times of April 17, 1977 entitled "The Sun also Rises in Housing" about solar houses and "The Passive Way" about Douglas Kelbaugh's House in Princeton, New Jersey.
Form:
textual records
textual records
Date:
April 17, 1977
April 17, 1977
People:
Form:
photographs
photographs
Actions:
Reference number:
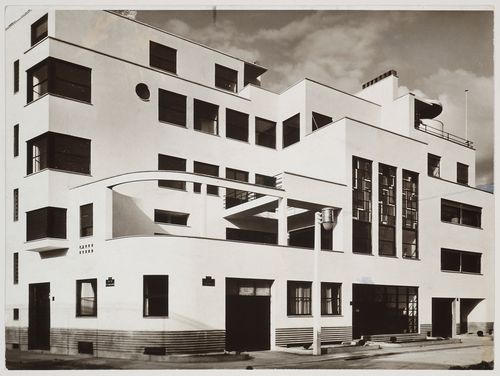
PH1987:1142
PH1987:1142
People:
Date:
1927 or later
1927 or later
Form:
photographs
photographs
Date:
1927 or later
1927 or later
People:
Form:
drawings
drawings
Actions:
Reference number:
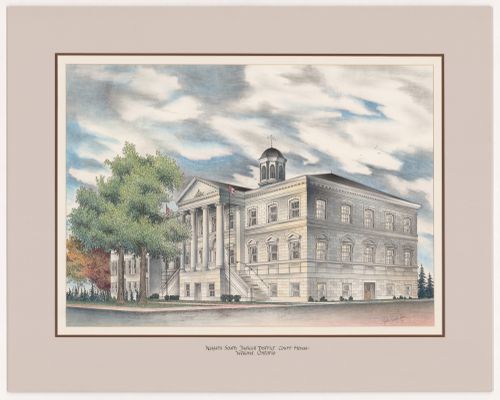
DR1980:0062:011
DR1980:0062:011
People:
Date:
1977
1977
Title:
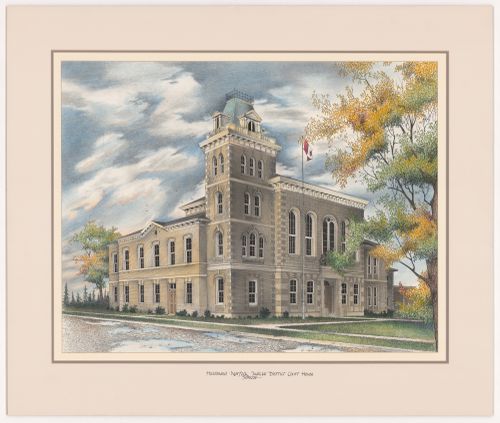
Niagara South Judicial District Court House, Welland, from Court Houses in Ontario
Actions:
DR1980:0062:011
Niagara South Judicial District Court House, Welland, from Court Houses in Ontario
Actions:
DR1980:0062:011
Form:
drawings
drawings
Date:
1977
1977
People:
Form:
drawings
drawings
Actions:
Reference number:
DR1980:0062:013
DR1980:0062:013
People:
Date:
1977
1977
Title:
Haldimand Norfolk Judicial District Court House, Simcoe, from Court Houses in Ontario
Actions:
DR1980:0062:013
Haldimand Norfolk Judicial District Court House, Simcoe, from Court Houses in Ontario
Actions:
DR1980:0062:013
Form:
drawings
drawings
Date:
1977
1977
People:
Form:
drawings
drawings
Actions:
Reference number:
DR1980:0062:019
DR1980:0062:019
People:
Date:
1977
1977
Title:
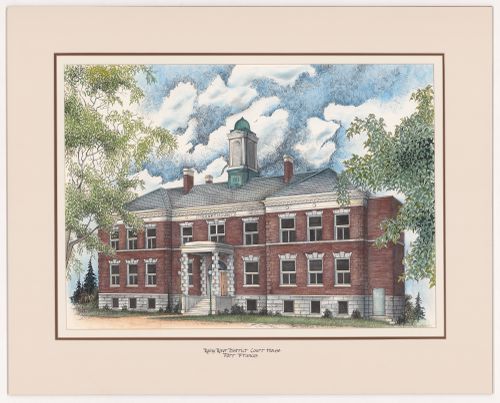
Rainy River District Court House, Fort Frances, from Court Houses in Ontario
Actions:
DR1980:0062:019
Rainy River District Court House, Fort Frances, from Court Houses in Ontario
Actions:
DR1980:0062:019
Form:
drawings
drawings
Date:
1977
1977
People:
Form:
drawings
drawings
Actions:
Reference number:
DR1980:0062:028
DR1980:0062:028
People:
Date:
1977
1977
Title:

Algoma District Court House, Sault Ste. Marie, from Court Houses in Ontario
Actions:
DR1980:0062:028
Algoma District Court House, Sault Ste. Marie, from Court Houses in Ontario
Actions:
DR1980:0062:028
Form:
drawings
drawings
Date:
1977
1977
People:


