


18450 Results
Form:
photographs
photographs
Actions:
Reference number:
ARCH261687
ARCH261687
People:
Date:
1967?
1967?
Form:
photographs
photographs
Date:
1967?
1967?
People:
Form:
photographs
photographs
Actions:
Reference number:
ARCH250438
ARCH250438
People:
Date:
Spring 1967
Spring 1967
Title:
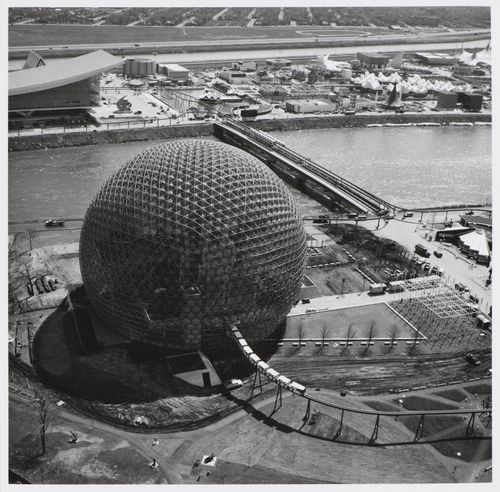
Aerial view of the Pavilion of the United States, Expo 67, Montréal, Québec
Actions:
ARCH250438
Aerial view of the Pavilion of the United States, Expo 67, Montréal, Québec
Actions:
ARCH250438
Form:
photographs
photographs
Date:
Spring 1967
Spring 1967
People:
Form:
photographs
photographs
Title:

View of the minirail with the Great Britain Pavilion in background, Expo 67, Montréal, Québec
View of the minirail with the Great Britain Pavilion in background, Expo 67, Montréal, Québec
Actions:
Reference number:
ARCH255877
ARCH255877
People:
Date:
1967
1967
Form:
photographs
photographs
Date:
1967
1967
People:
Form:
photographs
photographs
Actions:
Reference number:
ARCH255899
ARCH255899
People:
Date:
1967
1967
Form:
photographs
photographs
Date:
1967
1967
People:
Form:
photographs
photographs
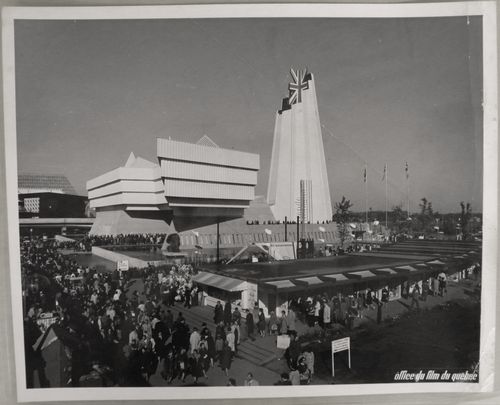
Title:
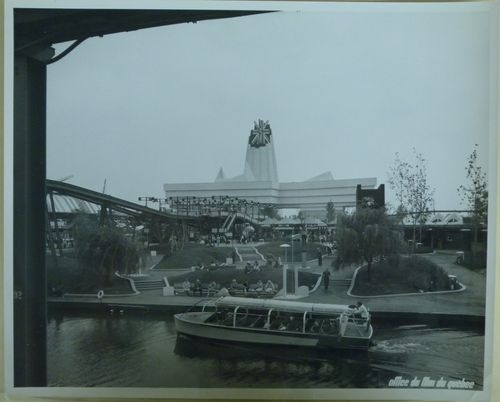
View of the Pavilion of Great Britain with boutiques in foreground, Expo 67, Montréal, Québec
View of the Pavilion of Great Britain with boutiques in foreground, Expo 67, Montréal, Québec
Actions:
Reference number:
ARCH256001
ARCH256001
People:
Date:
1967
1967
Form:
photographs
photographs
Date:
1967
1967
People:
Form:
photographs
photographs
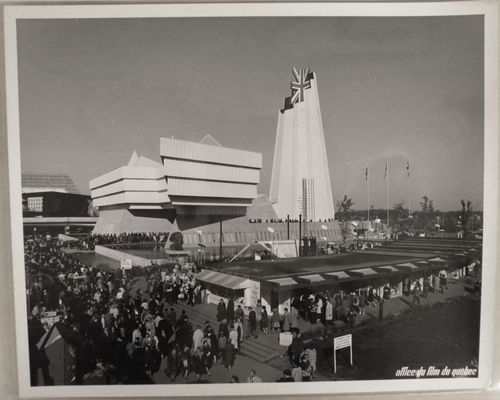
Title:
View of the Pavilion of Great Britain with boutiques in foreground, Expo 67, Montréal, Québec
View of the Pavilion of Great Britain with boutiques in foreground, Expo 67, Montréal, Québec
Actions:
Reference number:
ARCH256004
ARCH256004
People:
Date:
1967
1967
Form:
photographs
photographs
Date:
1967
1967
People:
Form:
books
books
Actions:
Reference number:
ARCH267882
Description:
Specifications for the Conservatoire of the Grand Théâtre de Québec in Québec City, Québec.
ARCH267882
Description:
Specifications for the Conservatoire of the Grand Théâtre de Québec in Québec City, Québec.
People:
Date:
April 10, 1970
April 10, 1970
Title:
Grand Théâtre de Québec / Conservatoire / Cahier des charges générales / annexes au cahier des charges
Actions:
ARCH267882
Description:
Specifications for the Conservatoire of the Grand Théâtre de Québec in Québec City, Québec.
Grand Théâtre de Québec / Conservatoire / Cahier des charges générales / annexes au cahier des charges
Actions:
ARCH267882
Description:
Specifications for the Conservatoire of the Grand Théâtre de Québec in Québec City, Québec.
Form:
books
books
Date:
April 10, 1970
April 10, 1970
People:
Form:
drawings
Quantity:
52 drawing(s)
drawings
Quantity:
52 drawing(s)
Actions:
Reference number:
ARCH265402
Description:
This group consists chiefly of sketches of plans, sections, floor plans and elevations for the Conservatoire de Musique, in Québec City.
ARCH265402
Description:
This group consists chiefly of sketches of plans, sections, floor plans and elevations for the Conservatoire de Musique, in Québec City.
People:
Title:
Sketches of plans, sections, floor plans and elevations for the Conservatoire de Musique, in Québec City
Actions:
ARCH265402
Description:
This group consists chiefly of sketches of plans, sections, floor plans and elevations for the Conservatoire de Musique, in Québec City.
Sketches of plans, sections, floor plans and elevations for the Conservatoire de Musique, in Québec City
Actions:
ARCH265402
Description:
This group consists chiefly of sketches of plans, sections, floor plans and elevations for the Conservatoire de Musique, in Québec City.
Form:
drawings
Quantity:
52 drawing(s)
drawings
Quantity:
52 drawing(s)
People:
Form:
photographs
photographs
Actions:
Reference number:
ARCH256279
ARCH256279
People:
Date:
1967
1967
Form:
photographs
photographs
Date:
1967
1967
People:
Form:
photographs
photographs
Actions:
Reference number:
ARCH256395
ARCH256395
People:
Date:
1967?
1967?
Title:
Interior view of the Pavilion of the United States, Expo 67, Montréal, Québec
Actions:
ARCH256395
Interior view of the Pavilion of the United States, Expo 67, Montréal, Québec
Actions:
ARCH256395
Form:
photographs
photographs
Date:
1967?
1967?
People:


