


3270 Results
Form:
books
books
Actions:
Holdings:
Description:
191 pages : illustrations (chiefly color), color maps ; 21 cm
Description:
191 pages : illustrations (chiefly color), color maps ; 21 cm
Author:
Subject:
- Architecture and technology Exhibitions.,
- Architecture Designs and plans Exhibitions.,
- Industrial design Social aspects Exhibitions.,
- Urban ecological design Exhibitions.,
- Architecture and society Exhibitions.,
- Disruptive technologies Exhibitions.,
- Architecture, Modern 21st century Exhibitions.,
- Architecture et technologie Expositions.,
- Architecture Dessins et plans Expositions.,
- Design Aspect social Expositions.,
- Architecture et société Expositions.,
- Technologie de rupture Expositions.,
- Architecture 21e siècle Expositions.,
- Écoconception urbaine Expositions.,
- Architecture, Modern,
- Urban ecological design,
- Industrial design Social aspects,
- Disruptive technologies,
- Architecture and technology,
- Architecture and society,
- Architecture,
- Exhibition catalogs.,
- exhibition catalogs.,
- Catalogues d'exposition.
(See more)
Publication:
[Eindhoven] : Onomatopee, [2020], ©2020
[Eindhoven] : Onomatopee, [2020], ©2020
Title:
Co-machines : mobile disruptive architecture / ON/OFF, Dan Dorocic, Josh Plough [and many others] ; concept and production, Dan Dorocic ; editors, Alison Hugill and Josh Plough ; illustrations, Anika Neubauer ; original graphic design, Dan Dorocic, Anika Neubauer, Ane Crisan.
Actions:
Holdings:
Description:
191 pages : illustrations (chiefly color), color maps ; 21 cm
Co-machines : mobile disruptive architecture / ON/OFF, Dan Dorocic, Josh Plough [and many others] ; concept and production, Dan Dorocic ; editors, Alison Hugill and Josh Plough ; illustrations, Anika Neubauer ; original graphic design, Dan Dorocic, Anika Neubauer, Ane Crisan.
Actions:
Holdings:
Description:
191 pages : illustrations (chiefly color), color maps ; 21 cm
Form:
books
books
Publication:
[Eindhoven] : Onomatopee, [2020], ©2020
[Eindhoven] : Onomatopee, [2020], ©2020
Subject:
- Architecture and technology Exhibitions.,
- Architecture Designs and plans Exhibitions.,
- Industrial design Social aspects Exhibitions.,
- Urban ecological design Exhibitions.,
- Architecture and society Exhibitions.,
- Disruptive technologies Exhibitions.,
- Architecture, Modern 21st century Exhibitions.,
- Architecture et technologie Expositions.,
- Architecture Dessins et plans Expositions.,
- Design Aspect social Expositions.,
- Architecture et société Expositions.,
- Technologie de rupture Expositions.,
- Architecture 21e siècle Expositions.,
- Écoconception urbaine Expositions.,
- Architecture, Modern,
- Urban ecological design,
- Industrial design Social aspects,
- Disruptive technologies,
- Architecture and technology,
- Architecture and society,
- Architecture,
- Exhibition catalogs.,
- exhibition catalogs.,
- Catalogues d'exposition.
(See more)
Form:
books
books
Price:
$115.00
(available to order)
Summary:
This book features over 70 mosques designed and built since the 1950s throughout the Islamic world and for Muslim communities in other countries. The projects range from buildings commissioned by private individuals and local Muslim communities to imposing State Mosques serving as symbols of national prestige.
$115.00
(available to order)
Summary:
This book features over 70 mosques designed and built since the 1950s throughout the Islamic world and for Muslim communities in other countries. The projects range from buildings commissioned by private individuals and local Muslim communities to imposing State Mosques serving as symbols of national prestige.
Title:
The contemporary mosque : architects, clients and designs since the 1950s
Actions:
Price:
$115.00
(available to order)
Summary:
This book features over 70 mosques designed and built since the 1950s throughout the Islamic world and for Muslim communities in other countries. The projects range from buildings commissioned by private individuals and local Muslim communities to imposing State Mosques serving as symbols of national prestige.
The contemporary mosque : architects, clients and designs since the 1950s
Actions:
Price:
$115.00
(available to order)
Summary:
This book features over 70 mosques designed and built since the 1950s throughout the Islamic world and for Muslim communities in other countries. The projects range from buildings commissioned by private individuals and local Muslim communities to imposing State Mosques serving as symbols of national prestige.
Form:
books
books
Publication:
October 1997, New York
October 1997, New York
Subject:
Arch Middle East
Arch Middle East
Form:
books
books
Actions:
Holdings:
Description:
200 pages : illustrations (chiefly color), plans ; 33 cm
Description:
200 pages : illustrations (chiefly color), plans ; 33 cm
Author:
Subject:
Publication:
München : DETAIL Business Information, [2020], ©2020
München : DETAIL Business Information, [2020], ©2020
Title:
Snøhetta : Architektur und Baudetails / Herausgeberin, Dr. Sandra Hofmeister ; Autoren, Sabine Drey [and many others] = architecture and construction details / editor, Dr. Sandra Hofmeister ; authors, Sabine Drey [and many others].
Actions:
Holdings:
Description:
200 pages : illustrations (chiefly color), plans ; 33 cm
Snøhetta : Architektur und Baudetails / Herausgeberin, Dr. Sandra Hofmeister ; Autoren, Sabine Drey [and many others] = architecture and construction details / editor, Dr. Sandra Hofmeister ; authors, Sabine Drey [and many others].
Actions:
Holdings:
Description:
200 pages : illustrations (chiefly color), plans ; 33 cm
Form:
books
books
Publication:
München : DETAIL Business Information, [2020], ©2020
München : DETAIL Business Information, [2020], ©2020
Form:
books
books
Title:
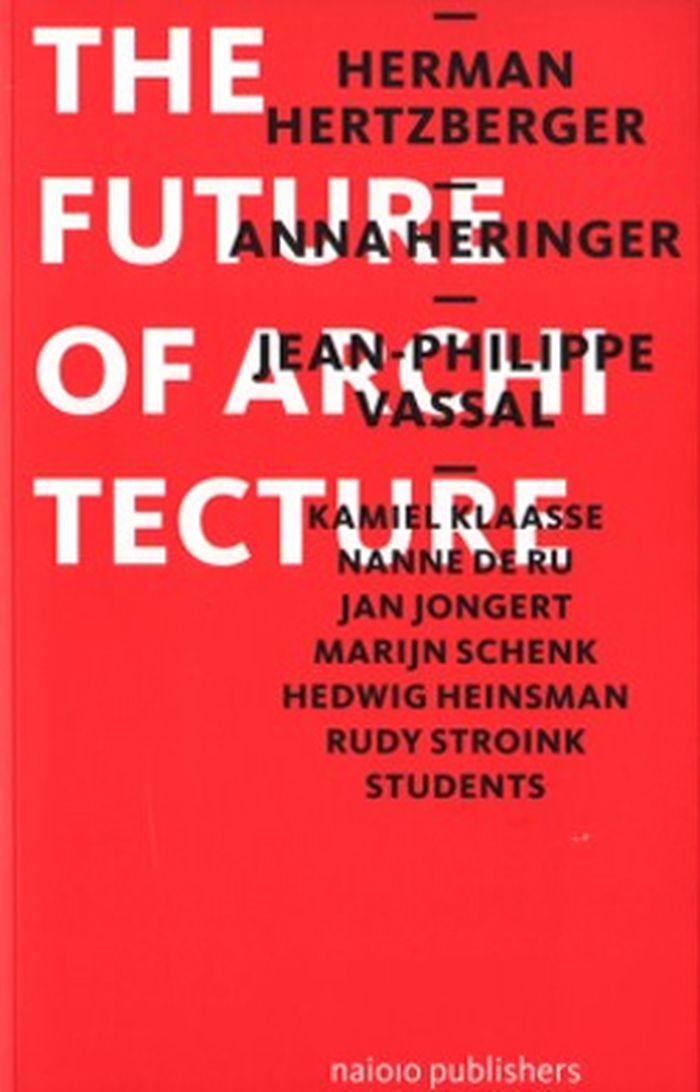
The future of architecture
The future of architecture
Actions:
Price:
$30.00
(available to order)
Summary:
Internationally acclaimed Dutch architect Herman Hertzberger (born 1932), an early proponent and practitioner of the so-called school of "structuralism" (sustainable buildings that can evolve to meet their users' changing needs), invited colleagues and students to reflect on the future of architecture. In the resulting book, Hertzberger, Anna Heringer, Jean-Philippe(...)
$30.00
(available to order)
Summary:
Internationally acclaimed Dutch architect Herman Hertzberger (born 1932), an early proponent and practitioner of the so-called school of "structuralism" (sustainable buildings that can evolve to meet their users' changing needs), invited colleagues and students to reflect on the future of architecture. In the resulting book, Hertzberger, Anna Heringer, Jean-Philippe(...)
Title:
The future of architecture
Actions:
Price:
$30.00
(available to order)
Summary:
Internationally acclaimed Dutch architect Herman Hertzberger (born 1932), an early proponent and practitioner of the so-called school of "structuralism" (sustainable buildings that can evolve to meet their users' changing needs), invited colleagues and students to reflect on the future of architecture. In the resulting book, Hertzberger, Anna Heringer, Jean-Philippe Vassal and other contributors champion architecture that is low-impact and adaptable. They call for structures that place human comfort and functionality above decoration and egotistical statements.
The future of architecture
Actions:
Price:
$30.00
(available to order)
Summary:
Internationally acclaimed Dutch architect Herman Hertzberger (born 1932), an early proponent and practitioner of the so-called school of "structuralism" (sustainable buildings that can evolve to meet their users' changing needs), invited colleagues and students to reflect on the future of architecture. In the resulting book, Hertzberger, Anna Heringer, Jean-Philippe Vassal and other contributors champion architecture that is low-impact and adaptable. They call for structures that place human comfort and functionality above decoration and egotistical statements.
Form:
books
books
Publication:
February 2014
February 2014
Subject:
Architectural Theory
Architectural Theory
Form:
books
books
Actions:
Holdings:
Description:
341 pages : illustrations (chiefly color), plans, charts ; 30 cm
Description:
341 pages : illustrations (chiefly color), plans, charts ; 30 cm
Subject:
- Sustainable buildings Design and construction Catalogs.,
- Sustainable development Exhibitions.,
- Building materials Environmental aspects.,
- Développement durable Expositions.,
- Sustainable buildings Design and construction,
- Sustainable development,
- exhibition catalogs.,
- Catalogs,
- Exhibition catalogs,
- Catalogue d'expositions.,
- Catalogues d'exposition.
(See more)
Publication:
Paris : Éditions du Pavillon de l'Arsenal, [2021], ©2021
Paris : Éditions du Pavillon de l'Arsenal, [2021], ©2021
Title:
L'empreinte d'un habitat : construire léger et décarboné = Housing footprint : light and low-carbon construction [exposition au Pavillon de l'Arsenal, Paris, du 22 octobre 2021 au 27 février 2022] / [Philippe Rizzotti.]
Actions:
Holdings:
Description:
341 pages : illustrations (chiefly color), plans, charts ; 30 cm
L'empreinte d'un habitat : construire léger et décarboné = Housing footprint : light and low-carbon construction [exposition au Pavillon de l'Arsenal, Paris, du 22 octobre 2021 au 27 février 2022] / [Philippe Rizzotti.]
Actions:
Holdings:
Description:
341 pages : illustrations (chiefly color), plans, charts ; 30 cm
Form:
books
books
Publication:
Paris : Éditions du Pavillon de l'Arsenal, [2021], ©2021
Paris : Éditions du Pavillon de l'Arsenal, [2021], ©2021
Subject:
- Sustainable buildings Design and construction Catalogs.,
- Sustainable development Exhibitions.,
- Building materials Environmental aspects.,
- Développement durable Expositions.,
- Sustainable buildings Design and construction,
- Sustainable development,
- exhibition catalogs.,
- Catalogs,
- Exhibition catalogs,
- Catalogue d'expositions.,
- Catalogues d'exposition.
(See more)
Form:
books
books
Actions:
Holdings:
Description:
251, [4] pages : color illustrations ; 32 cm
Description:
251, [4] pages : color illustrations ; 32 cm
Author:
Subject:
- Wilmotte, Jean-Michel Exhibitions.,
- Wilmotte, Jean-Michel Expositions.,
- Wilmotte, Jean-Michel Catalogues raisonnés.,
- Wilmotte, Jean-Michel.,
- Wilmotte, Jean-Michel, (1948- ...) Expositions.,
- Wilmotte, Jean-Michel, (1948- ...) Catalogues raisonnés.,
- Architecture, Modern 20th century Exhibitions.,
- Architectural practice, International Exhibitions.,
- Interior architecture France History 20th century Exhibitions.,
- Design France History 20th century Exhibitions.,
- Architecture 20e siècle Expositions.,
- Architecture intérieure France Histoire 20e siècle Expositions.,
- Architecture Pratique internationale Expositions.,
- Design France Histoire 20e siècle Expositions.,
- Architectural practice, International.,
- Architecture, Modern.,
- Design.,
- Interior architecture.,
- Architecture 1970-.,
- Meubles d'architectes Histoire 1970-.,
- France.,
- Exhibition catalogues.,
- Exhibition catalogs.,
- Catalogues raisonnés.,
- History.
(See more)
Publication:
Paris : Editions du Regard, ©1996.
Paris : Editions du Regard, ©1996.
Title:
Jean-Michel Wilmotte / Francis Rambert ; iconographie réunie par Caroline Pacquement ; photographes, Robert César, Didier Boy de la Tour ; Luc Boegly [and others] ; conception graphique, Léo Thieck.
Actions:
Holdings:
Description:
251, [4] pages : color illustrations ; 32 cm
Jean-Michel Wilmotte / Francis Rambert ; iconographie réunie par Caroline Pacquement ; photographes, Robert César, Didier Boy de la Tour ; Luc Boegly [and others] ; conception graphique, Léo Thieck.
Actions:
Holdings:
Description:
251, [4] pages : color illustrations ; 32 cm
Form:
books
books
Publication:
Paris : Editions du Regard, ©1996.
Paris : Editions du Regard, ©1996.
Subject:
- Wilmotte, Jean-Michel Exhibitions.,
- Wilmotte, Jean-Michel Expositions.,
- Wilmotte, Jean-Michel Catalogues raisonnés.,
- Wilmotte, Jean-Michel.,
- Wilmotte, Jean-Michel, (1948- ...) Expositions.,
- Wilmotte, Jean-Michel, (1948- ...) Catalogues raisonnés.,
- Architecture, Modern 20th century Exhibitions.,
- Architectural practice, International Exhibitions.,
- Interior architecture France History 20th century Exhibitions.,
- Design France History 20th century Exhibitions.,
- Architecture 20e siècle Expositions.,
- Architecture intérieure France Histoire 20e siècle Expositions.,
- Architecture Pratique internationale Expositions.,
- Design France Histoire 20e siècle Expositions.,
- Architectural practice, International.,
- Architecture, Modern.,
- Design.,
- Interior architecture.,
- Architecture 1970-.,
- Meubles d'architectes Histoire 1970-.,
- France.,
- Exhibition catalogues.,
- Exhibition catalogs.,
- Catalogues raisonnés.,
- History.
(See more)
Form:
books
books
Actions:
Holdings:
Description:
290 pages : illustrations, maps ; 21 cm
Description:
290 pages : illustrations, maps ; 21 cm
Author:
- Seminário "O município em ação: elaboração e aplicabilidade de planos diretores" (2005 : Pontifícia Universidade Católica de Campinas),
- Bueno, Laura Machado de Mello.,
- Cymbalista, Renato.,
- Fernandes, Ari Vicente.,
- Pontifícia Universidade Católica de Campinas.,
- Pólis (Organization),
- Caixa Econômica Federal (Brazil)
(See more)
Subject:
Publication:
São Paulo : Annablume, 2007.
São Paulo : Annablume, 2007.
Title:
Planos diretores municipais : novos conceitos de planejamento territorial / organização, Laura Machado de Mello Bueno, Renato Cymbalista ; [autores, Ari Vicente Fernandes and others].
Actions:
Holdings:
Description:
290 pages : illustrations, maps ; 21 cm
Planos diretores municipais : novos conceitos de planejamento territorial / organização, Laura Machado de Mello Bueno, Renato Cymbalista ; [autores, Ari Vicente Fernandes and others].
Actions:
Holdings:
Description:
290 pages : illustrations, maps ; 21 cm
Form:
books
books
Publication:
São Paulo : Annablume, 2007.
São Paulo : Annablume, 2007.
Author:
- Seminário "O município em ação: elaboração e aplicabilidade de planos diretores" (2005 : Pontifícia Universidade Católica de Campinas),
- Bueno, Laura Machado de Mello.,
- Cymbalista, Renato.,
- Fernandes, Ari Vicente.,
- Pontifícia Universidade Católica de Campinas.,
- Pólis (Organization),
- Caixa Econômica Federal (Brazil)
(See more)
Subject:
Form:
books
books
Actions:
Holdings:
Description:
234 pages : illustrations (chiefly color), chart, maps, plans ; 30 cm
Description:
234 pages : illustrations (chiefly color), chart, maps, plans ; 30 cm
Author:
Subject:
Publication:
Stockholm : Arvinius+Orfeus Publishing, 2021.
Stockholm : Arvinius+Orfeus Publishing, 2021.
Title:
Green visions : greenspace planning and design in Nordic cities / edited by Kjell Nilsson, Ryan Weber, Lisa Rohrer ; texts, Stig L. Andersson [and twenty others].
Actions:
Holdings:
Description:
234 pages : illustrations (chiefly color), chart, maps, plans ; 30 cm
Green visions : greenspace planning and design in Nordic cities / edited by Kjell Nilsson, Ryan Weber, Lisa Rohrer ; texts, Stig L. Andersson [and twenty others].
Actions:
Holdings:
Description:
234 pages : illustrations (chiefly color), chart, maps, plans ; 30 cm
Form:
books
books
Publication:
Stockholm : Arvinius+Orfeus Publishing, 2021.
Stockholm : Arvinius+Orfeus Publishing, 2021.
Subject:
Form:
books
books
Price:
$12.95
(available to order)
Summary:
Part of Taschen's Basic Architecture series. Each title in the series contains approximately 120 images, including photographs, sketches, drawings, and floor plans. Introductory essays explore the architect’s life and work, touching on family and background as well as collaborations with other architects. The body presents the most important works in chronological order,(...)
$12.95
(available to order)
Summary:
Part of Taschen's Basic Architecture series. Each title in the series contains approximately 120 images, including photographs, sketches, drawings, and floor plans. Introductory essays explore the architect’s life and work, touching on family and background as well as collaborations with other architects. The body presents the most important works in chronological order,(...)
Title:
Le Corbusier : 1887-1965 - the lyricism of architecture in the Machine Age
Actions:
Price:
$12.95
(available to order)
Summary:
Part of Taschen's Basic Architecture series. Each title in the series contains approximately 120 images, including photographs, sketches, drawings, and floor plans. Introductory essays explore the architect’s life and work, touching on family and background as well as collaborations with other architects. The body presents the most important works in chronological order, with descriptions of client and/or architect wishes, construction problems (why some projects were never executed), and resolutions. The appendix includes a list of complete or selected works, biography, bibliography and a map indicating the locations of the architect’s most famous buildings.
Le Corbusier : 1887-1965 - the lyricism of architecture in the Machine Age
Actions:
Price:
$12.95
(available to order)
Summary:
Part of Taschen's Basic Architecture series. Each title in the series contains approximately 120 images, including photographs, sketches, drawings, and floor plans. Introductory essays explore the architect’s life and work, touching on family and background as well as collaborations with other architects. The body presents the most important works in chronological order, with descriptions of client and/or architect wishes, construction problems (why some projects were never executed), and resolutions. The appendix includes a list of complete or selected works, biography, bibliography and a map indicating the locations of the architect’s most famous buildings.
Form:
books
books
Publication:
January 2005, Köln
January 2005, Köln
Subject:
Architecture Monographs
Architecture Monographs
Form:
books
books
Actions:
Price:
$68.00
(available to order)
Summary:
British architect Cedric Price (1934–2003) had a lifelong fascination with the mechanization of society and its effect on people’s lives. In the 1960s and ’70s, Price began to look for answers to some of the pressing problems he saw in society in the tenets of architecture and design. His intense intellectual curiosity soon led him to other disciplines, including the(...)
$68.00
(available to order)
Summary:
British architect Cedric Price (1934–2003) had a lifelong fascination with the mechanization of society and its effect on people’s lives. In the 1960s and ’70s, Price began to look for answers to some of the pressing problems he saw in society in the tenets of architecture and design. His intense intellectual curiosity soon led him to other disciplines, including the(...)
Title:
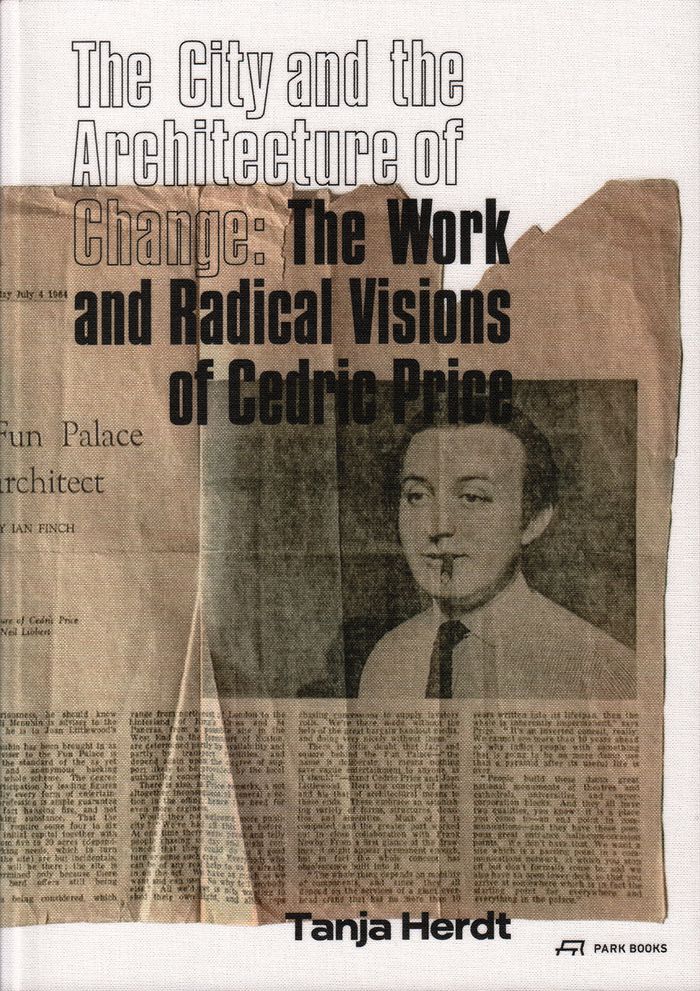
The city and the architecture of change: the work and radical visions of Cedric Price
Actions:
Price:
$68.00
(available to order)
Summary:
British architect Cedric Price (1934–2003) had a lifelong fascination with the mechanization of society and its effect on people’s lives. In the 1960s and ’70s, Price began to look for answers to some of the pressing problems he saw in society in the tenets of architecture and design. His intense intellectual curiosity soon led him to other disciplines, including the social and natural sciences, while his sense of humor and self-irony—which also extended to his profession—allowed him to keep his ideas in perspective. With "The city and the architecture of change", Tanja Herdt offers a comprehensive look back at the life and work of Price. Based on extensive research, including previously unpublished materials, Herdt provides a thorough account of Price’s key architectural concepts and visions, and then analyzes his perspectives on the city as a system, the influence of products and contemporary culture on architecture, and the role of science and technology in architecture and design. Apart from providing new insights into Price’s well-known and studied projects, such as Fun Palace and Potteries Thinkbelt, Herdt also brings to light many lesser-known works from the 1970s like McAppy and The Generator. She concludes by refuting the common perception of Cedric Price as an “anti-architect.” Richly illustrated with plans and photographs, many of which have never been published before, "The city and the architecture of change" affords a glimpse into the mind of this highly creative and forward-thinking architect.
The city and the architecture of change: the work and radical visions of Cedric Price
Actions:
Price:
$68.00
(available to order)
Summary:
British architect Cedric Price (1934–2003) had a lifelong fascination with the mechanization of society and its effect on people’s lives. In the 1960s and ’70s, Price began to look for answers to some of the pressing problems he saw in society in the tenets of architecture and design. His intense intellectual curiosity soon led him to other disciplines, including the social and natural sciences, while his sense of humor and self-irony—which also extended to his profession—allowed him to keep his ideas in perspective. With "The city and the architecture of change", Tanja Herdt offers a comprehensive look back at the life and work of Price. Based on extensive research, including previously unpublished materials, Herdt provides a thorough account of Price’s key architectural concepts and visions, and then analyzes his perspectives on the city as a system, the influence of products and contemporary culture on architecture, and the role of science and technology in architecture and design. Apart from providing new insights into Price’s well-known and studied projects, such as Fun Palace and Potteries Thinkbelt, Herdt also brings to light many lesser-known works from the 1970s like McAppy and The Generator. She concludes by refuting the common perception of Cedric Price as an “anti-architect.” Richly illustrated with plans and photographs, many of which have never been published before, "The city and the architecture of change" affords a glimpse into the mind of this highly creative and forward-thinking architect.
Form:
books
books
Publication:
October 2017
October 2017
Subject:
Architecture Monographs
Architecture Monographs


