


31545 Results
Form:
drawings
drawings
Actions:
Reference number:
AP178.S1.2000.PR01.027
Description:
Original file title: Esquiços Barcelona Cornellà Reprographic copies feature annotations and sketches.
AP178.S1.2000.PR01.027
Description:
Original file title: Esquiços Barcelona Cornellà Reprographic copies feature annotations and sketches.
People:
Date:
2005
2005
Title:
Annotated working drawings and design development drawings, Complexo Desportivo Ribera-Serrallo, Barcelona
Actions:
AP178.S1.2000.PR01.027
Description:
Original file title: Esquiços Barcelona Cornellà Reprographic copies feature annotations and sketches.
Annotated working drawings and design development drawings, Complexo Desportivo Ribera-Serrallo, Barcelona
Actions:
AP178.S1.2000.PR01.027
Description:
Original file title: Esquiços Barcelona Cornellà Reprographic copies feature annotations and sketches.
Form:
drawings
drawings
Date:
2005
2005
People:
Form:
drawings
drawings
Actions:
Reference number:
AP018.S1.1974.PR17.009
AP018.S1.1974.PR17.009
People:
Date:
1975
1975
Title:
Structural drawings, floor plans, and drawings for demolition, Minaki Lodge, Renovations, Minaki, Ontario
Actions:
AP018.S1.1974.PR17.009
Structural drawings, floor plans, and drawings for demolition, Minaki Lodge, Renovations, Minaki, Ontario
Actions:
AP018.S1.1974.PR17.009
Form:
drawings
drawings
Date:
1975
1975
People:
Form:
drawings, textual records
drawings, textual records
Actions:
Reference number:
ARCH25045
Description:
includes 6 sheets of drawings, some pages are dated
ARCH25045
Description:
includes 6 sheets of drawings, some pages are dated
People:
Date:
1948 - 1949
1948 - 1949
Title:
Notes and sheets of drawings concerning mechanics
Actions:
ARCH25045
Description:
includes 6 sheets of drawings, some pages are dated
Notes and sheets of drawings concerning mechanics
Actions:
ARCH25045
Description:
includes 6 sheets of drawings, some pages are dated
Form:
drawings, textual records
drawings, textual records
Date:
1948 - 1949
1948 - 1949
People:
Form:
drawings
Quantity:
16 working drawing(s)
drawings
Quantity:
16 working drawing(s)
Actions:
Reference number:
DR1995:0186:112-127
Description:
elevations, axonometric drawings, landscaping plan, details of roof, fireplace, cloakroom, kitchen, metalwork, shop drawings for bench and fireplace, and a plan with revisions dated 1-12-70
DR1995:0186:112-127
Description:
elevations, axonometric drawings, landscaping plan, details of roof, fireplace, cloakroom, kitchen, metalwork, shop drawings for bench and fireplace, and a plan with revisions dated 1-12-70
People:
Title:
Elevations, axonometric drawings, landscaping plan
Actions:
DR1995:0186:112-127
Description:
elevations, axonometric drawings, landscaping plan, details of roof, fireplace, cloakroom, kitchen, metalwork, shop drawings for bench and fireplace, and a plan with revisions dated 1-12-70
Elevations, axonometric drawings, landscaping plan
Actions:
DR1995:0186:112-127
Description:
elevations, axonometric drawings, landscaping plan, details of roof, fireplace, cloakroom, kitchen, metalwork, shop drawings for bench and fireplace, and a plan with revisions dated 1-12-70
Form:
drawings
Quantity:
16 working drawing(s)
drawings
Quantity:
16 working drawing(s)
People:
Form:
textual records
textual records
Actions:
Reference number:
ARCH262180
Description:
"Parcel A" - drawings and correspondence (Baird / Simpson, architects) concerning balconies, plumbing specifications, colour photographs of model and presentation drawings, section and eat elevation, clippings, notes, memos, transmittals
ARCH262180
Description:
"Parcel A" - drawings and correspondence (Baird / Simpson, architects) concerning balconies, plumbing specifications, colour photographs of model and presentation drawings, section and eat elevation, clippings, notes, memos, transmittals
People:
Date:
1987
1987
Title:
"Parcel A" - drawings and correspondence (Baird / Simpson
Actions:
ARCH262180
Description:
"Parcel A" - drawings and correspondence (Baird / Simpson, architects) concerning balconies, plumbing specifications, colour photographs of model and presentation drawings, section and eat elevation, clippings, notes, memos, transmittals
"Parcel A" - drawings and correspondence (Baird / Simpson
Actions:
ARCH262180
Description:
"Parcel A" - drawings and correspondence (Baird / Simpson, architects) concerning balconies, plumbing specifications, colour photographs of model and presentation drawings, section and eat elevation, clippings, notes, memos, transmittals
Form:
textual records
textual records
Date:
1987
1987
People:
Form:
drawings, born digital
drawings, born digital
Actions:
Reference number:
AP165.S7.SS1.010
Description:
Original directory name: "Disney". Most common file formats: AutoLISP File, AutoCAD Drawing, Unidentified, Raw JPEG Stream, Plain Text File
AP165.S7.SS1.010
Description:
Original directory name: "Disney". Most common file formats: AutoLISP File, AutoCAD Drawing, Unidentified, Raw JPEG Stream, Plain Text File
People:
Date:
1990 - 1998
1990 - 1998
Title:
AutoCAD drawings and scripts for Walt Disney Imagineering
Actions:
AP165.S7.SS1.010
Description:
Original directory name: "Disney". Most common file formats: AutoLISP File, AutoCAD Drawing, Unidentified, Raw JPEG Stream, Plain Text File
AutoCAD drawings and scripts for Walt Disney Imagineering
Actions:
AP165.S7.SS1.010
Description:
Original directory name: "Disney". Most common file formats: AutoLISP File, AutoCAD Drawing, Unidentified, Raw JPEG Stream, Plain Text File
Form:
drawings, born digital
drawings, born digital
Date:
1990 - 1998
1990 - 1998
People:
Form:
photographs
photographs
Actions:
Reference number:
AP173.S1.1998.D1.001
Description:
Group consists of 5 slides of 3D drawings and renderings.
AP173.S1.1998.D1.001
Description:
Group consists of 5 slides of 3D drawings and renderings.
People:
Date:
ca. 1998
ca. 1998
Title:
Photographs of drawings for OffTheRoad in Eindhoven, Netherlands
Actions:
AP173.S1.1998.D1.001
Description:
Group consists of 5 slides of 3D drawings and renderings.
Photographs of drawings for OffTheRoad in Eindhoven, Netherlands
Actions:
AP173.S1.1998.D1.001
Description:
Group consists of 5 slides of 3D drawings and renderings.
Form:
photographs
photographs
Date:
ca. 1998
ca. 1998
People:
Form:
textual records
Quantity:
3 File
textual records
Quantity:
3 File
Reference number:
ARCH37776
Description:
lists of shop drawings (12 sheets), 2 engineering briefs
ARCH37776
Description:
lists of shop drawings (12 sheets), 2 engineering briefs
People:
Title:
Lists of shop drawings, engineering briefs
Actions:
ARCH37776
Description:
lists of shop drawings (12 sheets), 2 engineering briefs
Lists of shop drawings, engineering briefs
Actions:
ARCH37776
Description:
lists of shop drawings (12 sheets), 2 engineering briefs
Form:
textual records
Quantity:
3 File
textual records
Quantity:
3 File
People:
Form:
drawings
drawings
Reference number:
AP148.S1.1968.PR01.003
Description:
File contains one larger perspective drawing and two front and section drawings that form one drawing.
AP148.S1.1968.PR01.003
Description:
File contains one larger perspective drawing and two front and section drawings that form one drawing.
People:
Date:
ca. 1968
ca. 1968
Title:
Perspective, front and section project drawings, Prison project
Actions:
AP148.S1.1968.PR01.003
Description:
File contains one larger perspective drawing and two front and section drawings that form one drawing.
Perspective, front and section project drawings, Prison project
Actions:
AP148.S1.1968.PR01.003
Description:
File contains one larger perspective drawing and two front and section drawings that form one drawing.
Form:
drawings
drawings
Date:
ca. 1968
ca. 1968
People:
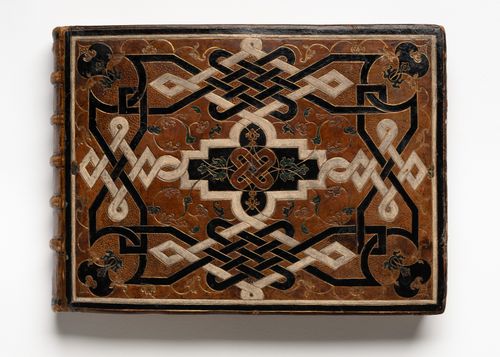
Actions:
Reference number:
DR1986:0108:001-081
Description:
The album contains drawings of architectural details (chimneys, windows, arches, columns), proposals for small-scale works such as tombs, wells, and fountains, large architectural projects including palaces and temples, and drawings of built works.
DR1986:0108:001-081
Description:
The album contains drawings of architectural details (chimneys, windows, arches, columns), proposals for small-scale works such as tombs, wells, and fountains, large architectural projects including palaces and temples, and drawings of built works.
People:
Date:
circa 1545-1550
circa 1545-1550
Title:
Album of eighty-one drawings of architecture
Actions:
DR1986:0108:001-081
Description:
The album contains drawings of architectural details (chimneys, windows, arches, columns), proposals for small-scale works such as tombs, wells, and fountains, large architectural projects including palaces and temples, and drawings of built works.
Album of eighty-one drawings of architecture
Actions:
DR1986:0108:001-081
Description:
The album contains drawings of architectural details (chimneys, windows, arches, columns), proposals for small-scale works such as tombs, wells, and fountains, large architectural projects including palaces and temples, and drawings of built works.
Date:
circa 1545-1550
circa 1545-1550
People:


