


3106 Results
Form:
books
books
Actions:
Price:
$49.95
(available to order)
Summary:
What makes Italian Brutalist buildings different to their counterparts in other countries? Containing over 140 exclusive photographs-- ranging from private homes to churches and cemeteries via football stadiums-- across every region of the country, ''Brutalist Italy'' is the first publication to focus entirely on this subject. Architectural photographers Roberto Conte and(...)
$49.95
(available to order)
Summary:
What makes Italian Brutalist buildings different to their counterparts in other countries? Containing over 140 exclusive photographs-- ranging from private homes to churches and cemeteries via football stadiums-- across every region of the country, ''Brutalist Italy'' is the first publication to focus entirely on this subject. Architectural photographers Roberto Conte and(...)
Title:
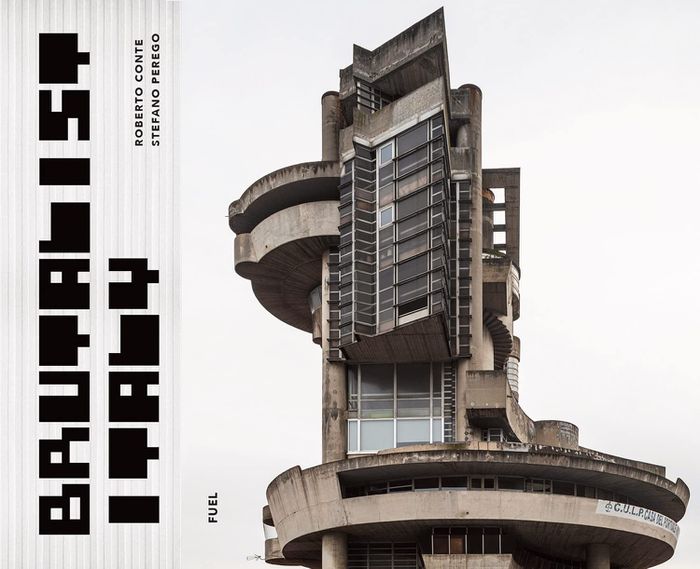
Brutalist Italy: Concrete architecture from the Alps to the Mediterranean Sea
Actions:
Price:
$49.95
(available to order)
Summary:
What makes Italian Brutalist buildings different to their counterparts in other countries? Containing over 140 exclusive photographs-- ranging from private homes to churches and cemeteries via football stadiums-- across every region of the country, ''Brutalist Italy'' is the first publication to focus entirely on this subject. Architectural photographers Roberto Conte and Stefano Perego (authors of Soviet Asia) have spent the past five years traveling over 12,000 miles documenting the monumental concrete structures of their native country. Brutalism-- with its minimalist aesthetic, favoring raw materials and structural elements over decorative design-- has a complex relationship with Italian history. After World War II, Italian architects were keen to distance themselves from fascism, without rejecting the architectural modernism that had flourished during that era. They developed a form of contemporary architecture that engaged with traditional methods and materials, drawing on uncontaminated historical references. This plurality of pasts assimilated into new constructions is a recurring feature of the country’s Brutalist buildings, imparting to them a unique identity. From the imposing social housing of Le Vele di Scampia to the celestial Our Lady of Tears Sanctuary, Syracuse, ''Brutalist Italy'' collects the most compelling examples of this extraordinary architecture for the first time in a single volume.
Brutalist Italy: Concrete architecture from the Alps to the Mediterranean Sea
Actions:
Price:
$49.95
(available to order)
Summary:
What makes Italian Brutalist buildings different to their counterparts in other countries? Containing over 140 exclusive photographs-- ranging from private homes to churches and cemeteries via football stadiums-- across every region of the country, ''Brutalist Italy'' is the first publication to focus entirely on this subject. Architectural photographers Roberto Conte and Stefano Perego (authors of Soviet Asia) have spent the past five years traveling over 12,000 miles documenting the monumental concrete structures of their native country. Brutalism-- with its minimalist aesthetic, favoring raw materials and structural elements over decorative design-- has a complex relationship with Italian history. After World War II, Italian architects were keen to distance themselves from fascism, without rejecting the architectural modernism that had flourished during that era. They developed a form of contemporary architecture that engaged with traditional methods and materials, drawing on uncontaminated historical references. This plurality of pasts assimilated into new constructions is a recurring feature of the country’s Brutalist buildings, imparting to them a unique identity. From the imposing social housing of Le Vele di Scampia to the celestial Our Lady of Tears Sanctuary, Syracuse, ''Brutalist Italy'' collects the most compelling examples of this extraordinary architecture for the first time in a single volume.
Form:
books
books
Publication:
September 2023
September 2023
Subject:
Brutalism
Brutalism
Form:
books
books
Actions:
Price:
$17.95
(available to order)
Summary:
A surprising trend can be discerned in museum building since the end of the 1990s, one that still seems to be going strong today : an unprecedented number of grand-scale projects have been undertaken in recent years, not only by private sponsors, but in many cases made possible instead by public funding. This book not only shows new museums , galleries and exhibition(...)
$17.95
(available to order)
Summary:
A surprising trend can be discerned in museum building since the end of the 1990s, one that still seems to be going strong today : an unprecedented number of grand-scale projects have been undertaken in recent years, not only by private sponsors, but in many cases made possible instead by public funding. This book not only shows new museums , galleries and exhibition(...)
Title:
Art spaces ; architecture & design
Actions:
Price:
$17.95
(available to order)
Summary:
A surprising trend can be discerned in museum building since the end of the 1990s, one that still seems to be going strong today : an unprecedented number of grand-scale projects have been undertaken in recent years, not only by private sponsors, but in many cases made possible instead by public funding. This book not only shows new museums , galleries and exhibition venues for the fine arts, but also features unusual buildings housing special collections, as well as museums exhibting material from other fields of knowledge. One central focus of contemporary architecture can be traced particulary well in the examples illustrated in the book : new surfaces that enable the creation of new forms. Astoundingly, parallel to this development another architectural approach which can be already be called classical is also experiencing a Renaissance - the clearly defined, austere cube cloaked in a free-floating glass shell. No less than three buildings depicted here demonstrate the immense variety that is possible within these rigid parameters. The works shown here are no more than five years old and show, what a broad bandwidth can be discerned within a moment's snapshot. There are visionaries like Asymptote and masters such as Günter Behnisch and Tadao Ando, whose buildings span an arc from classical modernism to the architecture of today.
Art spaces ; architecture & design
Actions:
Price:
$17.95
(available to order)
Summary:
A surprising trend can be discerned in museum building since the end of the 1990s, one that still seems to be going strong today : an unprecedented number of grand-scale projects have been undertaken in recent years, not only by private sponsors, but in many cases made possible instead by public funding. This book not only shows new museums , galleries and exhibition venues for the fine arts, but also features unusual buildings housing special collections, as well as museums exhibting material from other fields of knowledge. One central focus of contemporary architecture can be traced particulary well in the examples illustrated in the book : new surfaces that enable the creation of new forms. Astoundingly, parallel to this development another architectural approach which can be already be called classical is also experiencing a Renaissance - the clearly defined, austere cube cloaked in a free-floating glass shell. No less than three buildings depicted here demonstrate the immense variety that is possible within these rigid parameters. The works shown here are no more than five years old and show, what a broad bandwidth can be discerned within a moment's snapshot. There are visionaries like Asymptote and masters such as Günter Behnisch and Tadao Ando, whose buildings span an arc from classical modernism to the architecture of today.
Form:
books
books
Publication:
May 2006, Köln, New York, London
May 2006, Köln, New York, London
Subject:
sale books
sale books
Form:
books
books
Price:
$27.99
(available to order)
Summary:
The architecture of Britain is an art gallery all around us. From our streets to squares, through our cities, suburbs and villages, we are surrounded by magnificent buildings of eclectic styles. ''A Short History of British Architecture'' is story of why Britain looks the way it does, from prehistoric Stonehenge to the lofty towers of today. Historian Simon Jenkins(...)
$27.99
(available to order)
Summary:
The architecture of Britain is an art gallery all around us. From our streets to squares, through our cities, suburbs and villages, we are surrounded by magnificent buildings of eclectic styles. ''A Short History of British Architecture'' is story of why Britain looks the way it does, from prehistoric Stonehenge to the lofty towers of today. Historian Simon Jenkins(...)
Title:
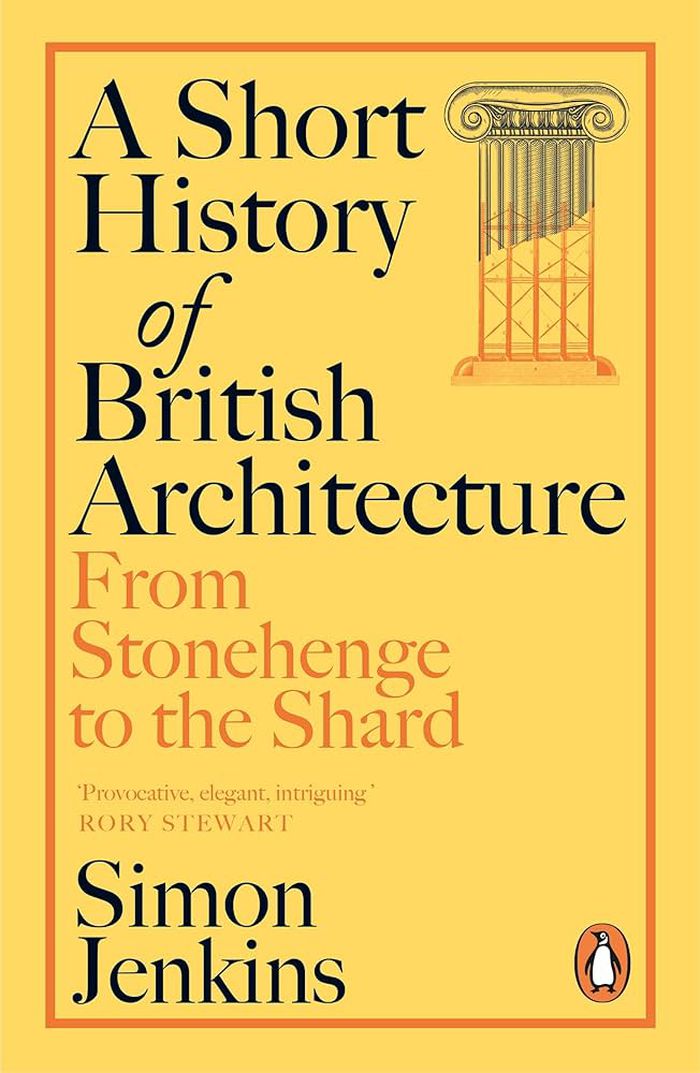
A short history of British architecture: From Stonehenge to The Shard
Actions:
Price:
$27.99
(available to order)
Summary:
The architecture of Britain is an art gallery all around us. From our streets to squares, through our cities, suburbs and villages, we are surrounded by magnificent buildings of eclectic styles. ''A Short History of British Architecture'' is story of why Britain looks the way it does, from prehistoric Stonehenge to the lofty towers of today. Historian Simon Jenkins traces the relentless battles over the European traditions of classicism and gothic- from the gothic cathedrals of Lincoln, Ely and Wells to the ‘'prodigy'’ houses of the Tudor renaissance, and visits the great estates of Georgian London, the docks of Liverpool, the mills of Yorkshire and the chapels of south Wales. The arrival of modernism in the twentieth century politicised public taste, upheaved communities and sought to reconstruct entire cities. It produced Coventry Cathedral and Lloyd’s of London, but also the brutalist monoliths of Sheffield’s Park Hill, Glasgow’s Cumbernauld and London’s South Bank. Only in the 1970s did the public at last give voice to what became the conservation revolution – a movement in which Jenkins played a leading role, both as deputy chairman of English Heritage and chairman of the National Trust, and in the saving of iconic buildings such as St Pancras International and Covent Garden.
A short history of British architecture: From Stonehenge to The Shard
Actions:
Price:
$27.99
(available to order)
Summary:
The architecture of Britain is an art gallery all around us. From our streets to squares, through our cities, suburbs and villages, we are surrounded by magnificent buildings of eclectic styles. ''A Short History of British Architecture'' is story of why Britain looks the way it does, from prehistoric Stonehenge to the lofty towers of today. Historian Simon Jenkins traces the relentless battles over the European traditions of classicism and gothic- from the gothic cathedrals of Lincoln, Ely and Wells to the ‘'prodigy'’ houses of the Tudor renaissance, and visits the great estates of Georgian London, the docks of Liverpool, the mills of Yorkshire and the chapels of south Wales. The arrival of modernism in the twentieth century politicised public taste, upheaved communities and sought to reconstruct entire cities. It produced Coventry Cathedral and Lloyd’s of London, but also the brutalist monoliths of Sheffield’s Park Hill, Glasgow’s Cumbernauld and London’s South Bank. Only in the 1970s did the public at last give voice to what became the conservation revolution – a movement in which Jenkins played a leading role, both as deputy chairman of English Heritage and chairman of the National Trust, and in the saving of iconic buildings such as St Pancras International and Covent Garden.
Form:
books
books
Publication:
January 2026
January 2026
Subject:
History until 1900, Great Britain
History until 1900, Great Britain
Form:
books
books
Actions:
Price:
$44.95
(available to order)
Summary:
CIAM (Congrès Internationaux d'Architecture Moderne), founded in Switzerland in 1928, was an avant-garde association of architects intended to advance both modernism and internationalism in architecture. CIAM saw itself as an elite group revolutionizing architecture to serve the interests of society. Its members included some of the best-known architects of the twentieth(...)
$44.95
(available to order)
Summary:
CIAM (Congrès Internationaux d'Architecture Moderne), founded in Switzerland in 1928, was an avant-garde association of architects intended to advance both modernism and internationalism in architecture. CIAM saw itself as an elite group revolutionizing architecture to serve the interests of society. Its members included some of the best-known architects of the twentieth(...)
Subject:
Urban Theory
Urban Theory
Publication:
October 2002, Cambridge, Massachusetts
October 2002, Cambridge, Massachusetts
Title:
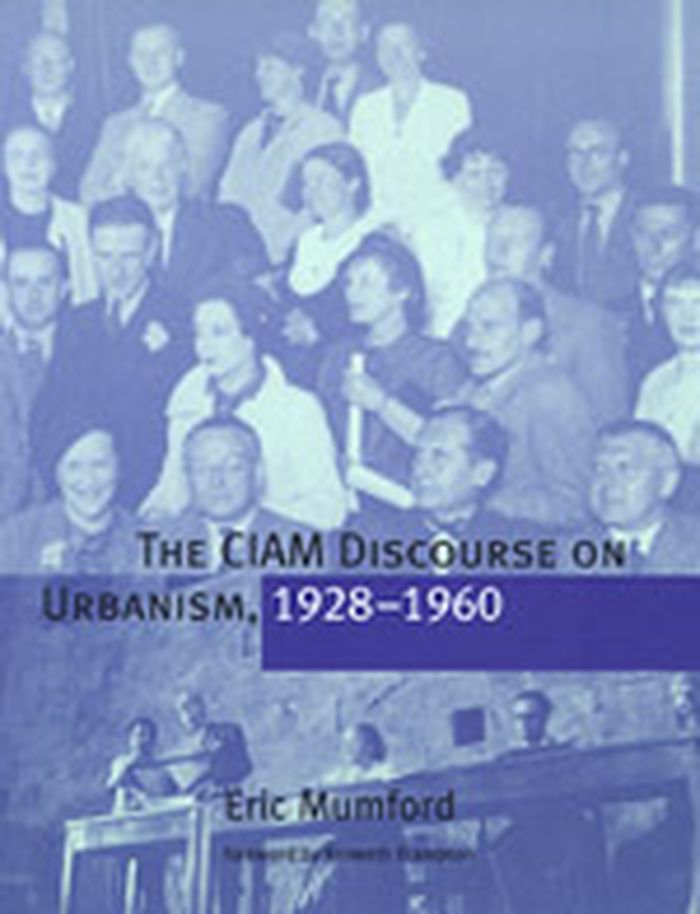
The CIAM discourse on urbanism, 1928-1960
Actions:
Price:
$44.95
(available to order)
Summary:
CIAM (Congrès Internationaux d'Architecture Moderne), founded in Switzerland in 1928, was an avant-garde association of architects intended to advance both modernism and internationalism in architecture. CIAM saw itself as an elite group revolutionizing architecture to serve the interests of society. Its members included some of the best-known architects of the twentieth century, such as Le Corbusier, Walter Gropius, and Richard Neutra, but also hundreds of others who looked to it for doctrines on how to shape the urban environment in a rapidly changing world. In this first book-length history of the organization, architectural historian Eric Mumford focuses on CIAM's discourse to trace the development and promotion of its influential concept of the "Functional City." He views official doctrines and pronouncements in relation to the changing circumstances of the members, revealing how CIAM in the 1930s began to resemble a kind of syndicalist party oriented toward winning over any suitable authority, regardless of political orientation. Mumford also looks at CIAM's efforts after World War II to find a new basis for a socially engaged architecture and describes the attempts by the group of younger members called Team 10 to radically revise CIAM's mission in the 1950s, efforts that led to the organization's dissolution in 1959.
The CIAM discourse on urbanism, 1928-1960
Actions:
Price:
$44.95
(available to order)
Summary:
CIAM (Congrès Internationaux d'Architecture Moderne), founded in Switzerland in 1928, was an avant-garde association of architects intended to advance both modernism and internationalism in architecture. CIAM saw itself as an elite group revolutionizing architecture to serve the interests of society. Its members included some of the best-known architects of the twentieth century, such as Le Corbusier, Walter Gropius, and Richard Neutra, but also hundreds of others who looked to it for doctrines on how to shape the urban environment in a rapidly changing world. In this first book-length history of the organization, architectural historian Eric Mumford focuses on CIAM's discourse to trace the development and promotion of its influential concept of the "Functional City." He views official doctrines and pronouncements in relation to the changing circumstances of the members, revealing how CIAM in the 1930s began to resemble a kind of syndicalist party oriented toward winning over any suitable authority, regardless of political orientation. Mumford also looks at CIAM's efforts after World War II to find a new basis for a socially engaged architecture and describes the attempts by the group of younger members called Team 10 to radically revise CIAM's mission in the 1950s, efforts that led to the organization's dissolution in 1959.
Form:
books
books
Publication:
October 2002, Cambridge, Massachusetts
October 2002, Cambridge, Massachusetts
Subject:
Urban Theory
Urban Theory
Form:
books
books
Actions:
Price:
$31.50
(available to order)
Summary:
An investigation into Shanghai’s rise from peripheral port to urban center. Even before the romanticized golden era of Shanghai in the 1930s, the famed Asian city was remarkable for its uniqueness and East-meets-West cosmopolitanism. Meng Yue analyzes a century-long shift of urbanity from China’s heartland to its shore. During the period between the decline of Jiangnan(...)
$31.50
(available to order)
Summary:
An investigation into Shanghai’s rise from peripheral port to urban center. Even before the romanticized golden era of Shanghai in the 1930s, the famed Asian city was remarkable for its uniqueness and East-meets-West cosmopolitanism. Meng Yue analyzes a century-long shift of urbanity from China’s heartland to its shore. During the period between the decline of Jiangnan(...)
Title:
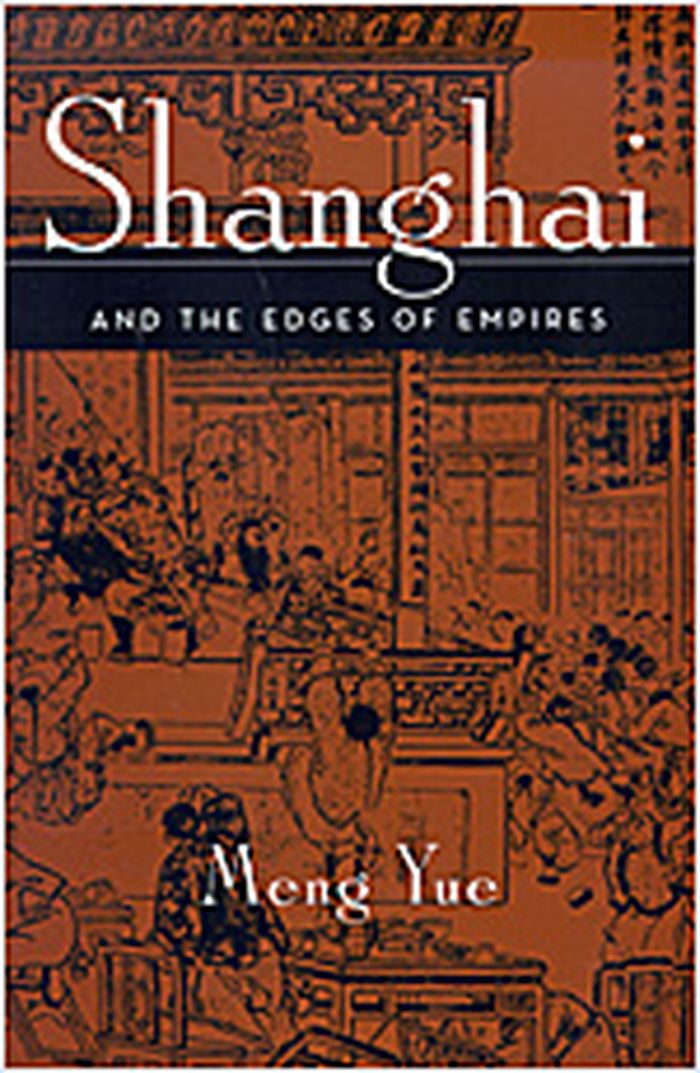
Shanghai and the edges of empires
Actions:
Price:
$31.50
(available to order)
Summary:
An investigation into Shanghai’s rise from peripheral port to urban center. Even before the romanticized golden era of Shanghai in the 1930s, the famed Asian city was remarkable for its uniqueness and East-meets-West cosmopolitanism. Meng Yue analyzes a century-long shift of urbanity from China’s heartland to its shore. During the period between the decline of Jiangnan cities such as Suzhou and Yangzhou and Shanghai’s early twentieth-century rise, the overlapping cultural edges of a failing Chinese royal order and the encroachment of Western imperialists converged. Simultaneously appropriating and resisting imposing forces, Shanghai opened itself to unruly, subversive practices, becoming a crucible of creativity and modernism. Calling into question conventional ways of conceptualizing modernity, colonialism, and intercultural relations, Meng Yue examines such cultural practices as the work of the commercial press, street theater, and literary arts, and shows that what appear to be minor cultural changes often signal the presence of larger political and economic developments. Engaging theories of modernity and postcolonial and global cultural studies, Meng Yue reveals the paradoxical interdependence between imperial and imperialist histories and the retranslation of culture that characterized the most notable result of China’s urban relocation—the emergence of the international city of Shanghai.
Shanghai and the edges of empires
Actions:
Price:
$31.50
(available to order)
Summary:
An investigation into Shanghai’s rise from peripheral port to urban center. Even before the romanticized golden era of Shanghai in the 1930s, the famed Asian city was remarkable for its uniqueness and East-meets-West cosmopolitanism. Meng Yue analyzes a century-long shift of urbanity from China’s heartland to its shore. During the period between the decline of Jiangnan cities such as Suzhou and Yangzhou and Shanghai’s early twentieth-century rise, the overlapping cultural edges of a failing Chinese royal order and the encroachment of Western imperialists converged. Simultaneously appropriating and resisting imposing forces, Shanghai opened itself to unruly, subversive practices, becoming a crucible of creativity and modernism. Calling into question conventional ways of conceptualizing modernity, colonialism, and intercultural relations, Meng Yue examines such cultural practices as the work of the commercial press, street theater, and literary arts, and shows that what appear to be minor cultural changes often signal the presence of larger political and economic developments. Engaging theories of modernity and postcolonial and global cultural studies, Meng Yue reveals the paradoxical interdependence between imperial and imperialist histories and the retranslation of culture that characterized the most notable result of China’s urban relocation—the emergence of the international city of Shanghai.
Form:
books
books
Publication:
January 2006, Minneapolis
January 2006, Minneapolis
Subject:
Contemporary Asian Architecture
Contemporary Asian Architecture
Form:
books
books
Actions:
Price:
$71.99
(available to order)
Summary:
Irish-born designer Eileen Gray (1878-1976) is widely known today as a pioneer of both Art Deco and Modernism. In a career spanning nearly 80 years she produced innovative designs for furniture, lighting, carpets, interiors and architecture. Much less well known is that throughout her life as a designer and an architect she never stopped producing small paintings and(...)
$71.99
(available to order)
Summary:
Irish-born designer Eileen Gray (1878-1976) is widely known today as a pioneer of both Art Deco and Modernism. In a career spanning nearly 80 years she produced innovative designs for furniture, lighting, carpets, interiors and architecture. Much less well known is that throughout her life as a designer and an architect she never stopped producing small paintings and(...)
Title:
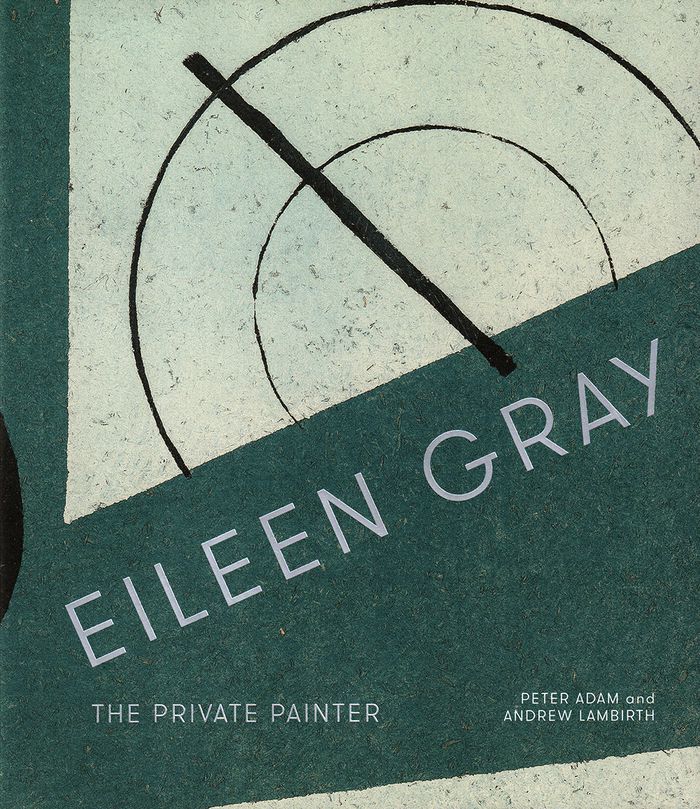
Eileen Gray: the private painter
Actions:
Price:
$71.99
(available to order)
Summary:
Irish-born designer Eileen Gray (1878-1976) is widely known today as a pioneer of both Art Deco and Modernism. In a career spanning nearly 80 years she produced innovative designs for furniture, lighting, carpets, interiors and architecture. Much less well known is that throughout her life as a designer and an architect she never stopped producing small paintings and drawings. This book is the first to focus on Eileen Gray's important but essentially private work as a painter. Eileen Gray considered herself a designer and an architect, not a painter: she viewed her work as a painter with great modesty, treating it as a private occupation and a vehicle for artistic expression during periods when she could not design furniture. Much of her artwork has disappeared, either lost in the Second World War or destroyed by the artist herself. But a body of works on paper, produced between the 1920s and the 1950s, has survived: elegant, geometric drawings and gouaches of muted tonality and subtle power. This book, which reproduces unseen material from the Eileen Gray archive and draws on Gray's correspondence with her niece Prunella Clough on the nature of painting, will be a revelation to her many followers and admirers.
Eileen Gray: the private painter
Actions:
Price:
$71.99
(available to order)
Summary:
Irish-born designer Eileen Gray (1878-1976) is widely known today as a pioneer of both Art Deco and Modernism. In a career spanning nearly 80 years she produced innovative designs for furniture, lighting, carpets, interiors and architecture. Much less well known is that throughout her life as a designer and an architect she never stopped producing small paintings and drawings. This book is the first to focus on Eileen Gray's important but essentially private work as a painter. Eileen Gray considered herself a designer and an architect, not a painter: she viewed her work as a painter with great modesty, treating it as a private occupation and a vehicle for artistic expression during periods when she could not design furniture. Much of her artwork has disappeared, either lost in the Second World War or destroyed by the artist herself. But a body of works on paper, produced between the 1920s and the 1950s, has survived: elegant, geometric drawings and gouaches of muted tonality and subtle power. This book, which reproduces unseen material from the Eileen Gray archive and draws on Gray's correspondence with her niece Prunella Clough on the nature of painting, will be a revelation to her many followers and admirers.
Form:
books
books
Publication:
October 2015
October 2015
Subject:
Design Monographs
Design Monographs
Form:
books
books
Price:
$30.95
(available to order)
Summary:
Although others have written eloquently on the relationship of water to built form, until now no one has investigated the swimming pool as a quintessentially modern and American space, reflecting America's infatuation with hygiene, skin, and recreation. In The Springboard in the (...)
$30.95
(available to order)
Summary:
Although others have written eloquently on the relationship of water to built form, until now no one has investigated the swimming pool as a quintessentially modern and American space, reflecting America's infatuation with hygiene, skin, and recreation. In The Springboard in the (...)
Subject:
Commercial interiors, Building types
Commercial interiors, Building types
Publication:
April 2000, Cambridge, London
April 2000, Cambridge, London
Title:
The Springboard in the Pond: an intimate history of the swimming pool
Actions:
Price:
$30.95
(available to order)
Summary:
Although others have written eloquently on the relationship of water to built form, until now no one has investigated the swimming pool as a quintessentially modern and American space, reflecting America's infatuation with hygiene, skin, and recreation. In The Springboard in the Pond, Thomas van Leeuwen looks at a familiar hole--the domestic swimming pool--and discovers an icon indispensable to the reading of twentieth-century modernism. At one level, the book is a rereading of modern architecture that will leave that story permanently altered. At another level, it is the story of the origin and evolution of the private swimming pool as a building type and cultural artifact. At still another level, it is a material philosophy of water. Van Leeuwen explores the human relationship to water from a variety of viewpoints: social, religious, artistic, sexual, psychological, technical, and above all architectural. Throughout the book, he weaves a series of analogies to three emblematic animals--frog, swan, and penguin--that represent the three prevailing human attitudes toward water: hydrophilia, hydrophobia, and ambivalence. The books many illustrations--drawings, plans, and photographs--come from an unusual variety of sources, creating what is surely the most provocative visual archive of the swimming pool ever assembled.
The Springboard in the Pond: an intimate history of the swimming pool
Actions:
Price:
$30.95
(available to order)
Summary:
Although others have written eloquently on the relationship of water to built form, until now no one has investigated the swimming pool as a quintessentially modern and American space, reflecting America's infatuation with hygiene, skin, and recreation. In The Springboard in the Pond, Thomas van Leeuwen looks at a familiar hole--the domestic swimming pool--and discovers an icon indispensable to the reading of twentieth-century modernism. At one level, the book is a rereading of modern architecture that will leave that story permanently altered. At another level, it is the story of the origin and evolution of the private swimming pool as a building type and cultural artifact. At still another level, it is a material philosophy of water. Van Leeuwen explores the human relationship to water from a variety of viewpoints: social, religious, artistic, sexual, psychological, technical, and above all architectural. Throughout the book, he weaves a series of analogies to three emblematic animals--frog, swan, and penguin--that represent the three prevailing human attitudes toward water: hydrophilia, hydrophobia, and ambivalence. The books many illustrations--drawings, plans, and photographs--come from an unusual variety of sources, creating what is surely the most provocative visual archive of the swimming pool ever assembled.
Form:
books
books
Publication:
April 2000, Cambridge, London
April 2000, Cambridge, London
Subject:
Commercial interiors, Building types
Commercial interiors, Building types
Form:
books
books
Price:
$13.00
(available to order)
Summary:
At the turn of the millennium--the end of a calibrated period of time--it seems necessary to ask certain questions, foremost among them: Anymore? Anymore history and theory? Anymore architecture? Of particular concern are the last two hundred years, a self-conscious (...)
$13.00
(available to order)
Summary:
At the turn of the millennium--the end of a calibrated period of time--it seems necessary to ask certain questions, foremost among them: Anymore? Anymore history and theory? Anymore architecture? Of particular concern are the last two hundred years, a self-conscious (...)
Subject:
Architectural Theory
Architectural Theory
Publication:
September 2000, Cambridge, Mass.
September 2000, Cambridge, Mass.
Title:
Anymore
Actions:
Price:
$13.00
(available to order)
Summary:
At the turn of the millennium--the end of a calibrated period of time--it seems necessary to ask certain questions, foremost among them: Anymore? Anymore history and theory? Anymore architecture? Of particular concern are the last two hundred years, a self-conscious period known as modernism. Can we assume that a simple calendar change signals an end or a time of end? Is there anymore? The contributions in "Anymore" are by architects, critics, historians, philosophers, sociologists, urbanists, and others. They include Akira Asada, Hubert Damisch, Peter Eisenman, Arata Isozki, Rem Koolhaas, Rosalind Krauss, Ignasi de Solà-Morales, Mark C. Taylor, Bernard Tschumi, and Anthony Vidler, as well as young architects from France whose work many American readers will encounter here for the first time. Anymore is the ninth book in the ongoing series that began in 1991 with "Anyone" and was followed by "Anywhere", "Anyway", "Anyplace", "Anywise", "Anybody", "Anyhow", and "Anytime". Each volume is based on a conference at which architects and leaders in other fields come together to present papers and discuss a particular idea in architecture from a cross-cultural and multidisciplinary perspective. The conference upon which "Anymore" is based took place in Paris in June 1999 and will be followed by "Anything".
Anymore
Actions:
Price:
$13.00
(available to order)
Summary:
At the turn of the millennium--the end of a calibrated period of time--it seems necessary to ask certain questions, foremost among them: Anymore? Anymore history and theory? Anymore architecture? Of particular concern are the last two hundred years, a self-conscious period known as modernism. Can we assume that a simple calendar change signals an end or a time of end? Is there anymore? The contributions in "Anymore" are by architects, critics, historians, philosophers, sociologists, urbanists, and others. They include Akira Asada, Hubert Damisch, Peter Eisenman, Arata Isozki, Rem Koolhaas, Rosalind Krauss, Ignasi de Solà-Morales, Mark C. Taylor, Bernard Tschumi, and Anthony Vidler, as well as young architects from France whose work many American readers will encounter here for the first time. Anymore is the ninth book in the ongoing series that began in 1991 with "Anyone" and was followed by "Anywhere", "Anyway", "Anyplace", "Anywise", "Anybody", "Anyhow", and "Anytime". Each volume is based on a conference at which architects and leaders in other fields come together to present papers and discuss a particular idea in architecture from a cross-cultural and multidisciplinary perspective. The conference upon which "Anymore" is based took place in Paris in June 1999 and will be followed by "Anything".
Form:
books
books
Publication:
September 2000, Cambridge, Mass.
September 2000, Cambridge, Mass.
Subject:
Architectural Theory
Architectural Theory
Form:
books
books
Actions:
Price:
$57.95
(available to order)
Summary:
Founded in Florence in 1966, Superstudio challenged the modernist orthodoxy that architecture and technological advances could improve the world by creating alternative visions of the future in photo-montages, sketches, collages and films. The five members of Superstudio: Cristiano Toraldo di Francia, Gian Piero Frassinelli, Alessandro Magris, Roberto Magris and Adolfo(...)
$57.95
(available to order)
Summary:
Founded in Florence in 1966, Superstudio challenged the modernist orthodoxy that architecture and technological advances could improve the world by creating alternative visions of the future in photo-montages, sketches, collages and films. The five members of Superstudio: Cristiano Toraldo di Francia, Gian Piero Frassinelli, Alessandro Magris, Roberto Magris and Adolfo(...)
Subject:
Architecture Monographs
Architecture Monographs
Publication:
August 2003, Milano
August 2003, Milano
Title:
Superstudio: life without objects
Actions:
Price:
$57.95
(available to order)
Summary:
Founded in Florence in 1966, Superstudio challenged the modernist orthodoxy that architecture and technological advances could improve the world by creating alternative visions of the future in photo-montages, sketches, collages and films. The five members of Superstudio: Cristiano Toraldo di Francia, Gian Piero Frassinelli, Alessandro Magris, Roberto Magris and Adolfo Natalini-were equally pessimistic about politics and its ability to solve mounting social, cultural and environmental problems. This Fall 2003 New York exhibition catalogue, drawn from Superstudio's archive and curated in collaboration with members of the group, will revisit its work and trace its influence on subsequent generations of architects. "Superstudio: Life without Objects" collects nearly 200 of the group's most important images, collages, storyboards and critical writings. White monuments crossing over entire landscapes and cities, vast grid groundplanes spreading over infinite beaches populated by wandering hippies: these are some of the more evocative images that consolidated their fame as vanguard architects. In 1972, MoMA invited them to participate in one of the largest exhibitions in its history, built around Italian design and architecture. With essays from Peter Lang and William Menking, the book is designed to provide the reader with the most detailed account of this avant-garde design group and their lively assault on modernism.
Superstudio: life without objects
Actions:
Price:
$57.95
(available to order)
Summary:
Founded in Florence in 1966, Superstudio challenged the modernist orthodoxy that architecture and technological advances could improve the world by creating alternative visions of the future in photo-montages, sketches, collages and films. The five members of Superstudio: Cristiano Toraldo di Francia, Gian Piero Frassinelli, Alessandro Magris, Roberto Magris and Adolfo Natalini-were equally pessimistic about politics and its ability to solve mounting social, cultural and environmental problems. This Fall 2003 New York exhibition catalogue, drawn from Superstudio's archive and curated in collaboration with members of the group, will revisit its work and trace its influence on subsequent generations of architects. "Superstudio: Life without Objects" collects nearly 200 of the group's most important images, collages, storyboards and critical writings. White monuments crossing over entire landscapes and cities, vast grid groundplanes spreading over infinite beaches populated by wandering hippies: these are some of the more evocative images that consolidated their fame as vanguard architects. In 1972, MoMA invited them to participate in one of the largest exhibitions in its history, built around Italian design and architecture. With essays from Peter Lang and William Menking, the book is designed to provide the reader with the most detailed account of this avant-garde design group and their lively assault on modernism.
Form:
books
books
Publication:
August 2003, Milano
August 2003, Milano
Subject:
Architecture Monographs
Architecture Monographs
Form:
books
books
Actions:
Price:
$65.00
(available to order)
Summary:
A rich visual history of one of North America's premier engineering firms and the extraordinary buildings this company engineered. Fifty years after it was founded, the Yolles Partnership continues the larger-than-life engineering tradition on which Canada was built. But its legacy-thousands of structures to date-constitutes an important architectural record of the(...)
$65.00
(available to order)
Summary:
A rich visual history of one of North America's premier engineering firms and the extraordinary buildings this company engineered. Fifty years after it was founded, the Yolles Partnership continues the larger-than-life engineering tradition on which Canada was built. But its legacy-thousands of structures to date-constitutes an important architectural record of the(...)
Subject:
Architecture in Canada
Architecture in Canada
Publication:
January 1900, Vancouver / Toronto
January 1900, Vancouver / Toronto
Title:
Yolles : a Canadian engineering legacy
Actions:
Price:
$65.00
(available to order)
Summary:
A rich visual history of one of North America's premier engineering firms and the extraordinary buildings this company engineered. Fifty years after it was founded, the Yolles Partnership continues the larger-than-life engineering tradition on which Canada was built. But its legacy-thousands of structures to date-constitutes an important architectural record of the styles and the statements that have predominated over the last half century. From modernism through structural expression, Yolles celebrates the vision of Morden Yolles and Roland Bergmann and some of the firm's legendary technical accomplishments. Throughout the years, the Yolles Partnership worked with a who's who of Canada's finest architects, including such notables as Peter Dickinson, Irving Grossman and Ray Moriyama, and international luminaries Cesar Pelli and Norman Foster, among others. They designed the structures of some of the country's most memorable buildings. Among them are First Canadian Place, Champlain College at Trent University, Galleria and Heritage Square at BCE Place. Overseas projects included such structures as New York's Battery Park and the famed Docklands Light Railway roof at Canary Wharf in London, England. Designed by Bruce Mau Design, and using narrative, photographs and drawings relating to many of Canada's best-known structures, Yolles provides a fascinating record of modern building in Canada.
Yolles : a Canadian engineering legacy
Actions:
Price:
$65.00
(available to order)
Summary:
A rich visual history of one of North America's premier engineering firms and the extraordinary buildings this company engineered. Fifty years after it was founded, the Yolles Partnership continues the larger-than-life engineering tradition on which Canada was built. But its legacy-thousands of structures to date-constitutes an important architectural record of the styles and the statements that have predominated over the last half century. From modernism through structural expression, Yolles celebrates the vision of Morden Yolles and Roland Bergmann and some of the firm's legendary technical accomplishments. Throughout the years, the Yolles Partnership worked with a who's who of Canada's finest architects, including such notables as Peter Dickinson, Irving Grossman and Ray Moriyama, and international luminaries Cesar Pelli and Norman Foster, among others. They designed the structures of some of the country's most memorable buildings. Among them are First Canadian Place, Champlain College at Trent University, Galleria and Heritage Square at BCE Place. Overseas projects included such structures as New York's Battery Park and the famed Docklands Light Railway roof at Canary Wharf in London, England. Designed by Bruce Mau Design, and using narrative, photographs and drawings relating to many of Canada's best-known structures, Yolles provides a fascinating record of modern building in Canada.
Form:
books
books
Publication:
January 1900, Vancouver / Toronto
January 1900, Vancouver / Toronto
Subject:
Architecture in Canada
Architecture in Canada


