


24930 Results
Form:
photographs
photographs
Reference number:
PH1980:0394:001-066
Description:
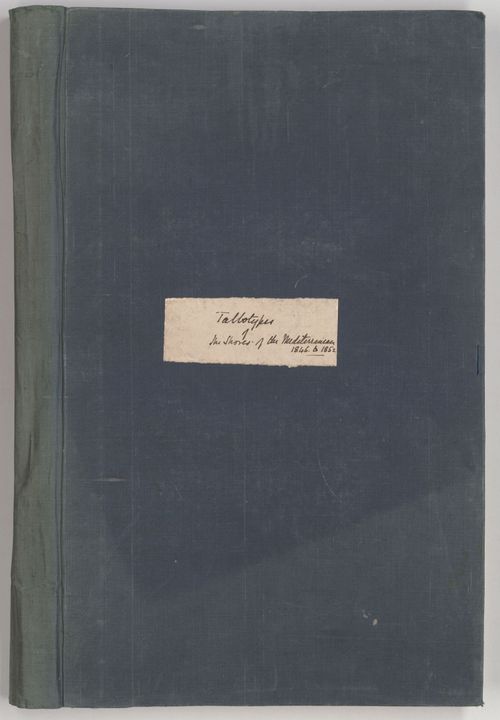
Unpublished album comprising 66 mounted salted paper prints from paper negatives presented in two parts, The Illustrations of the Acropolis of Athens, with thirty photographs, and A Supplement to the Illustrations of the Acropolis of Athens, Comprehending the Ancient Remains Around its Base, with thirty-six photographs. Each part includes title page, preface, and table of contents. Cheltenham: Printed by Mary Hadley, Journal Office, Queen's Buildings, 1858.
PH1980:0394:001-066
Description:
Unpublished album comprising 66 mounted salted paper prints from paper negatives presented in two parts, The Illustrations of the Acropolis of Athens, with thirty photographs, and A Supplement to the Illustrations of the Acropolis of Athens, Comprehending the Ancient Remains Around its Base, with thirty-six photographs. Each part includes title page, preface, and table of contents. Cheltenham: Printed by Mary Hadley, Journal Office, Queen's Buildings, 1858.
People:
Subject:
architecture
architecture
Date:
1846-1852
1846-1852
Title:
Talbotypes of the Shores of the Mediterranean 1846 to 1852
Actions:
PH1980:0394:001-066
Description:
Unpublished album comprising 66 mounted salted paper prints from paper negatives presented in two parts, The Illustrations of the Acropolis of Athens, with thirty photographs, and A Supplement to the Illustrations of the Acropolis of Athens, Comprehending the Ancient Remains Around its Base, with thirty-six photographs. Each part includes title page, preface, and table of contents. Cheltenham: Printed by Mary Hadley, Journal Office, Queen's Buildings, 1858.
Talbotypes of the Shores of the Mediterranean 1846 to 1852
Actions:
PH1980:0394:001-066
Description:
Unpublished album comprising 66 mounted salted paper prints from paper negatives presented in two parts, The Illustrations of the Acropolis of Athens, with thirty photographs, and A Supplement to the Illustrations of the Acropolis of Athens, Comprehending the Ancient Remains Around its Base, with thirty-six photographs. Each part includes title page, preface, and table of contents. Cheltenham: Printed by Mary Hadley, Journal Office, Queen's Buildings, 1858.
Form:
photographs
photographs
Date:
1846-1852
1846-1852
People:
Subject:
architecture
architecture
Form:
drawings, textual records, photographs
drawings, textual records, photographs
Actions:
Reference number:
AP142.S2.D10.P1
Description:
sketches, drawings, photographs, correspondence, photocopies of views of the cathedral, technical reports and essays, a title page, and a schedule of drawings
AP142.S2.D10.P1
Description:
sketches, drawings, photographs, correspondence, photocopies of views of the cathedral, technical reports and essays, a title page, and a schedule of drawings
People:
Title:
Sketches, drawings, photographs, correspondence, photocopies of views of the cathedral
Actions:
AP142.S2.D10.P1
Description:
sketches, drawings, photographs, correspondence, photocopies of views of the cathedral, technical reports and essays, a title page, and a schedule of drawings
Sketches, drawings, photographs, correspondence, photocopies of views of the cathedral
Actions:
AP142.S2.D10.P1
Description:
sketches, drawings, photographs, correspondence, photocopies of views of the cathedral, technical reports and essays, a title page, and a schedule of drawings
Form:
drawings, textual records, photographs
drawings, textual records, photographs
People:
Form:
drawings, textual records
drawings, textual records
Actions:
Reference number:
DR1999:0482
Description:
documents include 3 photographs, project manuals, project proposal, sketch log and sketches, acoustics, blueprints, coordination, drawings, finishes, samples, brick, specialities, doors, drawings
DR1999:0482
Description:
documents include 3 photographs, project manuals, project proposal, sketch log and sketches, acoustics, blueprints, coordination, drawings, finishes, samples, brick, specialities, doors, drawings
People:
Title:
Photographs, project manuals, project proposal, sketch log and sketches, acoustics
Actions:
DR1999:0482
Description:
documents include 3 photographs, project manuals, project proposal, sketch log and sketches, acoustics, blueprints, coordination, drawings, finishes, samples, brick, specialities, doors, drawings
Photographs, project manuals, project proposal, sketch log and sketches, acoustics
Actions:
DR1999:0482
Description:
documents include 3 photographs, project manuals, project proposal, sketch log and sketches, acoustics, blueprints, coordination, drawings, finishes, samples, brick, specialities, doors, drawings
Form:
drawings, textual records
drawings, textual records
People:
Form:
textual records, photographs
textual records, photographs
Actions:
Reference number:
DR1999:0505
Description:
documents include 7 negatives, 18 photographs, site maps, program, publications, design proposals, accounting files, competition overview, agreement, meeting minutes, correspondence, landscape, traffic
DR1999:0505
Description:
documents include 7 negatives, 18 photographs, site maps, program, publications, design proposals, accounting files, competition overview, agreement, meeting minutes, correspondence, landscape, traffic
People:
Title:
Negatives, photographs, site maps, program, publications, design proposals
Actions:
DR1999:0505
Description:
documents include 7 negatives, 18 photographs, site maps, program, publications, design proposals, accounting files, competition overview, agreement, meeting minutes, correspondence, landscape, traffic
Negatives, photographs, site maps, program, publications, design proposals
Actions:
DR1999:0505
Description:
documents include 7 negatives, 18 photographs, site maps, program, publications, design proposals, accounting files, competition overview, agreement, meeting minutes, correspondence, landscape, traffic
Form:
textual records, photographs
textual records, photographs
People:
Form:
drawings, textual records, photographs
drawings, textual records, photographs
Actions:
Reference number:
DR2004:0726
Description:
clippings, correspondence, brochures, memorandums, notes, drawings, photographs of a British Railways office, views of a railway station, meeting documents, and proposal document
DR2004:0726
Description:
clippings, correspondence, brochures, memorandums, notes, drawings, photographs of a British Railways office, views of a railway station, meeting documents, and proposal document
People:
Title:
Clippings, correspondence, brochures, memorandums, notes, drawings
Actions:
DR2004:0726
Description:
clippings, correspondence, brochures, memorandums, notes, drawings, photographs of a British Railways office, views of a railway station, meeting documents, and proposal document
Clippings, correspondence, brochures, memorandums, notes, drawings
Actions:
DR2004:0726
Description:
clippings, correspondence, brochures, memorandums, notes, drawings, photographs of a British Railways office, views of a railway station, meeting documents, and proposal document
Form:
drawings, textual records, photographs
drawings, textual records, photographs
People:
Form:
drawings, textual records, photographs
drawings, textual records, photographs
Actions:
Reference number:
DR2004:0812
Description:
notes, memorandums, meeting minutes, sketches, drawings, correspondence, texts, press releases, clippings, inventories, checklists, aerial photograph of London, postcard, invitation, and delivery notice
DR2004:0812
Description:
notes, memorandums, meeting minutes, sketches, drawings, correspondence, texts, press releases, clippings, inventories, checklists, aerial photograph of London, postcard, invitation, and delivery notice
People:
Title:
Notes, memorandums, meeting minutes, sketches, drawings
Actions:
DR2004:0812
Description:
notes, memorandums, meeting minutes, sketches, drawings, correspondence, texts, press releases, clippings, inventories, checklists, aerial photograph of London, postcard, invitation, and delivery notice
Notes, memorandums, meeting minutes, sketches, drawings
Actions:
DR2004:0812
Description:
notes, memorandums, meeting minutes, sketches, drawings, correspondence, texts, press releases, clippings, inventories, checklists, aerial photograph of London, postcard, invitation, and delivery notice
Form:
drawings, textual records, photographs
drawings, textual records, photographs
People:
Form:
photographs
photographs
Actions:
Reference number:
AP173.S1.1990.D1.003
Description:
Group consists of 2 photographs (mounted on paper) of presentation drawings for the Prix de Rome (1990) including renderings, floor plans, sections and elevations.
AP173.S1.1990.D1.003
Description:
Group consists of 2 photographs (mounted on paper) of presentation drawings for the Prix de Rome (1990) including renderings, floor plans, sections and elevations.
People:
Date:
ca. 1990
ca. 1990
Title:
Photographs of presentation drawings for Ontwep voor een poppenhuimuseum
Actions:
AP173.S1.1990.D1.003
Description:
Group consists of 2 photographs (mounted on paper) of presentation drawings for the Prix de Rome (1990) including renderings, floor plans, sections and elevations.
Photographs of presentation drawings for Ontwep voor een poppenhuimuseum
Actions:
AP173.S1.1990.D1.003
Description:
Group consists of 2 photographs (mounted on paper) of presentation drawings for the Prix de Rome (1990) including renderings, floor plans, sections and elevations.
Form:
photographs
photographs
Date:
ca. 1990
ca. 1990
People:
Form:
photographs
photographs
Actions:
Reference number:
DR2012:0012:111:002
Description:
Envelope of photographs (including 2 sets of duplicates) and negatives of streets and buildings in the Faubourg St-Laurent area of Montreal.
DR2012:0012:111:002
Description:
Envelope of photographs (including 2 sets of duplicates) and negatives of streets and buildings in the Faubourg St-Laurent area of Montreal.
People:
Date:
n.d.
n.d.
Title:
Photographs, Faubourg St-Laurent
Actions:
DR2012:0012:111:002
Description:
Envelope of photographs (including 2 sets of duplicates) and negatives of streets and buildings in the Faubourg St-Laurent area of Montreal.
Photographs, Faubourg St-Laurent
Actions:
DR2012:0012:111:002
Description:
Envelope of photographs (including 2 sets of duplicates) and negatives of streets and buildings in the Faubourg St-Laurent area of Montreal.
Form:
photographs
photographs
Date:
n.d.
n.d.
People:
Form:
drawings, textual records
drawings, textual records
Actions:
Reference number:
DR2012:0012:095:041
Description:
File containing photographs, reference materials, and sketches related to the German series. Original folder inscribed in graphite: GERMAN SERIES: THE ARCHIAIC GODS
DR2012:0012:095:041
Description:
File containing photographs, reference materials, and sketches related to the German series. Original folder inscribed in graphite: GERMAN SERIES: THE ARCHIAIC GODS
People:
Date:
1987
1987
Title:
Sketches and reference materials, The German series
Actions:
DR2012:0012:095:041
Description:
File containing photographs, reference materials, and sketches related to the German series. Original folder inscribed in graphite: GERMAN SERIES: THE ARCHIAIC GODS
Sketches and reference materials, The German series
Actions:
DR2012:0012:095:041
Description:
File containing photographs, reference materials, and sketches related to the German series. Original folder inscribed in graphite: GERMAN SERIES: THE ARCHIAIC GODS
Form:
drawings, textual records
drawings, textual records
Date:
1987
1987
People:
Form:
drawings
drawings
Actions:
Reference number:
ARCH274400
Description:
Élévations, détails des ouvertures dans les murs et des contre-murs. Plans et études d'excavation. Dessin annulé de l'élévation des murs. Reproductions des photographies de l'intérieur du bâtiment. Détails des escaliers circulaires de l'hôpital sanatorium.
ARCH274400
Description:
Élévations, détails des ouvertures dans les murs et des contre-murs. Plans et études d'excavation. Dessin annulé de l'élévation des murs. Reproductions des photographies de l'intérieur du bâtiment. Détails des escaliers circulaires de l'hôpital sanatorium.
People:
Date:
1949 - 1951
1949 - 1951
Title:
Élévations, détails des ouvertures dans les murs et des contre-murs
Actions:
ARCH274400
Description:
Élévations, détails des ouvertures dans les murs et des contre-murs. Plans et études d'excavation. Dessin annulé de l'élévation des murs. Reproductions des photographies de l'intérieur du bâtiment. Détails des escaliers circulaires de l'hôpital sanatorium.
Élévations, détails des ouvertures dans les murs et des contre-murs
Actions:
ARCH274400
Description:
Élévations, détails des ouvertures dans les murs et des contre-murs. Plans et études d'excavation. Dessin annulé de l'élévation des murs. Reproductions des photographies de l'intérieur du bâtiment. Détails des escaliers circulaires de l'hôpital sanatorium.
Form:
drawings
drawings
Date:
1949 - 1951
1949 - 1951
People:


