


5582 Results
Form:
drawings
drawings
Actions:
Reference number:
DR1988:0353
Description:
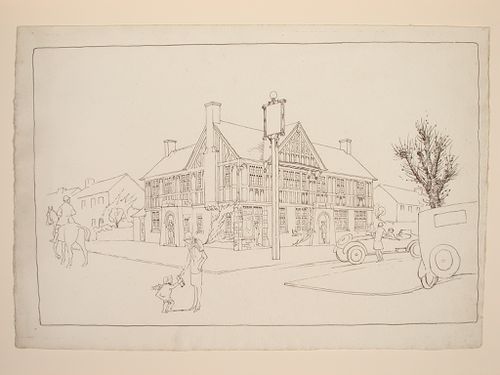
- This reprographic copy shows a three-storey Tudor Revival building viewed from the street corner. The number of entrances, along with the post for a sign (which is blank) suggest that this building is an inn, or possibly a clubhouse. - The style of many of these drawings and reprographic copies by Henry Hyams (DR1988:0332 - DR1988:0414) suggests that they were possibly for periodical illustrations. Hyams contributed articles to the periodicals 'The Builder' and 'The Architect'. Two objects in the CCA collections can be linked to the article "Music in Stone" published prior to 1926 in 'The Architect'; a reprographic copy (DR1988:0357) and a drawing (DR1988:0364) (Who's Who in Architecture, 161).
DR1988:0353
Description:
- This reprographic copy shows a three-storey Tudor Revival building viewed from the street corner. The number of entrances, along with the post for a sign (which is blank) suggest that this building is an inn, or possibly a clubhouse. - The style of many of these drawings and reprographic copies by Henry Hyams (DR1988:0332 - DR1988:0414) suggests that they were possibly for periodical illustrations. Hyams contributed articles to the periodicals 'The Builder' and 'The Architect'. Two objects in the CCA collections can be linked to the article "Music in Stone" published prior to 1926 in 'The Architect'; a reprographic copy (DR1988:0357) and a drawing (DR1988:0364) (Who's Who in Architecture, 161).
People:
Subject:
architecture
architecture
Date:
1920s or 1930s
1920s or 1930s
Title:
Perspectival view showing a Tudor Revival building, probably an inn or a clubhouse
Actions:
DR1988:0353
Description:
- This reprographic copy shows a three-storey Tudor Revival building viewed from the street corner. The number of entrances, along with the post for a sign (which is blank) suggest that this building is an inn, or possibly a clubhouse. - The style of many of these drawings and reprographic copies by Henry Hyams (DR1988:0332 - DR1988:0414) suggests that they were possibly for periodical illustrations. Hyams contributed articles to the periodicals 'The Builder' and 'The Architect'. Two objects in the CCA collections can be linked to the article "Music in Stone" published prior to 1926 in 'The Architect'; a reprographic copy (DR1988:0357) and a drawing (DR1988:0364) (Who's Who in Architecture, 161).
Perspectival view showing a Tudor Revival building, probably an inn or a clubhouse
Actions:
DR1988:0353
Description:
- This reprographic copy shows a three-storey Tudor Revival building viewed from the street corner. The number of entrances, along with the post for a sign (which is blank) suggest that this building is an inn, or possibly a clubhouse. - The style of many of these drawings and reprographic copies by Henry Hyams (DR1988:0332 - DR1988:0414) suggests that they were possibly for periodical illustrations. Hyams contributed articles to the periodicals 'The Builder' and 'The Architect'. Two objects in the CCA collections can be linked to the article "Music in Stone" published prior to 1926 in 'The Architect'; a reprographic copy (DR1988:0357) and a drawing (DR1988:0364) (Who's Who in Architecture, 161).
Form:
drawings
drawings
Date:
1920s or 1930s
1920s or 1930s
People:
Subject:
architecture
architecture
Form:
born digital
born digital
Actions:
Reference number:
AP177.S1.008.FM
Description:
Files were migrated by a CCA collaborator in 2015 and in 2017 as part of the preparation for the Archaelogy of the Digital Complexity and Convention exhibit and ePublications series. While files “diagram-1” and “pig” were migrated to version 8 of the software, files “COMPLETE BUILDING” and “scissors” were migrated to both versions 6 and 7 of form*z. Original files may be found within AP177.S1.008, at these file paths: Kansai Diagrams/diagram-1 Kansai 3-D Models/building/COMPLETE BUILDING Kansai 3-D Models/building/pig.1 Kansai 3-D Models/building/scissors Most common file formats: form*Z Project File
AP177.S1.008.FM
Description:
Files were migrated by a CCA collaborator in 2015 and in 2017 as part of the preparation for the Archaelogy of the Digital Complexity and Convention exhibit and ePublications series. While files “diagram-1” and “pig” were migrated to version 8 of the software, files “COMPLETE BUILDING” and “scissors” were migrated to both versions 6 and 7 of form*z. Original files may be found within AP177.S1.008, at these file paths: Kansai Diagrams/diagram-1 Kansai 3-D Models/building/COMPLETE BUILDING Kansai 3-D Models/building/pig.1 Kansai 3-D Models/building/scissors Most common file formats: form*Z Project File
People:
Date:
2015-2017
2015-2017
Title:
Files forward-migrated to form*Z 6, 7 or 8 from RUR Architecture digital working files for the Kansai-kan of the National Diet Library
Actions:
AP177.S1.008.FM
Description:
Files were migrated by a CCA collaborator in 2015 and in 2017 as part of the preparation for the Archaelogy of the Digital Complexity and Convention exhibit and ePublications series. While files “diagram-1” and “pig” were migrated to version 8 of the software, files “COMPLETE BUILDING” and “scissors” were migrated to both versions 6 and 7 of form*z. Original files may be found within AP177.S1.008, at these file paths: Kansai Diagrams/diagram-1 Kansai 3-D Models/building/COMPLETE BUILDING Kansai 3-D Models/building/pig.1 Kansai 3-D Models/building/scissors Most common file formats: form*Z Project File
Files forward-migrated to form*Z 6, 7 or 8 from RUR Architecture digital working files for the Kansai-kan of the National Diet Library
Actions:
AP177.S1.008.FM
Description:
Files were migrated by a CCA collaborator in 2015 and in 2017 as part of the preparation for the Archaelogy of the Digital Complexity and Convention exhibit and ePublications series. While files “diagram-1” and “pig” were migrated to version 8 of the software, files “COMPLETE BUILDING” and “scissors” were migrated to both versions 6 and 7 of form*z. Original files may be found within AP177.S1.008, at these file paths: Kansai Diagrams/diagram-1 Kansai 3-D Models/building/COMPLETE BUILDING Kansai 3-D Models/building/pig.1 Kansai 3-D Models/building/scissors Most common file formats: form*Z Project File
Form:
born digital
born digital
Date:
2015-2017
2015-2017
People:
Form:
events
events
Description:
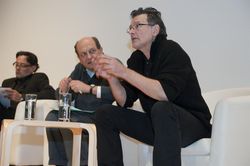
A conversation between Jean-Philippe Vassal of Lacaton Vassal architects, Paris, France, and Giancarlo Mazzanti of Mazzanti Arquitectos, Bogotá, Colombia, moderated by CCA Director and Chief Curator Mirko Zardini. The 2011 edition considers the role of architectural interventions that address social issues through projects of various scales and typologies. Urgency series(...)
A conversation between Jean-Philippe Vassal of Lacaton Vassal architects, Paris, France, and Giancarlo Mazzanti of Mazzanti Arquitectos, Bogotá, Colombia, moderated by CCA Director and Chief Curator Mirko Zardini. The 2011 edition considers the role of architectural interventions that address social issues through projects of various scales and typologies. Urgency series(...)
Date:
17 November 2011
17 November 2011
Title:
Urgency 2011: Jean-Philippe Vassal and Giancarlo Mazzanti
Actions:
Description:
A conversation between Jean-Philippe Vassal of Lacaton Vassal architects, Paris, France, and Giancarlo Mazzanti of Mazzanti Arquitectos, Bogotá, Colombia, moderated by CCA Director and Chief Curator Mirko Zardini. The 2011 edition considers the role of architectural interventions that address social issues through projects of various scales and typologies. Urgency series(...)
Urgency 2011: Jean-Philippe Vassal and Giancarlo Mazzanti
Actions:
Description:
A conversation between Jean-Philippe Vassal of Lacaton Vassal architects, Paris, France, and Giancarlo Mazzanti of Mazzanti Arquitectos, Bogotá, Colombia, moderated by CCA Director and Chief Curator Mirko Zardini. The 2011 edition considers the role of architectural interventions that address social issues through projects of various scales and typologies. Urgency series(...)
Form:
events
events
Date:
17 November 2011
17 November 2011
Form:
exhibitions
exhibitions
Actions:
Description:
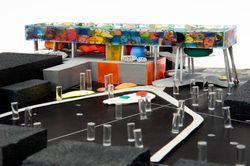
This exhibition features British architect Will Alsop’s preparatory work for the Sharp Centre for Design at the Ontario College of Art Design (OCAD) in Toronto and explores the role of painting in his design process. Completed in 2004, OCAD’s Sharp Centre for Design was designed by Alsop Architects in collaboration with the Toronto-based firm Robbie/Young + Wright. The(...)
This exhibition features British architect Will Alsop’s preparatory work for the Sharp Centre for Design at the Ontario College of Art Design (OCAD) in Toronto and explores the role of painting in his design process. Completed in 2004, OCAD’s Sharp Centre for Design was designed by Alsop Architects in collaboration with the Toronto-based firm Robbie/Young + Wright. The(...)
Location:
Octagonal gallery
Octagonal gallery
Date:
13 June 2008 to 5 October 2008
13 June 2008 to 5 October 2008
Title:
Will Alsop: OCAD, An Urban Manifesto
Actions:
Description:
This exhibition features British architect Will Alsop’s preparatory work for the Sharp Centre for Design at the Ontario College of Art Design (OCAD) in Toronto and explores the role of painting in his design process. Completed in 2004, OCAD’s Sharp Centre for Design was designed by Alsop Architects in collaboration with the Toronto-based firm Robbie/Young + Wright. The(...)
Will Alsop: OCAD, An Urban Manifesto
Actions:
Description:
This exhibition features British architect Will Alsop’s preparatory work for the Sharp Centre for Design at the Ontario College of Art Design (OCAD) in Toronto and explores the role of painting in his design process. Completed in 2004, OCAD’s Sharp Centre for Design was designed by Alsop Architects in collaboration with the Toronto-based firm Robbie/Young + Wright. The(...)
Form:
exhibitions
exhibitions
Date:
13 June 2008 to
5 October 2008
13 June 2008 to
5 October 2008
Location:
Octagonal gallery
Octagonal gallery
Form:
exhibitions
exhibitions
Title:
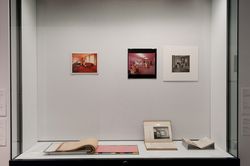
Starting From... Pink
Starting From... Pink
Actions:
Description:
Architectural engagement with colour involves its physical materiality as well as its atmospheric and psychological aspects. This hall-case display features photographs, renderings, and colour tools from the CCA collection that represent, communicate, and imagine colour for architecture—with a particular emphasis on the hue of pink. Pink is a chromatic anomaly. As a(...)
Architectural engagement with colour involves its physical materiality as well as its atmospheric and psychological aspects. This hall-case display features photographs, renderings, and colour tools from the CCA collection that represent, communicate, and imagine colour for architecture—with a particular emphasis on the hue of pink. Pink is a chromatic anomaly. As a(...)
Location:
Hall cases
Hall cases
Date:
11 September 2009 to 17 January 2010
11 September 2009 to 17 January 2010
Title:
Starting From... Pink
Actions:
Description:
Architectural engagement with colour involves its physical materiality as well as its atmospheric and psychological aspects. This hall-case display features photographs, renderings, and colour tools from the CCA collection that represent, communicate, and imagine colour for architecture—with a particular emphasis on the hue of pink. Pink is a chromatic anomaly. As a(...)
Starting From... Pink
Actions:
Description:
Architectural engagement with colour involves its physical materiality as well as its atmospheric and psychological aspects. This hall-case display features photographs, renderings, and colour tools from the CCA collection that represent, communicate, and imagine colour for architecture—with a particular emphasis on the hue of pink. Pink is a chromatic anomaly. As a(...)
Form:
exhibitions
exhibitions
Date:
11 September 2009 to
17 January 2010
11 September 2009 to
17 January 2010
Location:
Hall cases
Hall cases
Form:
research
research
Actions:
Description:
TD Bank Group-CCA Collection Research Grant Recipients: Negin Djavaherian (McGill University); Izabel Amaral (Université de Montréal); Geoffrey Carr (University of British Columbia); Jason Crow (McGill University); Claudette Lauzon (McGill University); Elena Napolitano (University of Toronto); Victoria Sheridan (University of Toronto); Gyewon Kim (McGill(...)
TD Bank Group-CCA Collection Research Grant Recipients: Negin Djavaherian (McGill University); Izabel Amaral (Université de Montréal); Geoffrey Carr (University of British Columbia); Jason Crow (McGill University); Claudette Lauzon (McGill University); Elena Napolitano (University of Toronto); Victoria Sheridan (University of Toronto); Gyewon Kim (McGill(...)
Date:
April 2008 to September 2008
April 2008 to September 2008
Title:
Doctoral Students Program 2008
Actions:
Description:
TD Bank Group-CCA Collection Research Grant Recipients: Negin Djavaherian (McGill University); Izabel Amaral (Université de Montréal); Geoffrey Carr (University of British Columbia); Jason Crow (McGill University); Claudette Lauzon (McGill University); Elena Napolitano (University of Toronto); Victoria Sheridan (University of Toronto); Gyewon Kim (McGill(...)
Doctoral Students Program 2008
Actions:
Description:
TD Bank Group-CCA Collection Research Grant Recipients: Negin Djavaherian (McGill University); Izabel Amaral (Université de Montréal); Geoffrey Carr (University of British Columbia); Jason Crow (McGill University); Claudette Lauzon (McGill University); Elena Napolitano (University of Toronto); Victoria Sheridan (University of Toronto); Gyewon Kim (McGill(...)
Form:
research
research
Date:
April 2008 to
September 2008
April 2008 to
September 2008
Form:
research
research
Actions:
Description:
Bechtel-CCA Collection Research Grants: Gillian Y. Atkins (University of Toronto); Marie-José Fortier (Université de Montréal); Emre Gönlügür (University of Toronto); Marc J. Neveu (McGill University)
Bechtel-CCA Collection Research Grants: Gillian Y. Atkins (University of Toronto); Marie-José Fortier (Université de Montréal); Emre Gönlügür (University of Toronto); Marc J. Neveu (McGill University)
Date:
July 2003 to August 2003
July 2003 to August 2003
Title:
Doctoral Students Program 2003
Actions:
Description:
Bechtel-CCA Collection Research Grants: Gillian Y. Atkins (University of Toronto); Marie-José Fortier (Université de Montréal); Emre Gönlügür (University of Toronto); Marc J. Neveu (McGill University)
Doctoral Students Program 2003
Actions:
Description:
Bechtel-CCA Collection Research Grants: Gillian Y. Atkins (University of Toronto); Marie-José Fortier (Université de Montréal); Emre Gönlügür (University of Toronto); Marc J. Neveu (McGill University)
Form:
research
research
Date:
July 2003 to
August 2003
July 2003 to
August 2003
Form:
events
events
Title:
Adieu, Mel
Adieu, Mel
Actions:
Description:
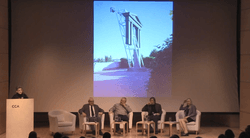
In a conversation about the career of late artist-architect Melvin Charney, the CCA pays tribute to his work. Charney, who died on 17 September, 2012, was a close friend of the CCA, having developed and designed its sculpture garden. During this tribute, George Baird, Serge Carreau, Odile Decq, Alan J. Knight and Gwendolyn Owens explore his unique approach to the(...)
In a conversation about the career of late artist-architect Melvin Charney, the CCA pays tribute to his work. Charney, who died on 17 September, 2012, was a close friend of the CCA, having developed and designed its sculpture garden. During this tribute, George Baird, Serge Carreau, Odile Decq, Alan J. Knight and Gwendolyn Owens explore his unique approach to the(...)
Location:
Paul-Desmarais Theatre
Paul-Desmarais Theatre
Date:
23 January 2013 , 6pm
23 January 2013 , 6pm
Title:
Adieu, Mel
Actions:
Description:
In a conversation about the career of late artist-architect Melvin Charney, the CCA pays tribute to his work. Charney, who died on 17 September, 2012, was a close friend of the CCA, having developed and designed its sculpture garden. During this tribute, George Baird, Serge Carreau, Odile Decq, Alan J. Knight and Gwendolyn Owens explore his unique approach to the(...)
Adieu, Mel
Actions:
Description:
In a conversation about the career of late artist-architect Melvin Charney, the CCA pays tribute to his work. Charney, who died on 17 September, 2012, was a close friend of the CCA, having developed and designed its sculpture garden. During this tribute, George Baird, Serge Carreau, Odile Decq, Alan J. Knight and Gwendolyn Owens explore his unique approach to the(...)
Form:
events
events
Date:
23 January 2013
6pm
23 January 2013
6pm
Location:
Paul-Desmarais Theatre
Paul-Desmarais Theatre
Form:
drawings
drawings
Actions:
Reference number:
DR1988:0363
Description:
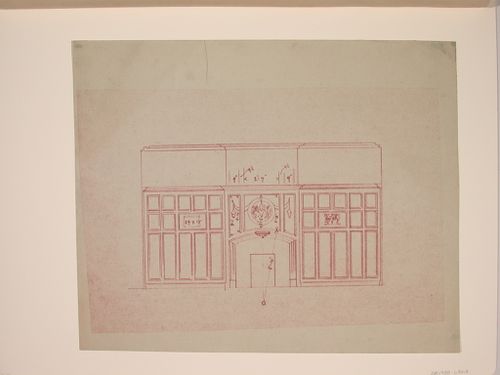
- This drawing shows a design for wainscoting on a wall with a fireplace. The panels above the fireplace contain decorative designs, possibly for plasterwork, while two small panels to either side of the fireplace contain sketches suggesting that they would be decorated. - The style of many of these drawings and reprographic copies by Henry Hyams (DR1988:0332 - DR1988:0414) suggests that they were possibly for periodical illustrations. Hyams contributed articles to the periodicals 'The Builder' and 'The Architect'. Two objects in the CCA collections can be linked to the article "Music in Stone" published prior to 1926 in 'The Architect'; a reprographic copy (DR1988:0357) and a drawing (DR1988:0364) (Who's Who in Architecture, 161).
DR1988:0363
Description:
- This drawing shows a design for wainscoting on a wall with a fireplace. The panels above the fireplace contain decorative designs, possibly for plasterwork, while two small panels to either side of the fireplace contain sketches suggesting that they would be decorated. - The style of many of these drawings and reprographic copies by Henry Hyams (DR1988:0332 - DR1988:0414) suggests that they were possibly for periodical illustrations. Hyams contributed articles to the periodicals 'The Builder' and 'The Architect'. Two objects in the CCA collections can be linked to the article "Music in Stone" published prior to 1926 in 'The Architect'; a reprographic copy (DR1988:0357) and a drawing (DR1988:0364) (Who's Who in Architecture, 161).
People:
Subject:
interior design
interior design
Date:
printed in the 1920s or 1930s
printed in the 1920s or 1930s
Title:
Elevation for an interior wall with wainscoting
Actions:
DR1988:0363
Description:
- This drawing shows a design for wainscoting on a wall with a fireplace. The panels above the fireplace contain decorative designs, possibly for plasterwork, while two small panels to either side of the fireplace contain sketches suggesting that they would be decorated. - The style of many of these drawings and reprographic copies by Henry Hyams (DR1988:0332 - DR1988:0414) suggests that they were possibly for periodical illustrations. Hyams contributed articles to the periodicals 'The Builder' and 'The Architect'. Two objects in the CCA collections can be linked to the article "Music in Stone" published prior to 1926 in 'The Architect'; a reprographic copy (DR1988:0357) and a drawing (DR1988:0364) (Who's Who in Architecture, 161).
Elevation for an interior wall with wainscoting
Actions:
DR1988:0363
Description:
- This drawing shows a design for wainscoting on a wall with a fireplace. The panels above the fireplace contain decorative designs, possibly for plasterwork, while two small panels to either side of the fireplace contain sketches suggesting that they would be decorated. - The style of many of these drawings and reprographic copies by Henry Hyams (DR1988:0332 - DR1988:0414) suggests that they were possibly for periodical illustrations. Hyams contributed articles to the periodicals 'The Builder' and 'The Architect'. Two objects in the CCA collections can be linked to the article "Music in Stone" published prior to 1926 in 'The Architect'; a reprographic copy (DR1988:0357) and a drawing (DR1988:0364) (Who's Who in Architecture, 161).
Form:
drawings
drawings
Date:
printed in the 1920s or 1930s
printed in the 1920s or 1930s
People:
Subject:
interior design
interior design
Form:
exhibitions
exhibitions
Actions:
Description:
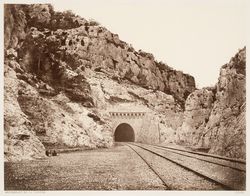
Édouard Baldus, more than any other photographer, defined the modern landscape and established the standard for architectural photography. The Photographs of Édouard Baldus: Landscapes and Monuments of France chronicles the Golden Age of France as seen by the photographer. The Photographs of Édouard Baldus is organized by chronological sections to reveal the evolution of(...)
Édouard Baldus, more than any other photographer, defined the modern landscape and established the standard for architectural photography. The Photographs of Édouard Baldus: Landscapes and Monuments of France chronicles the Golden Age of France as seen by the photographer. The Photographs of Édouard Baldus is organized by chronological sections to reveal the evolution of(...)
Location:
Main galleries
Main galleries
Date:
25 January 1995 to 23 April 1995
25 January 1995 to 23 April 1995
Title:
The Photographs of Édouard Baldus: Landscapes and Monuments of France
Actions:
Description:
Édouard Baldus, more than any other photographer, defined the modern landscape and established the standard for architectural photography. The Photographs of Édouard Baldus: Landscapes and Monuments of France chronicles the Golden Age of France as seen by the photographer. The Photographs of Édouard Baldus is organized by chronological sections to reveal the evolution of(...)
The Photographs of Édouard Baldus: Landscapes and Monuments of France
Actions:
Description:
Édouard Baldus, more than any other photographer, defined the modern landscape and established the standard for architectural photography. The Photographs of Édouard Baldus: Landscapes and Monuments of France chronicles the Golden Age of France as seen by the photographer. The Photographs of Édouard Baldus is organized by chronological sections to reveal the evolution of(...)
Form:
exhibitions
exhibitions
Date:
25 January 1995 to
23 April 1995
25 January 1995 to
23 April 1995
Location:
Main galleries
Main galleries


