


37473 Results
Form:
photographs
photographs
Actions:
Reference number:
PH1990:0319:019:001
PH1990:0319:019:001
People:
Subject:
architecture
architecture
Date:
ca. 1904
ca. 1904
Title:
Façade view of the French government building, Louisiana Purchase Exposition: Exposition de Saint-Louis
Actions:
PH1990:0319:019:001
Façade view of the French government building, Louisiana Purchase Exposition: Exposition de Saint-Louis
Actions:
PH1990:0319:019:001
Form:
photographs
photographs
Date:
ca. 1904
ca. 1904
People:
Subject:
architecture
architecture
Form:
textual records
Quantity:
2 press release(s)
textual records
Quantity:
2 press release(s)
Actions:
Reference number:
ARCH252278
ARCH252278
People:
Date:
10 February 1999
10 February 1999
Form:
textual records
Quantity:
2 press release(s)
textual records
Quantity:
2 press release(s)
Date:
10 February 1999
10 February 1999
People:
Form:
photographs
photographs
![Partial view of an elevation of the Mannheim Altersheim [home for the aged] showing windows and a set of French doors, Mannheim, Germany](/img-collection/w5oKiW7rqa0rvHlTm2BlhtxXOyE=/500x422/354938.jpg)
Actions:
Reference number:
PH1985:0238:002
PH1985:0238:002
People:
Subject:
architecture
architecture
Date:
1932
1932
Form:
photographs
photographs
Date:
1932
1932
People:
Subject:
architecture
architecture
Form:
photographs
photographs
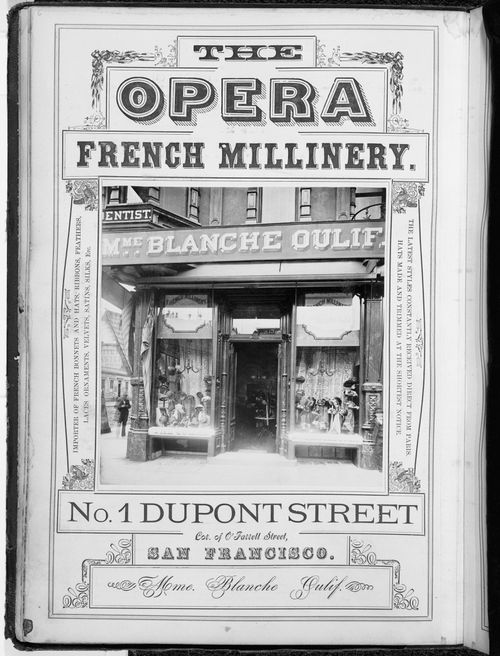
Actions:
Reference number:
PH1980:0044:006
PH1980:0044:006
People:
Date:
1879-1880
1879-1880
Title:
Corner Dupont & O'Farrel Streets: Mme Blanche Oulif's "The Opera" French millinery shop, San Francisco, California
Actions:
PH1980:0044:006
Corner Dupont & O'Farrel Streets: Mme Blanche Oulif's "The Opera" French millinery shop, San Francisco, California
Actions:
PH1980:0044:006
Form:
photographs
photographs
Date:
1879-1880
1879-1880
People:
Form:
photographs
photographs
Actions:
Reference number:
PH1999:0091
PH1999:0091
People:
Subject:
architecture
architecture
Date:
1939
1939
Form:
photographs
photographs
Date:
1939
1939
People:
Subject:
architecture
architecture
Form:
drawings, works of art
Quantity:
2 portfolio(s)
drawings, works of art
Quantity:
2 portfolio(s)
Actions:
Reference number:
DR1974:0002:032:001-066
Description:
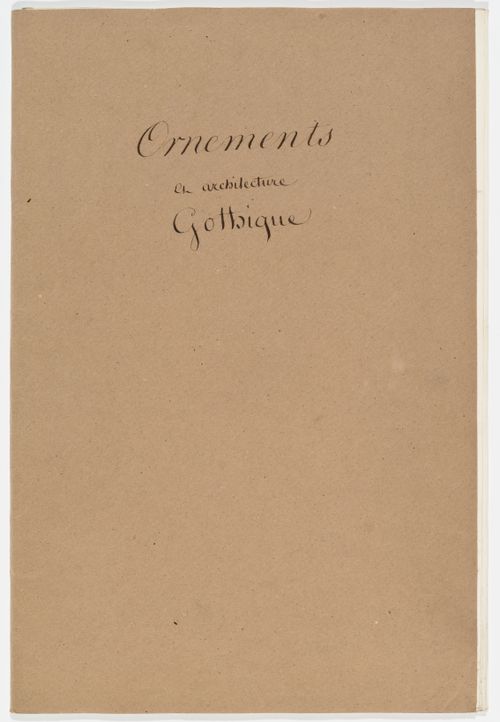
- This group comprises two portfolios entitled Arabesques et Mosaïques (DR1974:0002:032:001 - DR1974:0002:032:048 and Ornements et architecture Gothique (DR1974:0002:032:049 - DR1974:0002:032:066). The portfolio entitled Arabesques et Mosaïques comprises 46 sheets, mostly ornament drawings and interior views which are partially or fully coloured with watercolour, or perhaps gouache. Geometric, interlacing and foliate ornament, many apparently of Islamic origin, and arabesques predominate. Inscriptions on some of the drawings indicate their sources which include mosques in Cairo, various buildings in Italy and Sicily and and arabesques from the Palazzo del Tè and Palazzo ducale in Mantua. A number of drawings are uninscribed and consequently the source of the ornament cannot be identified. The presence of inscribed numbers on some of the drawings suggests that they may have been copied or traced from books. Drawings DR1974:0002:032:034 - DR1974:0002:032:038, which depict two ancient tombs on mainland Italy and various architectural subjects in Sicily, are perhaps travel sketches. This portfolio also includes one sheet of drawings depicting pottery (DR1974:0002:032:028), and a partial side elevation and a detail of the entablature of a classical temple with polychrome ornament (DR1974:0002:032:029). -- The portfolio entitled Ornements Et architecture Gothique comprises 17 sheets, mostly graphite line drawings on tracing paper - some of which are probably tracings - depicting details of French and English Gothic and Romanesque architecture. This portfolio includes numerous drawings of capitals as well as other ornamented stone and wooden elements such as corbels, mouldings, finials and gargoyles. Inscriptions indicate the source of the detail on a number of the drawings. Also included in this portfolio is a sheet of numbered drawings of furniture (DR1974:0002:032:053), a longitudinal section of Cathédrale Sainte-Marie, Bayonne, France (DR1974:0002:032:056), and a frontal elevation of Freiburg Munster in Freiburg im Breisgau, Germany (DR1974:0002:032:065).
DR1974:0002:032:001-066
Description:
- This group comprises two portfolios entitled Arabesques et Mosaïques (DR1974:0002:032:001 - DR1974:0002:032:048 and Ornements et architecture Gothique (DR1974:0002:032:049 - DR1974:0002:032:066). The portfolio entitled Arabesques et Mosaïques comprises 46 sheets, mostly ornament drawings and interior views which are partially or fully coloured with watercolour, or perhaps gouache. Geometric, interlacing and foliate ornament, many apparently of Islamic origin, and arabesques predominate. Inscriptions on some of the drawings indicate their sources which include mosques in Cairo, various buildings in Italy and Sicily and and arabesques from the Palazzo del Tè and Palazzo ducale in Mantua. A number of drawings are uninscribed and consequently the source of the ornament cannot be identified. The presence of inscribed numbers on some of the drawings suggests that they may have been copied or traced from books. Drawings DR1974:0002:032:034 - DR1974:0002:032:038, which depict two ancient tombs on mainland Italy and various architectural subjects in Sicily, are perhaps travel sketches. This portfolio also includes one sheet of drawings depicting pottery (DR1974:0002:032:028), and a partial side elevation and a detail of the entablature of a classical temple with polychrome ornament (DR1974:0002:032:029). -- The portfolio entitled Ornements Et architecture Gothique comprises 17 sheets, mostly graphite line drawings on tracing paper - some of which are probably tracings - depicting details of French and English Gothic and Romanesque architecture. This portfolio includes numerous drawings of capitals as well as other ornamented stone and wooden elements such as corbels, mouldings, finials and gargoyles. Inscriptions indicate the source of the detail on a number of the drawings. Also included in this portfolio is a sheet of numbered drawings of furniture (DR1974:0002:032:053), a longitudinal section of Cathédrale Sainte-Marie, Bayonne, France (DR1974:0002:032:056), and a frontal elevation of Freiburg Munster in Freiburg im Breisgau, Germany (DR1974:0002:032:065).
People:
Subject:
architecture, interior design, ornament
architecture, interior design, ornament
Date:
between 1800 and 1868
between 1800 and 1868
Title:
Two portfolios of drawings of ornament and other architectural subjects, mainly Italian and Islamic, and details of English and French Gothic and Romanesque architecture
Actions:
DR1974:0002:032:001-066
Description:
- This group comprises two portfolios entitled Arabesques et Mosaïques (DR1974:0002:032:001 - DR1974:0002:032:048 and Ornements et architecture Gothique (DR1974:0002:032:049 - DR1974:0002:032:066). The portfolio entitled Arabesques et Mosaïques comprises 46 sheets, mostly ornament drawings and interior views which are partially or fully coloured with watercolour, or perhaps gouache. Geometric, interlacing and foliate ornament, many apparently of Islamic origin, and arabesques predominate. Inscriptions on some of the drawings indicate their sources which include mosques in Cairo, various buildings in Italy and Sicily and and arabesques from the Palazzo del Tè and Palazzo ducale in Mantua. A number of drawings are uninscribed and consequently the source of the ornament cannot be identified. The presence of inscribed numbers on some of the drawings suggests that they may have been copied or traced from books. Drawings DR1974:0002:032:034 - DR1974:0002:032:038, which depict two ancient tombs on mainland Italy and various architectural subjects in Sicily, are perhaps travel sketches. This portfolio also includes one sheet of drawings depicting pottery (DR1974:0002:032:028), and a partial side elevation and a detail of the entablature of a classical temple with polychrome ornament (DR1974:0002:032:029). -- The portfolio entitled Ornements Et architecture Gothique comprises 17 sheets, mostly graphite line drawings on tracing paper - some of which are probably tracings - depicting details of French and English Gothic and Romanesque architecture. This portfolio includes numerous drawings of capitals as well as other ornamented stone and wooden elements such as corbels, mouldings, finials and gargoyles. Inscriptions indicate the source of the detail on a number of the drawings. Also included in this portfolio is a sheet of numbered drawings of furniture (DR1974:0002:032:053), a longitudinal section of Cathédrale Sainte-Marie, Bayonne, France (DR1974:0002:032:056), and a frontal elevation of Freiburg Munster in Freiburg im Breisgau, Germany (DR1974:0002:032:065).
Two portfolios of drawings of ornament and other architectural subjects, mainly Italian and Islamic, and details of English and French Gothic and Romanesque architecture
Actions:
DR1974:0002:032:001-066
Description:
- This group comprises two portfolios entitled Arabesques et Mosaïques (DR1974:0002:032:001 - DR1974:0002:032:048 and Ornements et architecture Gothique (DR1974:0002:032:049 - DR1974:0002:032:066). The portfolio entitled Arabesques et Mosaïques comprises 46 sheets, mostly ornament drawings and interior views which are partially or fully coloured with watercolour, or perhaps gouache. Geometric, interlacing and foliate ornament, many apparently of Islamic origin, and arabesques predominate. Inscriptions on some of the drawings indicate their sources which include mosques in Cairo, various buildings in Italy and Sicily and and arabesques from the Palazzo del Tè and Palazzo ducale in Mantua. A number of drawings are uninscribed and consequently the source of the ornament cannot be identified. The presence of inscribed numbers on some of the drawings suggests that they may have been copied or traced from books. Drawings DR1974:0002:032:034 - DR1974:0002:032:038, which depict two ancient tombs on mainland Italy and various architectural subjects in Sicily, are perhaps travel sketches. This portfolio also includes one sheet of drawings depicting pottery (DR1974:0002:032:028), and a partial side elevation and a detail of the entablature of a classical temple with polychrome ornament (DR1974:0002:032:029). -- The portfolio entitled Ornements Et architecture Gothique comprises 17 sheets, mostly graphite line drawings on tracing paper - some of which are probably tracings - depicting details of French and English Gothic and Romanesque architecture. This portfolio includes numerous drawings of capitals as well as other ornamented stone and wooden elements such as corbels, mouldings, finials and gargoyles. Inscriptions indicate the source of the detail on a number of the drawings. Also included in this portfolio is a sheet of numbered drawings of furniture (DR1974:0002:032:053), a longitudinal section of Cathédrale Sainte-Marie, Bayonne, France (DR1974:0002:032:056), and a frontal elevation of Freiburg Munster in Freiburg im Breisgau, Germany (DR1974:0002:032:065).
Form:
drawings, works of art
Quantity:
2 portfolio(s)
drawings, works of art
Quantity:
2 portfolio(s)
Date:
between 1800 and 1868
between 1800 and 1868
People:
Subject:
architecture, interior design, ornament
architecture, interior design, ornament
Form:
photographs
photographs
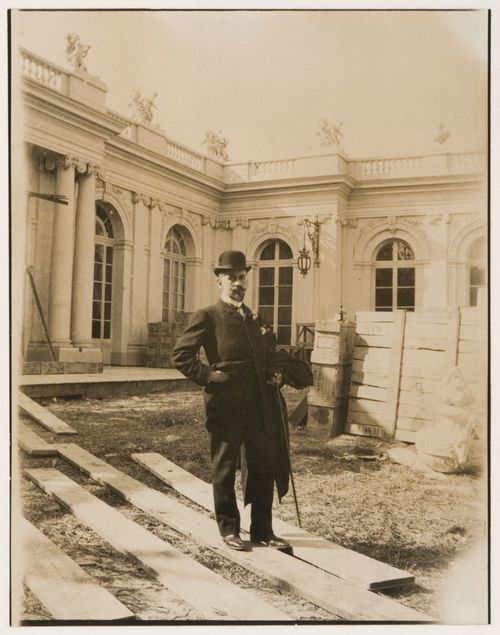
Actions:
Reference number:
PH1990:0319:024:005
PH1990:0319:024:005
People:
Subject:
architecture
architecture
Date:
ca. 1904
ca. 1904
Form:
photographs
photographs
Date:
ca. 1904
ca. 1904
People:
Subject:
architecture
architecture
Form:
photographs
photographs
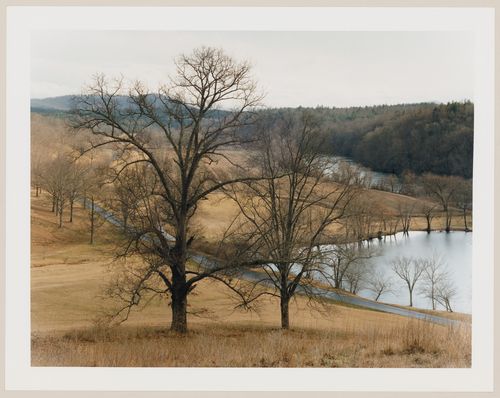
Actions:
Reference number:
PH1993:0352
PH1993:0352
People:
Date:
February 1993
February 1993
Form:
photographs
photographs
Date:
February 1993
February 1993
People:
Form:
photographs
photographs
Actions:
Reference number:
PH1990:0319:026:007
PH1990:0319:026:007
People:
Subject:
architecture
architecture
Date:
ca. 1904
ca. 1904
Form:
photographs
photographs
Date:
ca. 1904
ca. 1904
People:
Subject:
architecture
architecture
Form:
textual records
textual records
Actions:
Reference number:
AP197.S2.011
Description:
This box consists of writings about pre- 20th century historical criticism by authors such as Gottfried Semper, Walter Rathenau, Siegfried Giedion, E.P. Thompson, Walter Benjamin, and Ralph Waldo Emerson. The second half of the box is comprised of writings about Japanese traditional architecture, French 19th century architecture, and the Italian Renaissance.
AP197.S2.011
Description:
This box consists of writings about pre- 20th century historical criticism by authors such as Gottfried Semper, Walter Rathenau, Siegfried Giedion, E.P. Thompson, Walter Benjamin, and Ralph Waldo Emerson. The second half of the box is comprised of writings about Japanese traditional architecture, French 19th century architecture, and the Italian Renaissance.
People:
Date:
circa 1969-1990
circa 1969-1990
Title:
Research files on pre-20th century historical criticism as well as writings on traditional Japanese architecture, French 19th century architecture, and the Italian Renaissance
Actions:
AP197.S2.011
Description:
This box consists of writings about pre- 20th century historical criticism by authors such as Gottfried Semper, Walter Rathenau, Siegfried Giedion, E.P. Thompson, Walter Benjamin, and Ralph Waldo Emerson. The second half of the box is comprised of writings about Japanese traditional architecture, French 19th century architecture, and the Italian Renaissance.
Research files on pre-20th century historical criticism as well as writings on traditional Japanese architecture, French 19th century architecture, and the Italian Renaissance
Actions:
AP197.S2.011
Description:
This box consists of writings about pre- 20th century historical criticism by authors such as Gottfried Semper, Walter Rathenau, Siegfried Giedion, E.P. Thompson, Walter Benjamin, and Ralph Waldo Emerson. The second half of the box is comprised of writings about Japanese traditional architecture, French 19th century architecture, and the Italian Renaissance.
Form:
textual records
textual records
Date:
circa 1969-1990
circa 1969-1990
People:


