


27687 Results
Form:
photographs
photographs
Actions:
Reference number:
ARCH255741
ARCH255741
People:
Date:
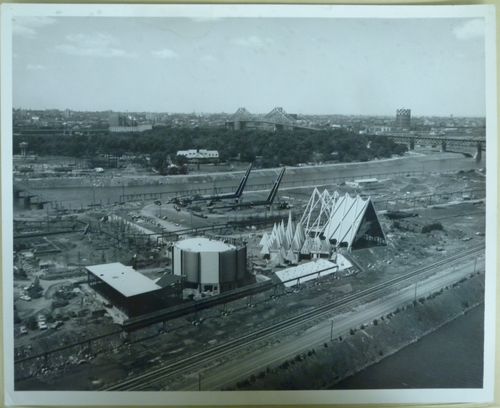
1965-1966
1965-1966
Form:
photographs
photographs
Date:
1965-1966
1965-1966
People:
Form:
drawings
drawings
Actions:
Reference number:
ARCH285653
Description:
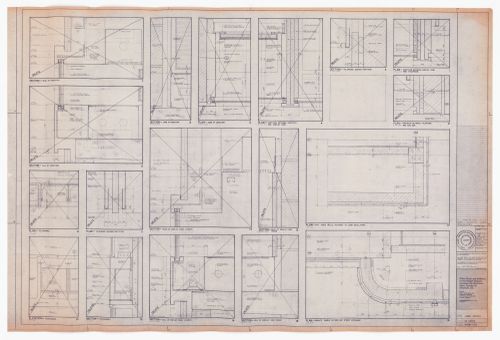
Drawing numbered 6408-115
ARCH285653
Description:
Drawing numbered 6408-115
People:
Date:
1966-1968
1966-1968
Title:
Construction lobby details for The Robert Simpson Company Limited Downtown Store, Office Tower and Additions, Toronto
Actions:
ARCH285653
Description:
Drawing numbered 6408-115
Construction lobby details for The Robert Simpson Company Limited Downtown Store, Office Tower and Additions, Toronto
Actions:
ARCH285653
Description:
Drawing numbered 6408-115
Form:
drawings
drawings
Date:
1966-1968
1966-1968
People:
Form:
photographs
photographs
![Interior view of a fireplace wall reopened [?] for further construction, Shaughnessy House under renovation, Montréal, Québec](/img-collection/836UaBShFQyF70HT3mRGTY3bAVM=/500x626/5939.jpg)
Actions:
Reference number:
PH1990:0236
PH1990:0236
People:
Subject:
architecture
architecture
Date:
5 November 1988
5 November 1988
Form:
photographs
photographs
Date:
5 November 1988
5 November 1988
People:
Subject:
architecture
architecture
Form:
photographs
photographs
Actions:
Reference number:
ARCH288258
ARCH288258
People:
Date:
6 November 1944
6 November 1944
Form:
photographs
photographs
Date:
6 November 1944
6 November 1944
People:
Form:
drawings
drawings
Actions:
Reference number:
DR1992:0011:042
DR1992:0011:042
People:
Date:
ca. 1990-1993
ca. 1990-1993
Form:
drawings
drawings
Date:
ca. 1990-1993
ca. 1990-1993
People:
Form:
photographs
photographs
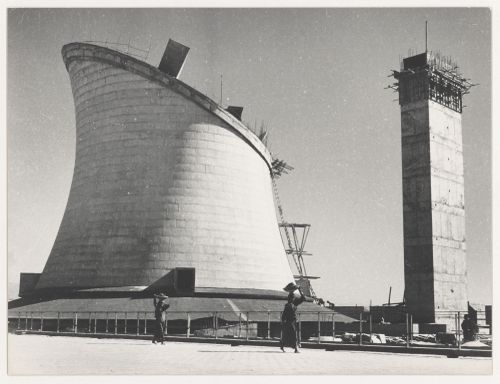
Actions:
Reference number:
ARCH265530
ARCH265530
People:
Date:
circa 1961
circa 1961
Form:
photographs
photographs
Date:
circa 1961
circa 1961
People:
Form:
photographs
photographs
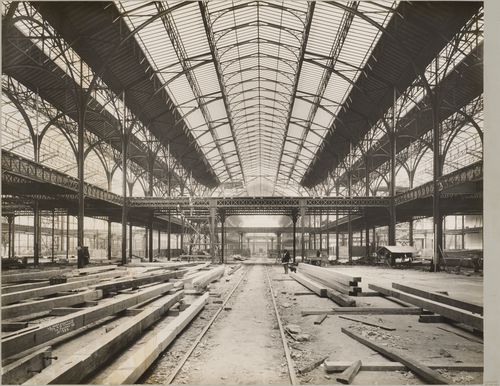
Actions:
Reference number:
PH1982:0263
PH1982:0263
People:
Date:
10 July 1899
10 July 1899
Form:
photographs
photographs
Date:
10 July 1899
10 July 1899
People:
Form:
photographs
photographs
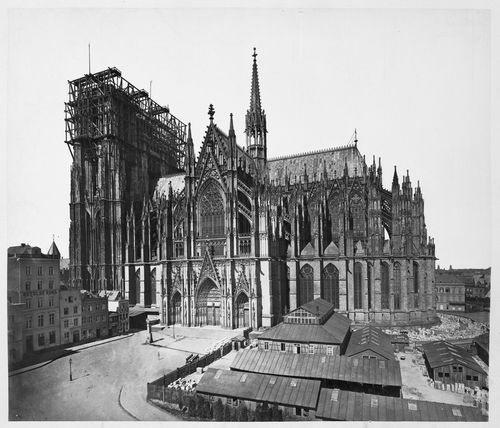
Actions:
Reference number:
PH1982:0664
PH1982:0664
People:
Date:
before 1880
before 1880
Form:
photographs
photographs
Date:
before 1880
before 1880
People:
Form:
photographs
photographs
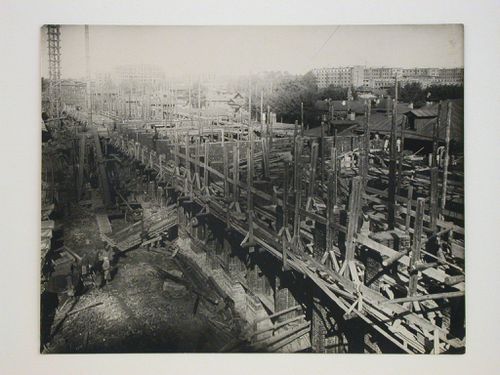
Actions:
Reference number:
PH1993:0252
PH1993:0252
People:
Subject:
architecture
architecture
Date:
1931-1932
1931-1932
Form:
photographs
photographs
Date:
1931-1932
1931-1932
People:
Subject:
architecture
architecture
Form:
photographs
photographs
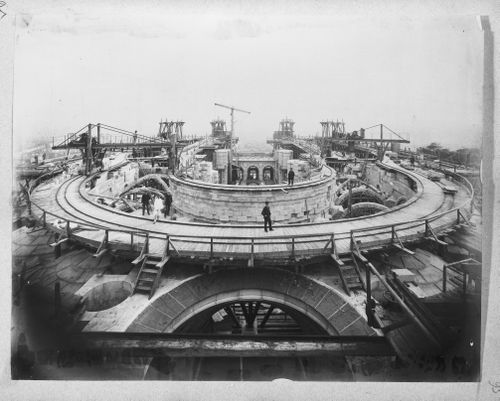
Actions:
Reference number:
PH1991:0061:095
PH1991:0061:095
People:
Date:
September 27, 1885
September 27, 1885
Title:
Overall view with construction crew, from the north, Basilica of Sacré-Coeur de Montmartre, Paris, France
Actions:
PH1991:0061:095
Overall view with construction crew, from the north, Basilica of Sacré-Coeur de Montmartre, Paris, France
Actions:
PH1991:0061:095
Form:
photographs
photographs
Date:
September 27, 1885
September 27, 1885
People:


