


11891 Results
Form:
drawings
drawings
Actions:
Reference number:
AP018.S1.1971.PR07.027
AP018.S1.1971.PR07.027
People:
Date:
1976
1976
Title:
Interior graphics plans for all levels, Memorial University of Newfoundland, Health Sciences Complex, St. Johns, Newfoundland
Actions:
AP018.S1.1971.PR07.027
Interior graphics plans for all levels, Memorial University of Newfoundland, Health Sciences Complex, St. Johns, Newfoundland
Actions:
AP018.S1.1971.PR07.027
Form:
drawings
drawings
Date:
1976
1976
People:
Form:
photographs
photographs
Actions:
Reference number:
PH1987:0080:001-055
Description:
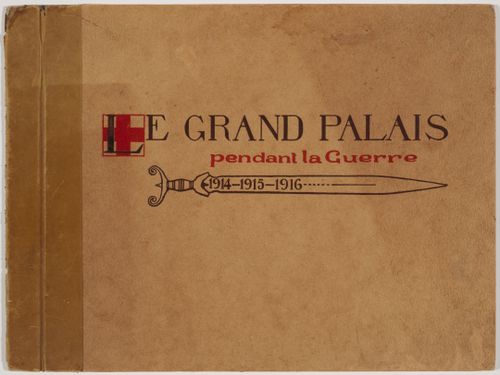
Group consists of a photographic album containing 55 pages of photographs of interior and exterior views of the military hospital housed in the Grand Palais during World War I, Paris, France.
PH1987:0080:001-055
Description:
Group consists of a photographic album containing 55 pages of photographs of interior and exterior views of the military hospital housed in the Grand Palais during World War I, Paris, France.
People:
Date:
published after 1916
published after 1916
Title:
Album of interior and exterior views of the military hospital housed in the Grand Palais during World War I, Paris, France
Actions:
PH1987:0080:001-055
Description:
Group consists of a photographic album containing 55 pages of photographs of interior and exterior views of the military hospital housed in the Grand Palais during World War I, Paris, France.
Album of interior and exterior views of the military hospital housed in the Grand Palais during World War I, Paris, France
Actions:
PH1987:0080:001-055
Description:
Group consists of a photographic album containing 55 pages of photographs of interior and exterior views of the military hospital housed in the Grand Palais during World War I, Paris, France.
Form:
photographs
photographs
Date:
published after 1916
published after 1916
People:
Form:
drawings
drawings
Actions:
Reference number:
AP140.S2.SS1.D71.P15
AP140.S2.SS1.D71.P15
People:
Date:
circa 1982-1986
circa 1982-1986
Form:
drawings
drawings
Date:
circa 1982-1986
circa 1982-1986
People:
Form:
photographs
photographs
Actions:
Reference number:
PH1986:1239
Description:
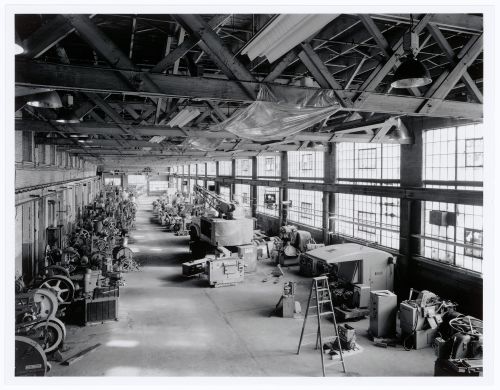
Commissioned by the Canadian Centre for Architecture, Montréal, for "Lachine Canal," 1985-1986.
PH1986:1239
Description:
Commissioned by the Canadian Centre for Architecture, Montréal, for "Lachine Canal," 1985-1986.
People:
Subject:
architecture
architecture
Date:
November 1985
November 1985
Title:
Interior view of the southeast quadrant of the Canadian Switch & Spring Company Building showing machinery, Montréal, Québec
Actions:
PH1986:1239
Description:
Commissioned by the Canadian Centre for Architecture, Montréal, for "Lachine Canal," 1985-1986.
Interior view of the southeast quadrant of the Canadian Switch & Spring Company Building showing machinery, Montréal, Québec
Actions:
PH1986:1239
Description:
Commissioned by the Canadian Centre for Architecture, Montréal, for "Lachine Canal," 1985-1986.
Form:
photographs
photographs
Date:
November 1985
November 1985
People:
Subject:
architecture
architecture
Form:
photographs
photographs
Actions:
Reference number:
PH1986:1240
Description:
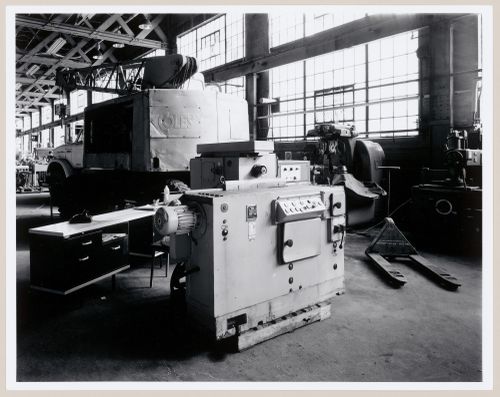
Commissioned by the Canadian Centre for Architecture, Montréal, for "Lachine Canal," 1985-1986.
PH1986:1240
Description:
Commissioned by the Canadian Centre for Architecture, Montréal, for "Lachine Canal," 1985-1986.
People:
Subject:
architecture
architecture
Date:
November 1985
November 1985
Title:
Interior view of the southeast quadrant of the Canadian Switch & Spring Company Building showing machinery, Montréal, Québec
Actions:
PH1986:1240
Description:
Commissioned by the Canadian Centre for Architecture, Montréal, for "Lachine Canal," 1985-1986.
Interior view of the southeast quadrant of the Canadian Switch & Spring Company Building showing machinery, Montréal, Québec
Actions:
PH1986:1240
Description:
Commissioned by the Canadian Centre for Architecture, Montréal, for "Lachine Canal," 1985-1986.
Form:
photographs
photographs
Date:
November 1985
November 1985
People:
Subject:
architecture
architecture
Form:
photographs
photographs
Actions:
Reference number:
PH1986:0409
Description:
Commissioned by the Canadian Centre for Architecture, Montréal, for "CCA Building and Shaughnessy House," 1985-1989.
PH1986:0409
Description:
Commissioned by the Canadian Centre for Architecture, Montréal, for "CCA Building and Shaughnessy House," 1985-1989.
People:
Subject:
architecture
architecture
Date:
16 January 1986
16 January 1986
Title:
Interior view of the second level showing columns and plumbing pipes, Canadian Centre for Architecture under construction, Montréal, Québec
Actions:
PH1986:0409
Description:
Commissioned by the Canadian Centre for Architecture, Montréal, for "CCA Building and Shaughnessy House," 1985-1989.
Interior view of the second level showing columns and plumbing pipes, Canadian Centre for Architecture under construction, Montréal, Québec
Actions:
PH1986:0409
Description:
Commissioned by the Canadian Centre for Architecture, Montréal, for "CCA Building and Shaughnessy House," 1985-1989.
Form:
photographs
photographs
Date:
16 January 1986
16 January 1986
People:
Subject:
architecture
architecture
Form:
drawings
drawings
Actions:
Reference number:
DR1992:0015
DR1992:0015
People:
Subject:
architecture, interior design
architecture, interior design
Date:
ca. 1780
ca. 1780
Form:
drawings
drawings
Date:
ca. 1780
ca. 1780
People:
Subject:
architecture, interior design
architecture, interior design
Form:
photographs
photographs
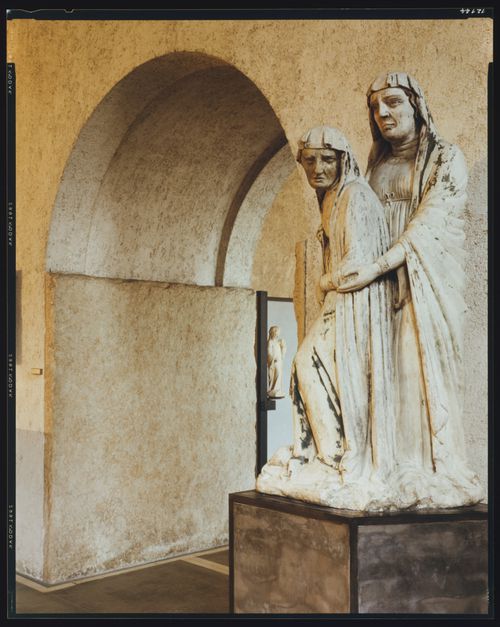
Actions:
Reference number:
PH1999:0373
PH1999:0373
People:
Subject:
architecture, sculpture
architecture, sculpture
Date:
13 February 1998
13 February 1998
Form:
photographs
photographs
Date:
13 February 1998
13 February 1998
People:
Subject:
architecture, sculpture
architecture, sculpture
Form:
drawings
drawings
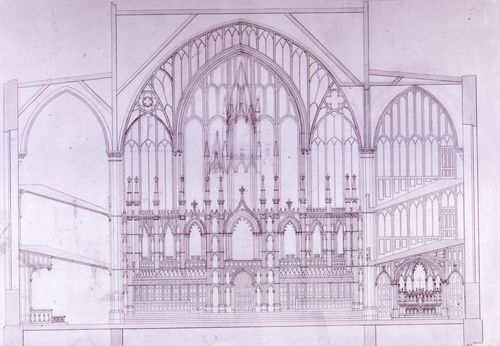
Actions:
Reference number:
AR1996:1001:246
AR1996:1001:246
People:
Subject:
architecture, interior design
architecture, interior design
Date:
1869-1876 ?
1869-1876 ?
Form:
drawings
drawings
Date:
1869-1876 ?
1869-1876 ?
People:
Subject:
architecture, interior design
architecture, interior design
Form:
drawings
drawings
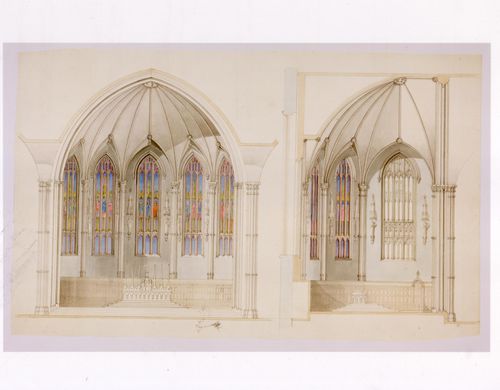
Actions:
Reference number:
AR1996:1001:249
AR1996:1001:249
People:
Subject:
architecture, interior design
architecture, interior design
Date:
1869-1876 ?
1869-1876 ?
Form:
drawings
drawings
Date:
1869-1876 ?
1869-1876 ?
People:
Subject:
architecture, interior design
architecture, interior design


